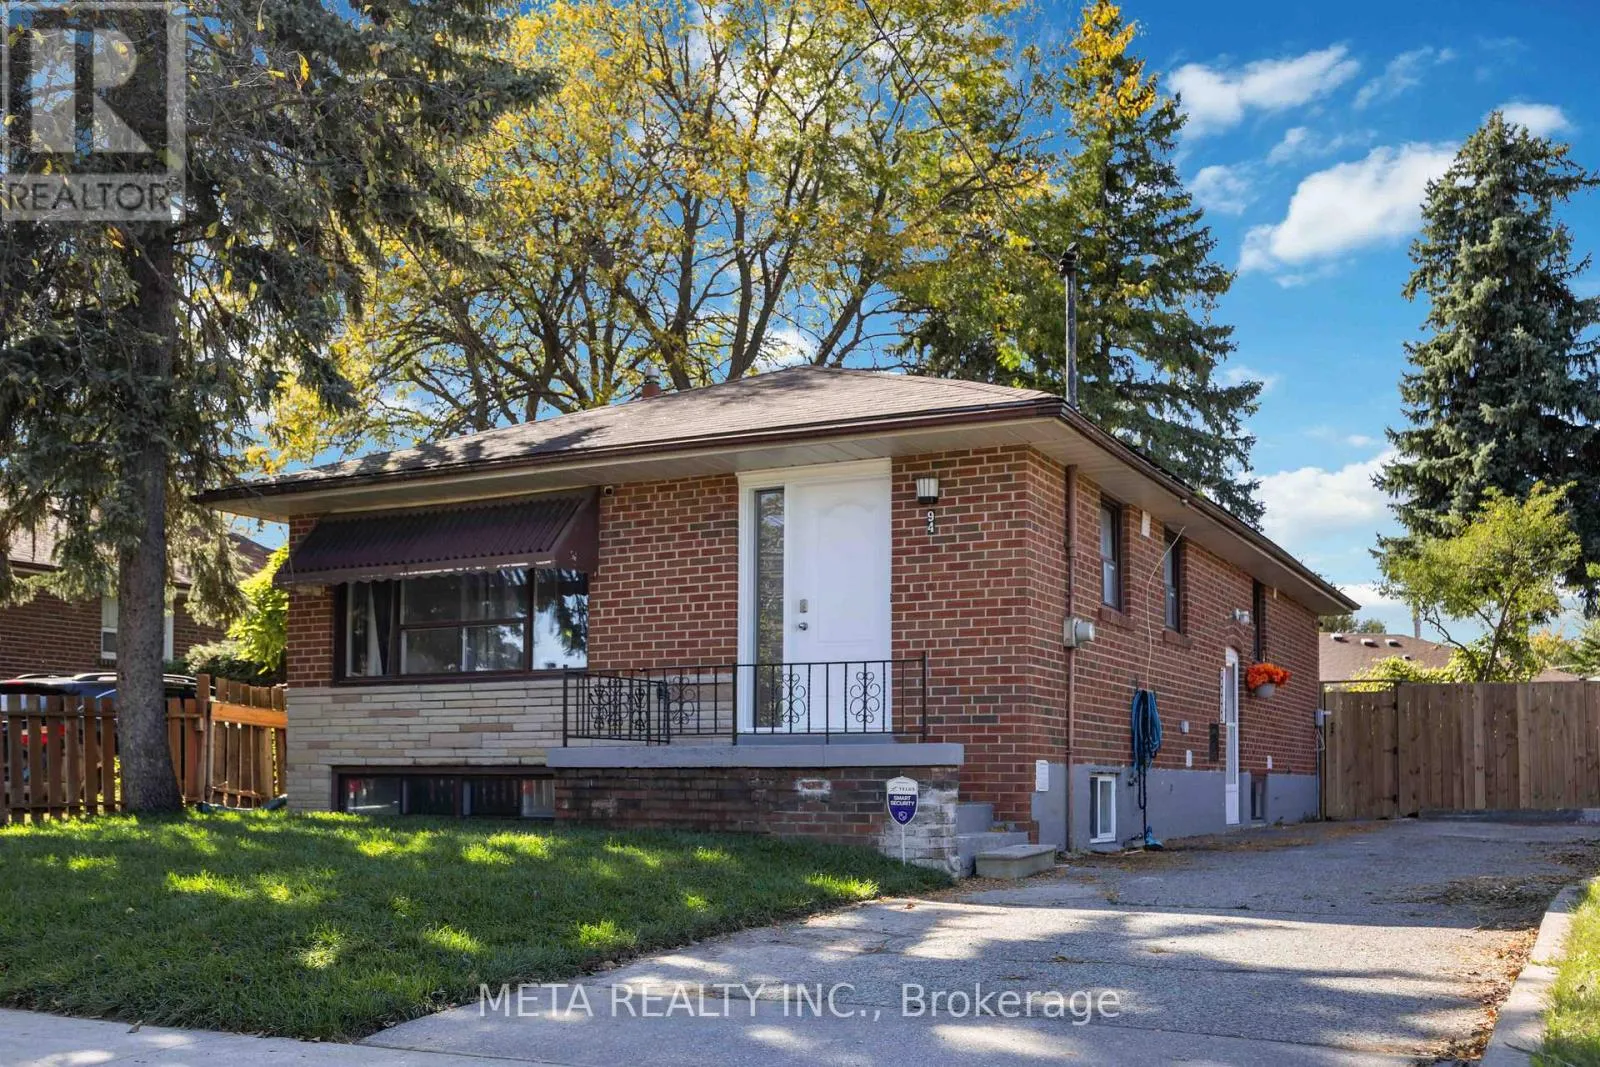
94 Greenock Avenue, Toronto, Ontario M1G 3A3

Listed for:
$2,650
3 beds
1 baths
Listed 8 days ago
House for rent: 94 Greenock Avenue, Toronto, Ontario M1G 3A3

View all 13 photos

About

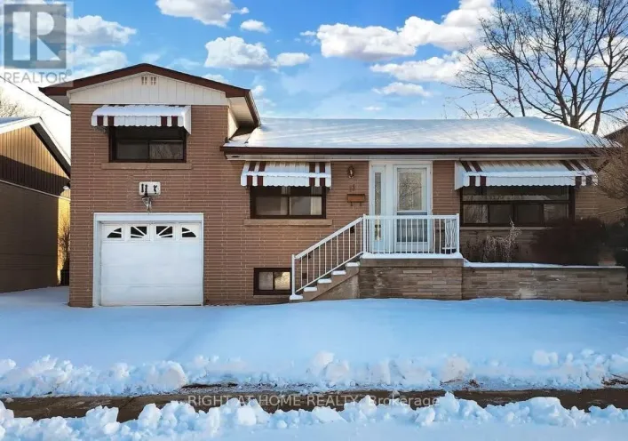
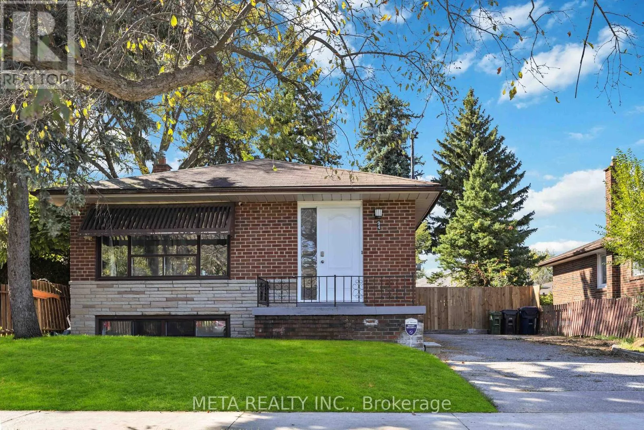
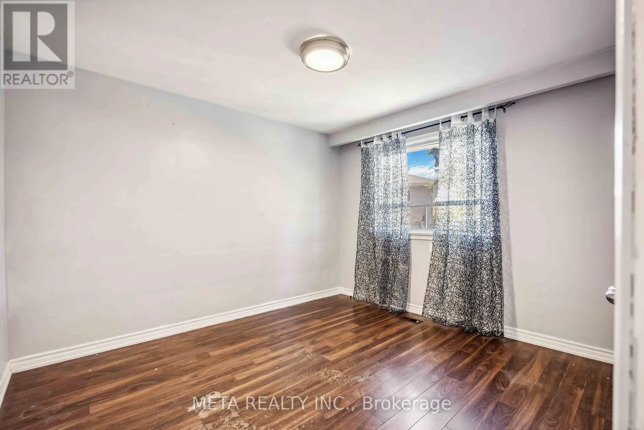
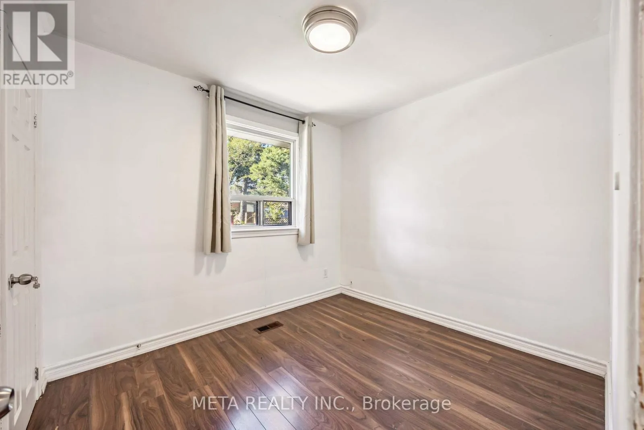
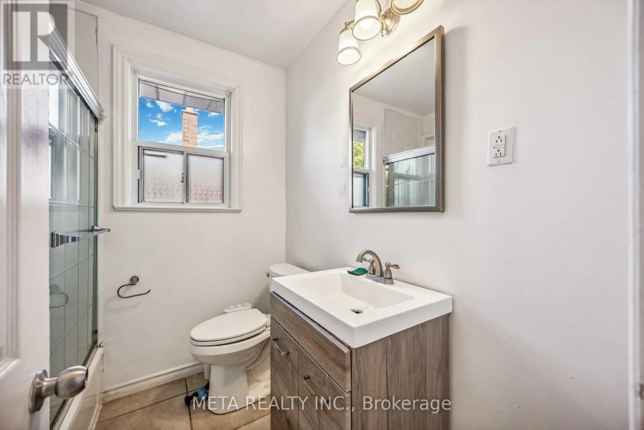
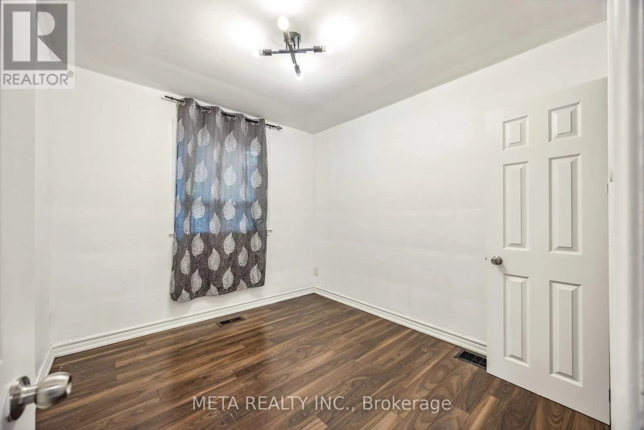
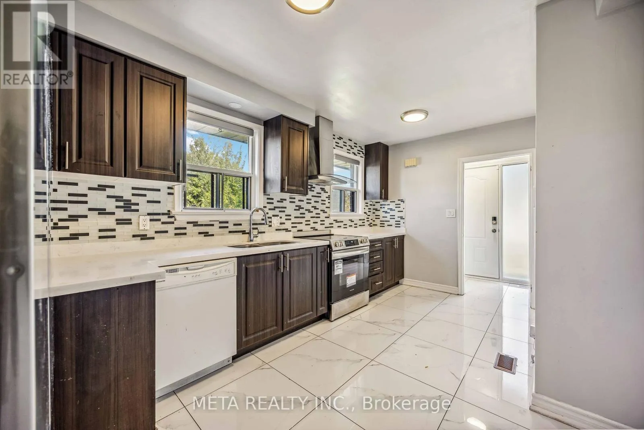
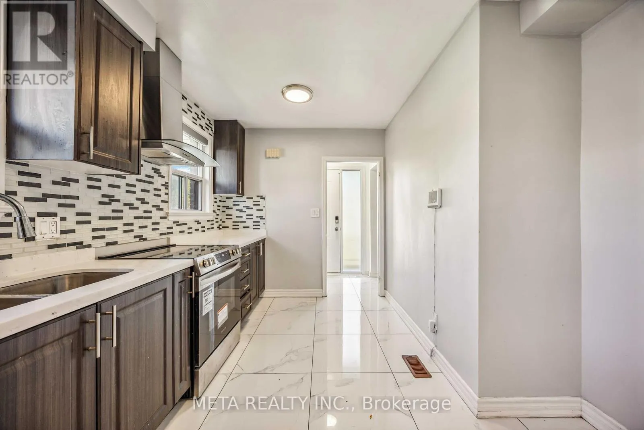
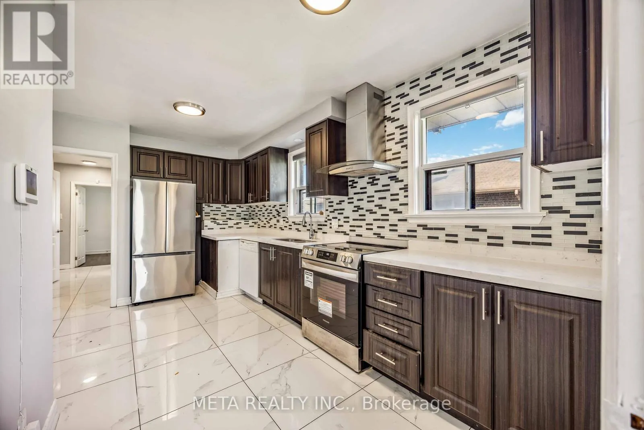
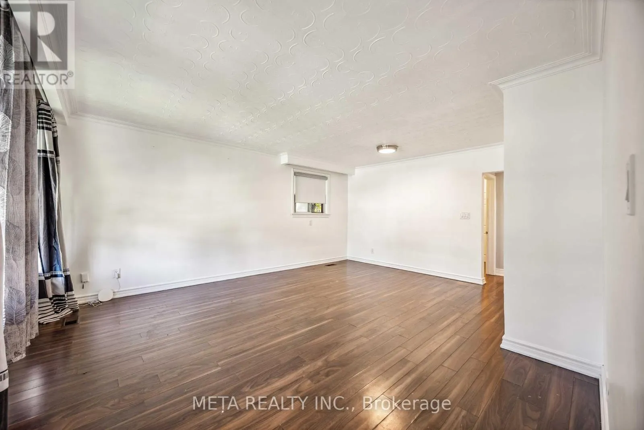
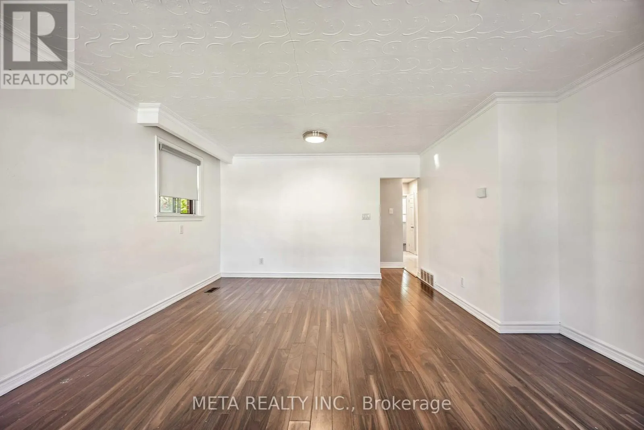
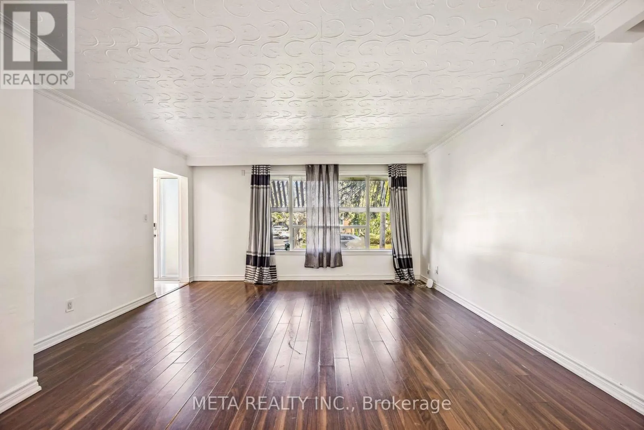
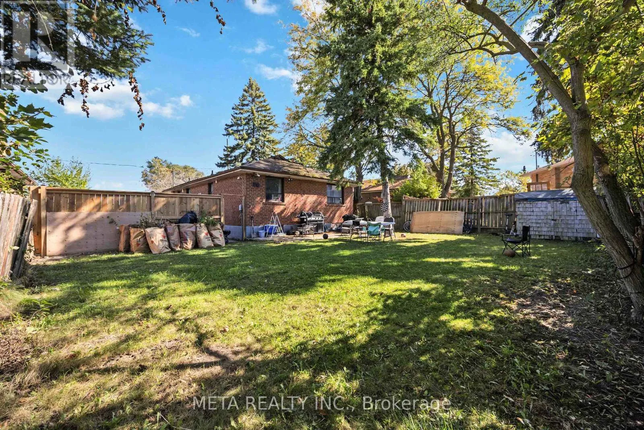
Markham Rd & Ellesmere Rd Welcome to this charming and modern 3-bedroom main-floor bungalow at 94 Greenock Ave, Toronto, ON, perfectly situated on a quiet, tree-lined street in the heart of the desirable Morningside community. This bright and completely carpet-free home features a spacious, open layout with three generously sized bedrooms and a sleek, updated 4-piece washroom. The heart of the home is a recently renovated gourmet kitchen that boasts contemporary cabinetry, stainless steel appliances, and elegant finishes, flowing seamlessly into a living area highlighted by stylish modern flooring and large windows that flood the space with natural light. A standout feature of this property is the rare convenience of three dedicated parking spaces on a private driveway, along with access to a beautifully maintained front yard and a fenced backyard ideal for summer BBQs and outdoor relaxation. Perfectly positioned for families and professionals alike, this move-in-ready residence is just minutes from the University of Toronto Scarborough, Centennial College, Morningside Park, Highway 401, TTC transit, and the Scarborough Town Centre, offering an unbeatable combination of premium comfort and urban accessibility. (id:27476)

Property Highlights

MLS® Number
E13537808
Type
Single Family
Community Name
Morningside
Ownership Type
Freehold
Parking Space Total
3

Building

Building Type
House
Storeys
1.00
Square Footage
700 - 1100 sqft
Bathrooms Total
1
Bedrooms Above Ground
3
Bedrooms Total
3
Amenities
Park, Place of Worship, Schools
Exterior Finish
Brick
Fireplace Present
No
Basement Type
N/A (Other, See Remarks)
Basement Features
Building Heating Type
Forced air
Heating Fuel
Natural gas
Building Cooling Type
Central air conditioning

Utilities

Water
Municipal water
Utility Sewer
Sanitary sewer

Room Layout

Living room
Main level
5.65 m x 4.58 m
Dining room
Main level
5.65 m x 4.58 m
Bedroom
Main level
2.83 m x 2.79 m
Bedroom 2
Main level
3.64 m x 3.21 m
Bedroom 3
Main level
3.01 m x 2.68 m
Kitchen
Main level
Measurements not available
Bathroom
Main level
2 m x 2 m

Location

Learn more about this property
Listing provided by:
META REALTY INC.
MLS® number:
E13537808
Agent:
Roshni Aneja
*Indicates required field
Name is required
Email is required
Please enter a valid phone number (e.g., 416-111-1111).

Community Spotlight: Homes For rent in Your Neighborhood