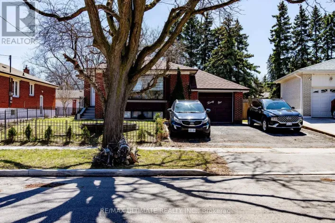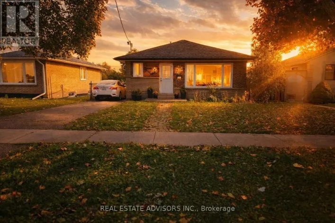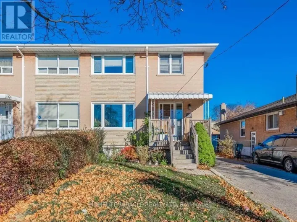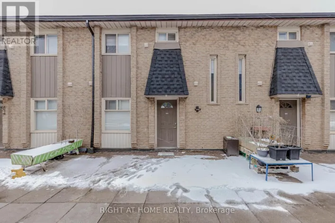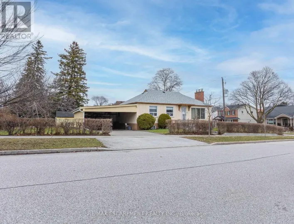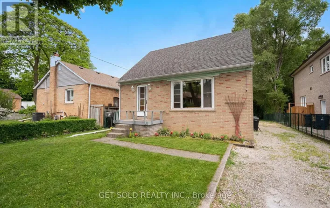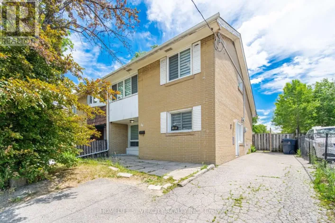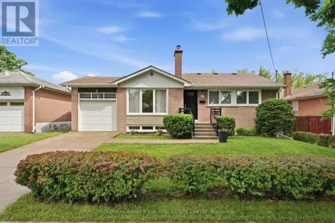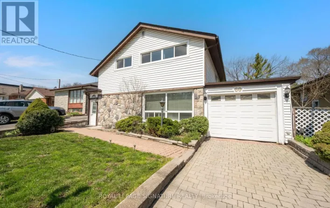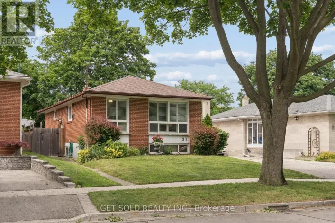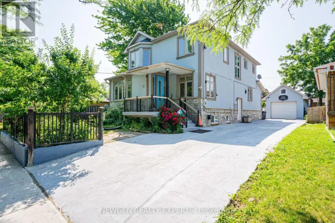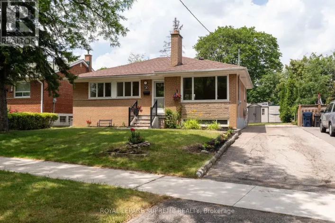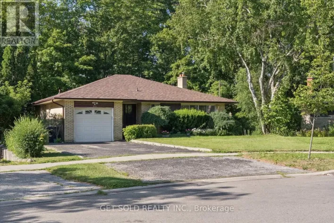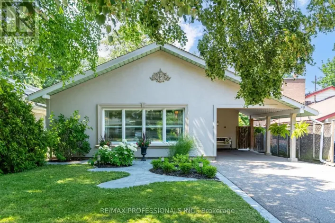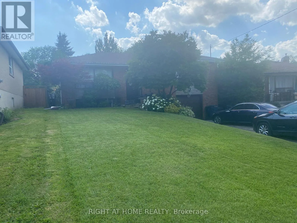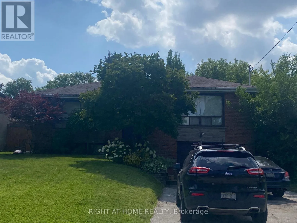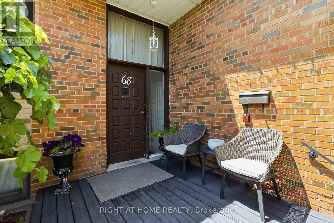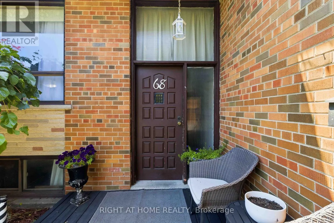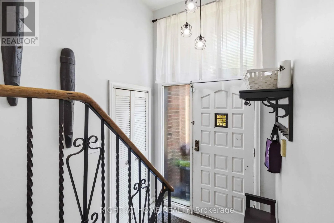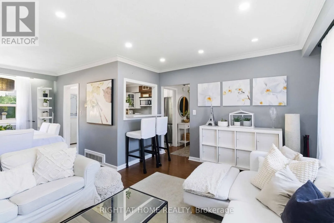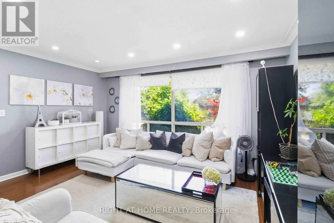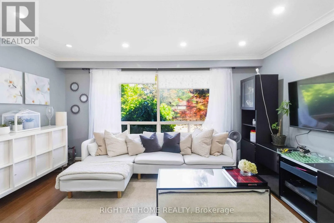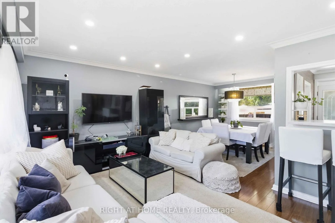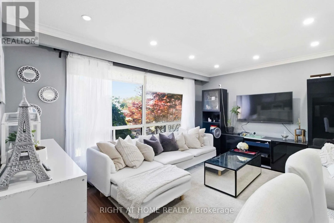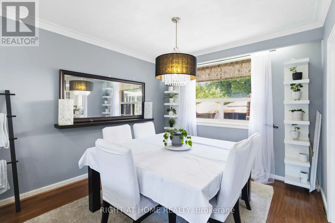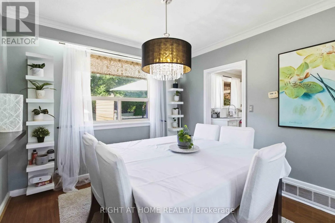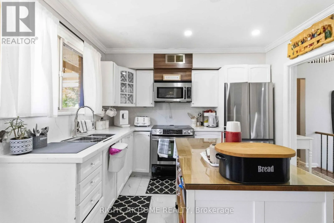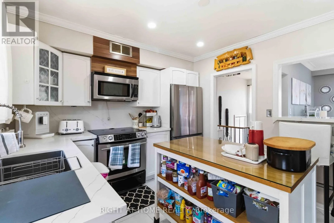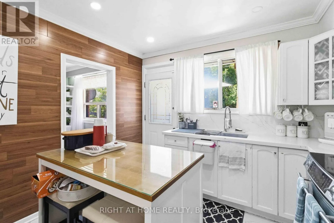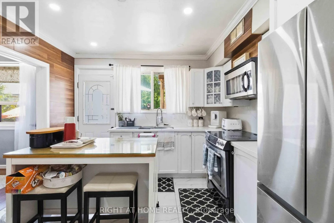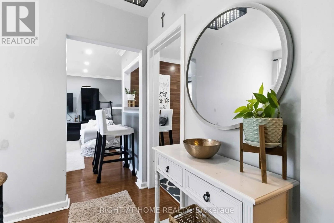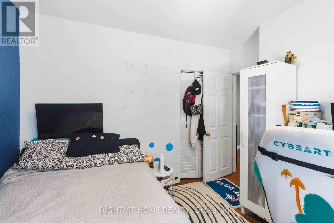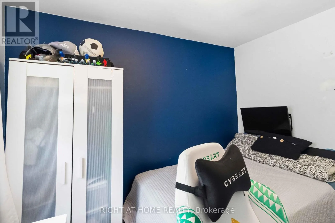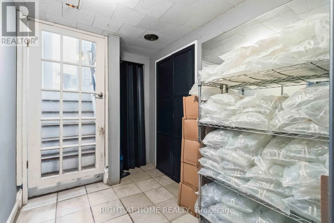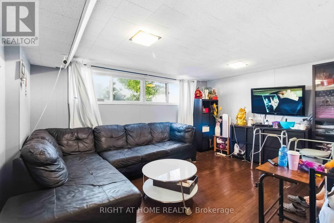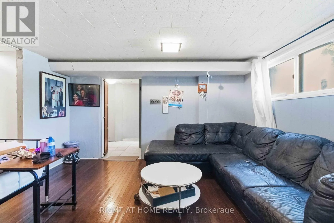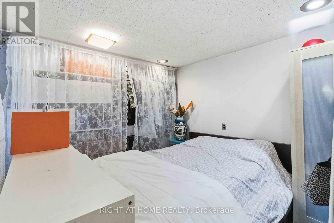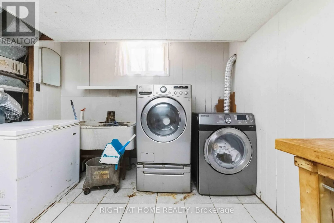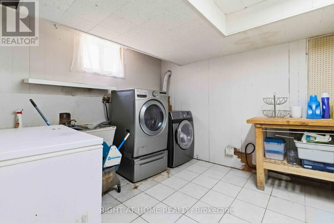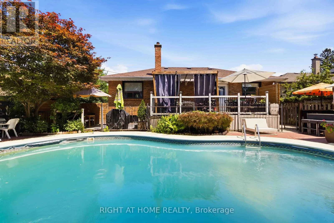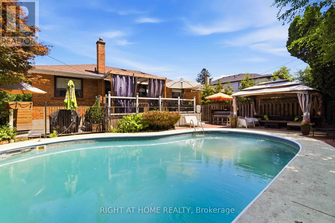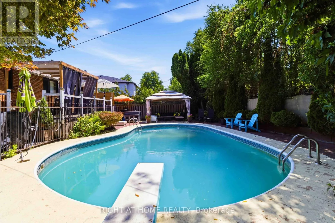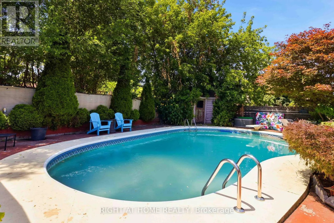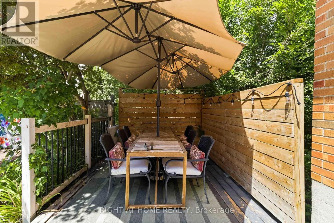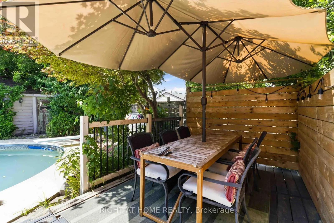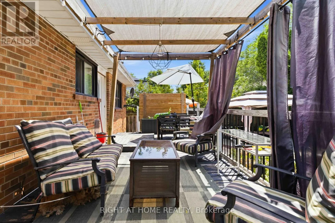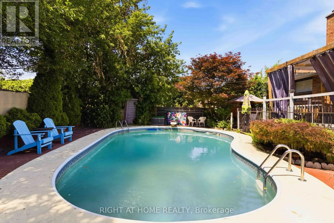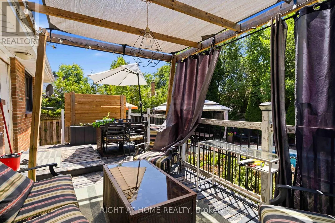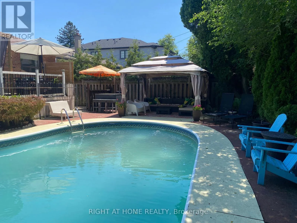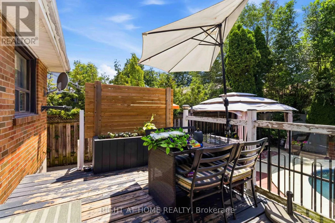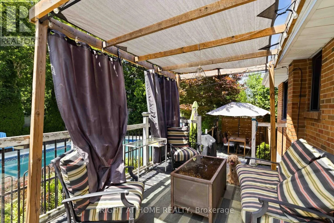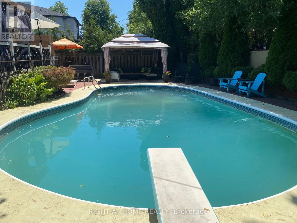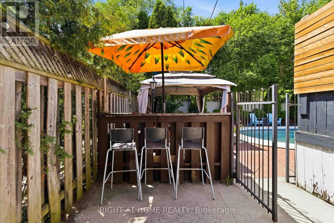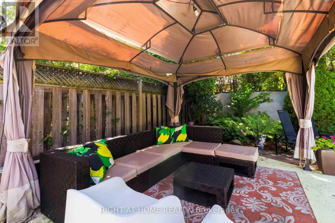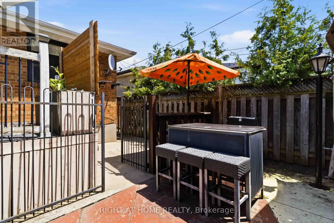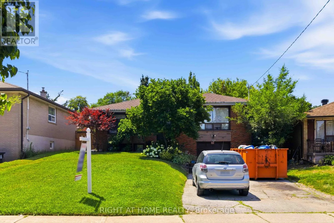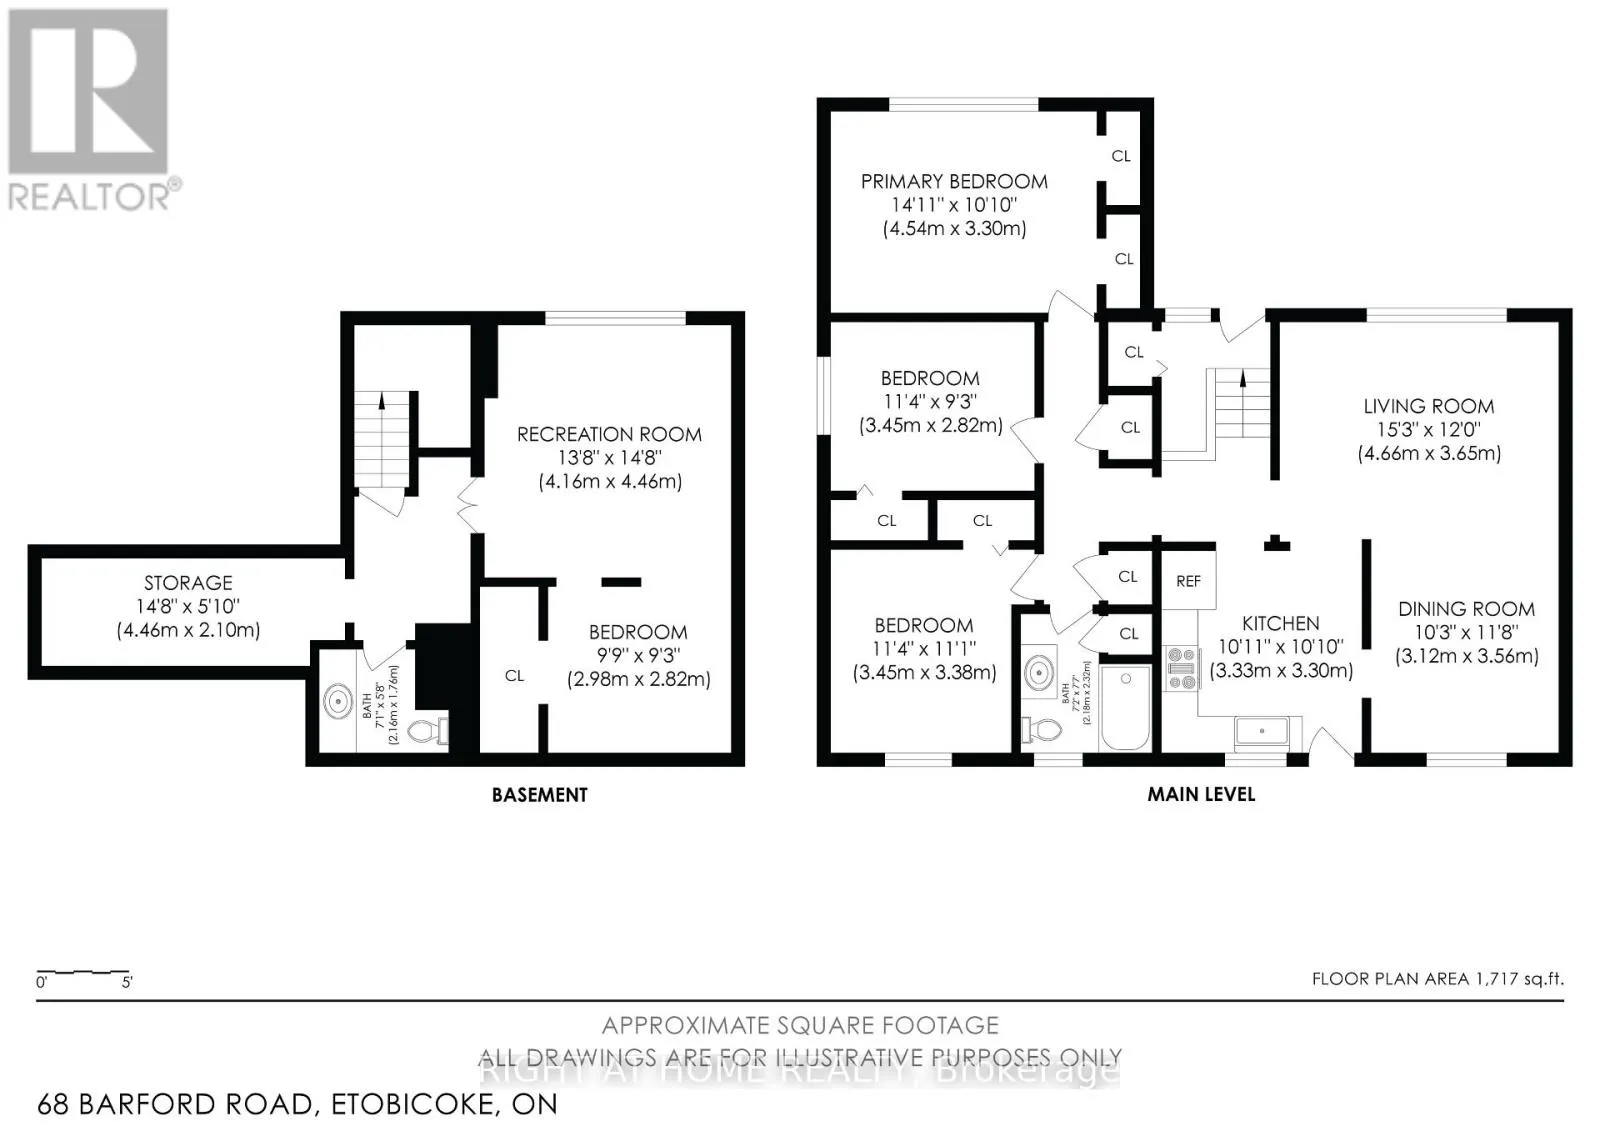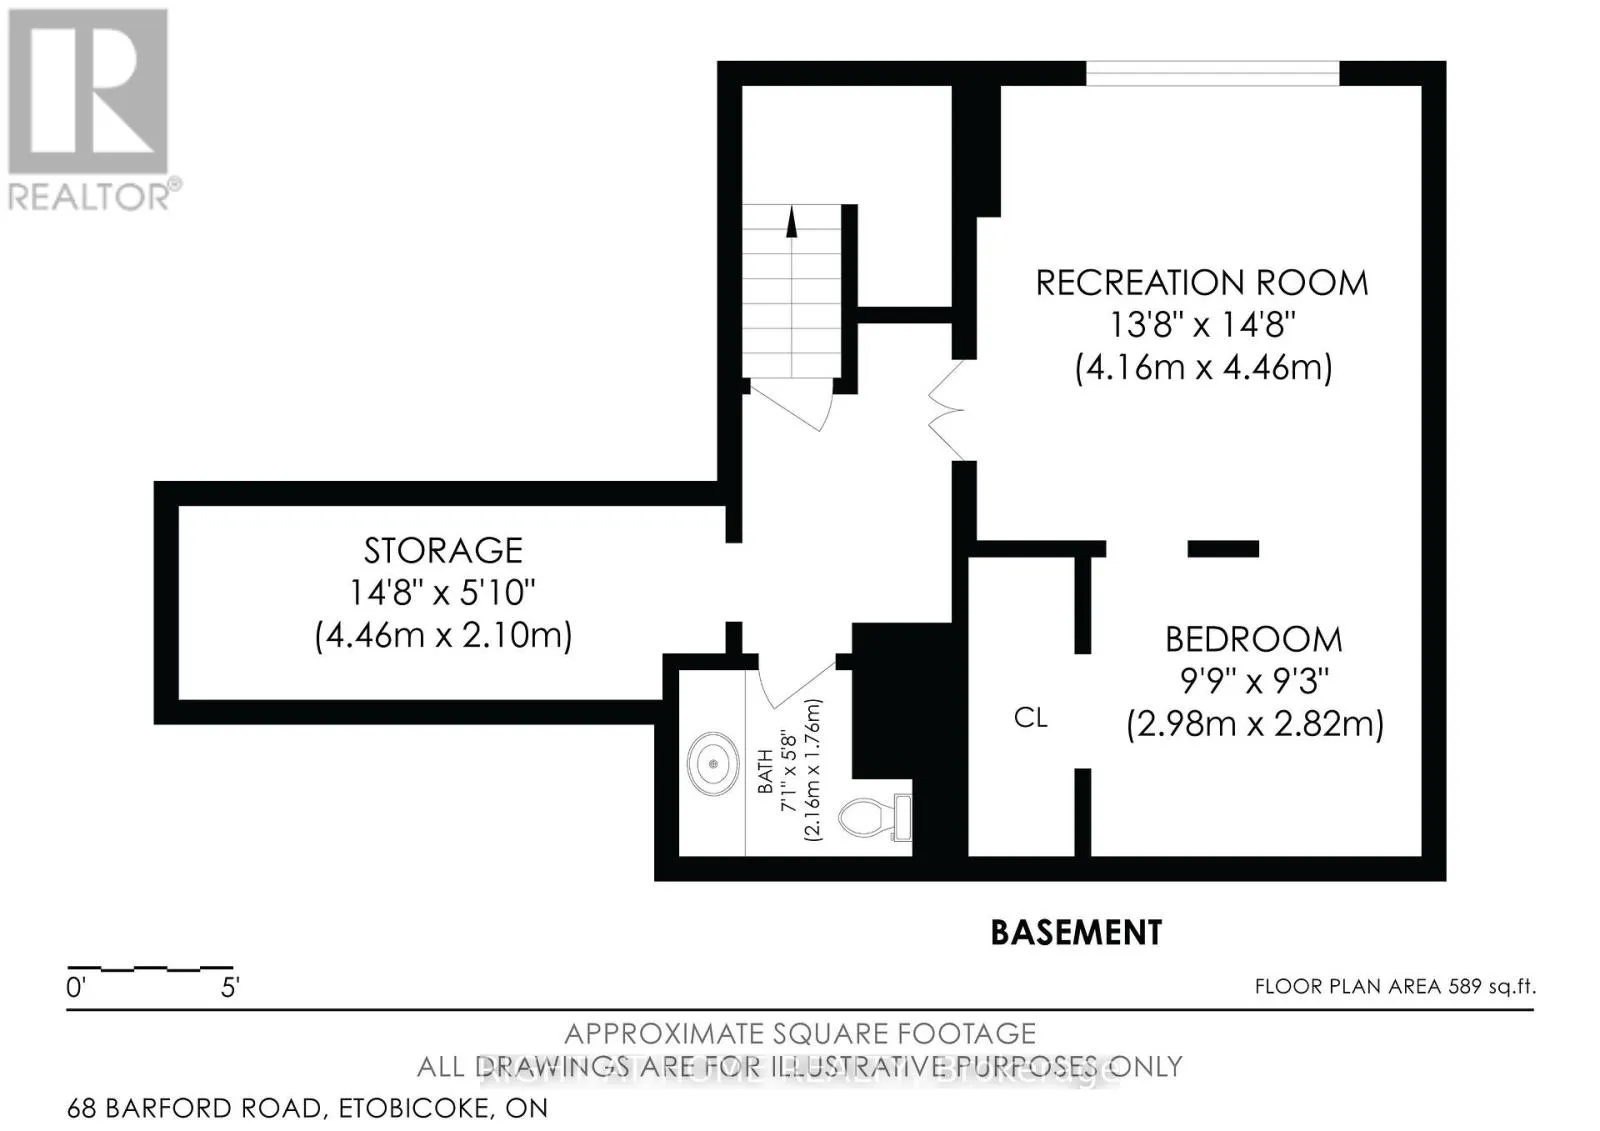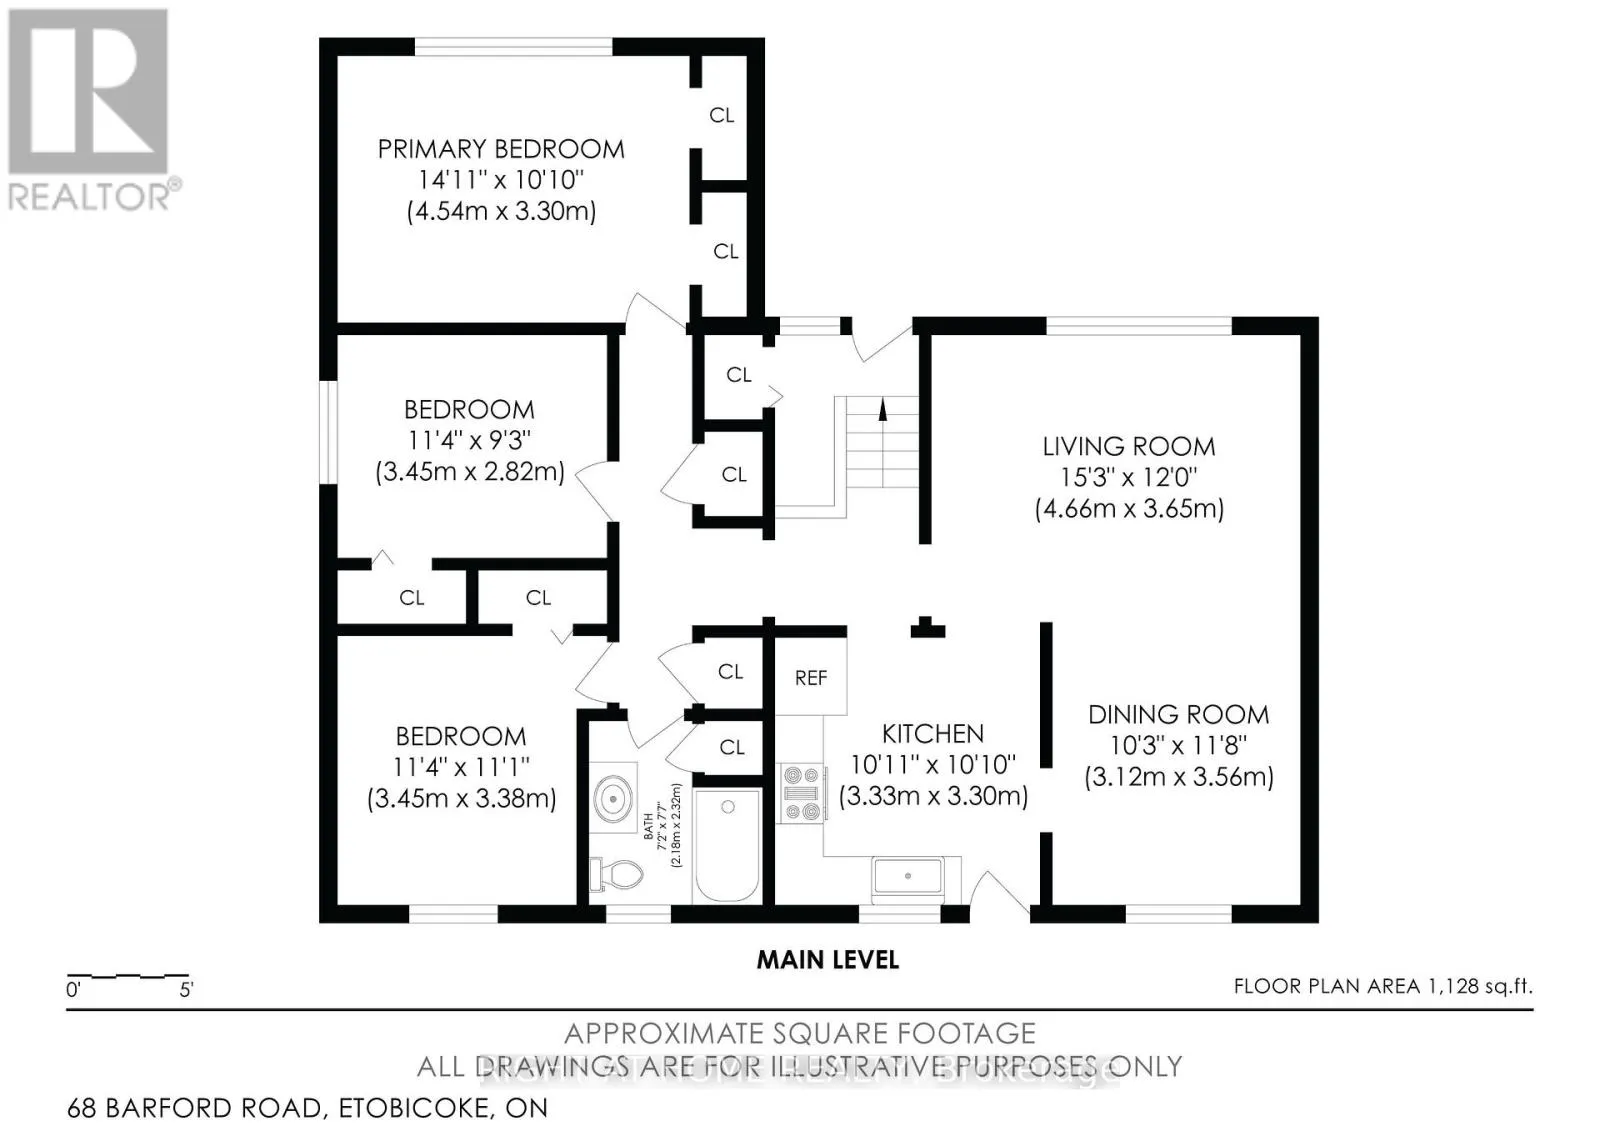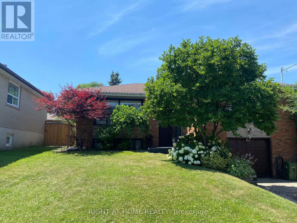
Cross Streets: Albion Rd /Kipling Ave. ** Directions: Albion & Kipling. A true rare find! Welcome to a private family retreat where timeless comfort meets exceptional outdoor living. Nestled on a quiet, tree-lined street in one of Rexdale's established neighbourhoods, this beautifully maintained residence offers an outstanding combination of generous living space, thoughtful design, and resort-inspired amenities.Sun-filled principal rooms, elegant hardwood flooring, functional floor plan create warm, inviting spaces designed for both everyday living and easy entertaining. The spacious basement provides remarkable flexibility, making it ideal for a recreation room, home office, fitness studio, guest suite, or multigenerational living.The true centrepiece of this home is its spectacular backyard oasis. Designed to be enjoyed throughout the warmer months, the professionally landscaped setting features a sparkling in-ground saltwater swimming pool, a relaxing dry sauna, an expansive patio for outdoor dining and entertaining, and abundant green space surrounded by mature trees that provide both beauty and privacy. Whether hosting memorable gatherings, enjoying family celebrations, or relaxing poolside, this exceptional outdoor sanctuary delivers the lifestyle you've been looking for.Ideally situated in the heart of Rexdale, the home offers outstanding convenience with easy access to major highways, public transit, and Toronto Pearson International Airport. Shopping, excellent schools, parks, healthcare services, recreational facilities, and everyday amenities are all just minutes away, making this an ideal location for families and professionals alike.Fast closing is possible (id:27476)