5 Hill Crescent, Toronto, Ontario M1M 1H7

Listed for:
$6,500
4 beds
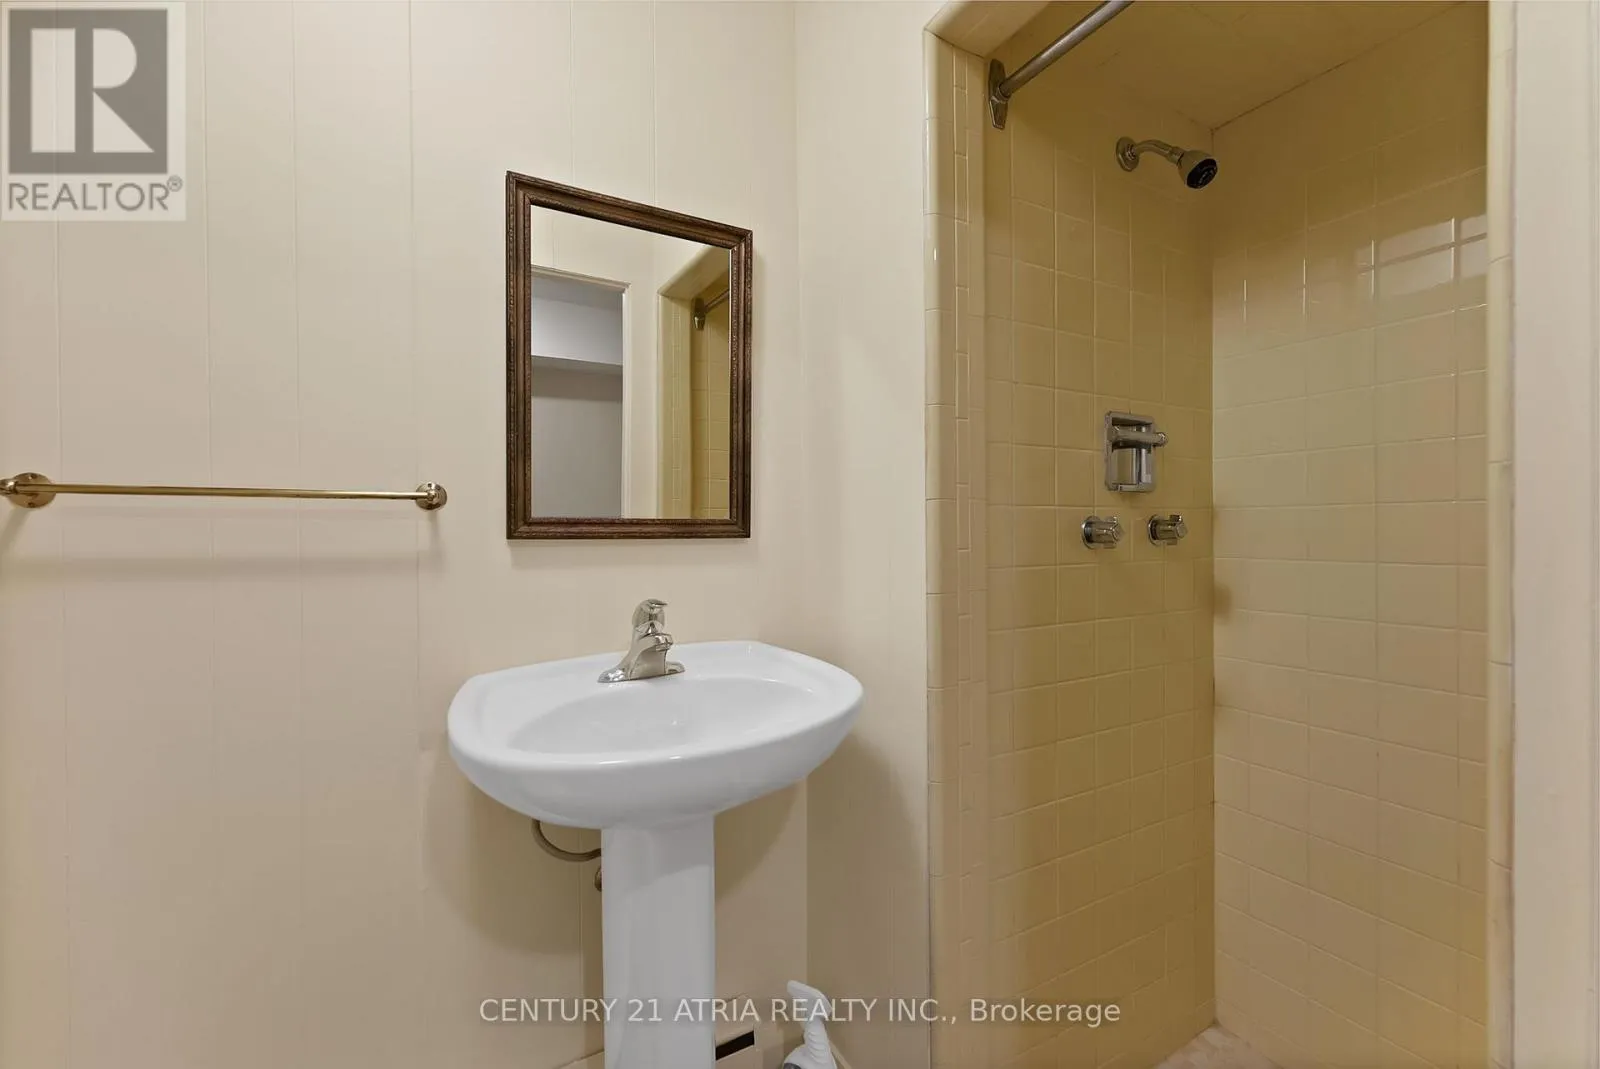
5 baths
Listed 6 days ago
House for rent: 5 Hill Crescent, Toronto, Ontario M1M 1H7

View all 40 photos

About

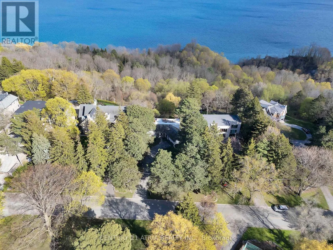
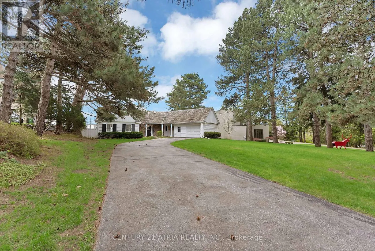
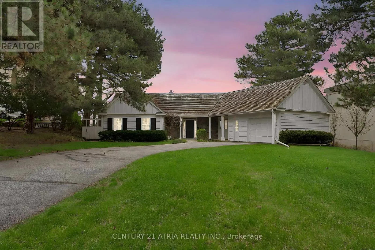
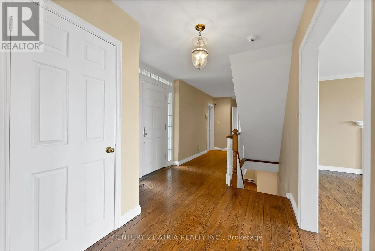
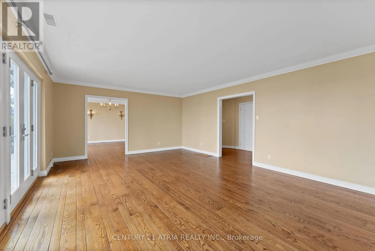
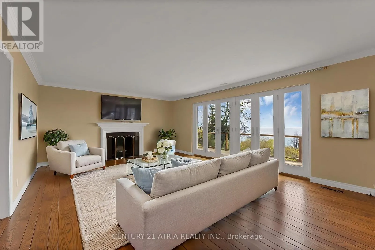
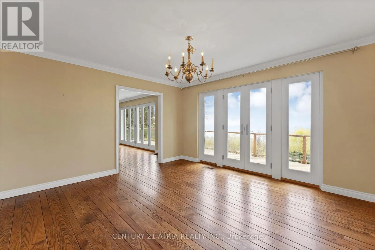
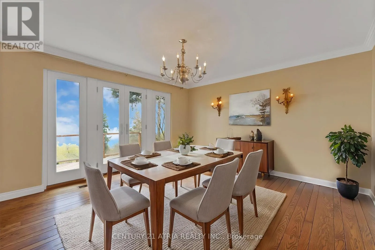
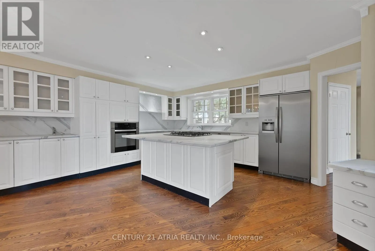
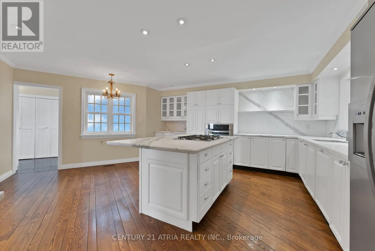
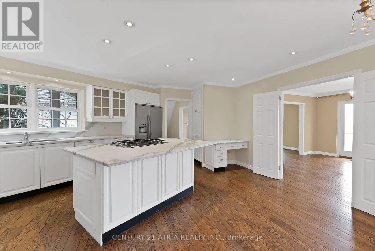
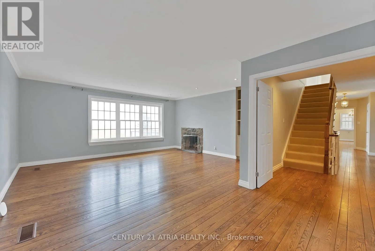
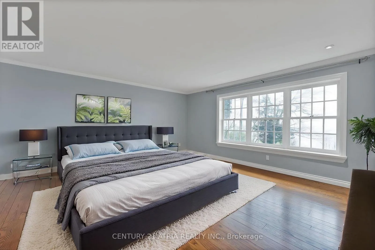
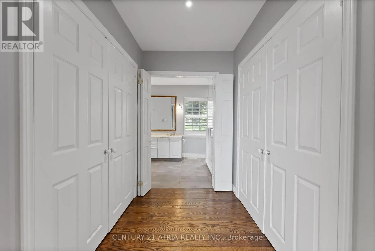
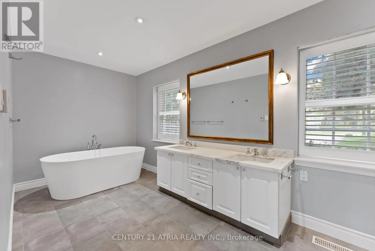
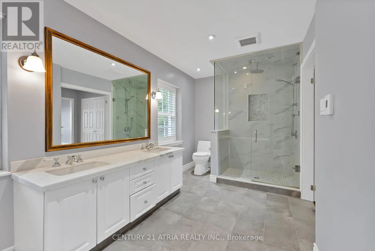
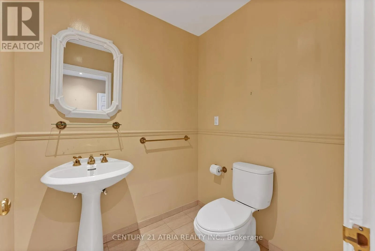
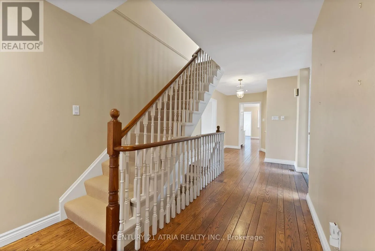
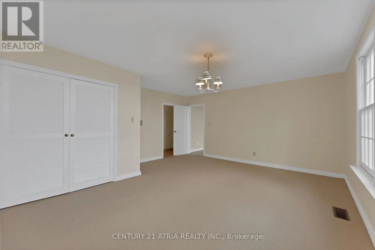
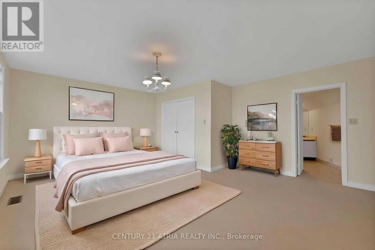
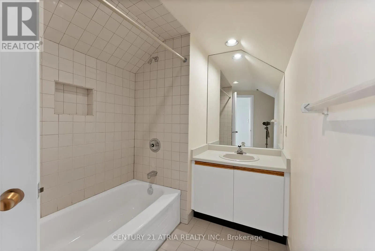
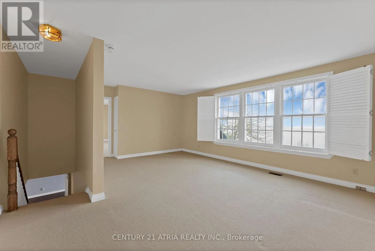
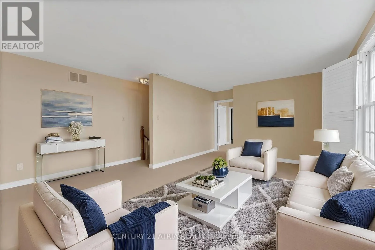
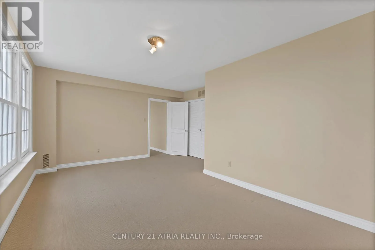
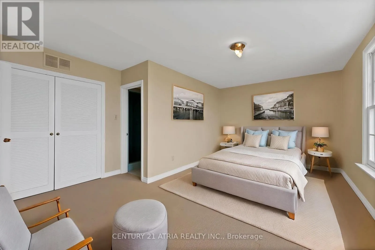
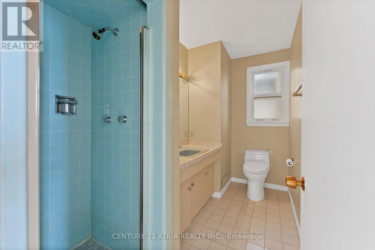
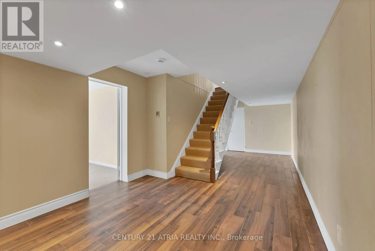
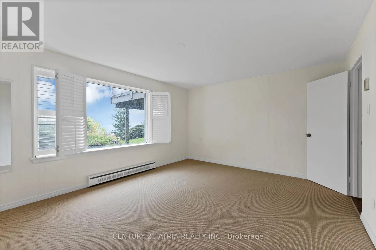
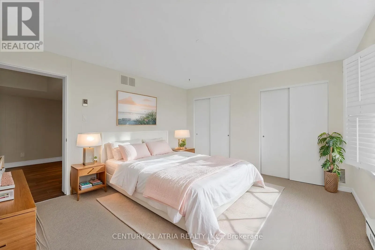
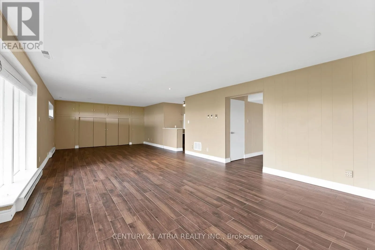
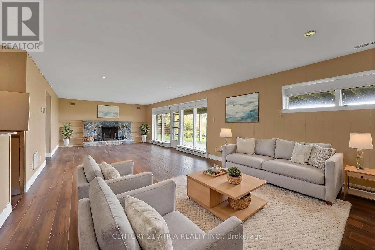
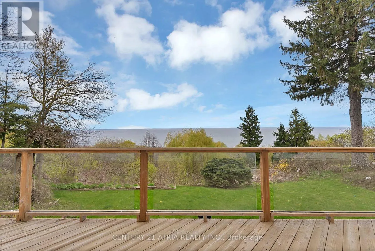
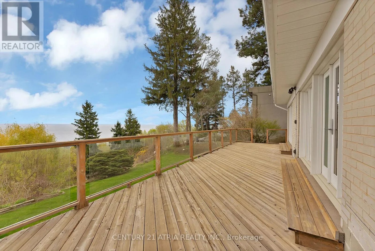
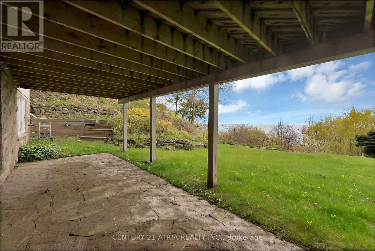
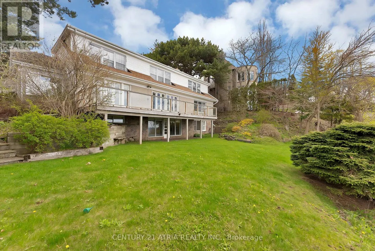
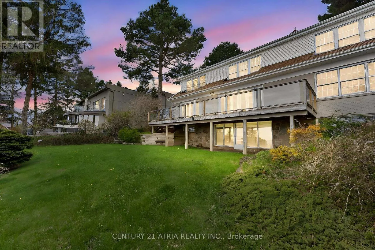
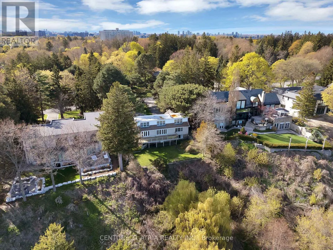
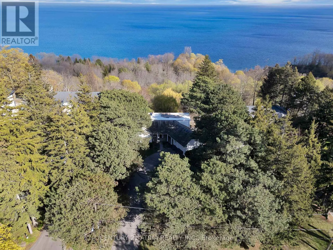
Cross Streets: Hill Crescent & Bellehaven Crescent. ** Directions: Google Map. Why escape to a cottage once in a while when you can live by the lake all year round? Wake up and wind down to breathtaking, unobstructed views of Lake Ontario from nearly every principal room. Welcome to 5 Hill Crescent. Tucked away on a prestigious, quiet street among multi-million dollar custom homes, this true hidden gem backs directly onto the Scarborough Bluffs. Spanning close to 4,000 sq. ft. of beautifully designed living space, the residence perfectly blends warmth, elegance, and timeless charm. The highly desirable layout features a main-floor primary retreat with a luxurious 5-piece ensuite bath. Upstairs, you will find two additional spacious bedrooms -each with its own private ensuite; in between the two bedrooms is a versatile sitting room that elevates your lake-view experience to new heights. The fully finished walk-out basement adds exceptional value, boasting cozy heated floors and direct access to the backyard. Step outside to explore serene, mature gardens while immersing in the captivating presence of the lake. This is a rare opportunity to enjoy a resort lifestyle right in the city! (id:27476)

Property Highlights

MLS® Number
E13539684
Type
Single Family
Community Name
Scarborough Village
Ownership Type
Freehold
Land Size
103 x 403 FT|1/2 - 1.99 acres
Parking Space Total
7

Building

Building Type
House
Storeys
1.50
Square Footage
2500 - 3000 sqft
Bathrooms Total
5
Bedrooms Above Ground
3
Bedrooms Total
4
Amenities
Fireplace(s)
Exterior Finish
Stone, Wood
Fireplace Present
Yes
Basement Type
N/A (Finished), N/A
Basement Features
Walk out, Separate entrance
Building Heating Type
Baseboard heaters, Forced air
Heating Fuel
Electric, Natural gas
Building Cooling Type
Central air conditioning

Utilities

Water
Municipal water
Utility Sewer
Sanitary sewer

Room Layout

Bedroom 2
Second level
5.47 m x 4.85 m
Bedroom 3
Second level
5.52 m x 4.26 m
Sitting room
Second level
6.09 m x 4.85 m
Utility room
Basement
5.03 m x 3.68 m
Bedroom
Basement
4.53 m x 3.81 m
Recreational, Games room
Basement
10.21 m x 5.47 m
Laundry room
Basement
6.7 m x 2.77 m
Living room
Main level
6.53 m x 4.59 m
Dining room
Main level
4.29 m x 3.98 m
Kitchen
Main level
6.21 m x 5.13 m
Primary Bedroom
Main level
6.5 m x 5.8 m

Location

Learn more about this property
Listing provided by:
CENTURY 21 ATRIA REALTY INC.
MLS® number:
E13539684
Agent:
Chunlie Ji
*Indicates required field
Name is required
Email is required
Please enter a valid phone number (e.g., 416-111-1111).

Street Spotlight - For rent