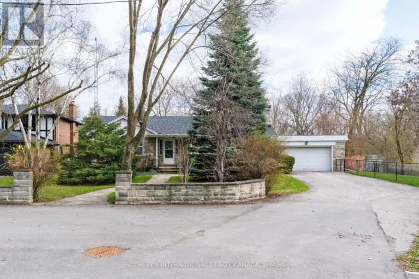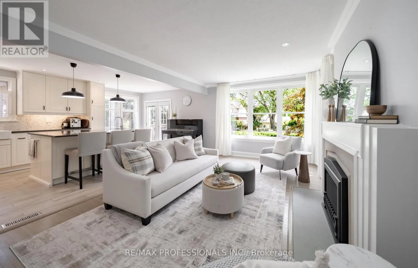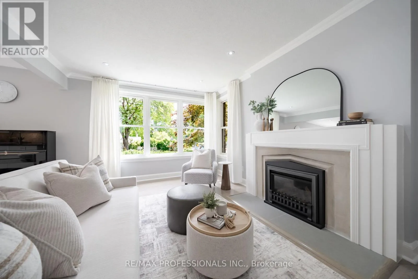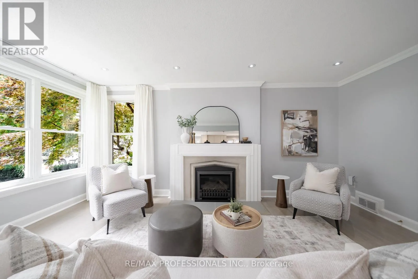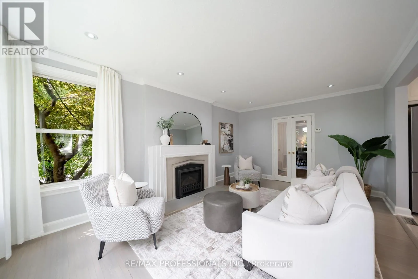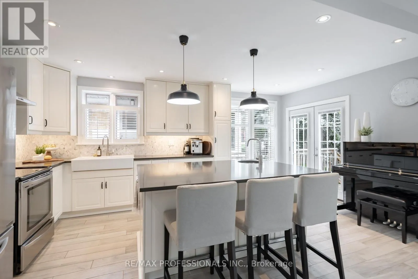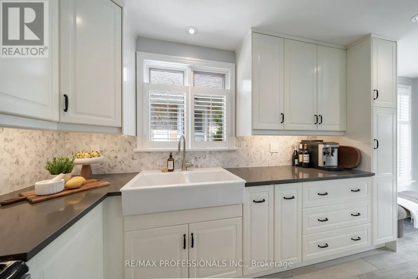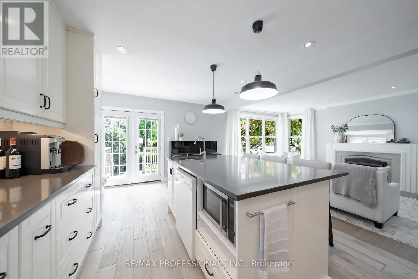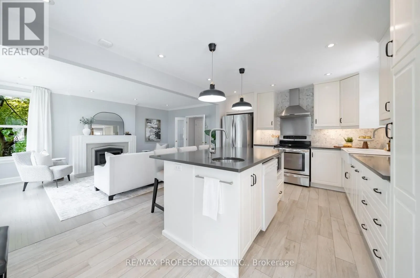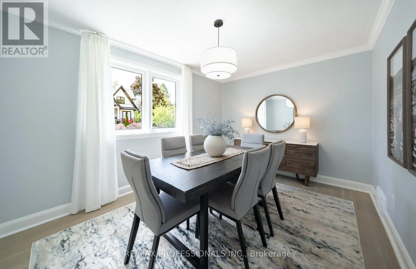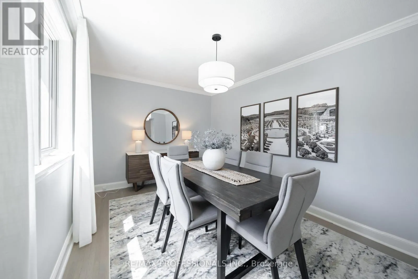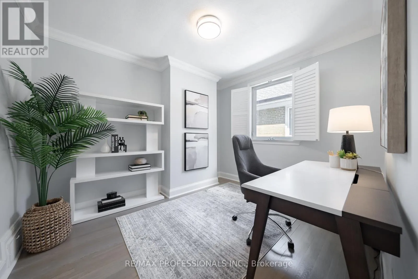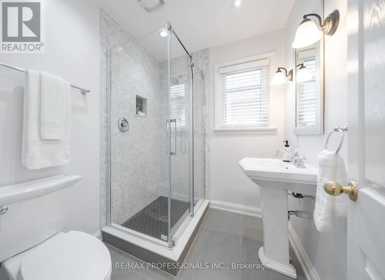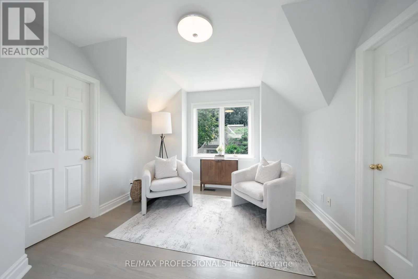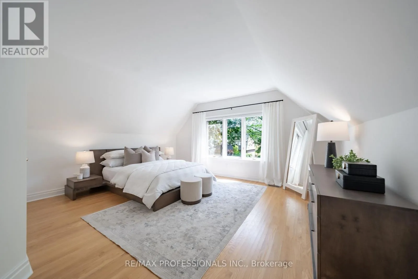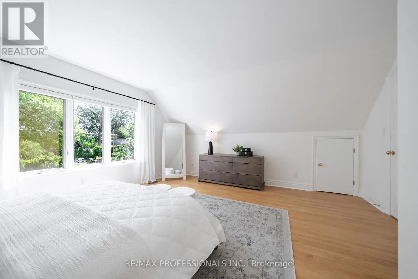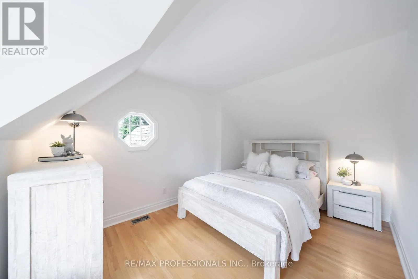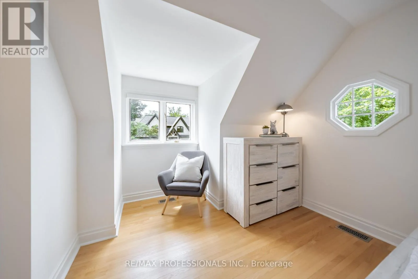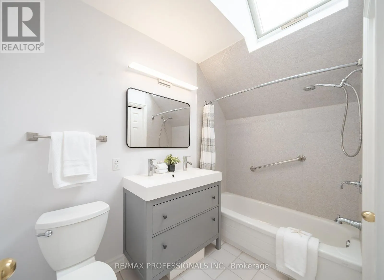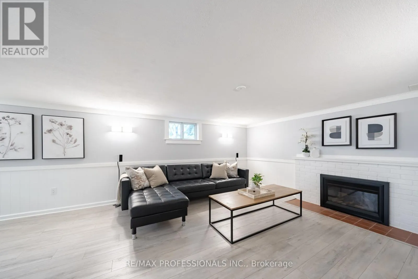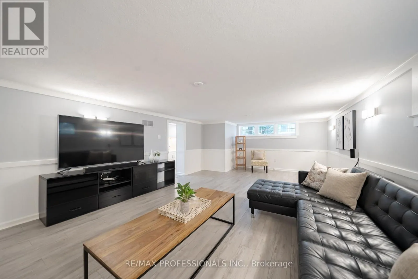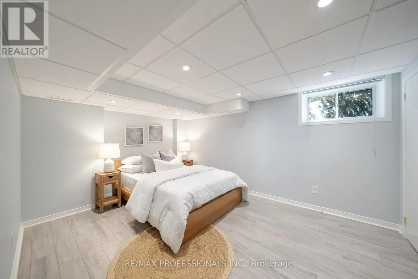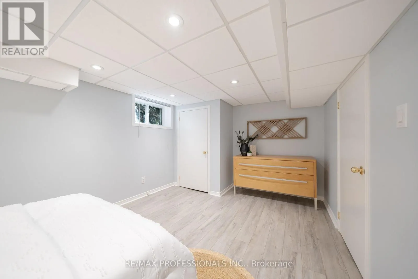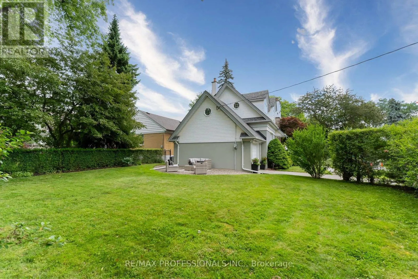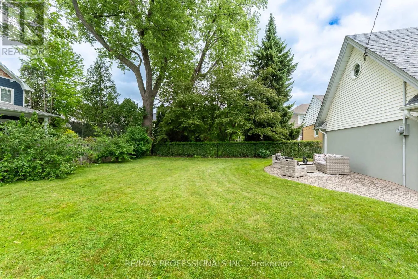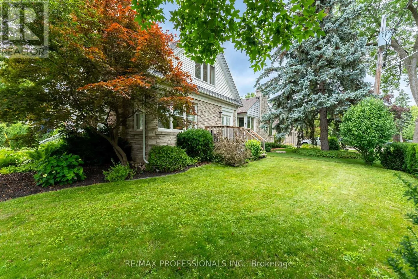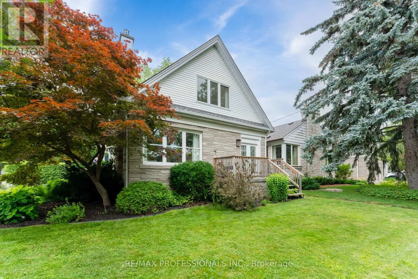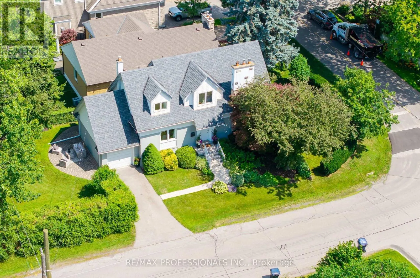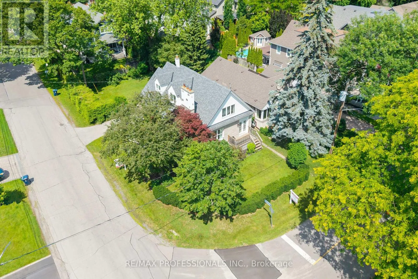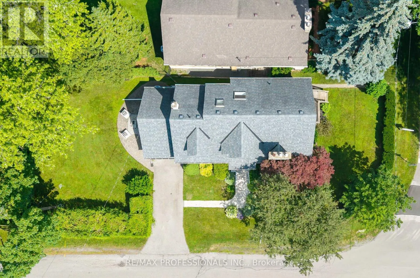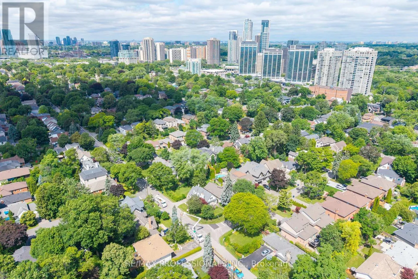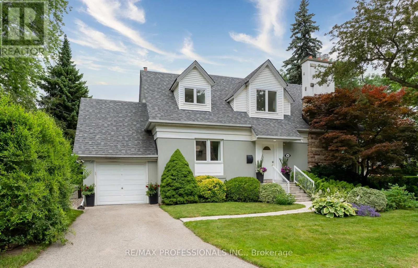
Bloor St W/Islington Ave Welcome to this charming one and a half storey home in upper Springbrook Gardens. Tucked away on a quiet tree-lined street and just steps from the subway, shops and restaurants of Bloor Street, this home offers the ideal balance of city convenience and neighbourhood charm. The main floor features a comfortable layout with a spacious living room anchored by a fireplace, opening onto the kitchen and adjoining dining room, an updated 3 piece bath, and a home office that can easily serve as an additional bedroom. At the centre of the home is the beautifully updated kitchen, complete with high end finishes, generous storage, and a large island with breakfast bar seating. A walkout leads directly to the patio, creating an ideal spot for your morning coffee. Upstairs, you'll find two generous bedrooms, including a primary bedroom with a walk-in closet, a full 4 piece bath, and a bonus family room that offers flexible space for a children's playroom or media room. The oversized windows and skylights ensure this south facing property is filled with light. The finished lower level adds excellent functionality and future potential with a separate entrance, bedroom, large recreation room with fireplace, and a 3 piece bath. Outside, mature landscaping creates a private setting and the patio provides a peaceful place to unwind. Above the garage, additional storage offers practical everyday convenience. Ideally located with an 8 minute walk to Islington station and quick access to the QEW, 427, and 401. Surrounded by excellent schools, parks, the Mimico Creek trails, recreational facilities, and the shops and cafes of The Kingsway, this home offers exceptional convenience in one of Etobicoke's most sought after communities. (id:27476)