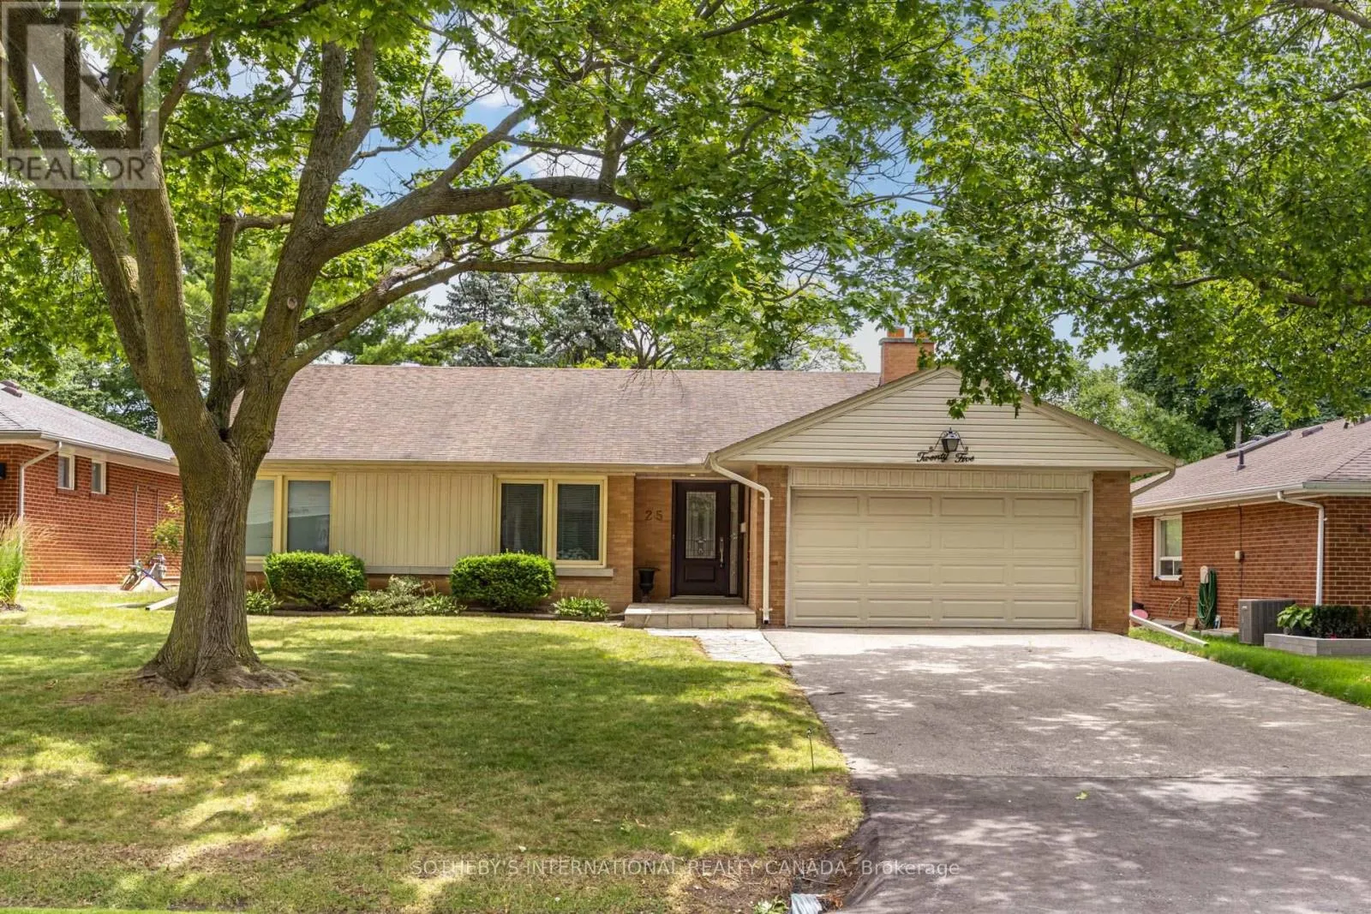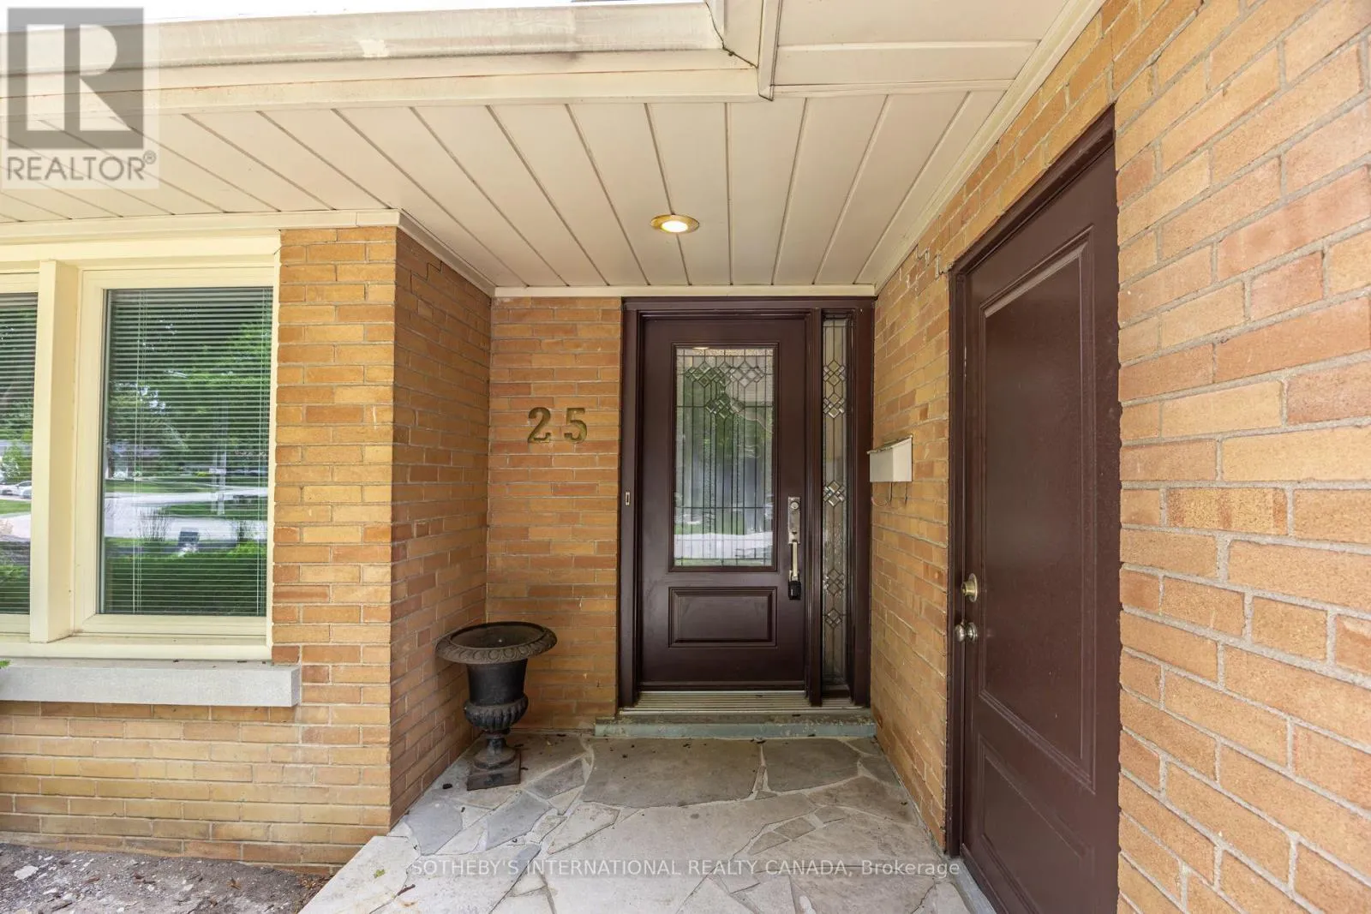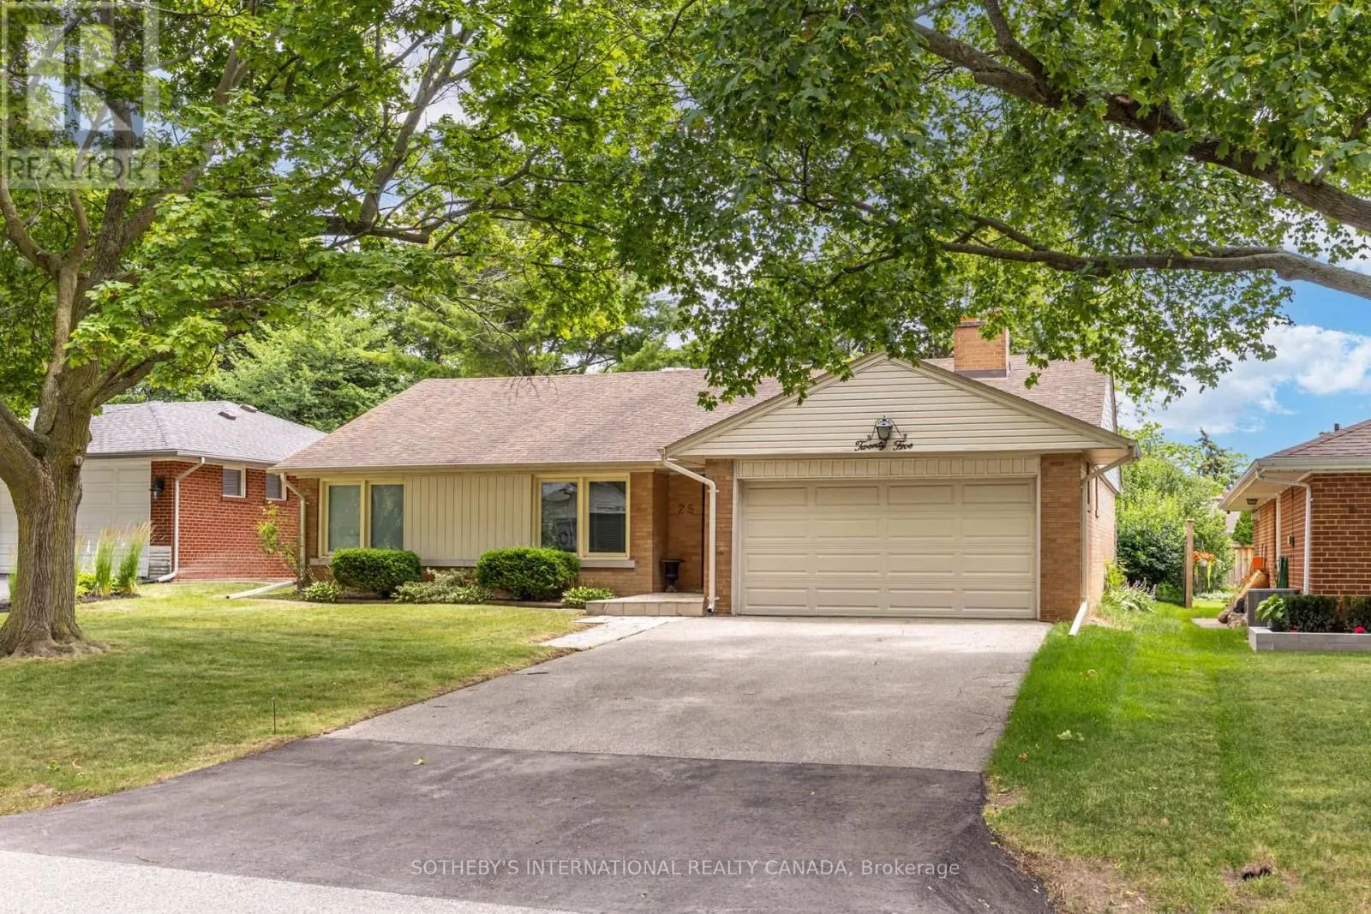
25 Abinger Crescent, Toronto, Ontario M9B 2Y4

Listed for:
$5,800
4 beds
3 baths
Listed 8 days ago
House for rent: 25 Abinger Crescent, Toronto, Ontario M9B 2Y4

View all 48 photos

About

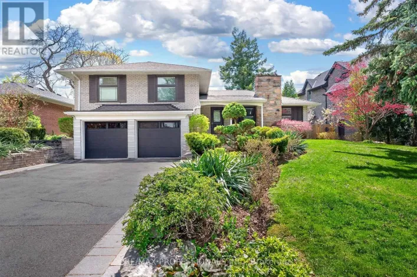
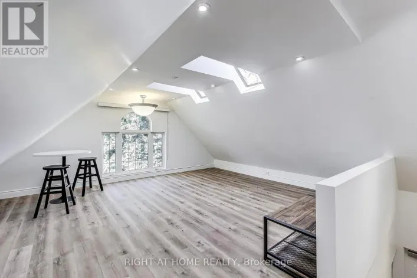
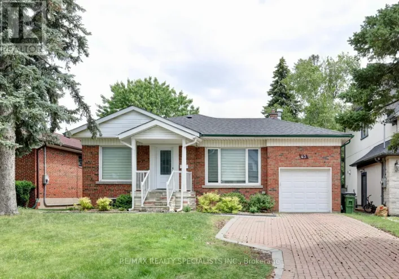
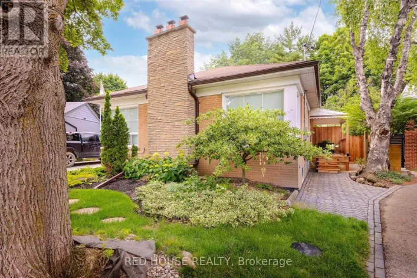
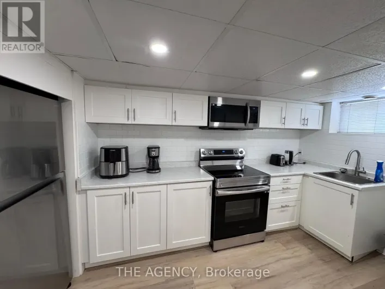
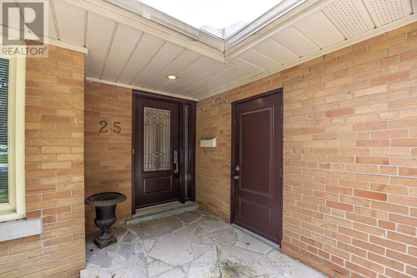
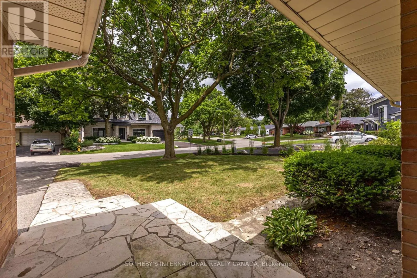
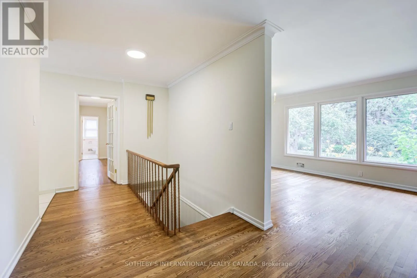
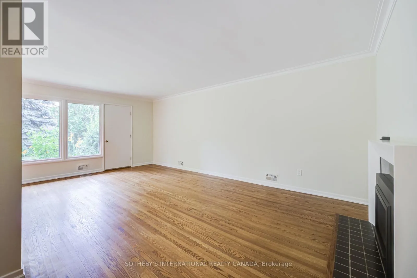
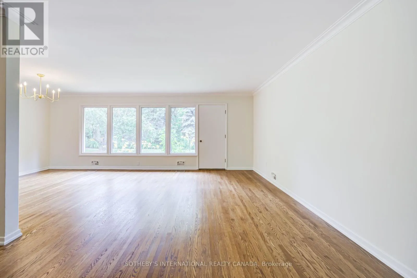
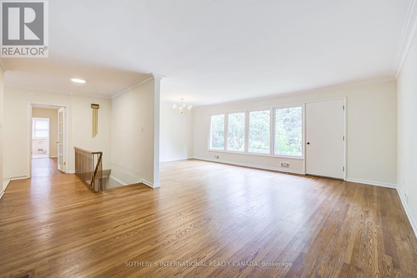
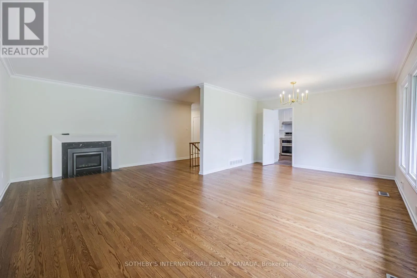
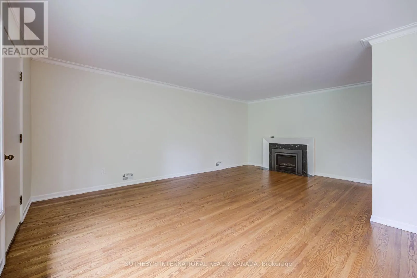
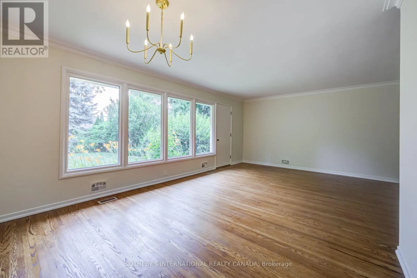
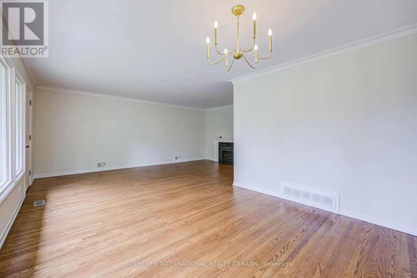
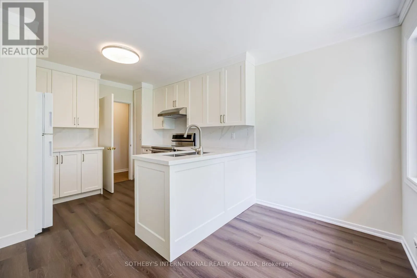
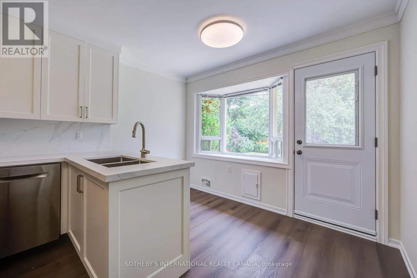
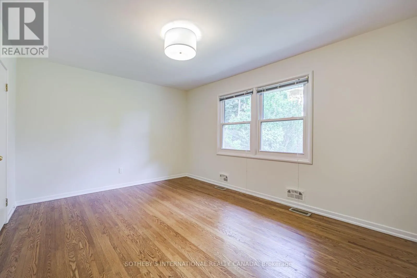
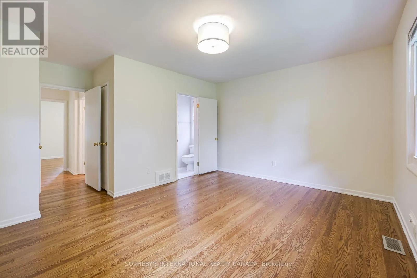
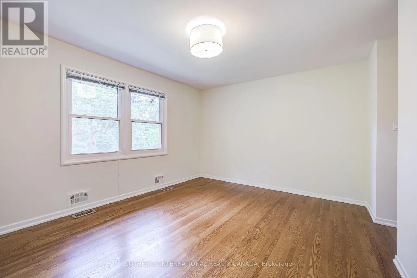
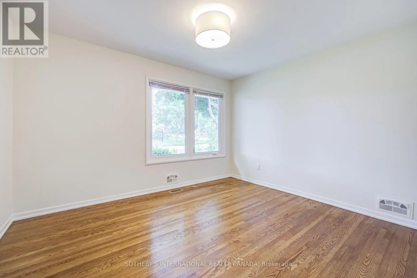
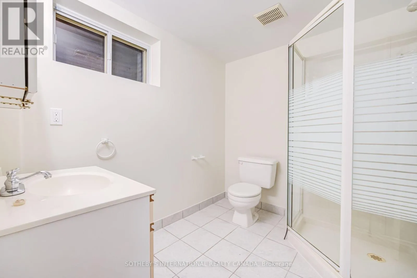
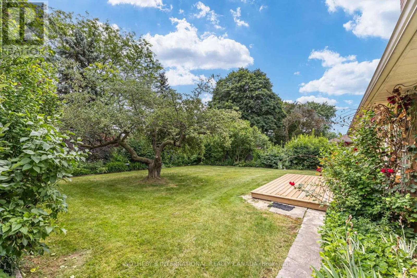
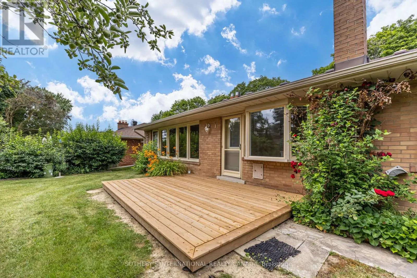
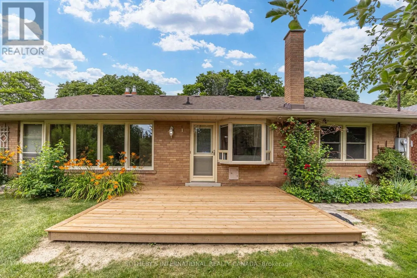
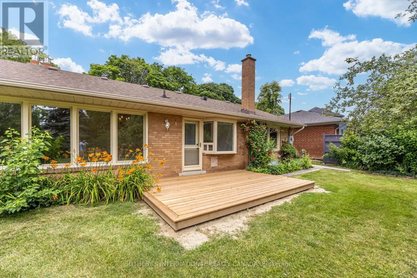
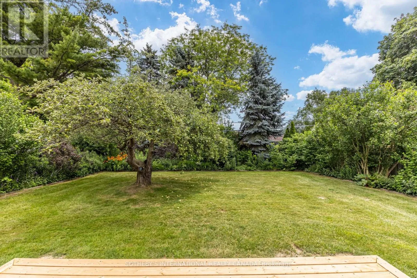
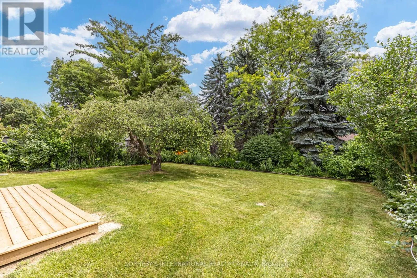
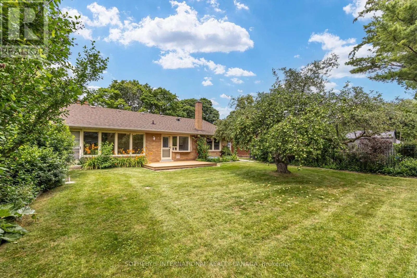
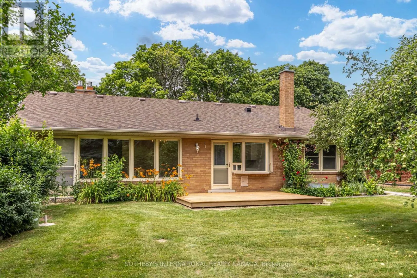
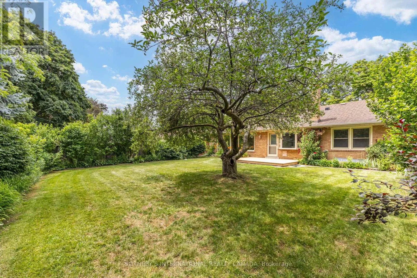
Kipling & Princess Margaret Welcome to this spotless home in the desirable Princess-Rosethorne neighbourhood, updated and ready for a family. With its bright, well-maintained interior, this home offers the perfectThe spacious layout includes generously sized rooms that flow seamlessly throughout, ideal for family living. Outside is a large, private backyard - a peaceful retreat with endless potential for gardening, entertaining, or play. This home is a rare find in a sought-after community, offering comfort, space, and opportunity to raise a family Princess-Rosethorne is one of Etobicoke's most charming residential enclaves. The neighbourhood in Etobicoke is a peaceful, established community knows for its tree-lined streets and spacious homes. The area is highly sought after for its quiet, suburban atmosphere while still being close to major roads and transit options. Residents enjoy proximity to parks, schools, and recreational amenities. With a blend of natural beauty and convenient access to urban amenities. (id:27476)

Property Highlights

MLS® Number
W13540072
Type
Single Family
Community Name
Princess-Rosethorn
Ownership Type
Freehold
Parking Space Total
6

Building

Building Type
House
Storeys
1.00
Square Footage
1100 - 1500 sqft
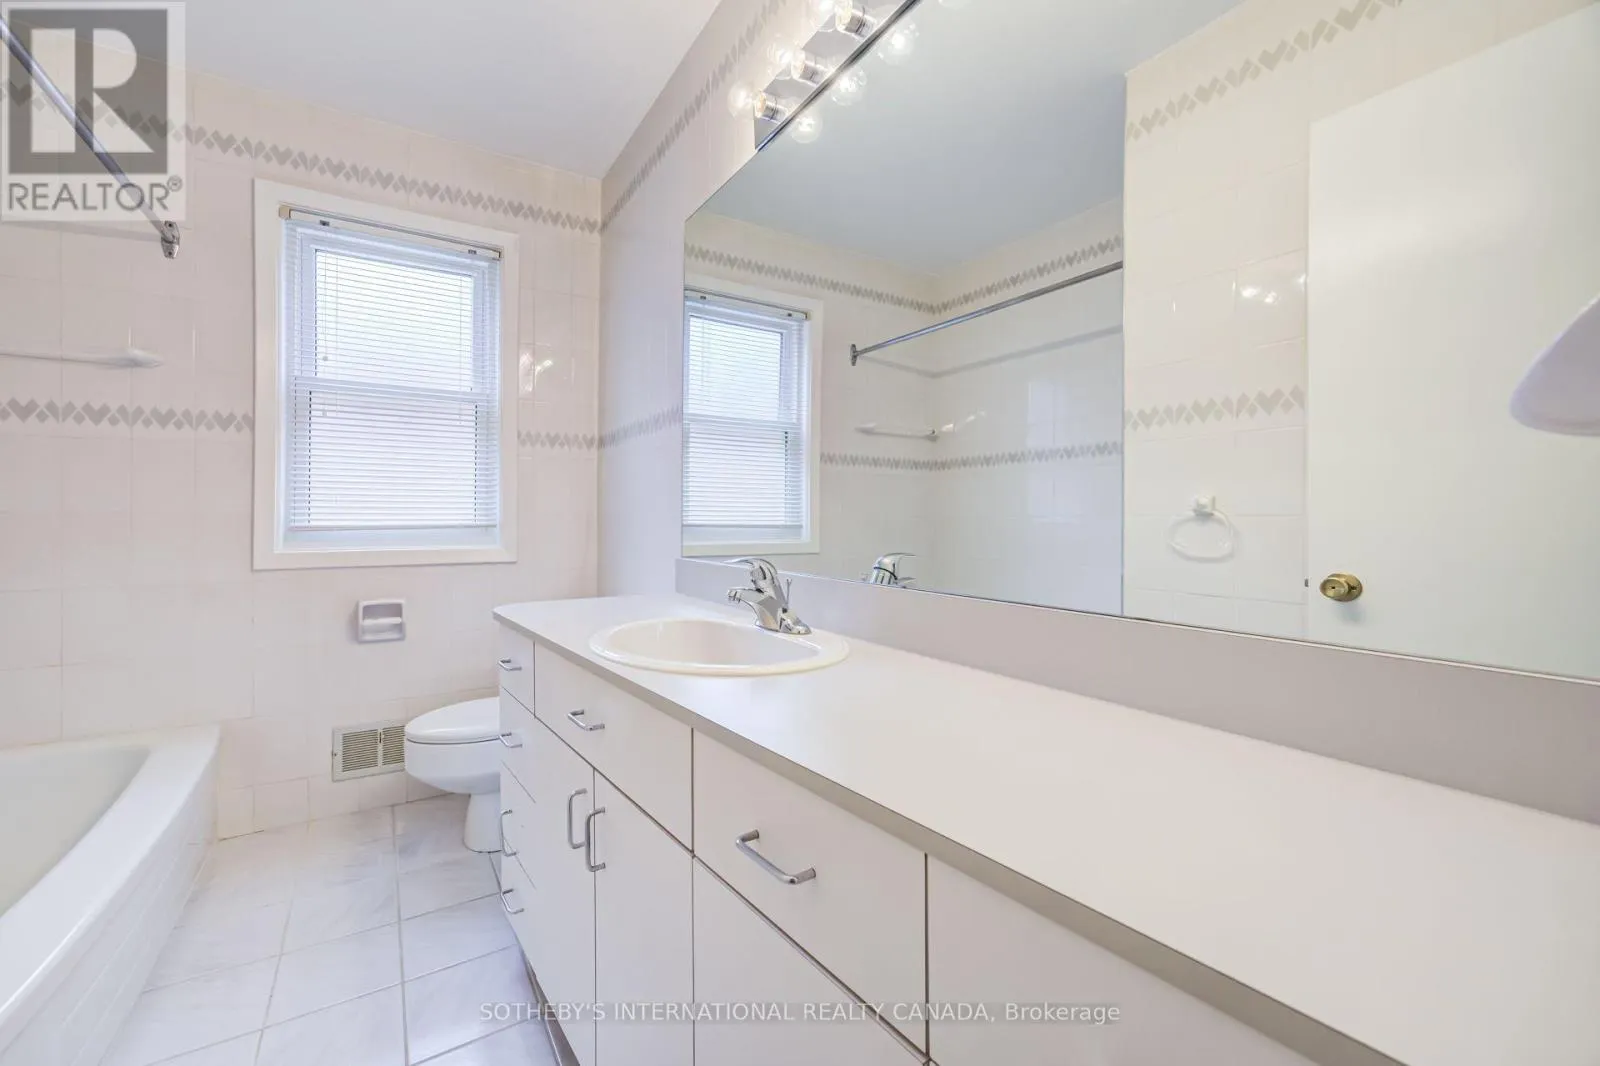
Bathrooms Total
3
Bedrooms Above Ground
3
Bedrooms Total
4
Amenities
Fireplace(s), Separate Heating Controls, Separate Electricity Meters Park, Place of Worship, Public Transit, Schools
Exterior Finish
Brick
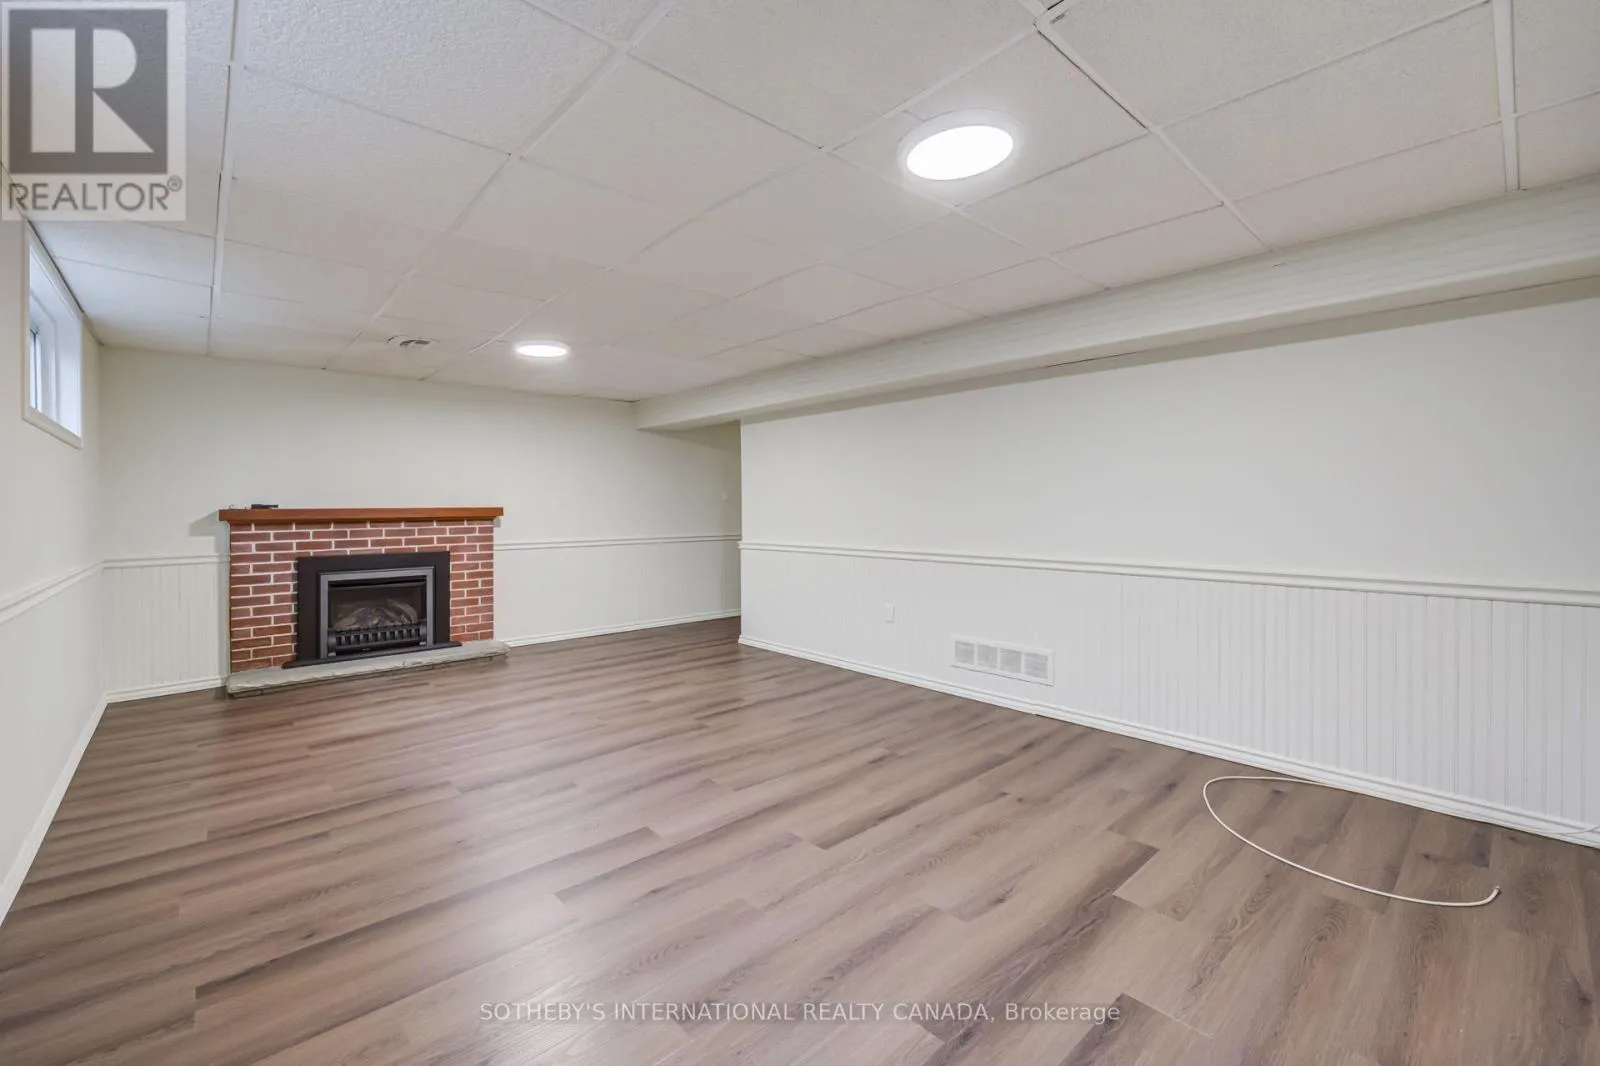
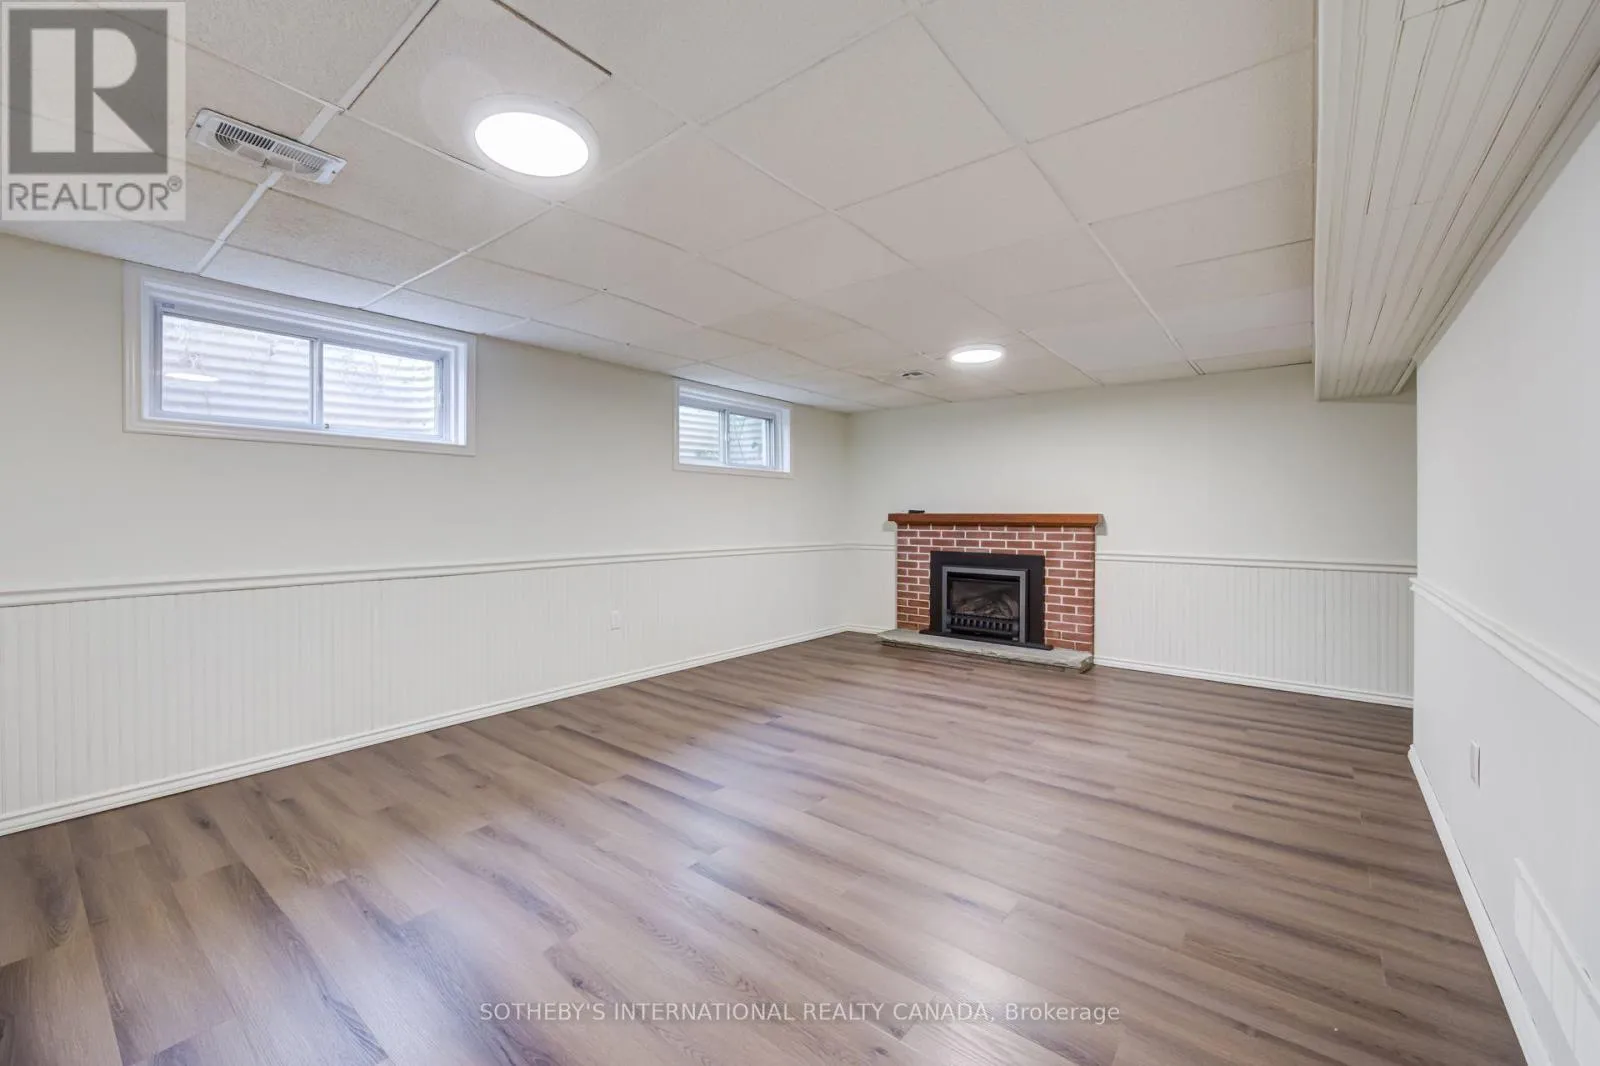
Fireplace Present
Yes
Basement Type
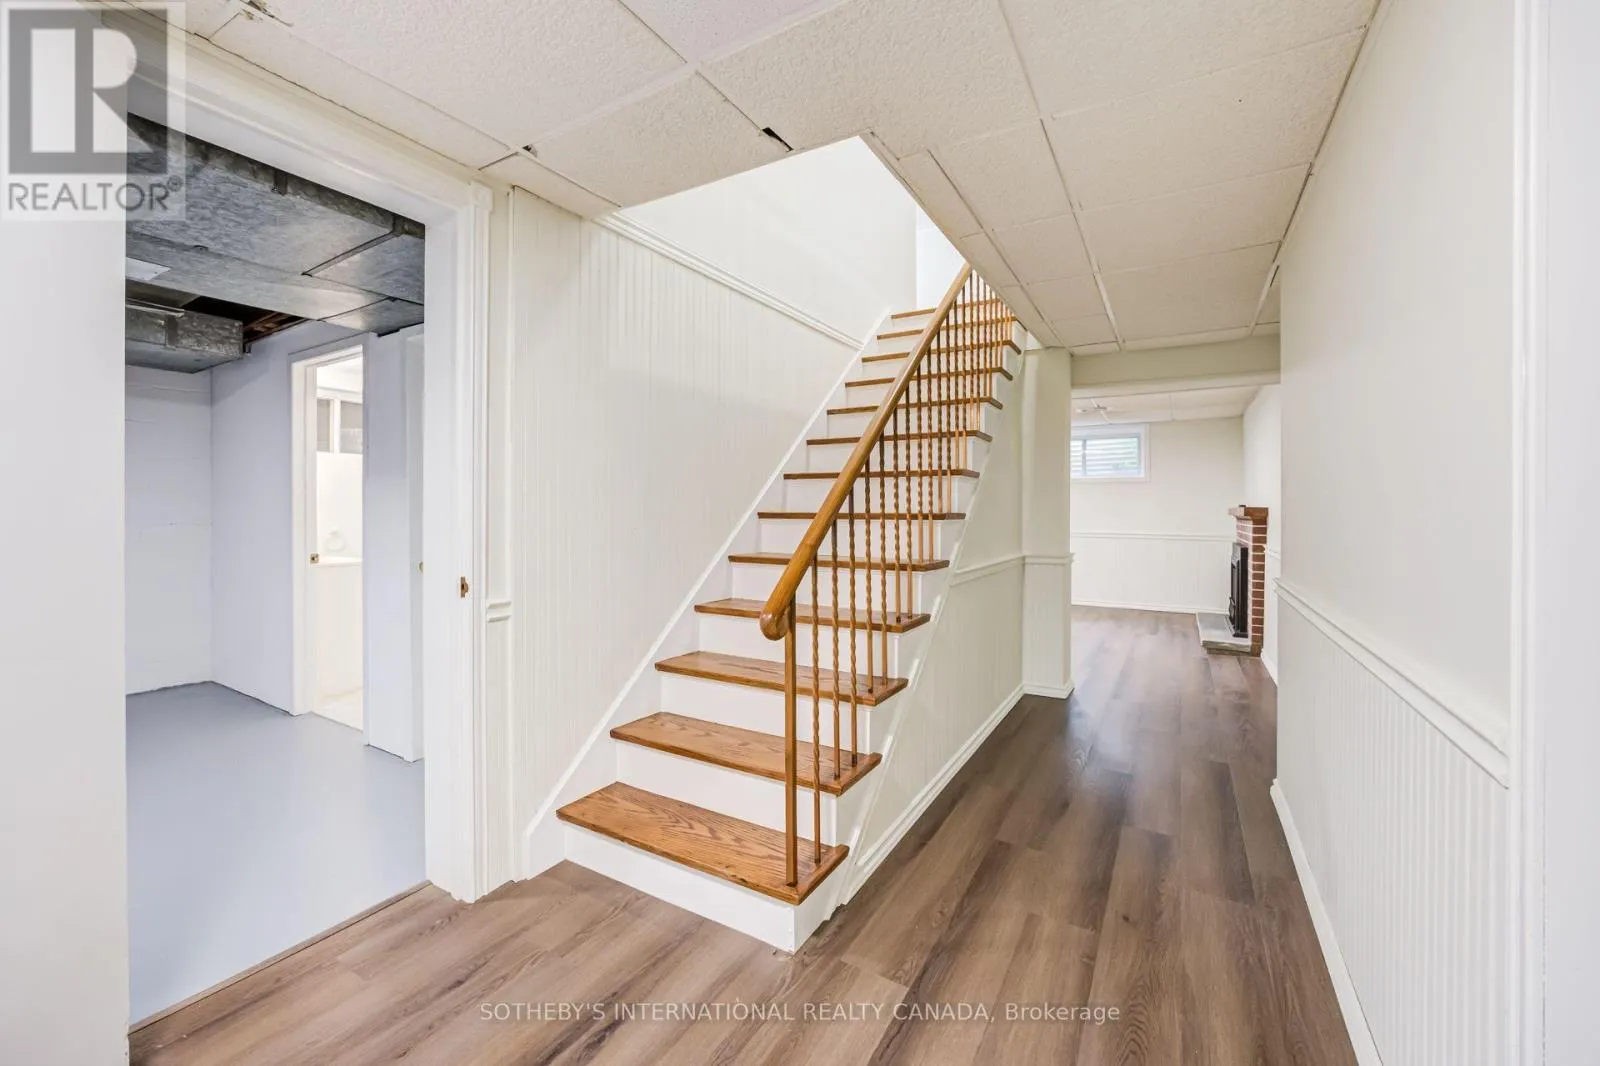
N/A (Partially finished)
Basement Features
Building Heating Type
Forced air
Heating Fuel
Natural gas
Building Cooling Type
Central air conditioning

Utilities

Water
Municipal water
Utility Sewer
Sanitary sewer

Room Layout

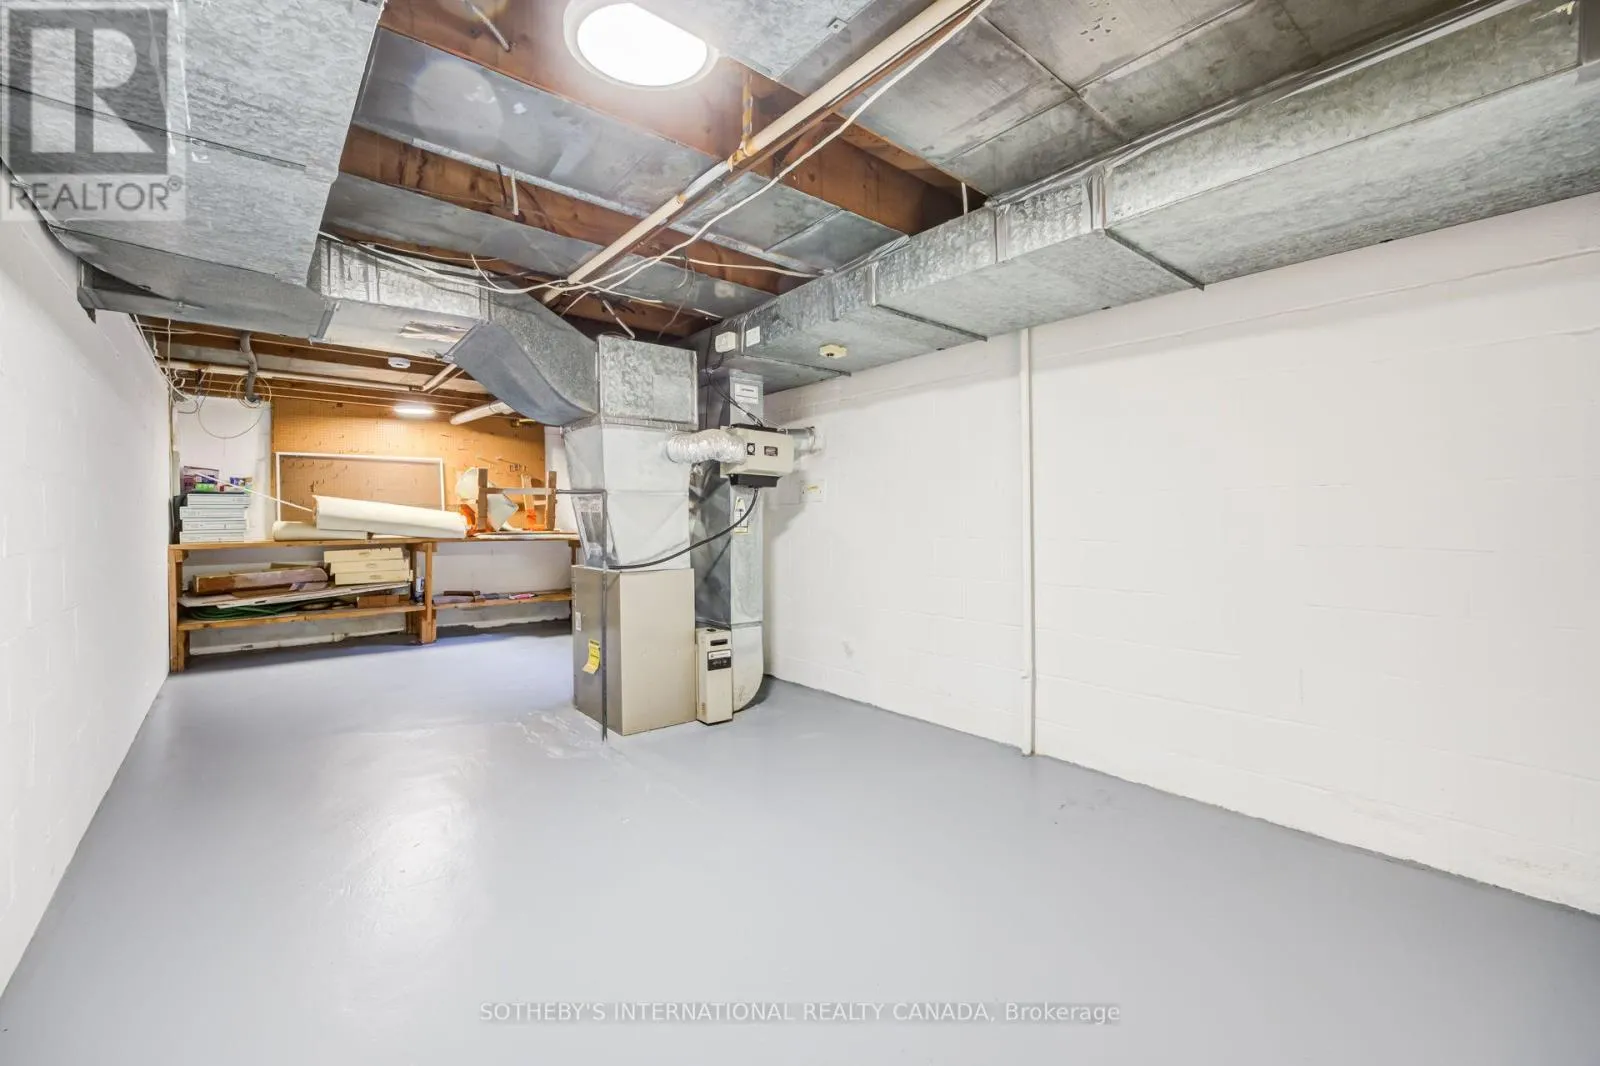
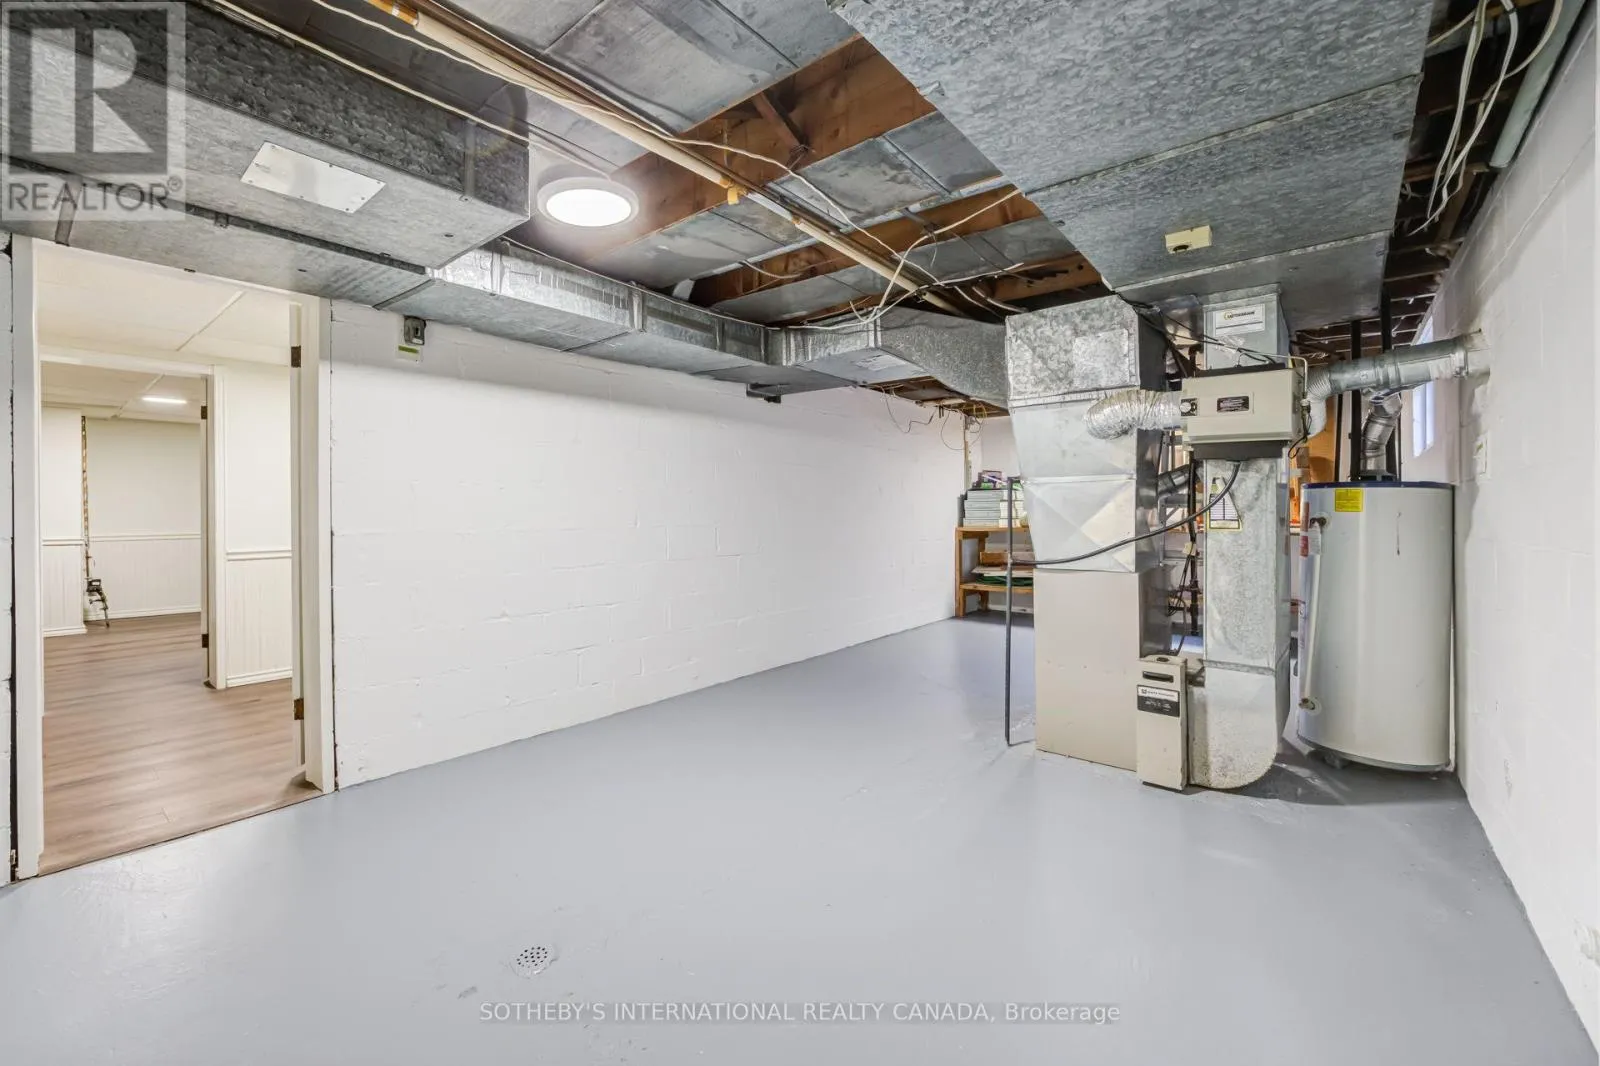
Workshop
Basement
7.82 m x 3.45 m
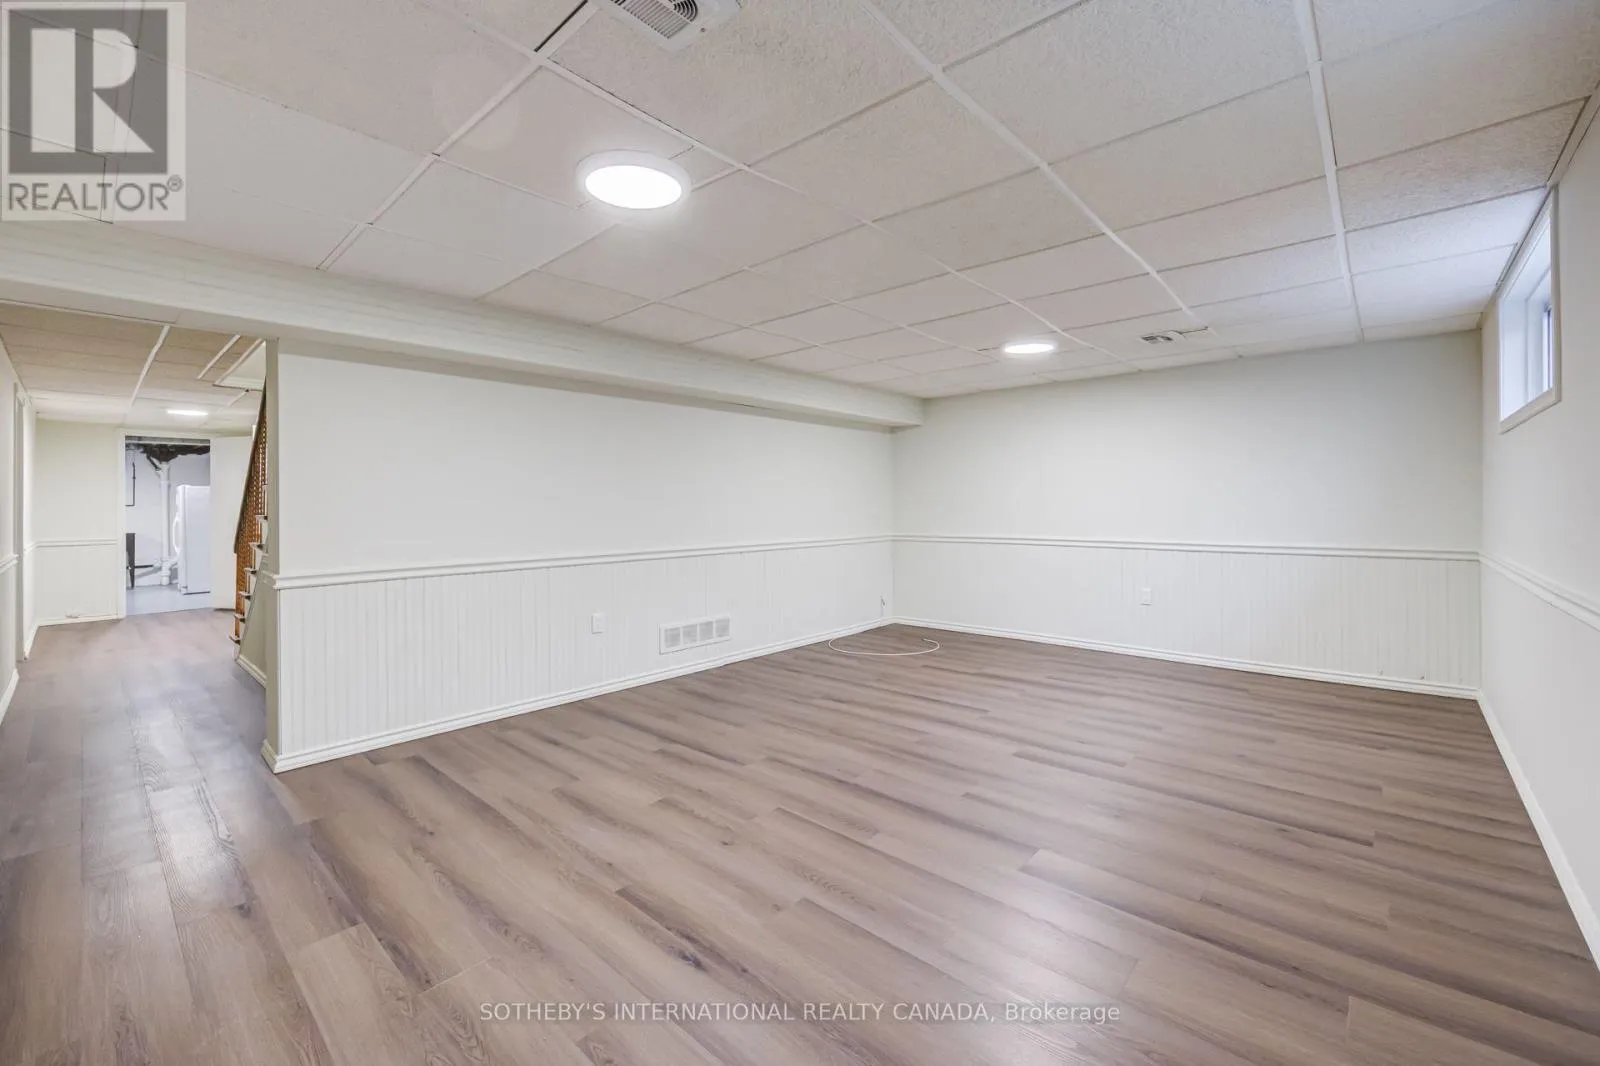
Recreational, Games room
Basement
5.97 m x 3.91 m
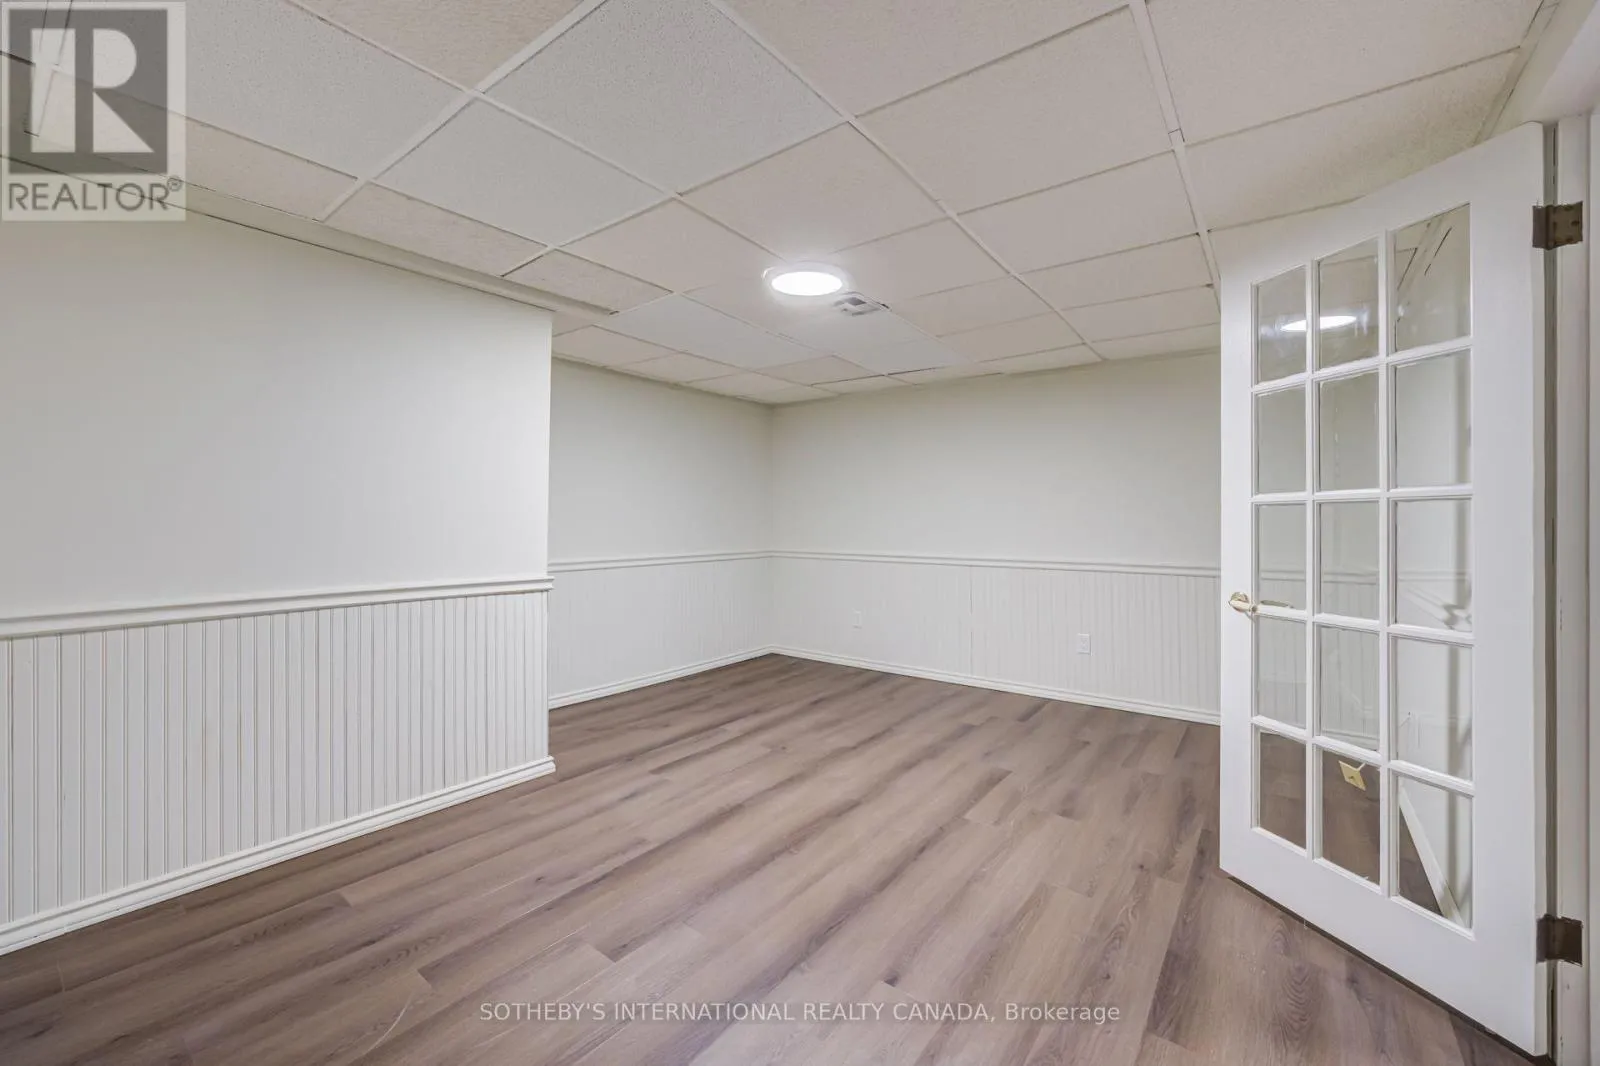
Bedroom
Basement
4.8 m x 3.76 m
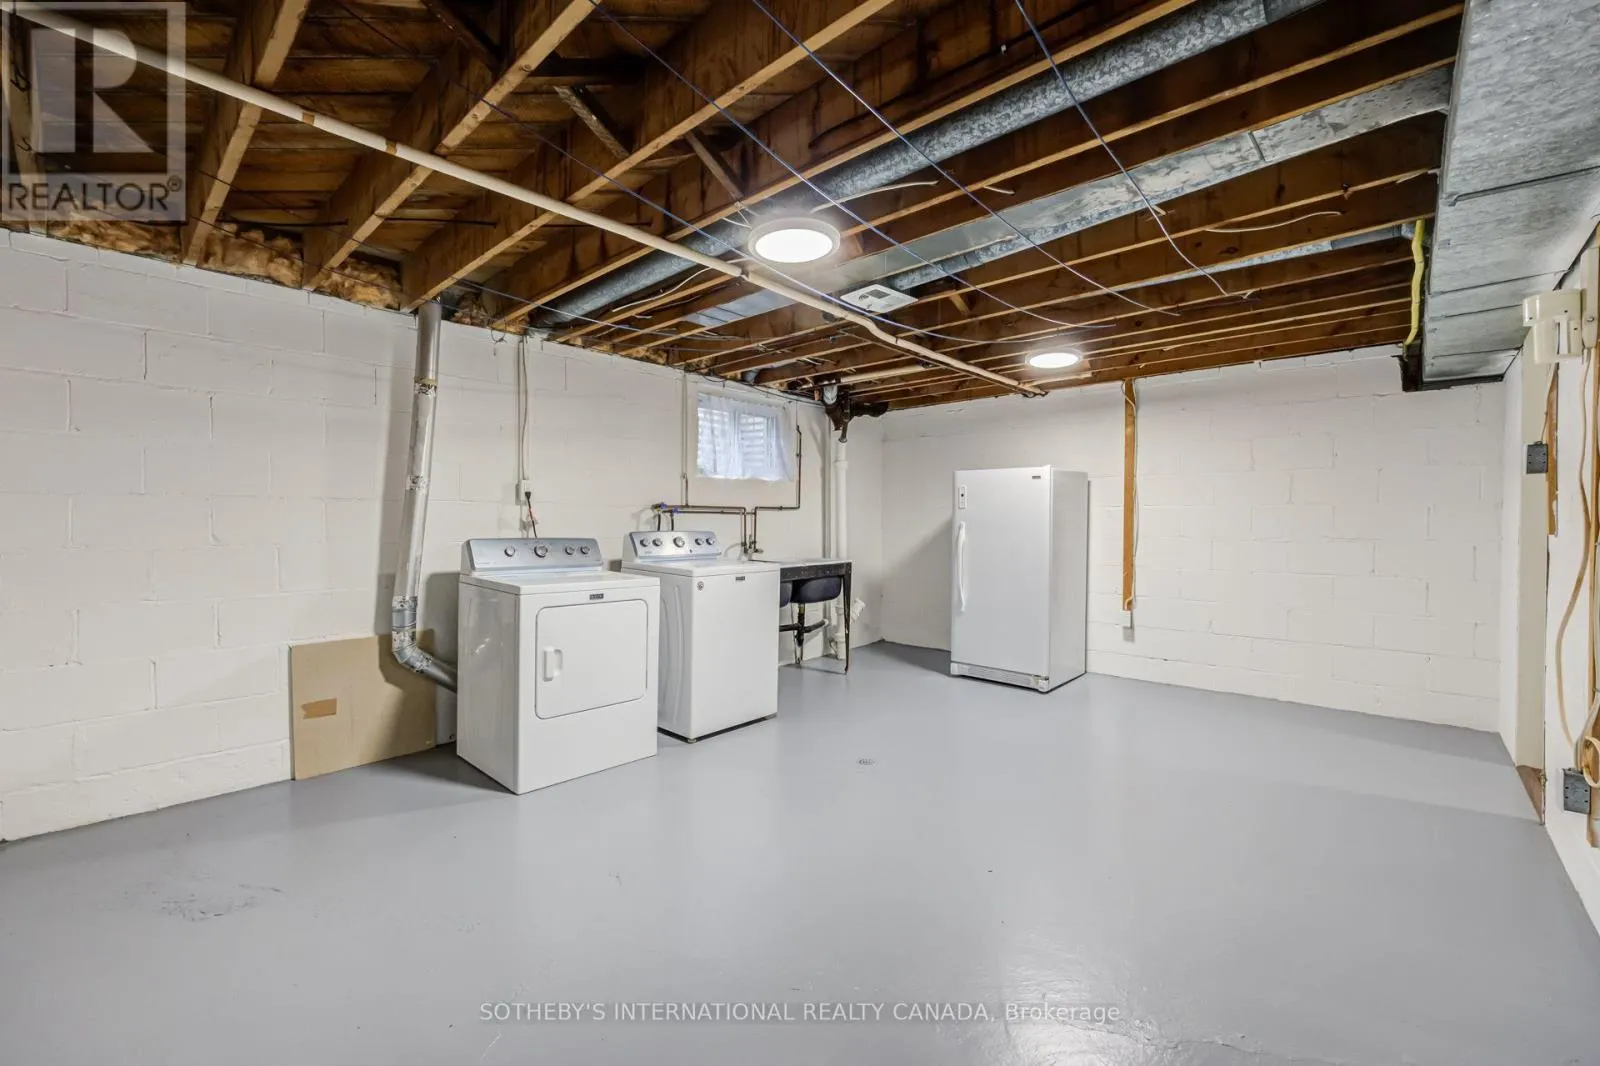
Laundry room
Basement
6.22 m x 3.96 m
Living room
Main level
6.1 m x 3.66 m
Dining room
Main level
3.05 m x 3.66 m
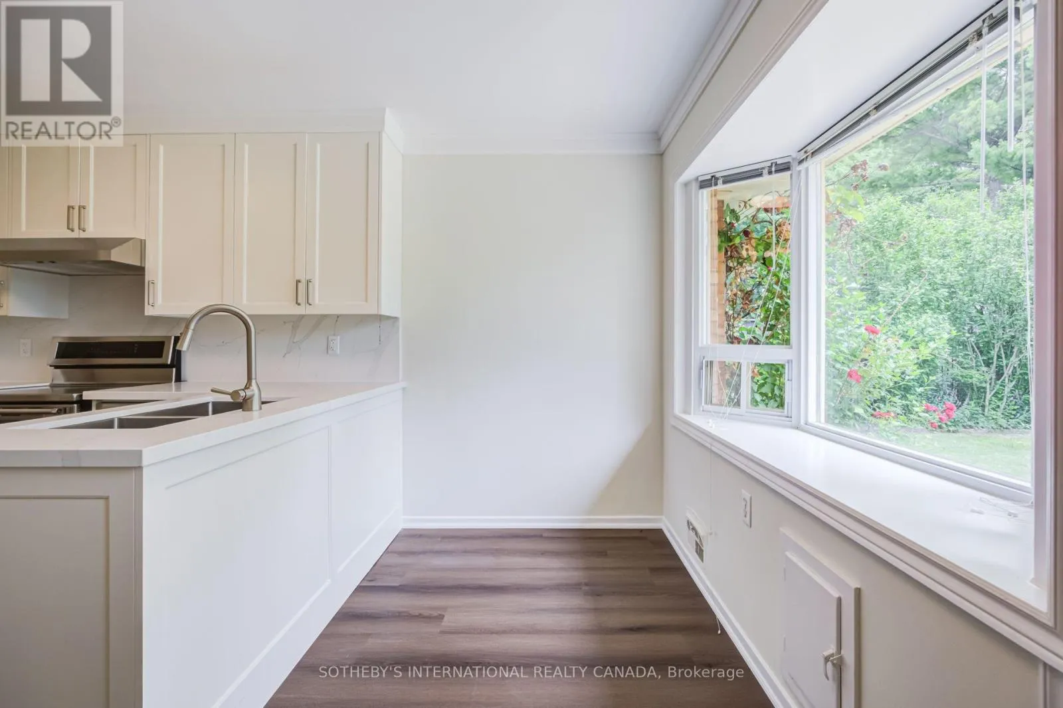
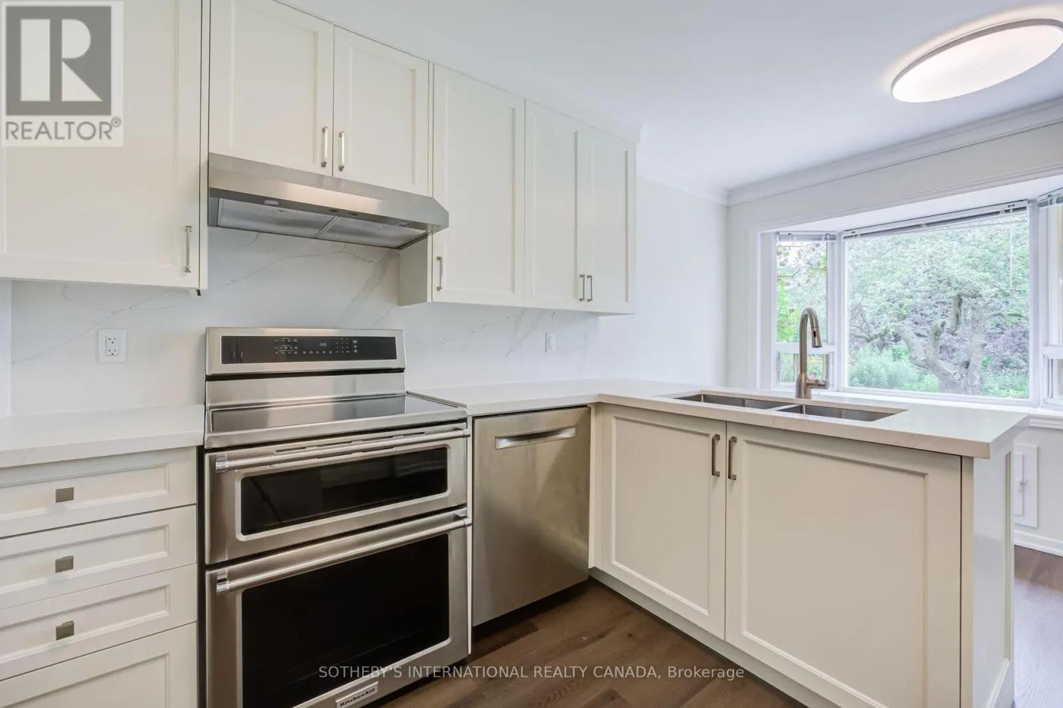
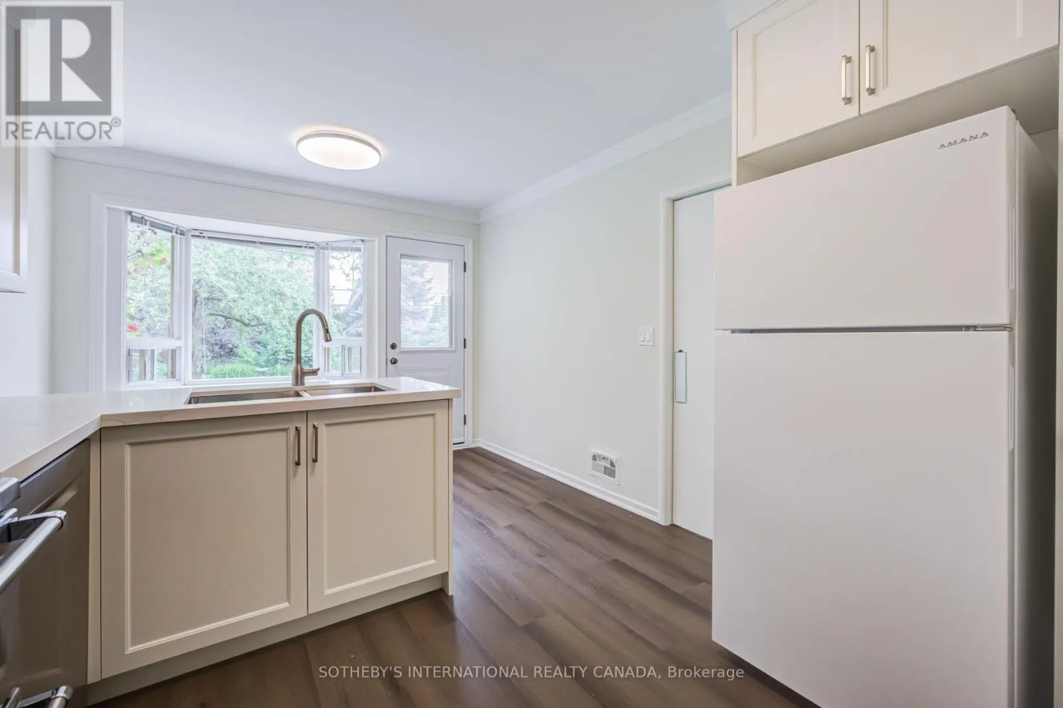
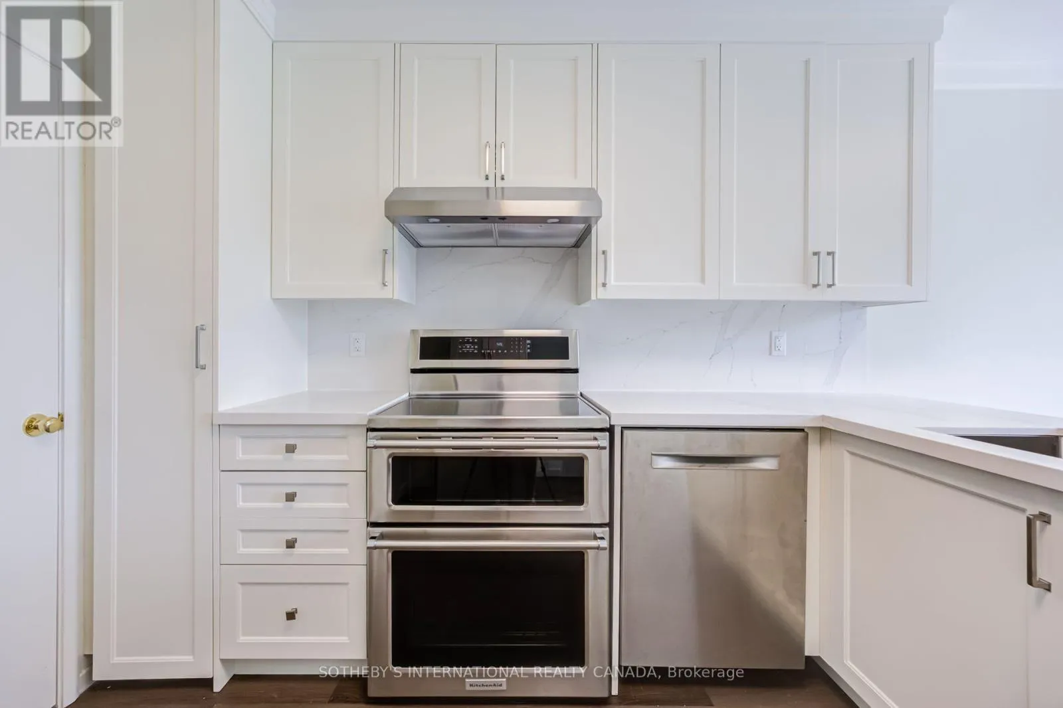
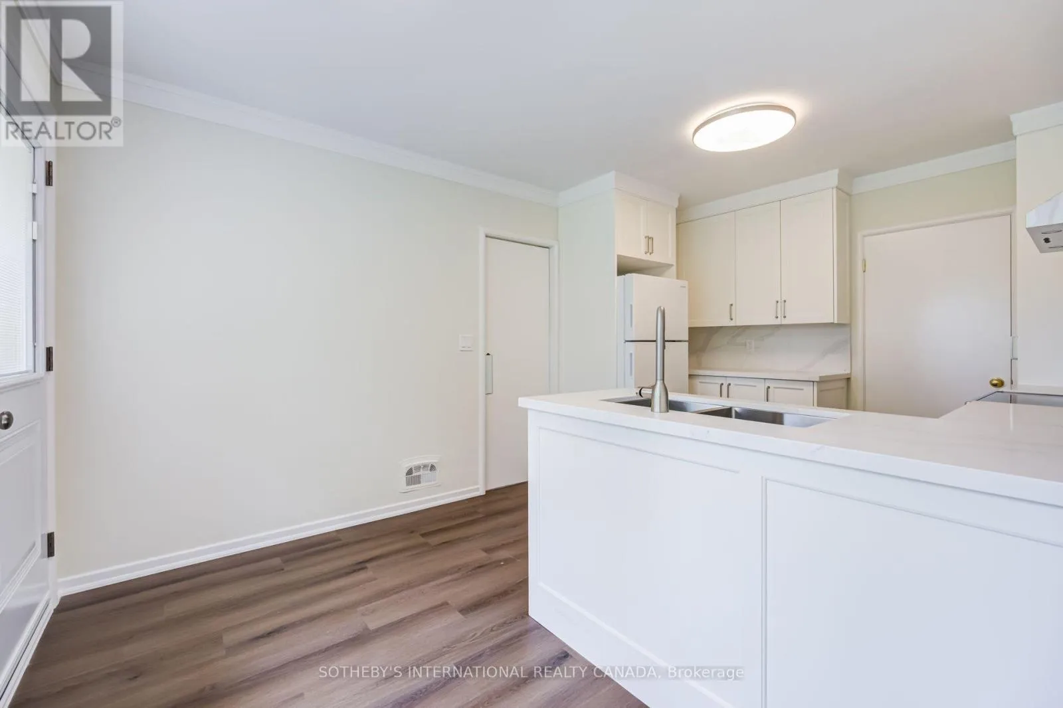
Kitchen
Main level
7.75 m x 5.44 m
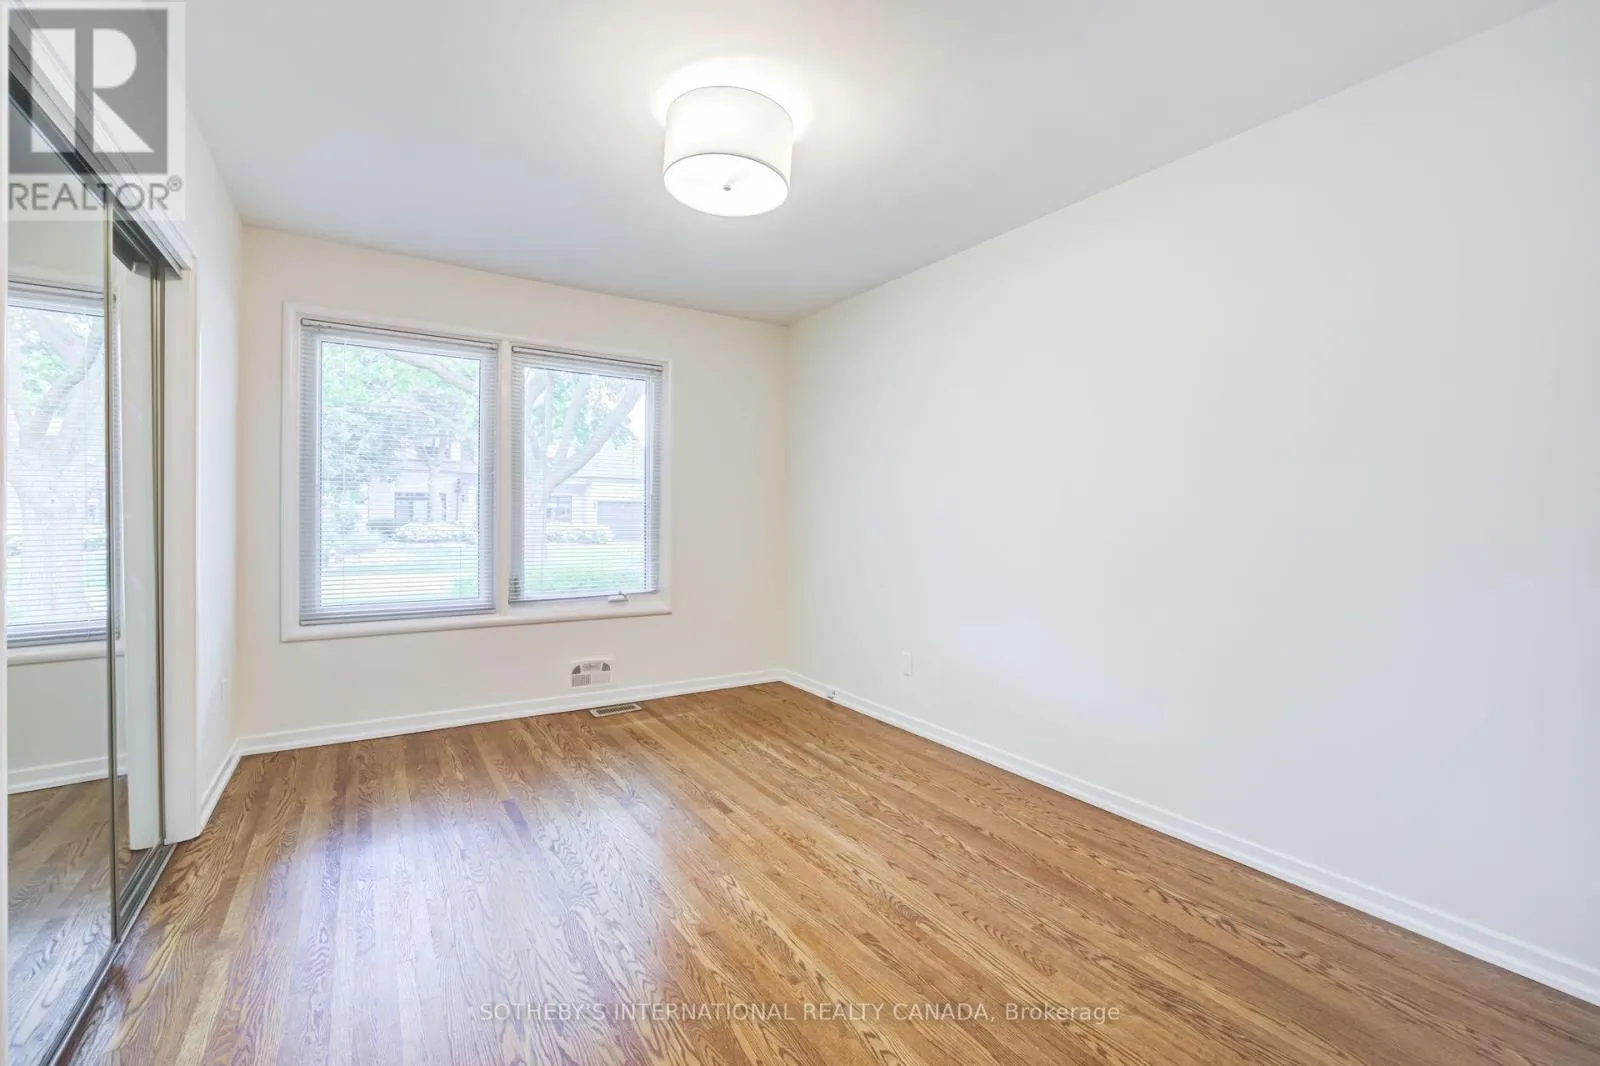
Primary Bedroom
Main level
4.52 m x 3.61 m
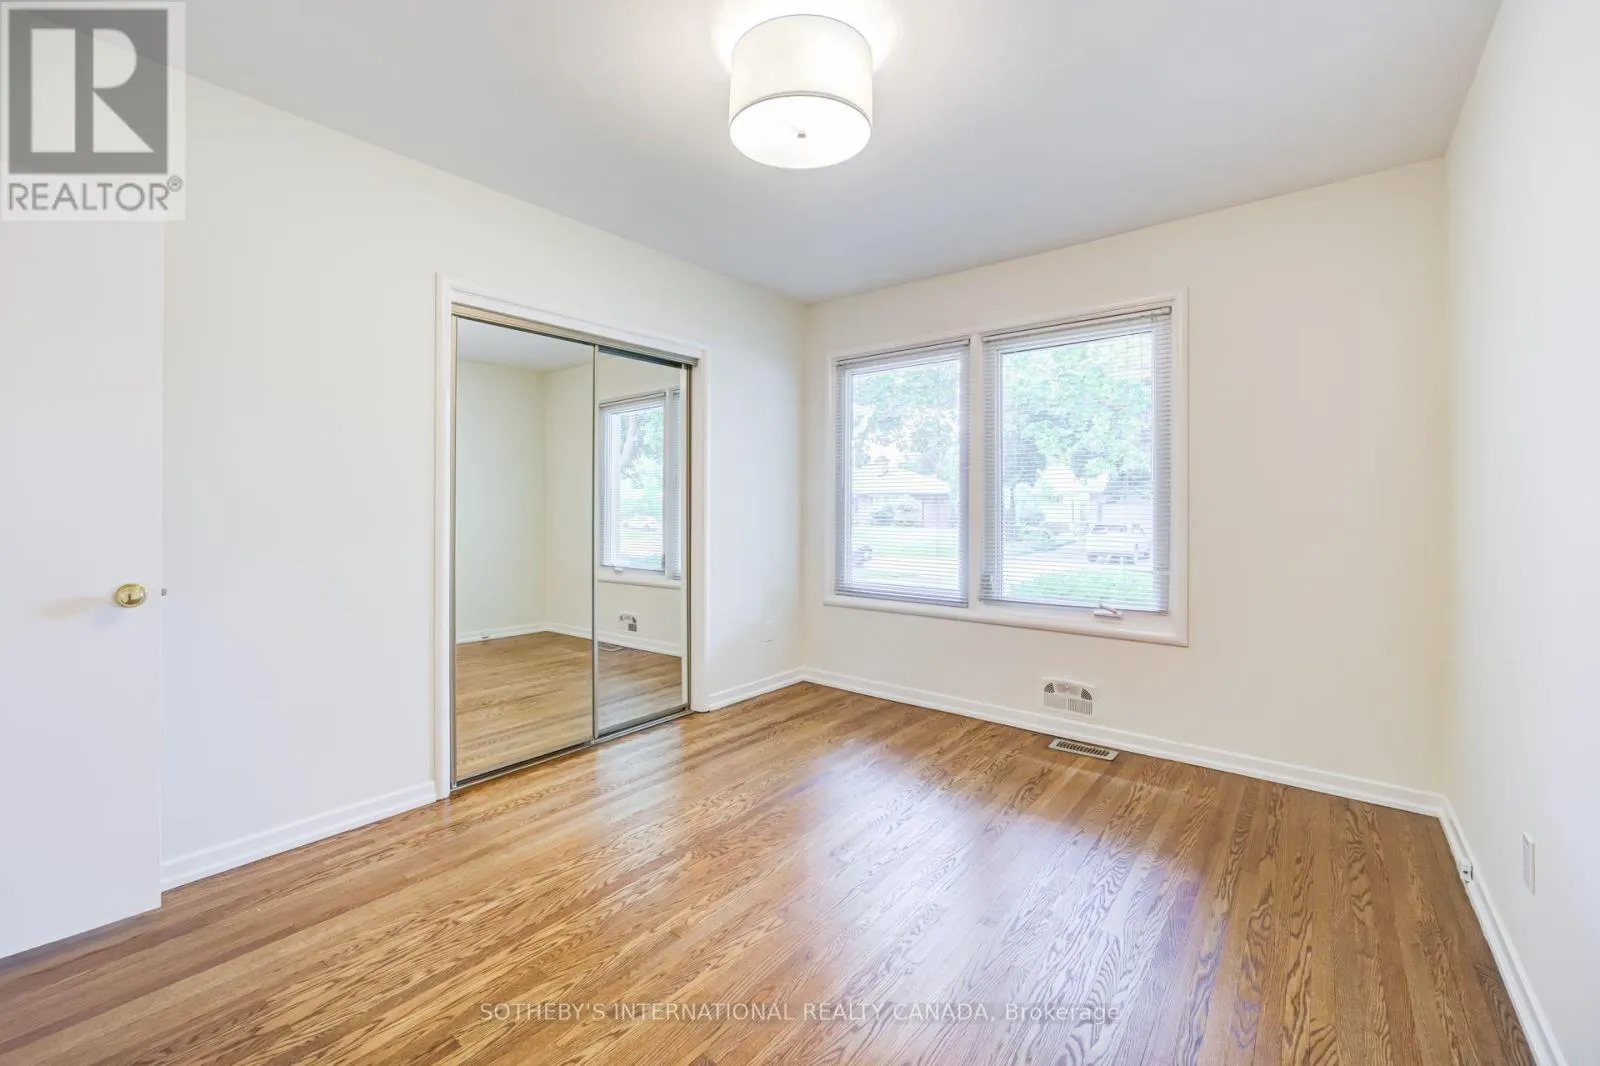
Bedroom 2
Main level
3.81 m x 3.2 m
Bedroom 3
Main level
3.96 m x 3.05 m
Foyer
Main level
4.5 m x 1.35 m

Location

Learn more about this property
Listing provided by:
SOTHEBY'S INTERNATIONAL REALTY CANADA
MLS® number:
W13540072
Agent:
Deirdre Slowey
*Indicates required field
Name is required
Email is required
Please enter a valid phone number (e.g., 416-111-1111).

Community Spotlight: Homes For rent in Your Neighborhood