71 Chisholm Avenue, Toronto, Ontario M4C 4V1

Listed for:
$3,800
4 beds
2 baths
Listed 38 days ago
House for rent: 71 Chisholm Avenue, Toronto, Ontario M4C 4V1

View all 12 photos

About

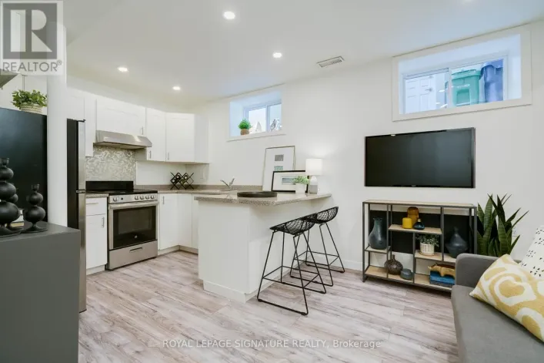
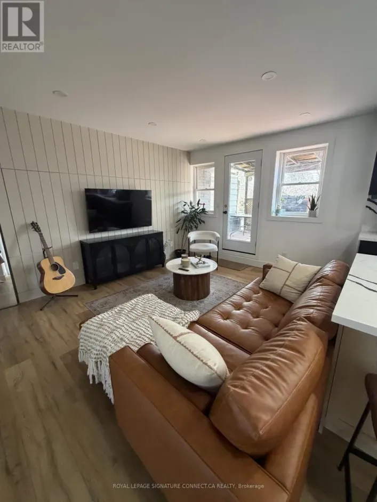
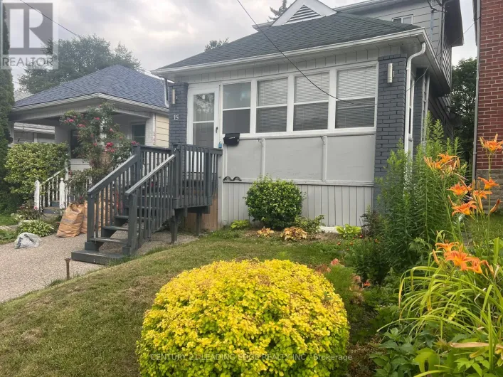
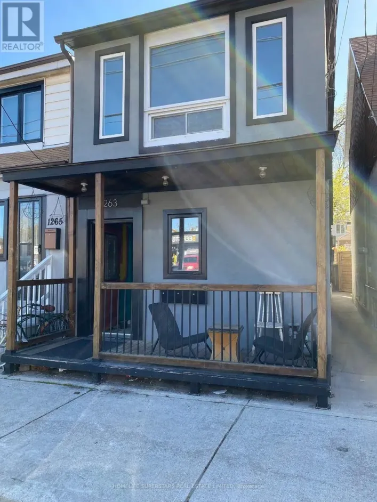
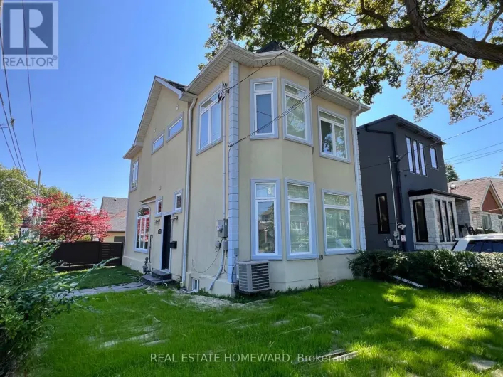
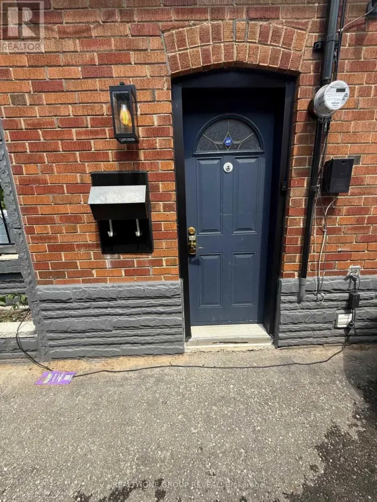
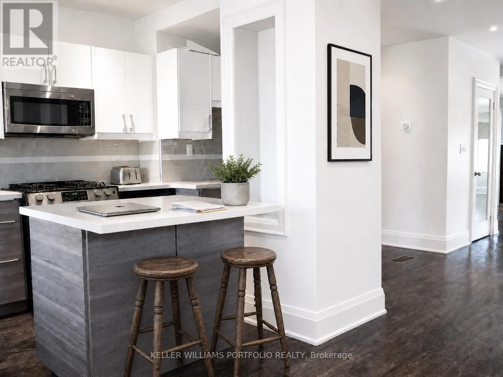
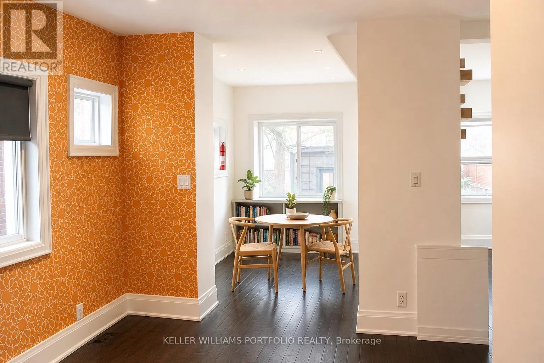
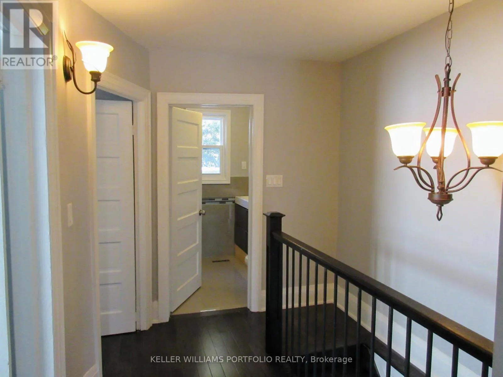
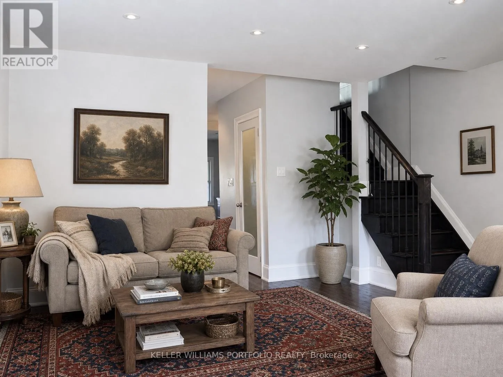
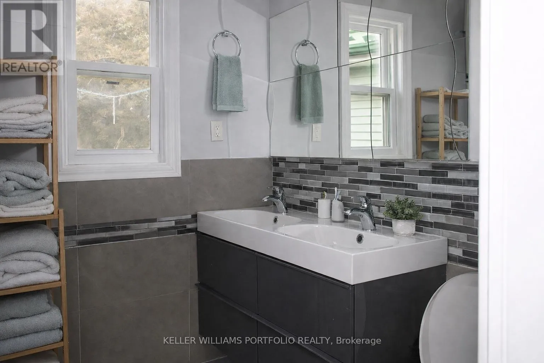
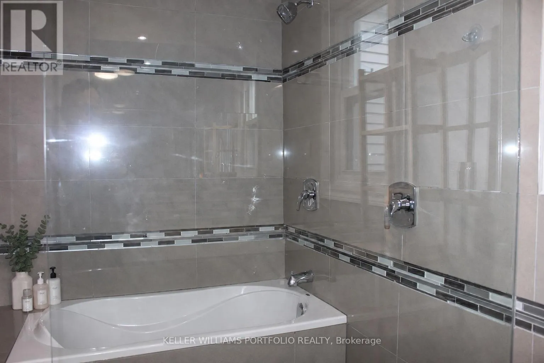
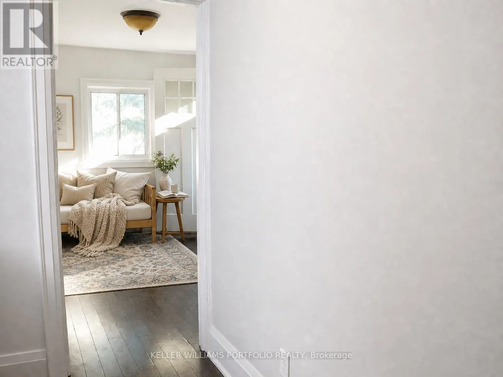
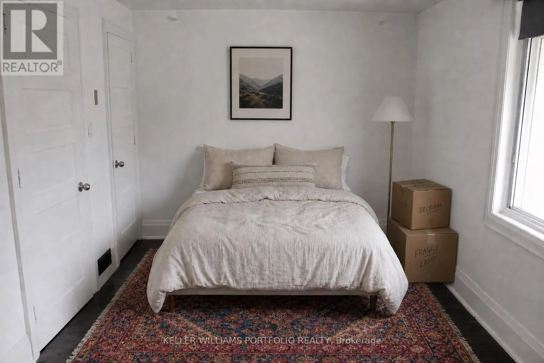
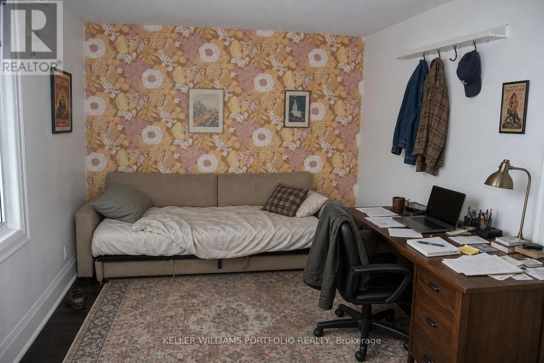
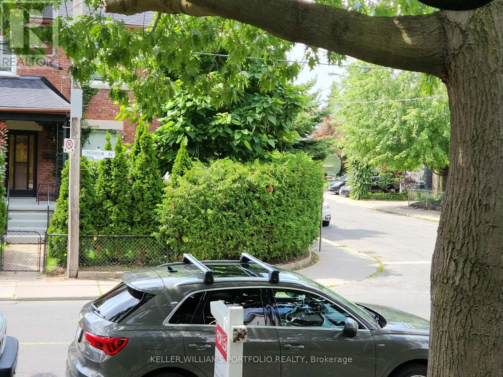
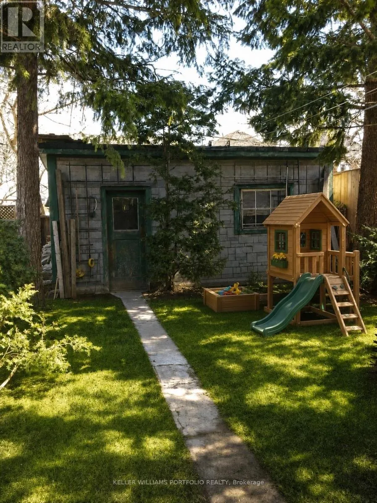
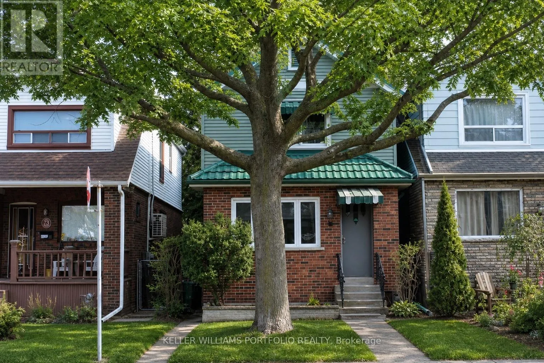
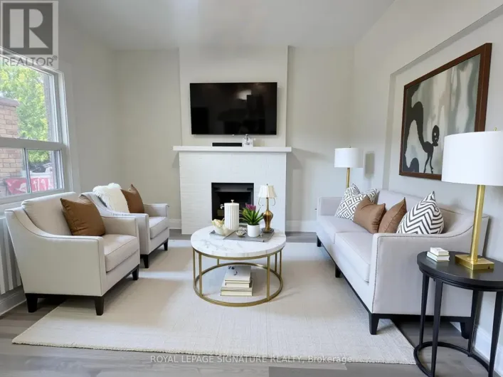
Cross Streets: Main/Danforth. ** Directions: north on Chisholm from Danforth. Fully renovated 3-bedroom home with 1 additional room in basement. The home is spacious and bright, with plenty of natural light throughout. Features include stainless steel appliances and hardwood floors throughout. The main floor offers two entrances, and the kitchen walks out to a balcony. Conveniently located close to shopping, schools, and the Danforth's restaurants. Tenant to pay all utilities. Basement apartment not included (id:27476)

Property Highlights

MLS® Number
E13540218
Type
Single Family
Community Name
Woodbine-Lumsden
Ownership Type
Freehold
Land Size
25 x 116 FT|under 1/2 acre
Parking Space Total
1

Building

Building Type
House
Storeys
2.00
Square Footage
1100 - 1500 sqft
Bathrooms Total
2
Bedrooms Above Ground
3
Bedrooms Total
4
Exterior Finish
Brick
Fireplace Present
No
Basement Type
N/A (Finished)
Basement Features
Building Heating Type
Forced air
Heating Fuel
Natural gas
Building Cooling Type
Central air conditioning

Utilities

Water
Municipal water
Utility Sewer
Sanitary sewer

Room Layout

Bedroom
Second level
3 m x 2.43 m
Bedroom 2
Second level
2.89 m x 2.43 m
Primary Bedroom
Second level
4.72 m x 2.66 m
Den
Basement
2.87 m x 2.05 m
Living room
Ground level
5.2 m x 2.74 m
Dining room
Ground level
3.35 m x 2.74 m
Kitchen
Ground level
5.18 m x 2.3 m
Eating area
Ground level
2.89 m x 2.13 m

Location

Learn more about this property
Listing provided by:
KELLER WILLIAMS PORTFOLIO REALTY
MLS® number:
E13540218
Agent:
Julie Hughes
*Indicates required field
Name is required
Email is required
Please enter a valid phone number (e.g., 416-111-1111).

Community Spotlight: Homes For rent in Your Neighborhood