21 Earlton Road, Toronto, Ontario M1T 2R4

Listed for:
$999,900
4 beds
2 baths
Listed 18 days ago
House for rent: 21 Earlton Road, Toronto, Ontario M1T 2R4

View all 1 photos

About

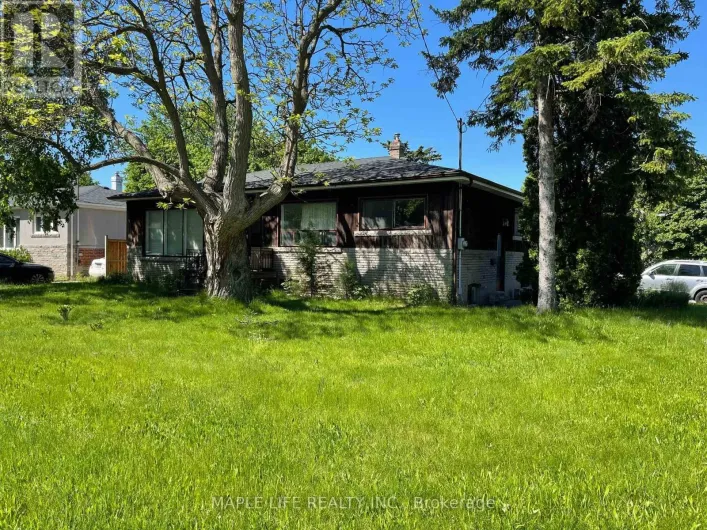
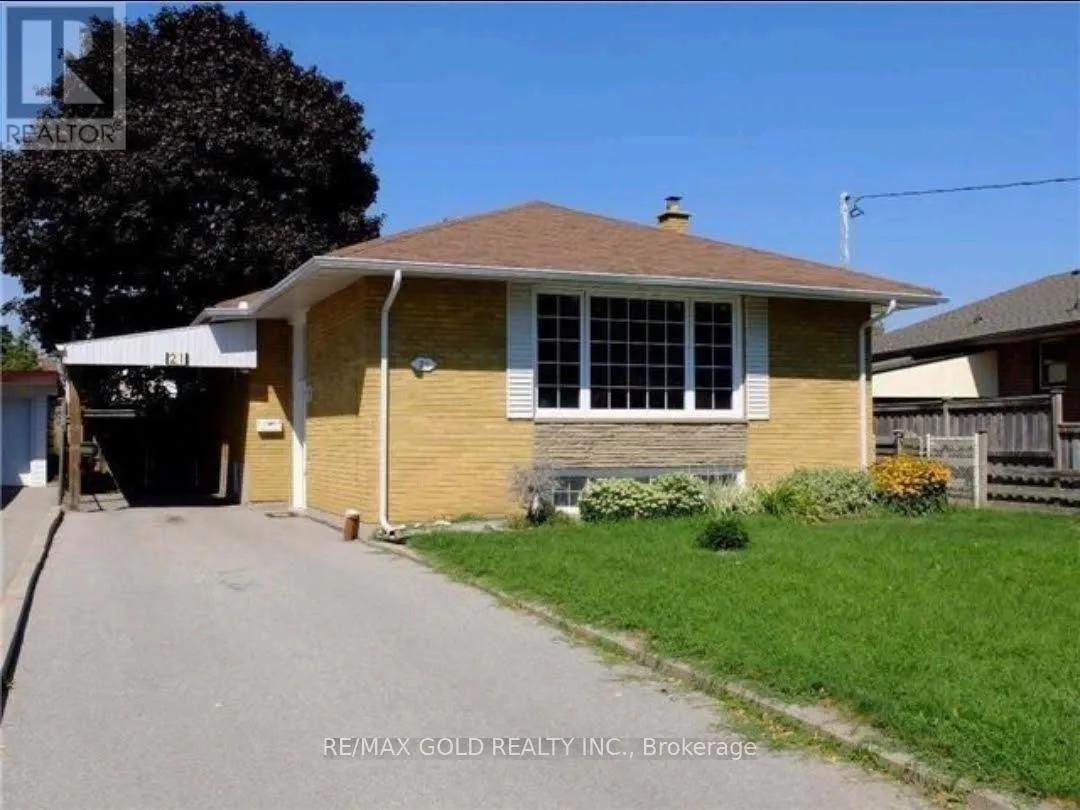
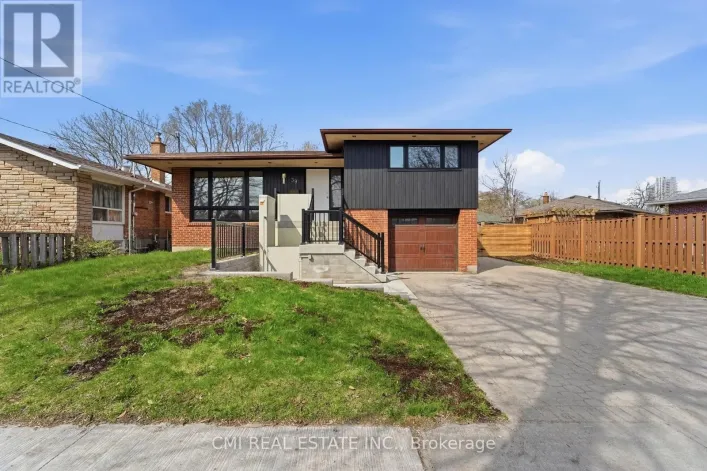
Sheppard And Birchmount Welcome to this exceptional bungalow nestled in one of Scarborough's most desirable neighbourhoods! Perfectly situated just minutes from Highway 401, the GO Station, top-rated schools, shopping centres, restaurants, parks, and all everyday amenities, this home offers the ideal blend of comfort and convenience. Filled with natural light, this beautifully maintained residence features 3+1 spacious bedrooms and a fully finished basement, offering flexible living space for a growing family, recreation room, home office, or potential in-law suite. The functional layout is designed for comfortable everyday living and effortless entertaining. Step outside to a generous private backyard-perfect for family gatherings, children's play, gardening, or summer BBQs. A large driveway provides ample parking for multiple vehicles. Whether you're a first-time home buyer, a growing family, downsizer, or savvy investor, this move-in-ready home presents an outstanding opportunity in a prime Scarborough location. Don't miss your chance to own this wonderful property that combines space, convenience, and exceptional value!!! (id:27476)

Property Highlights

MLS® Number
E13540398
Type
Single Family
Community Name
Tam O'Shanter-Sullivan
Ownership Type
Freehold
Land Size
40 x 118 FT
Parking Space Total
4

Building

Building Type
House
Storeys
1.00
Square Footage
1100 - 1500 sqft
Bathrooms Total
2
Bedrooms Above Ground
3
Bedrooms Total
4
Exterior Finish
Brick
Fireplace Present
No
Basement Type
N/A (Finished)
Basement Features
Building Heating Type
Forced air
Heating Fuel
Natural gas
Building Cooling Type
Central air conditioning

Utilities

Water
Municipal water
Utility Sewer
Sanitary sewer

Room Layout

Recreational, Games room
Basement
7.01 m x 3.38 m
Recreational, Games room
Basement
6.96 m x 3.91 m
Bedroom 4
Basement
3.2 m x 2.74 m
Living room
Main level
4.39 m x 3.6 m
Dining room
Main level
3 m x 2.7 m
Kitchen
Main level
4.6 m x 2.6 m
Primary Bedroom
Main level
3.7 m x 3.15 m
Bedroom 2
Main level
3.65 m x 2.6 m
Bedroom 3
Main level
3.1 m x 3.1 m

Location

Learn more about this property
Listing provided by:
RE/MAX GOLD REALTY INC.
MLS® number:
E13540398
Agent:
Gautam Panchal
*Indicates required field
Name is required
Email is required
Please enter a valid phone number (e.g., 416-111-1111).