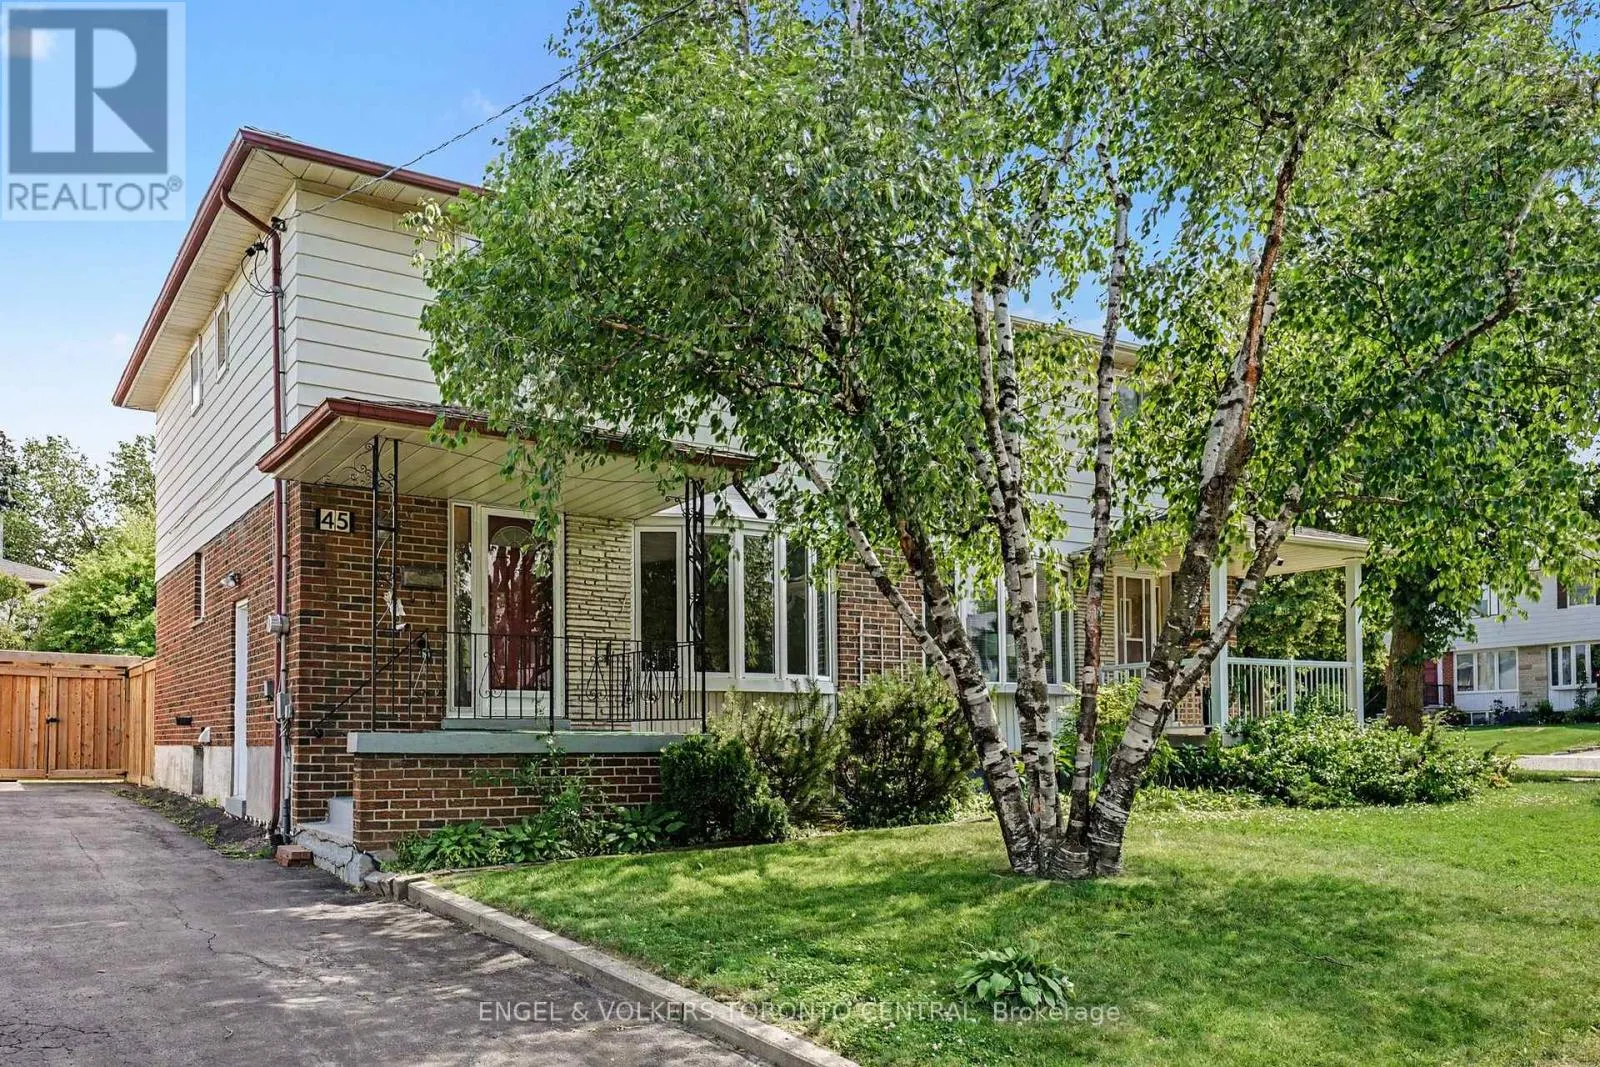
45 Edilou Drive, Toronto, Ontario M8W 4B4

Listed for:
$799,000
3 beds
2 baths
Listed 8 days ago
House for rent: 45 Edilou Drive, Toronto, Ontario M8W 4B4

View all 31 photos

About

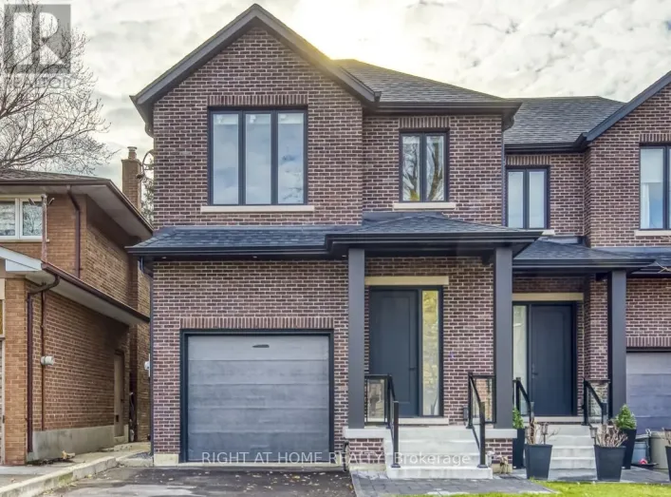
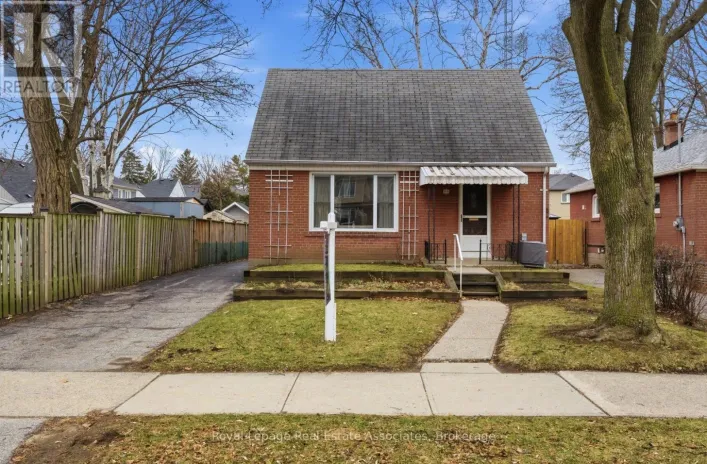
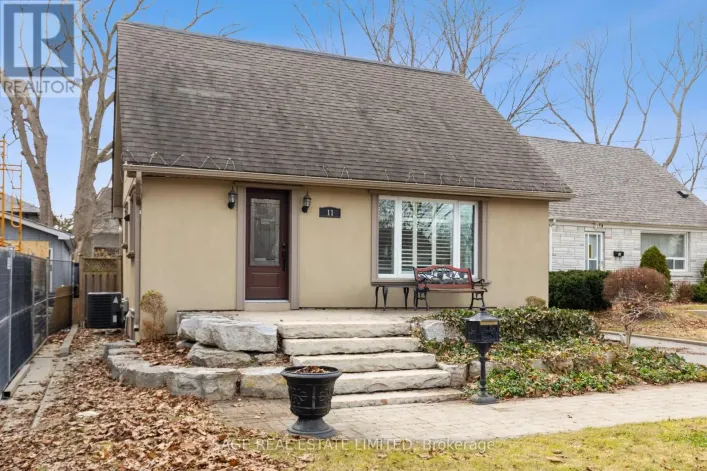
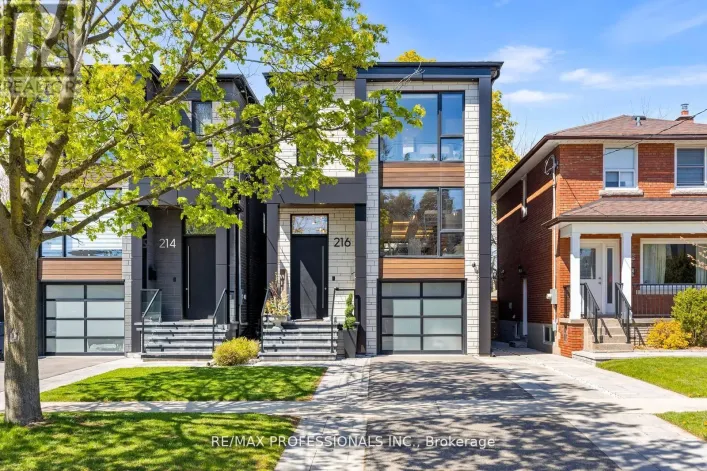
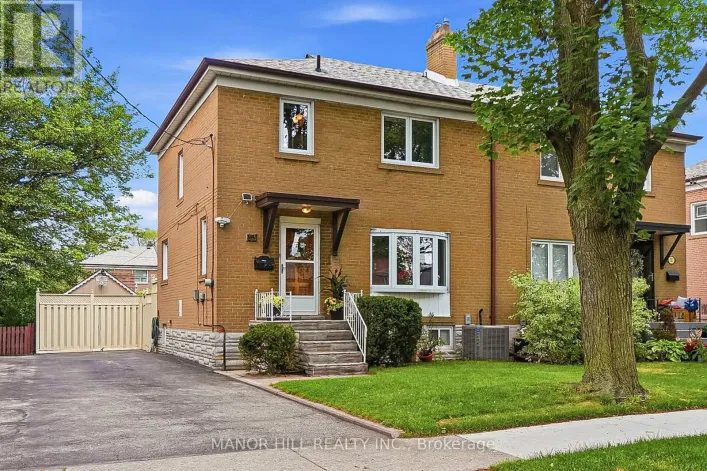
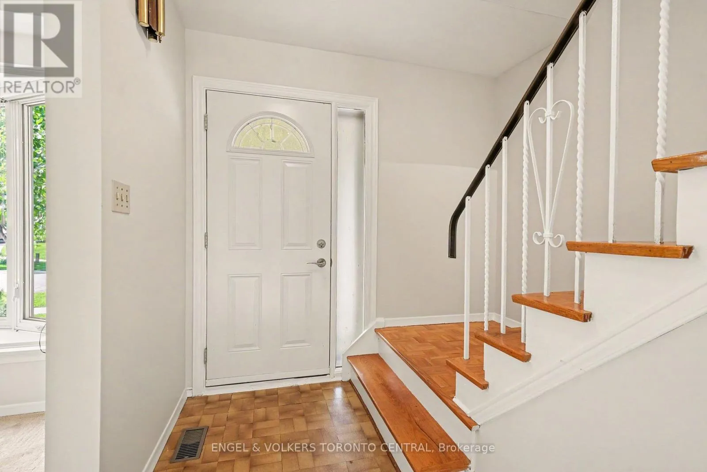
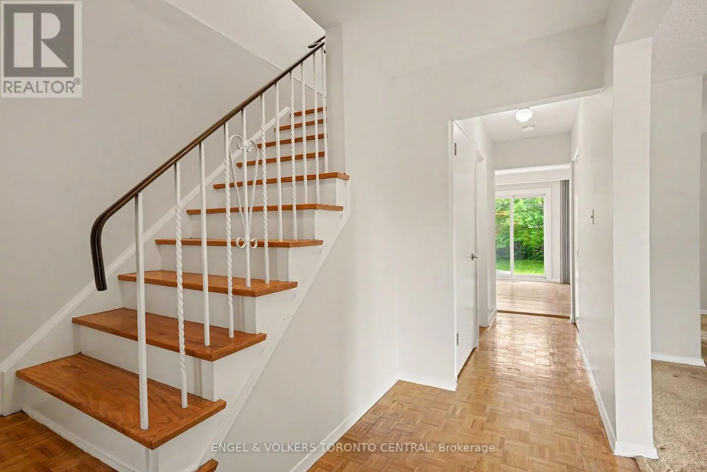
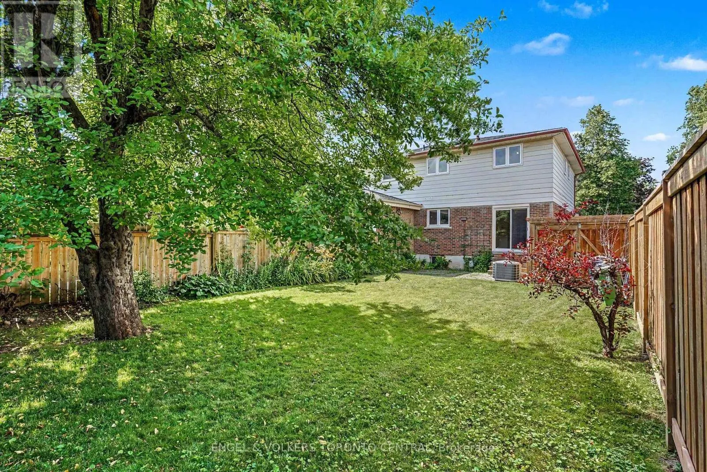
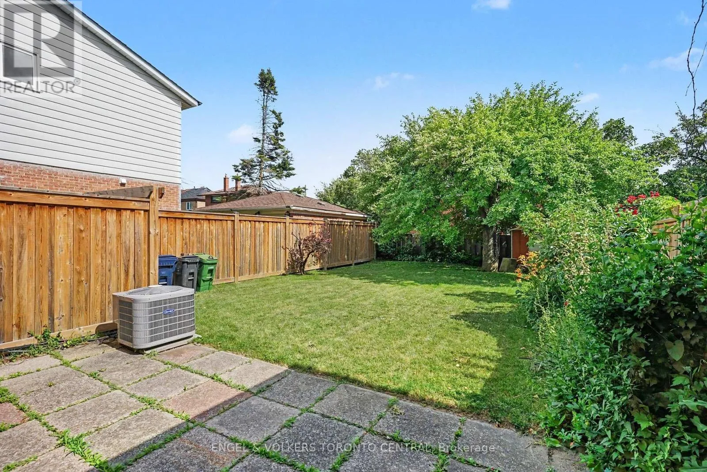
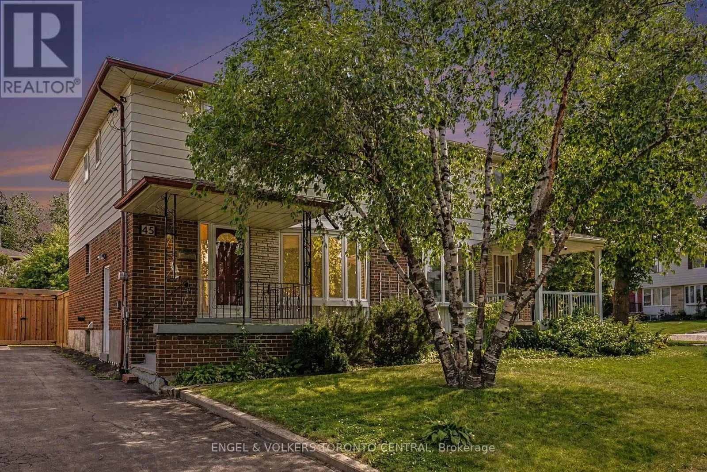
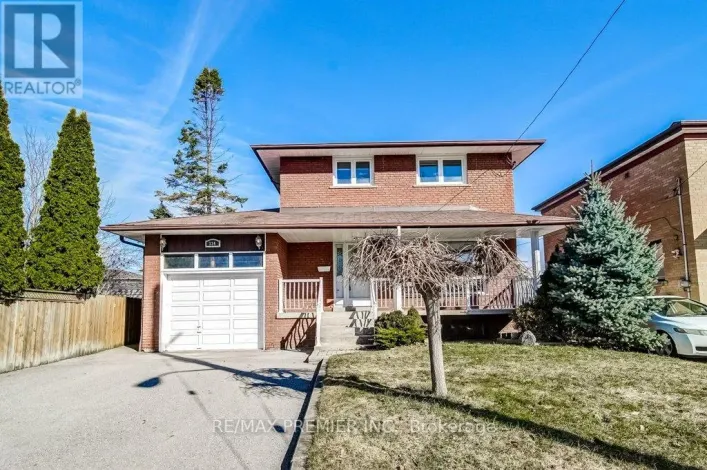
Cross Streets: Horner Avenue and Edilou Drive. ** Directions: Off of Horner Avenue. Nestled on a quiet, family-friendly court in the sought-after Alderwood community, this beautifully maintained three-bedroom home offers the perfect blend of comfort, convenience, and lifestyle. Set on a generous, deep lot, the property provides exceptional outdoor space for children to play, entertaining, gardening. Inside, you'll find a bright and welcoming layout complemented by tastefully updated bathrooms and well-appointed living spaces designed for everyday family living. The peaceful court location offers a safe and welcoming neighbourhood atmosphere while remaining just minutes from parks, excellent schools, shopping, and everyday amenities.Commuters will appreciate the exceptional connectivity, with quick access to the QEW, Highway 427, Gardener Expressway and the nearby Long Branch GO Station, making travel throughout the GTA effortless.An outstanding opportunity to own a move-in-ready home just waiting for your personal touches on one of Alderwoods' most desirable family courts. (id:27476)

Property Highlights

MLS® Number
W13540440
Type
Single Family
Community Name
Alderwood
Ownership Type
Freehold
Land Size
36 x 120.2 FT
Parking Space Total
3

Building

Building Type
House
Storeys
2.00
Square Footage
1100 - 1500 sqft
Bathrooms Total
2
Bedrooms Above Ground
3
Bedrooms Total
3
Exterior Finish
Brick
Fireplace Present
No
Basement Type
N/A (Finished), N/A
Basement Features
Separate entrance
Building Heating Type
Forced air
Heating Fuel
Natural gas
Building Cooling Type
Central air conditioning

Utilities

Water
Municipal water
Utility Sewer
Sanitary sewer

Room Layout

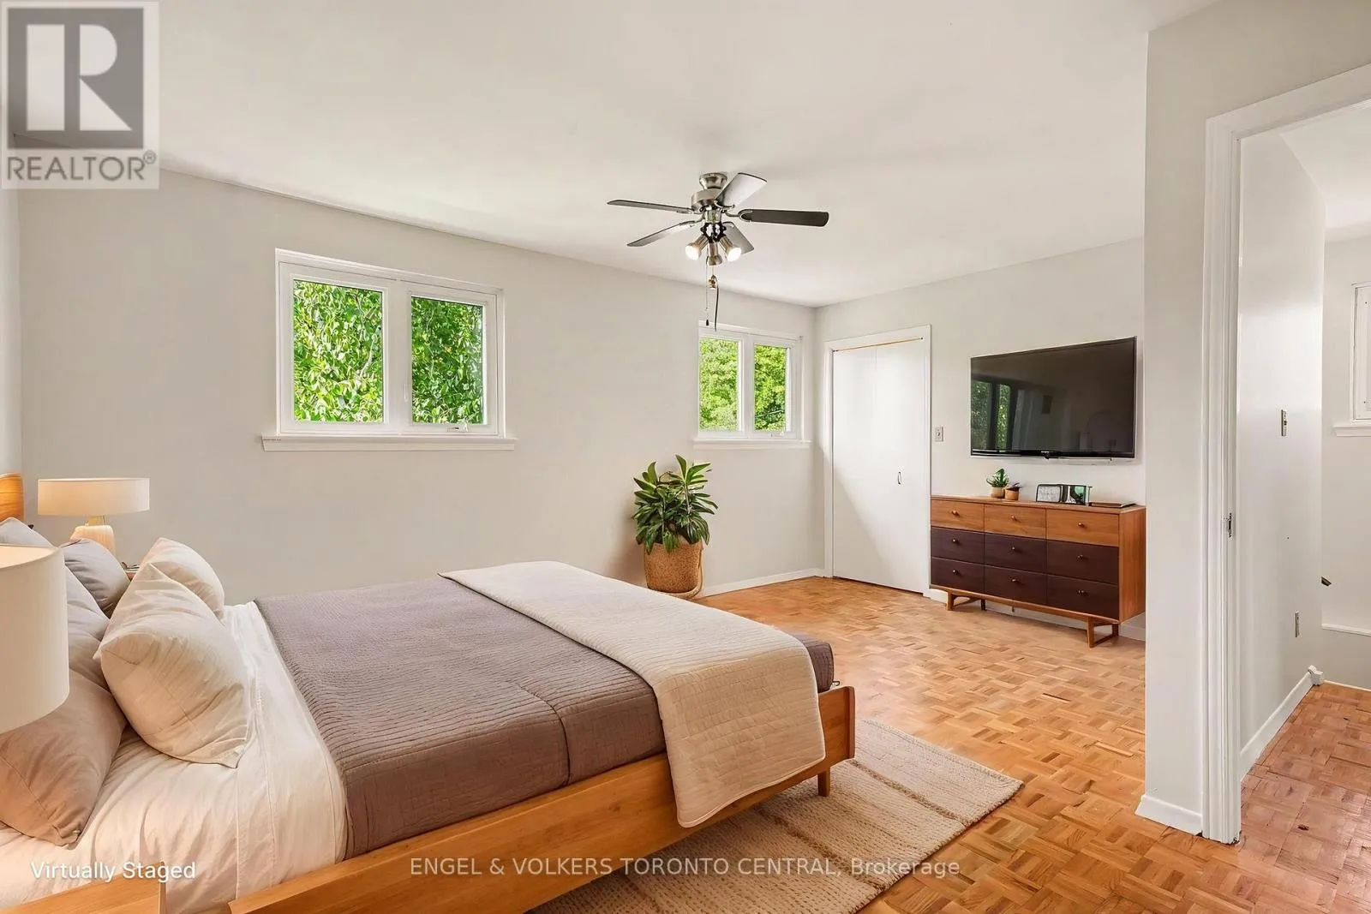
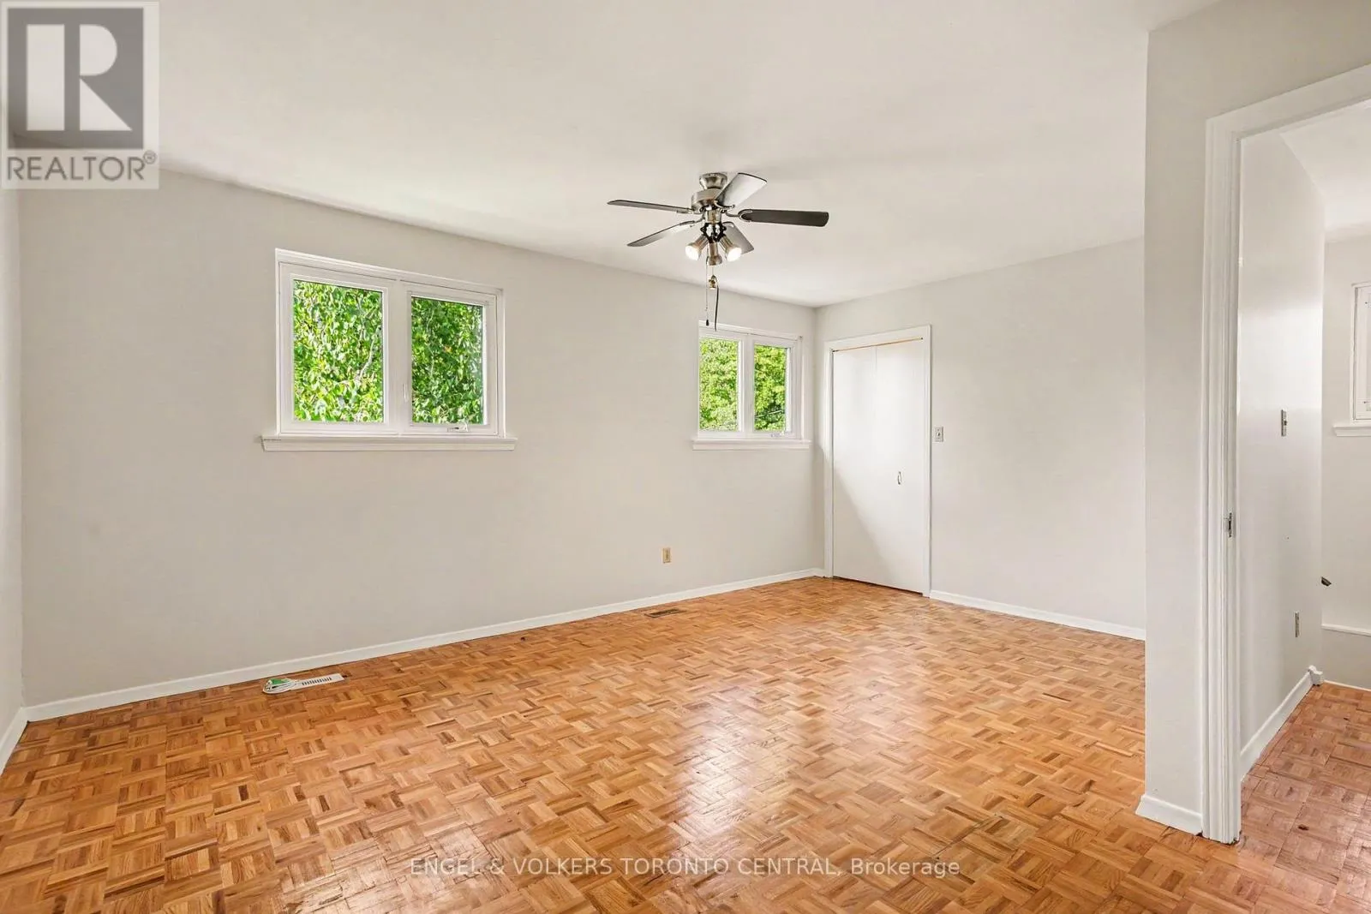
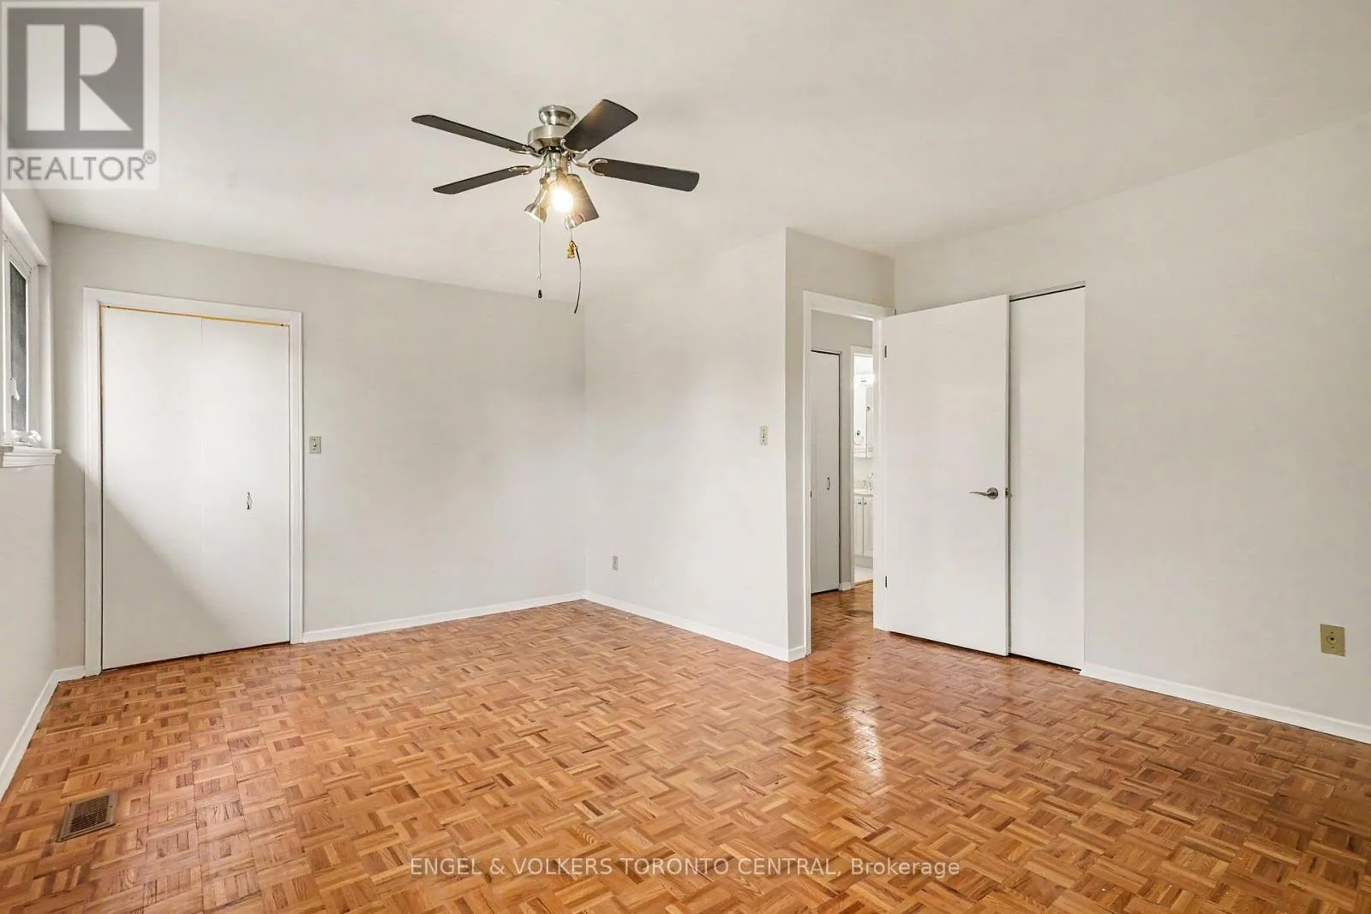
Primary Bedroom
Second level
5.05 m x 4.09 m
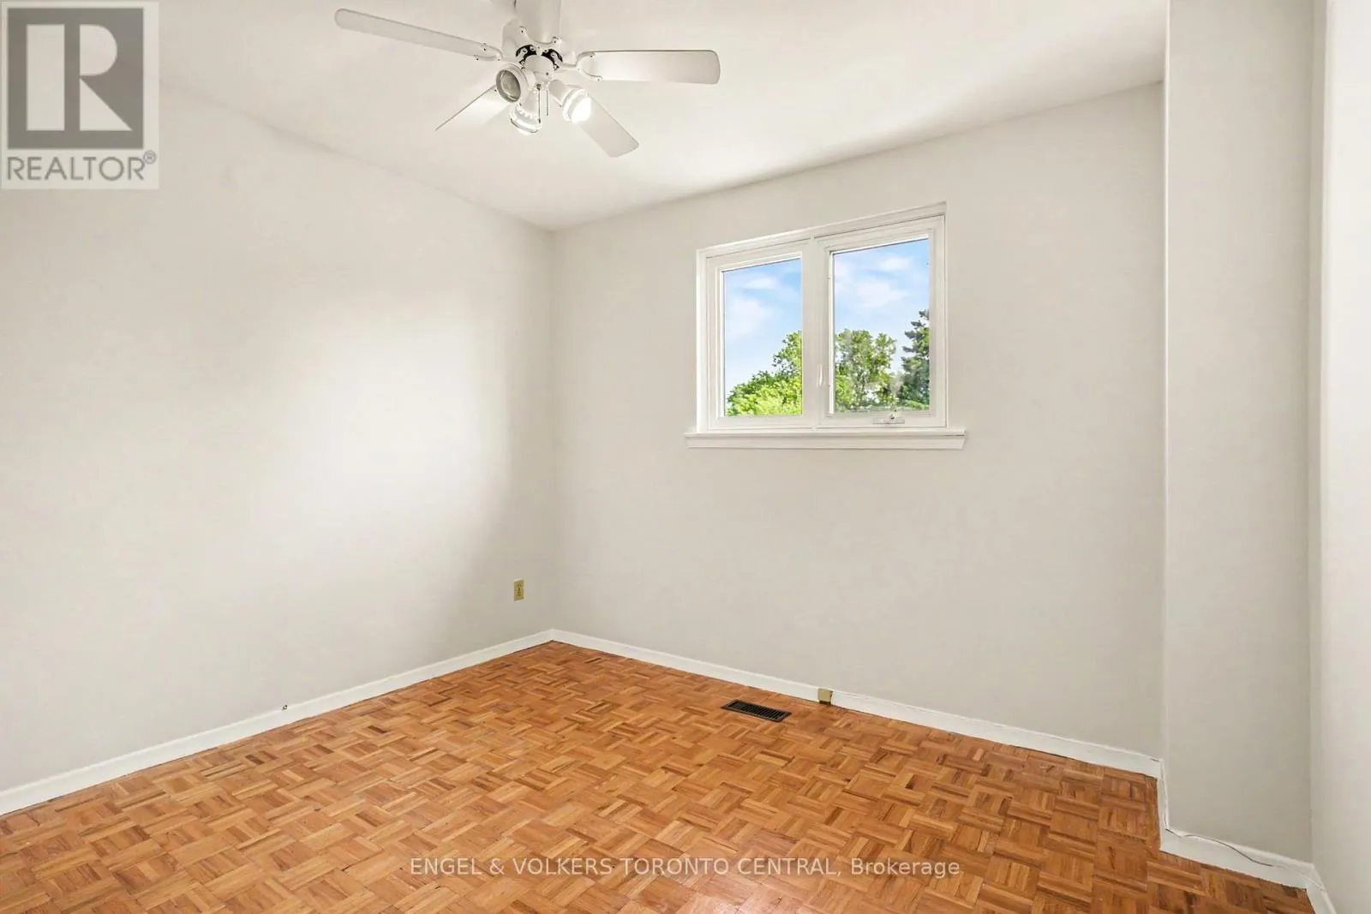
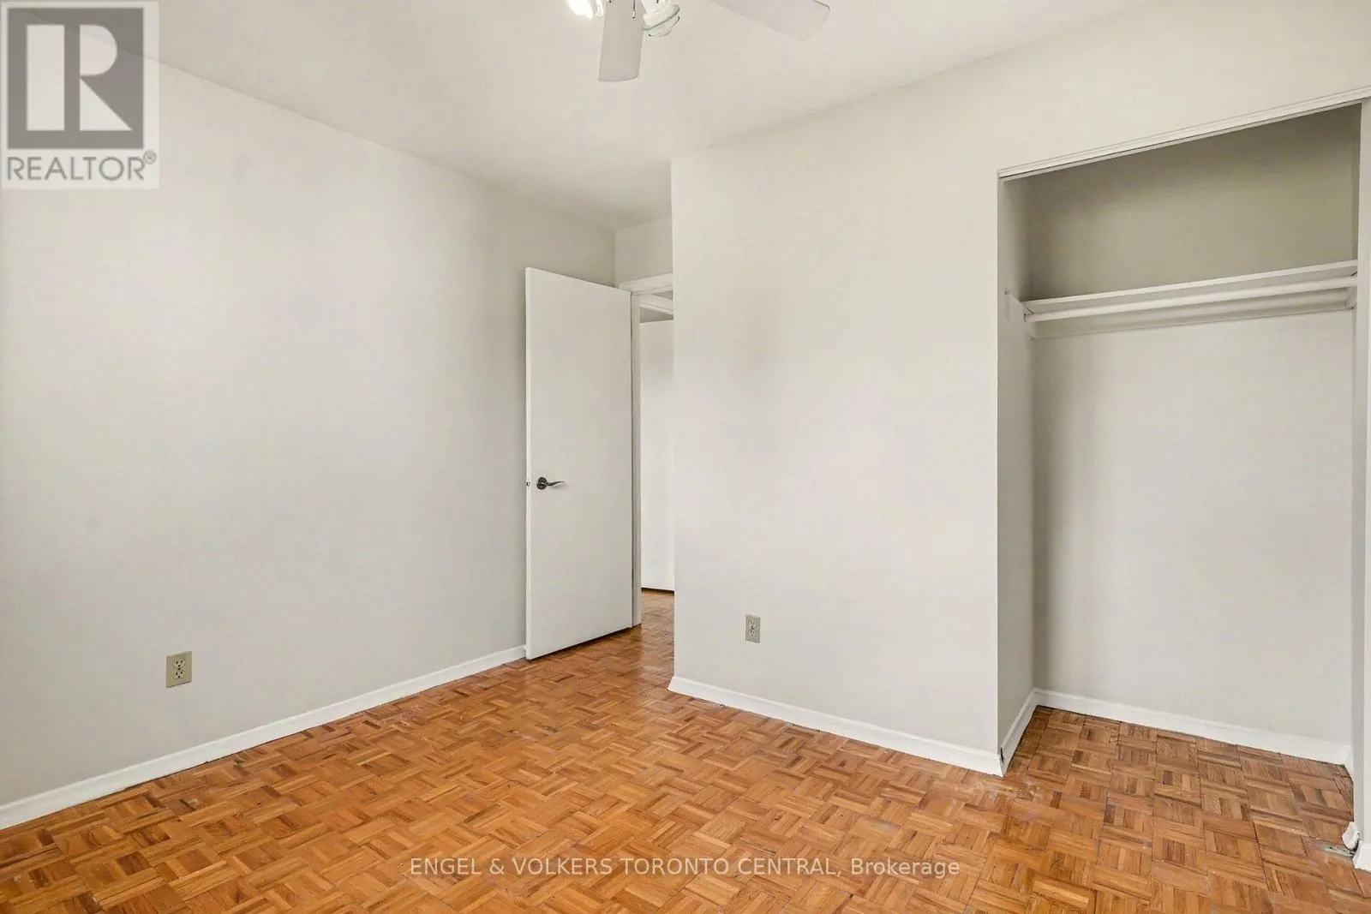
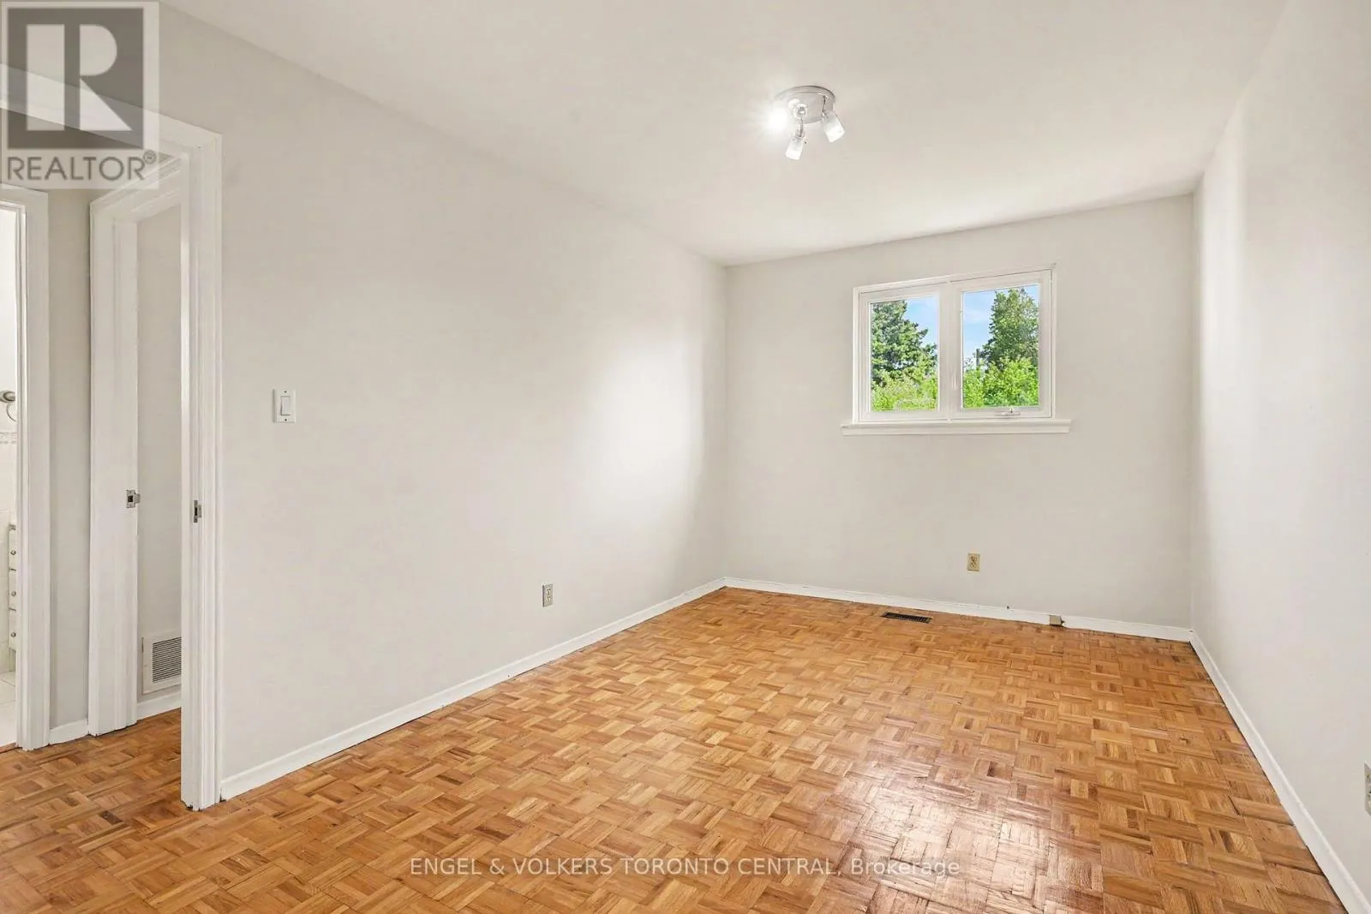
Bedroom 2
Second level
4.16 m x 2.88 m
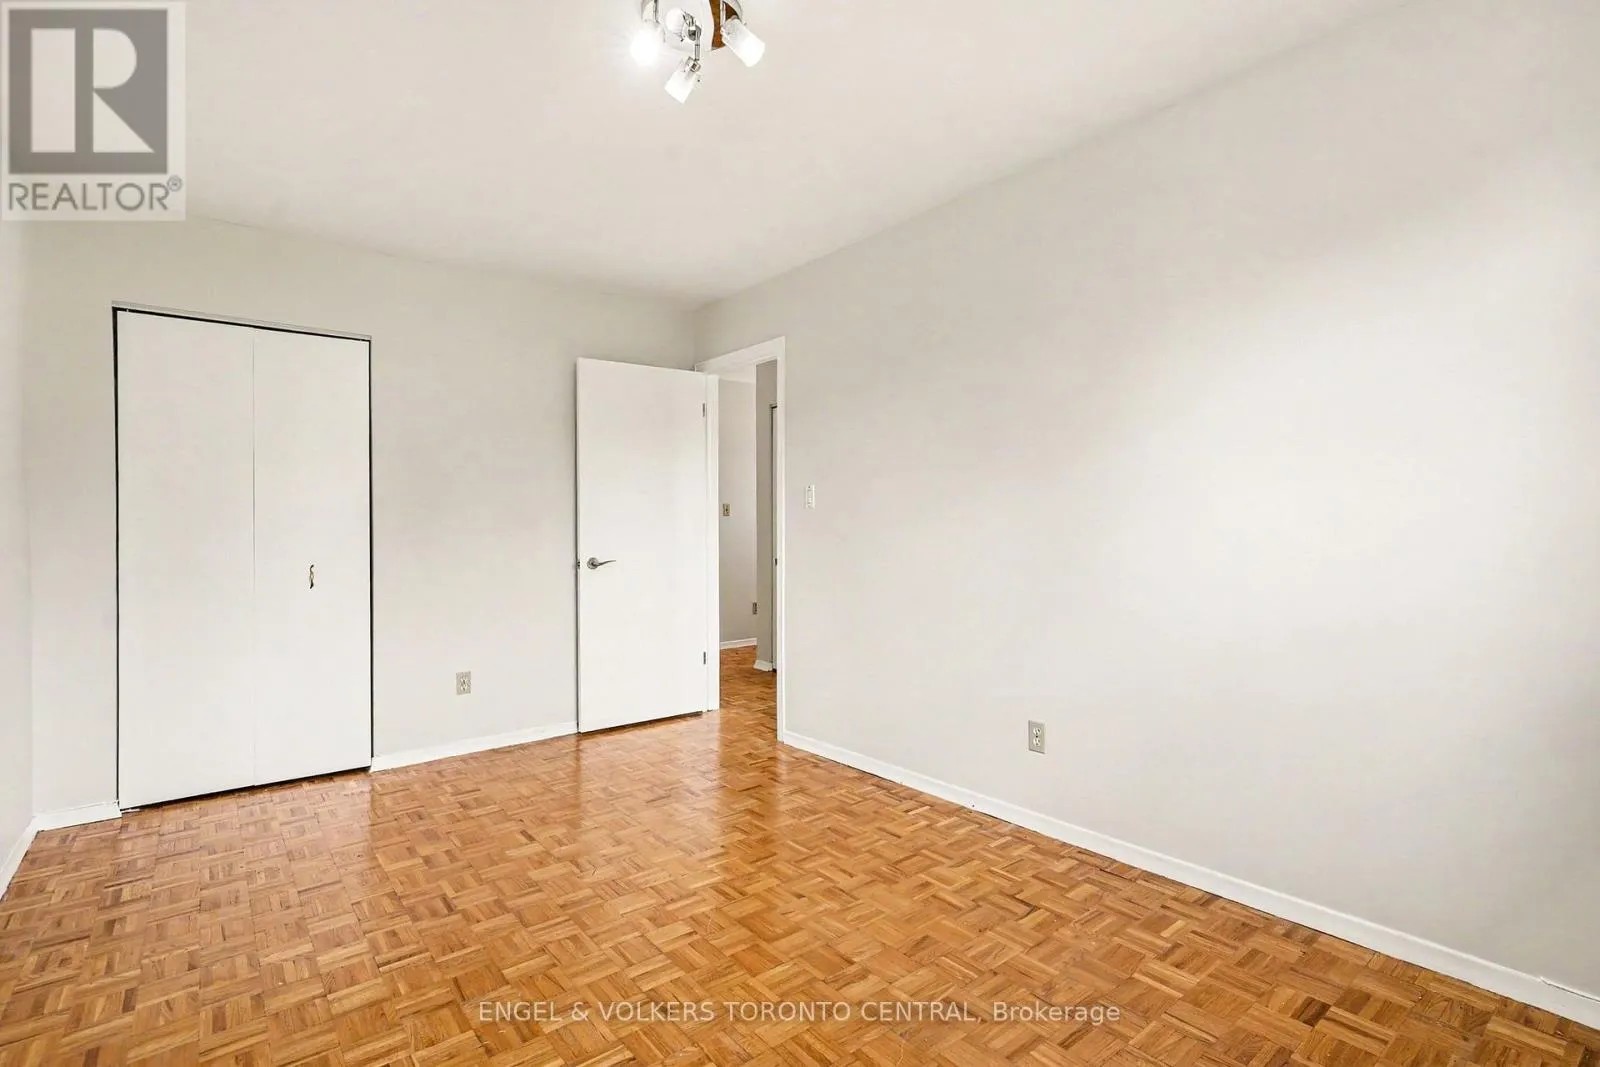
Bedroom 3
Second level
3.21 m x 3.1 m
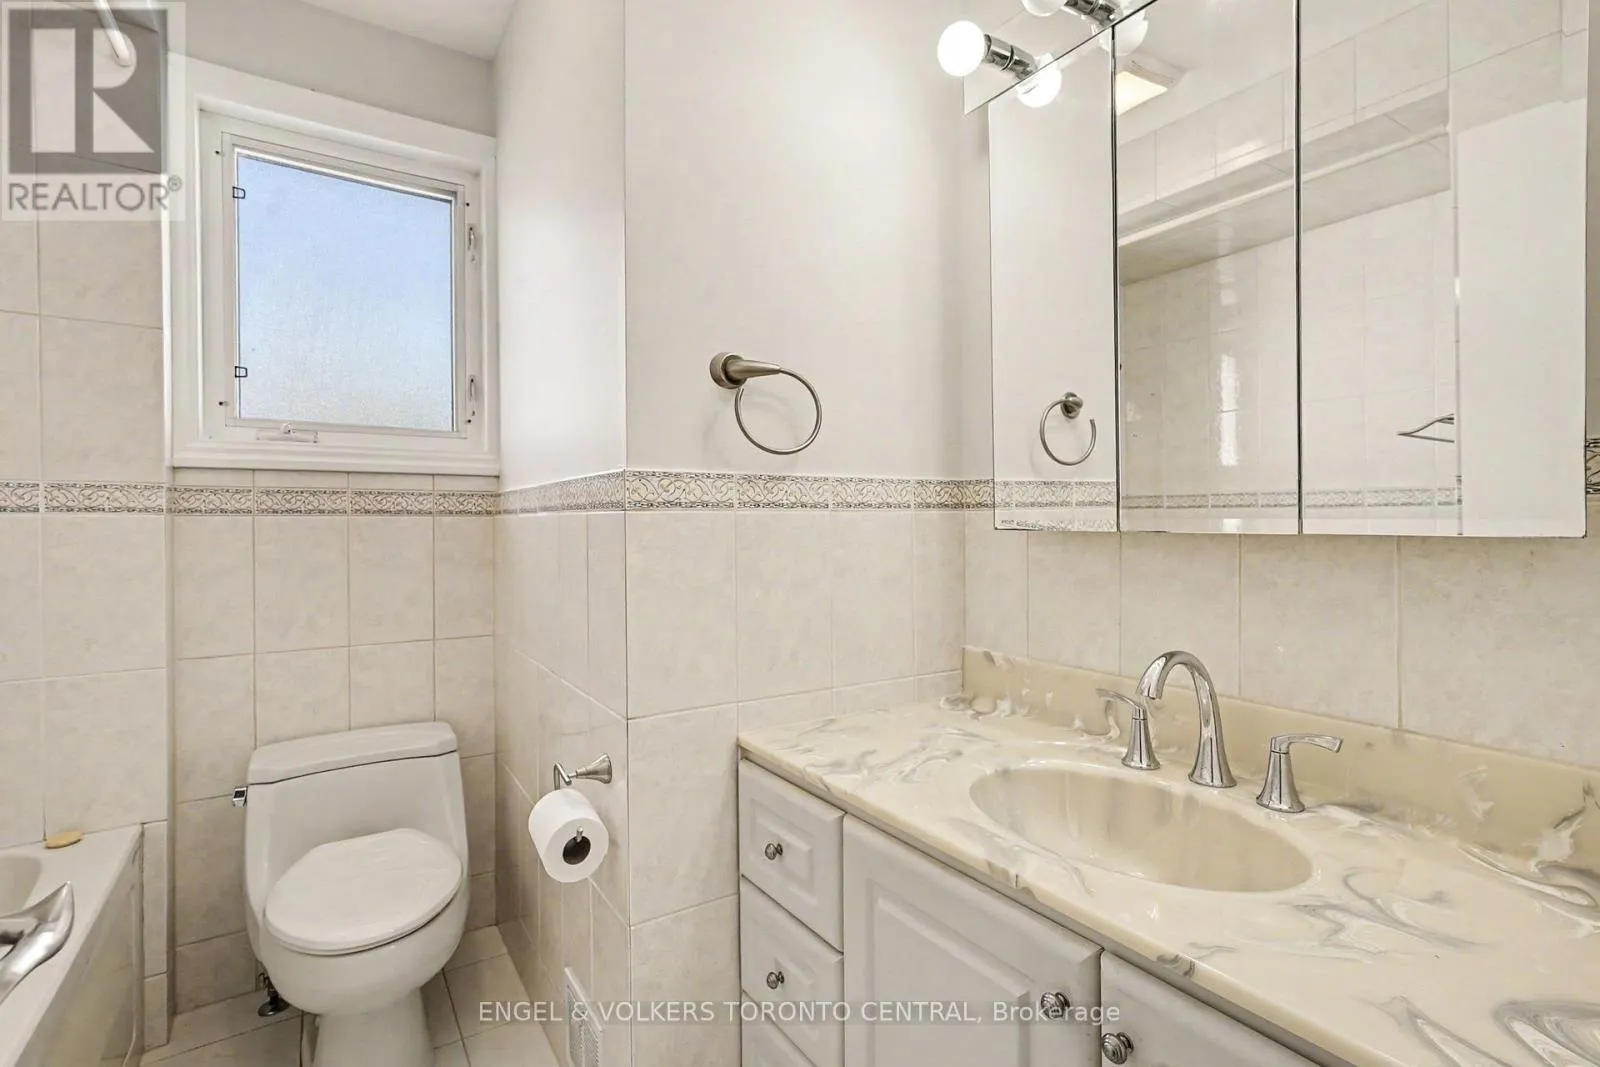
Bathroom
Second level
2.31 m x 2.17 m
Laundry room
Basement
6.03 m x 3.63 m
Other
Basement
2.86 m x 2.13 m
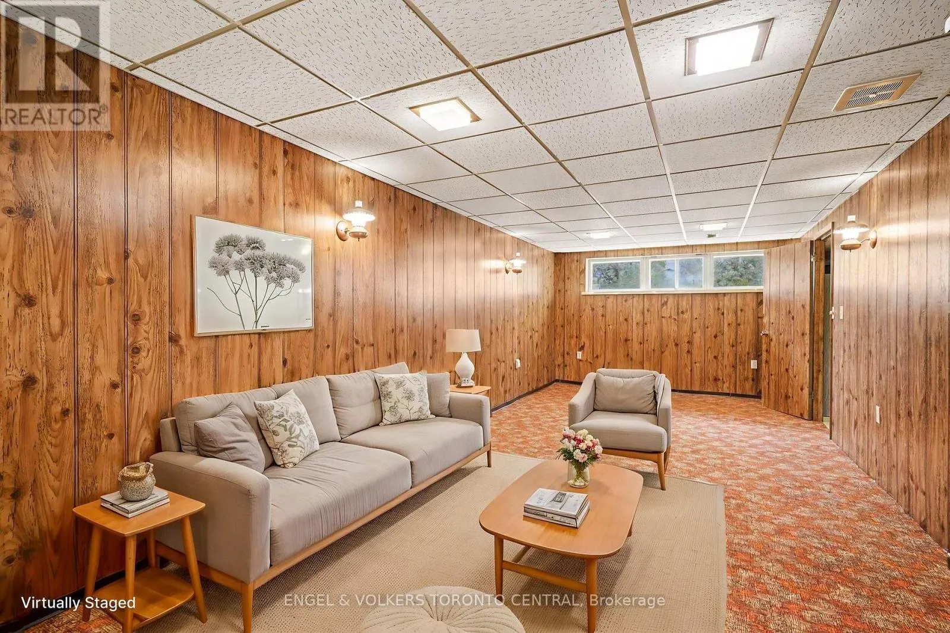
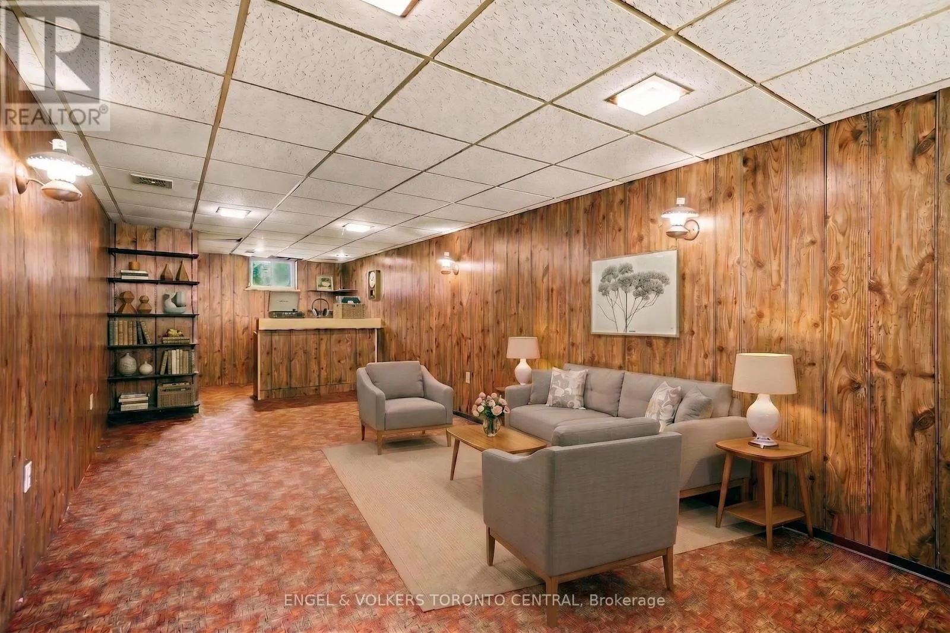
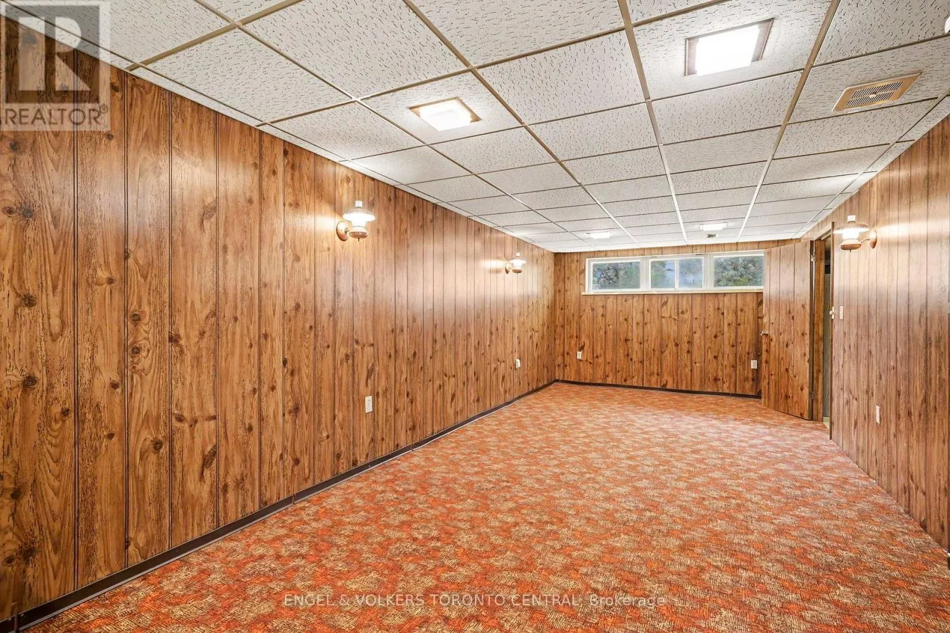
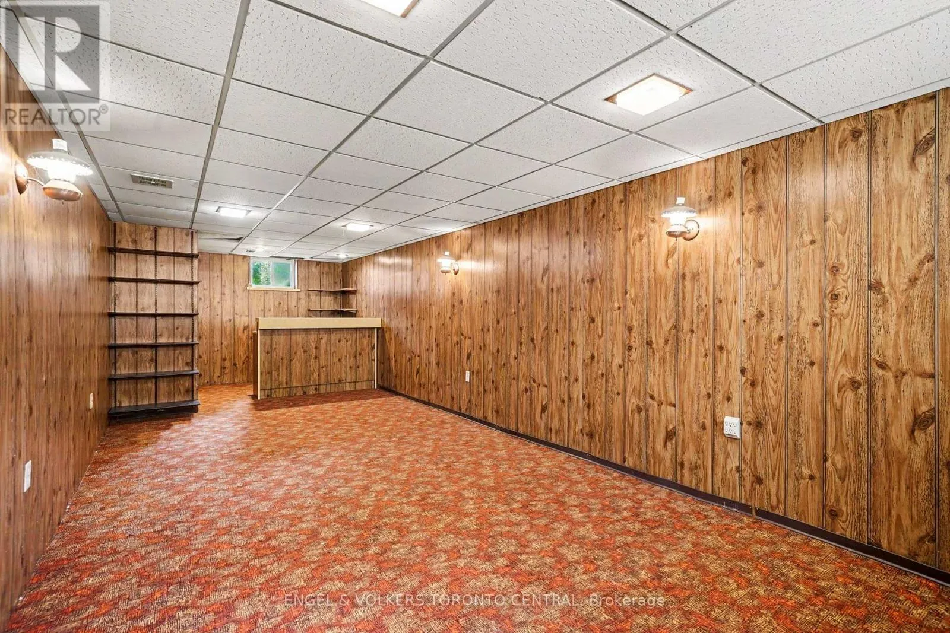
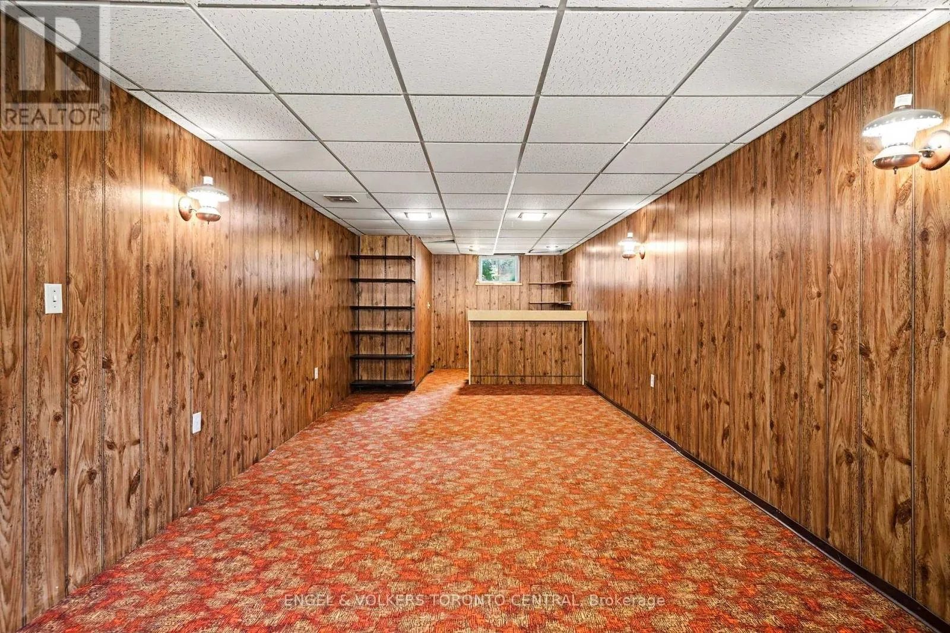
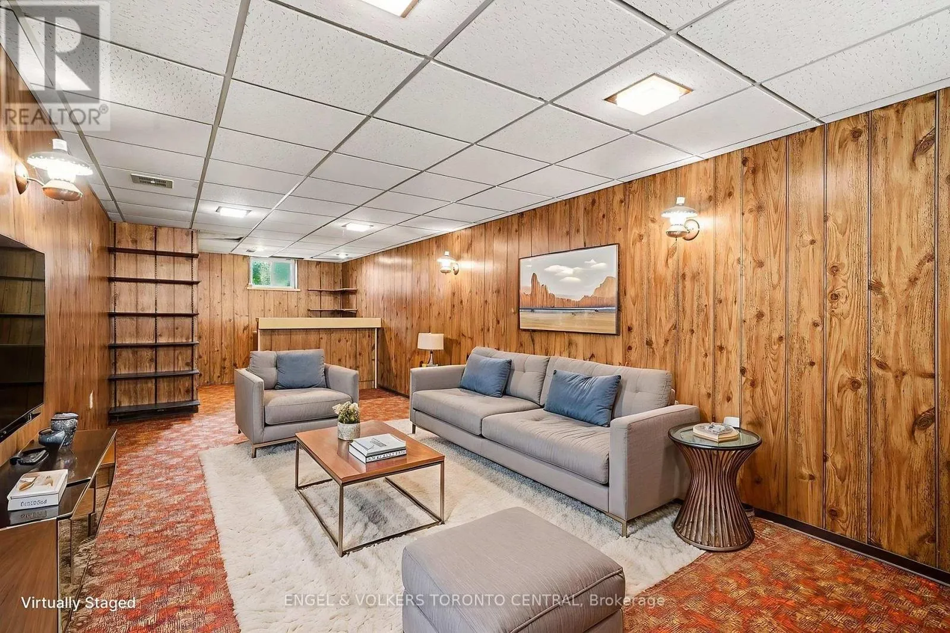
Recreational, Games room
Basement
9.09 m x 3.2 m
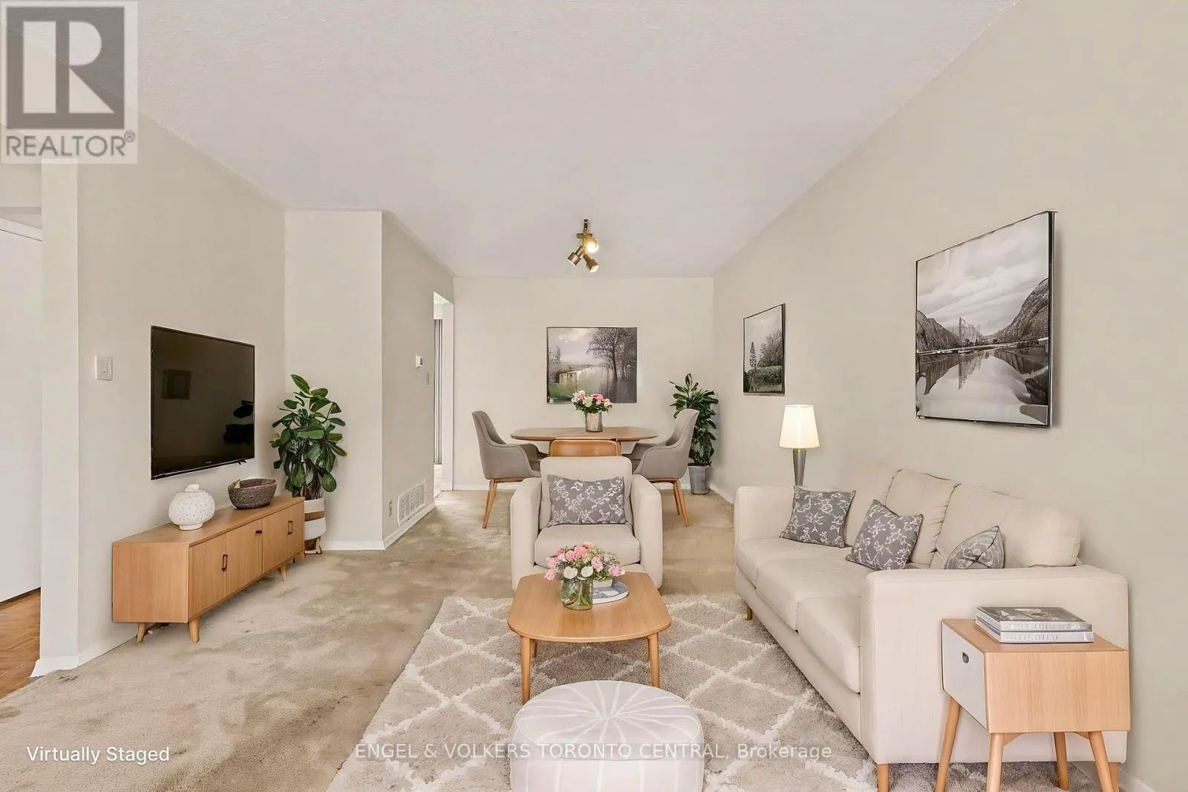
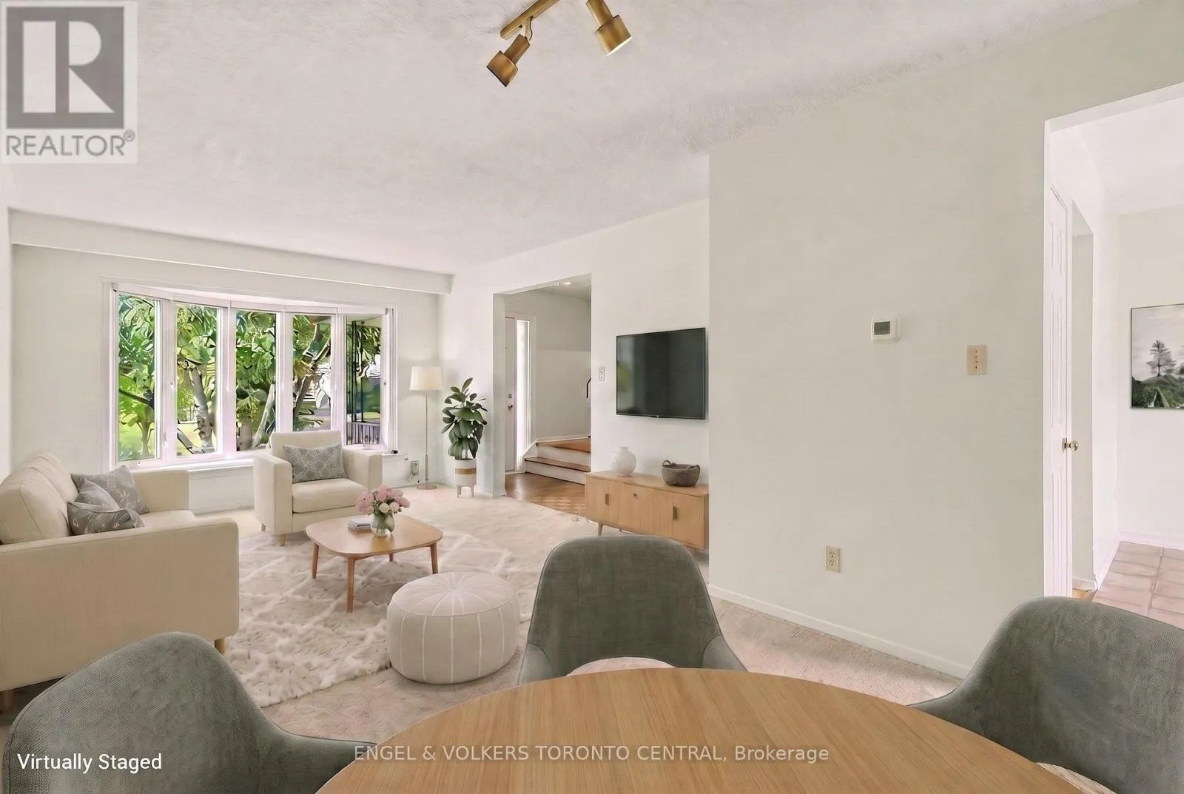
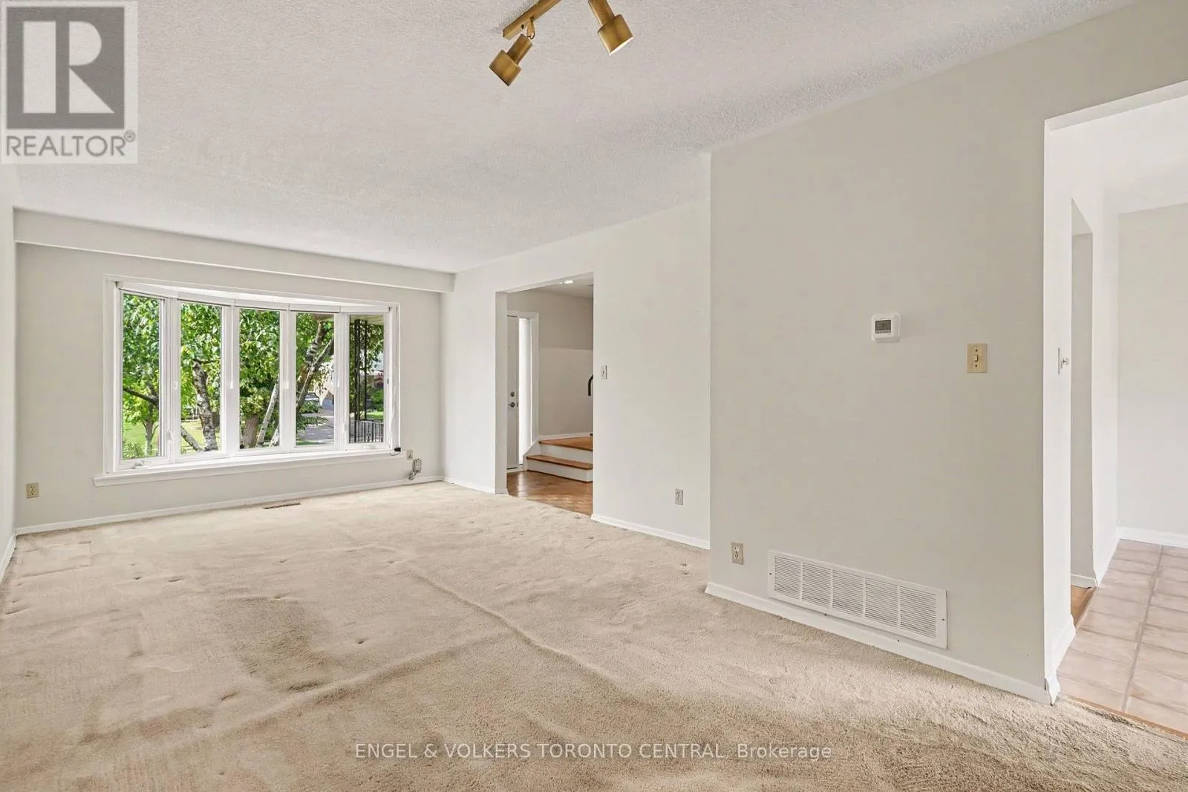
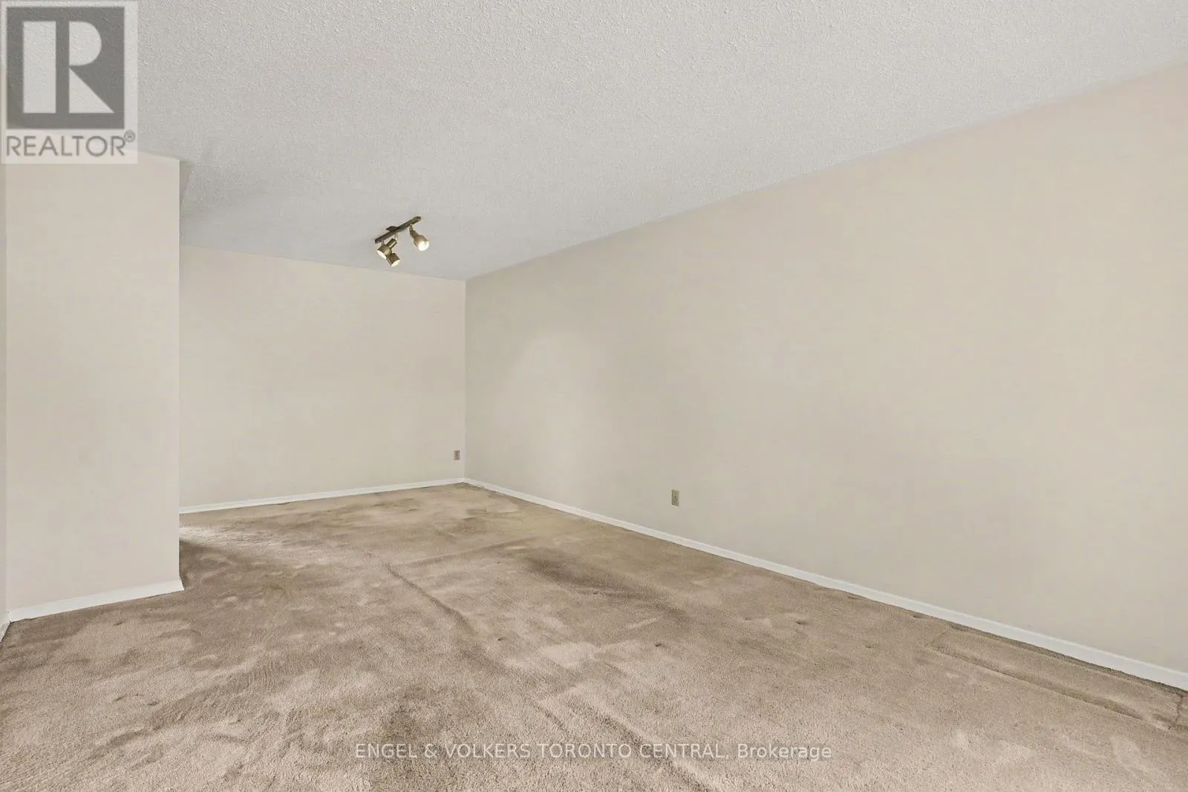
Living room
Ground level
6.75 m x 3.54 m
Dining room
Ground level
6.75 m x 3.54 m
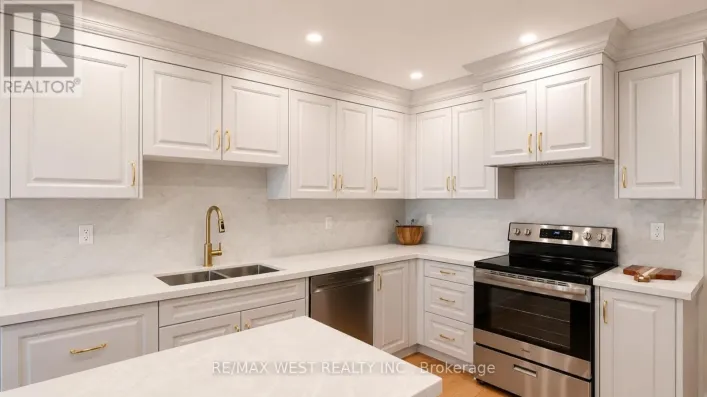
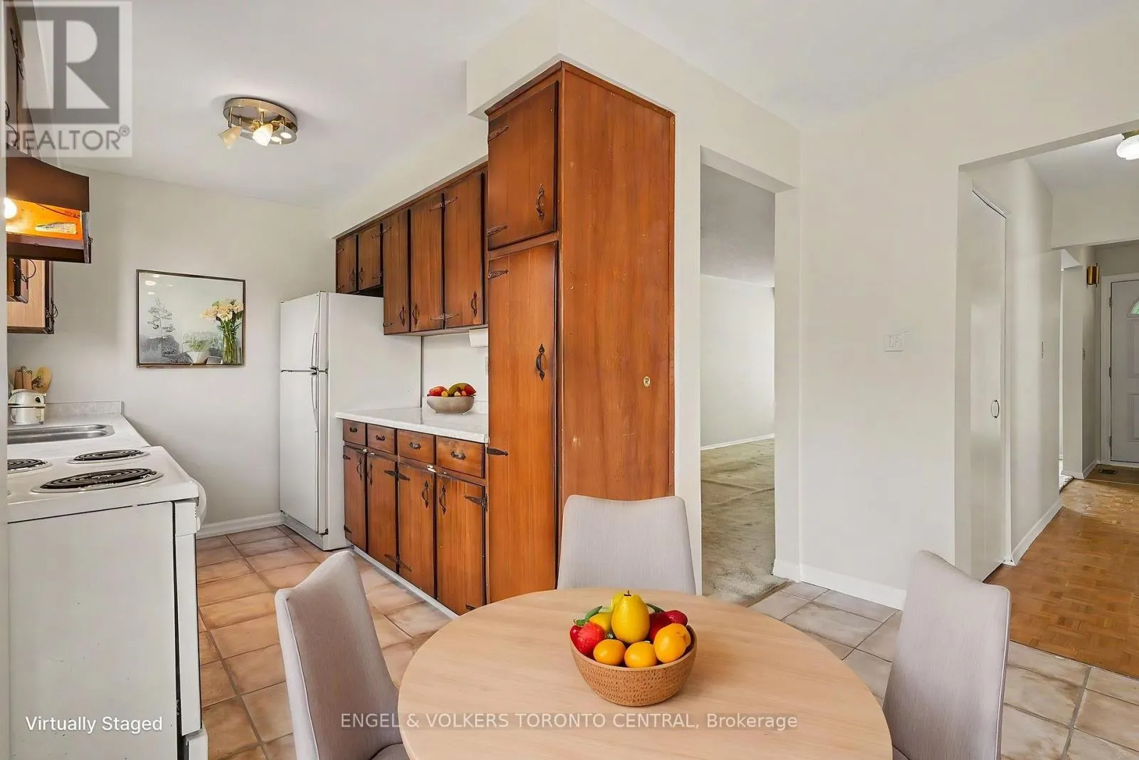
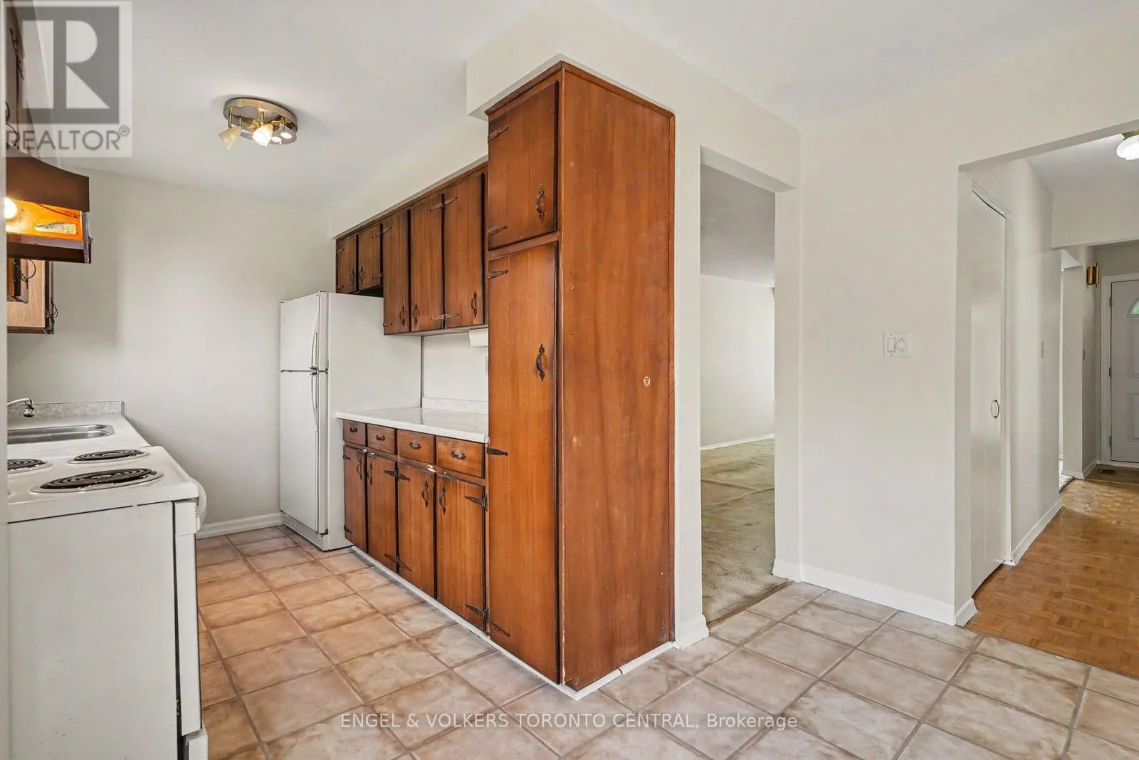
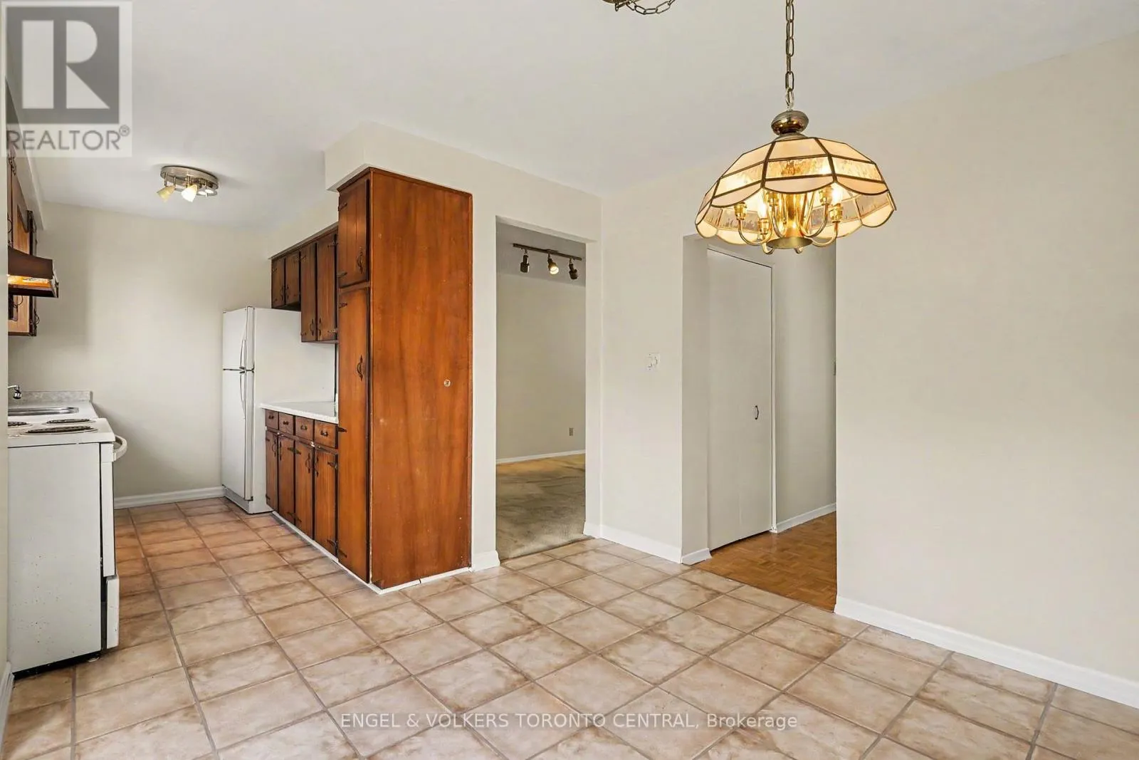
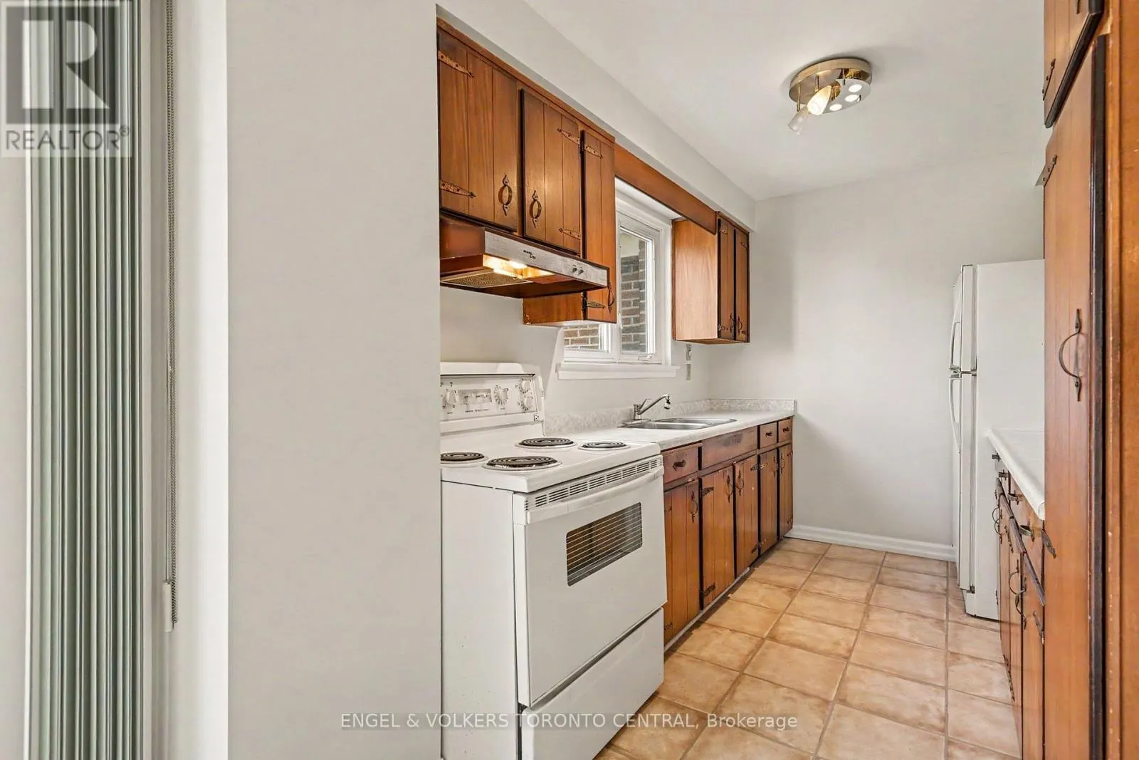
Kitchen
Ground level
3 m x 2.22 m
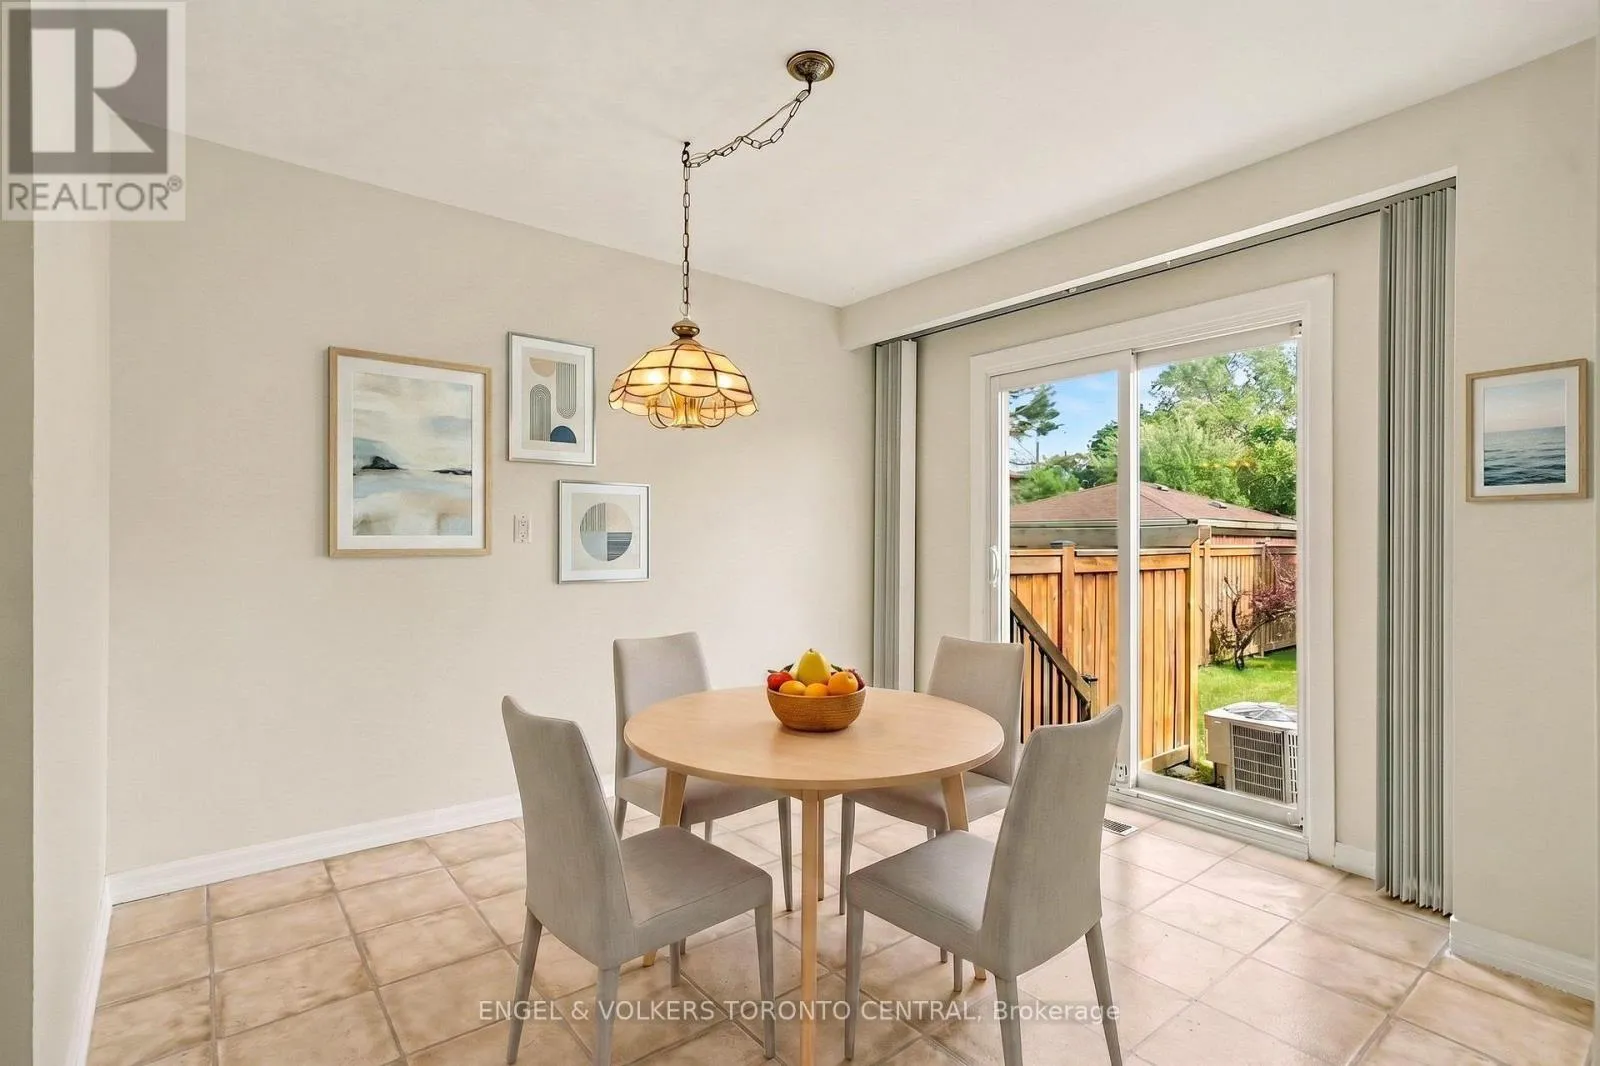
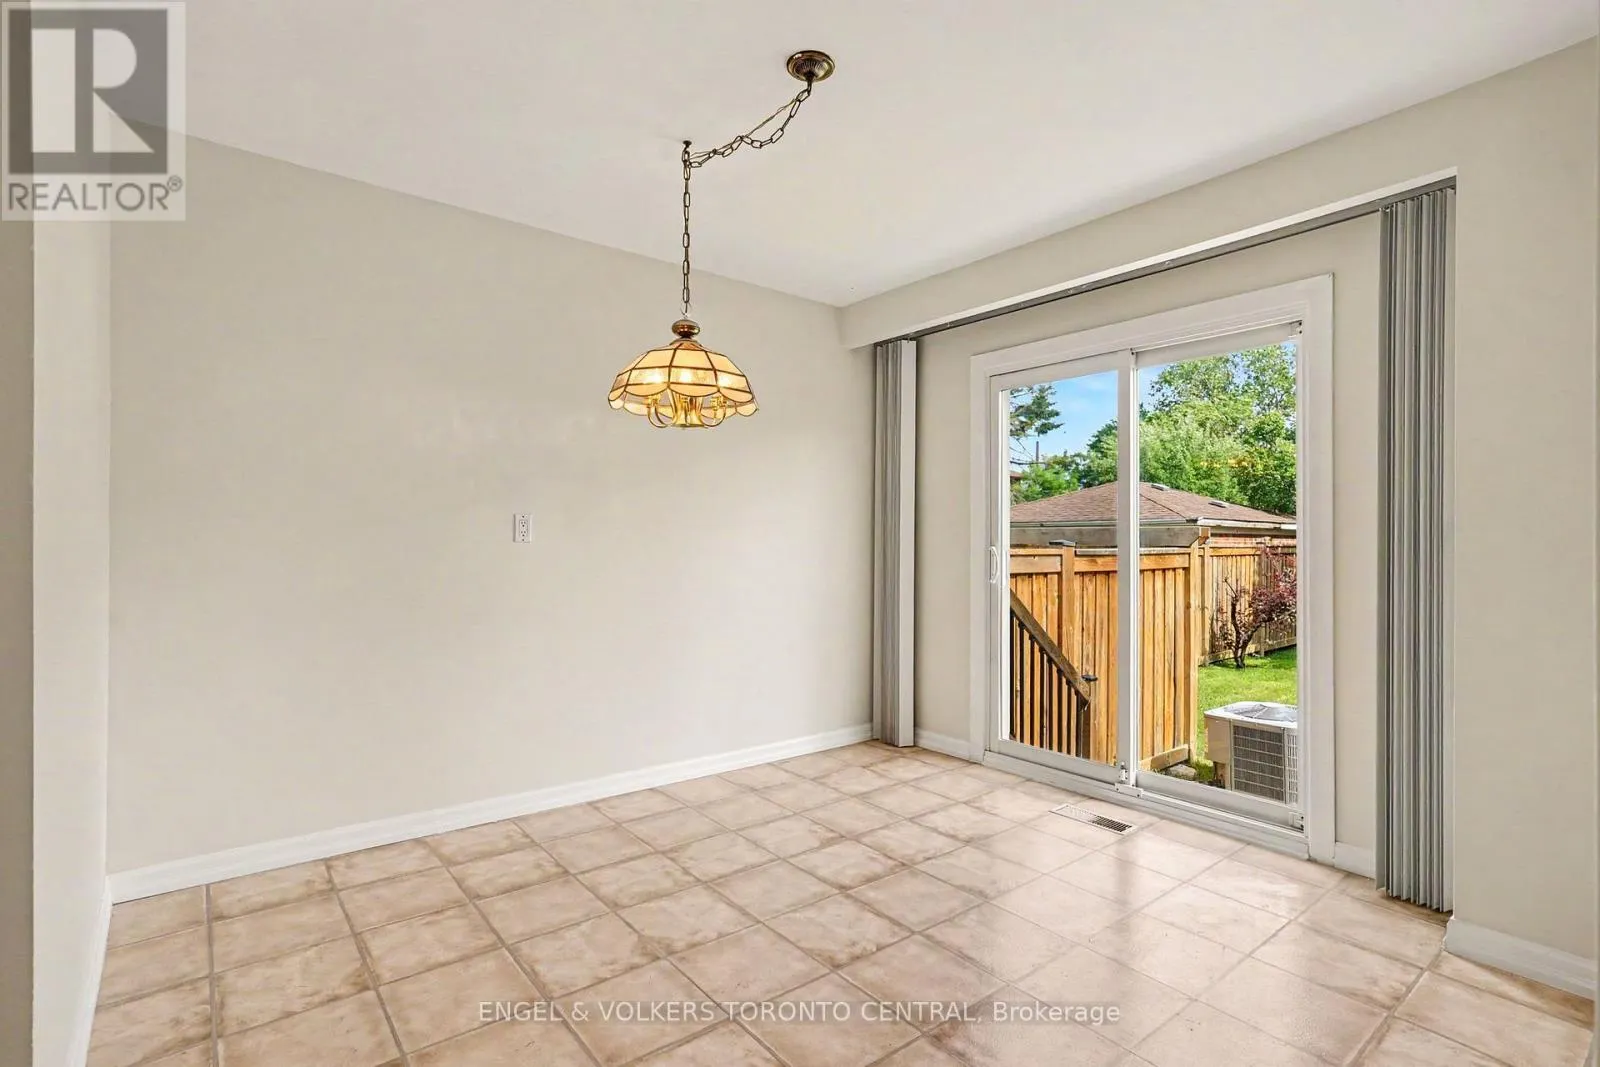
Eating area
Ground level
3.2 m x 3.31 m
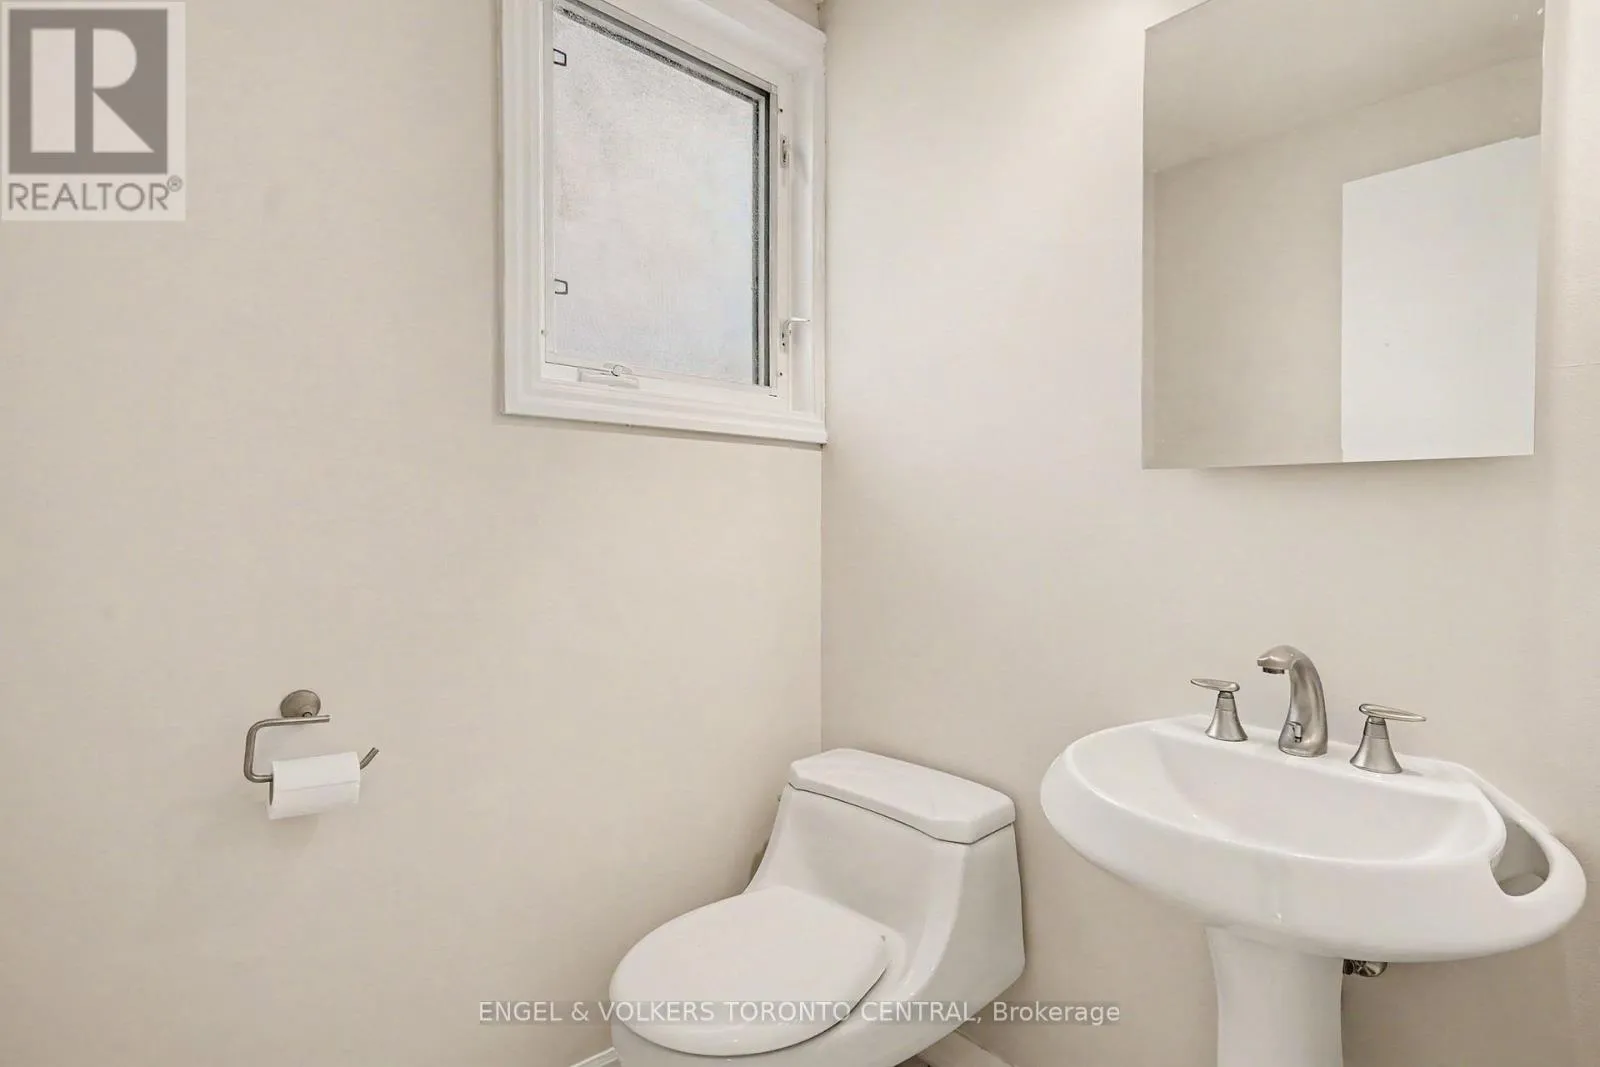
Bathroom
Ground level
1.57 m x 1.53 m

Location

Learn more about this property
Listing provided by:
ENGEL & VOLKERS TORONTO CENTRAL
MLS® number:
W13540440
Agent:
Anita Springate-renaud
*Indicates required field
Name is required
Email is required
Please enter a valid phone number (e.g., 416-111-1111).

Community Spotlight: Homes For sale in Your Neighborhood