74 St. Dunstan Drive, Toronto, Ontario M1L 2V5

Listed for:
$799,000
3 beds
2 baths
Listed 8 days ago
House for rent: 74 St. Dunstan Drive, Toronto, Ontario M1L 2V5

View all 29 photos

About

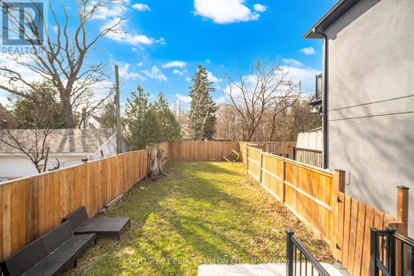
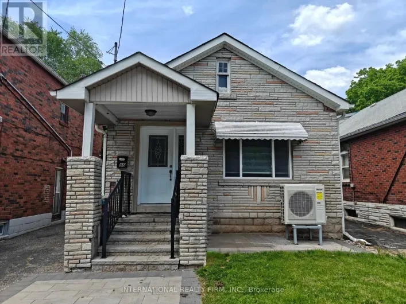
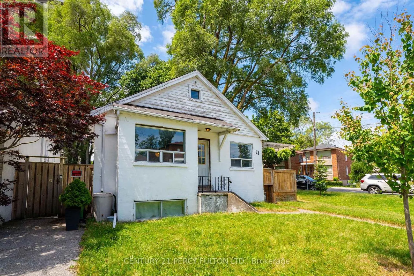
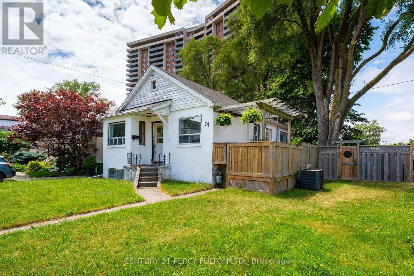
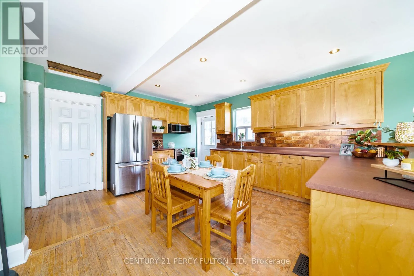
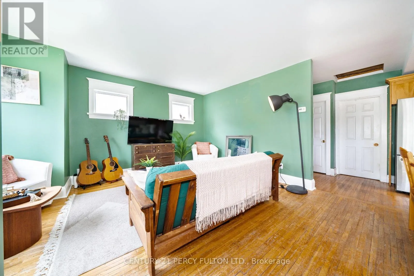
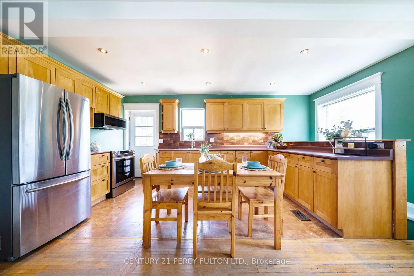
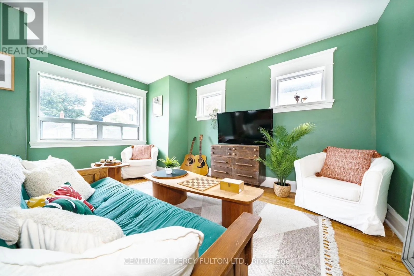
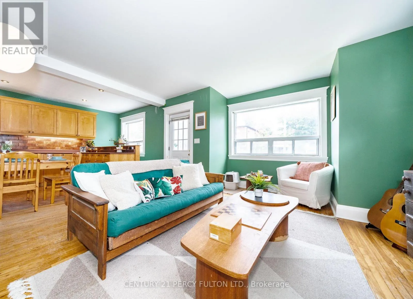
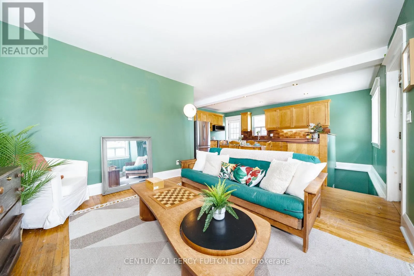
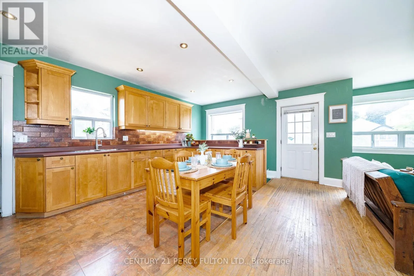
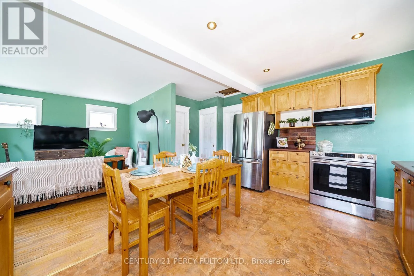
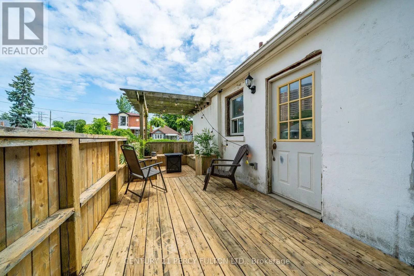
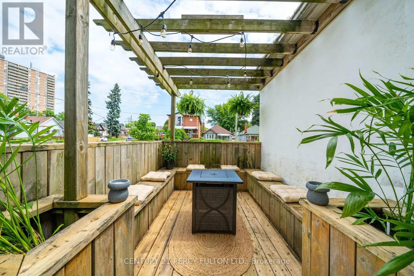
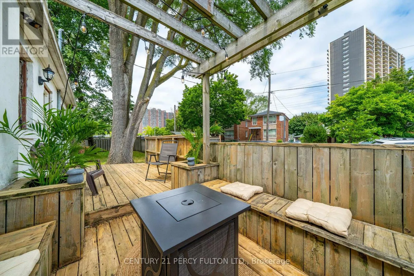
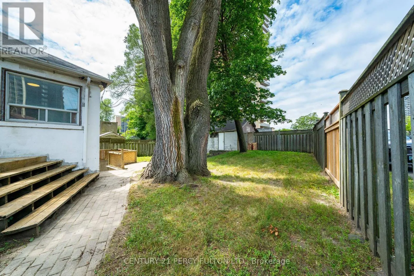
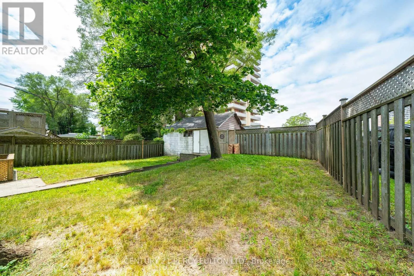
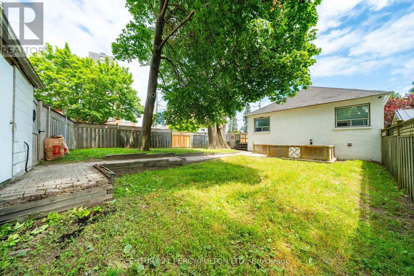
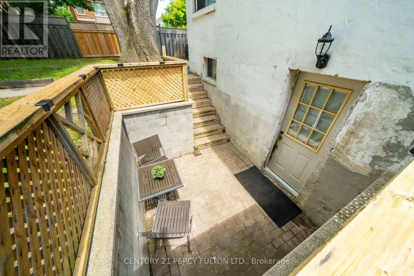
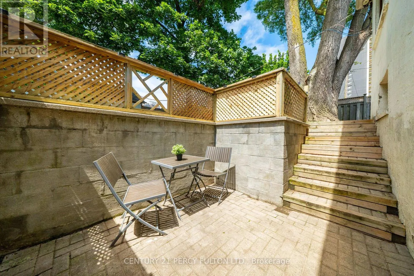
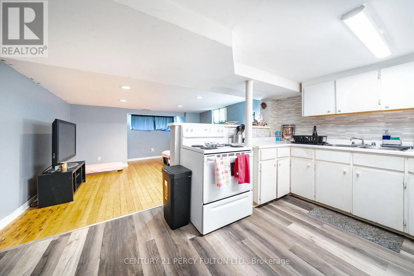
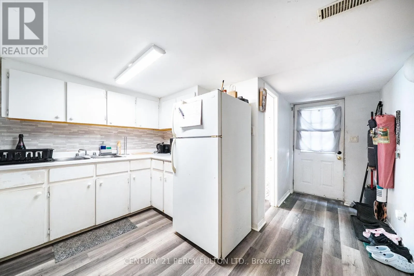
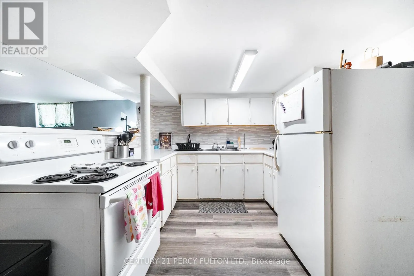
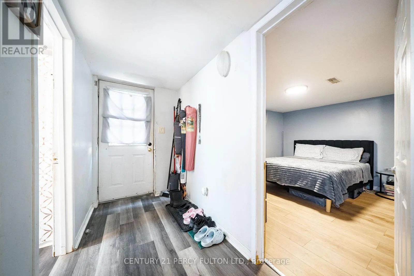
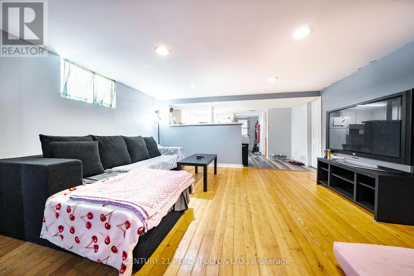
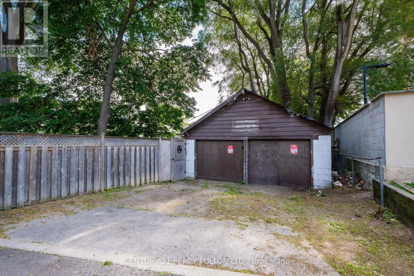
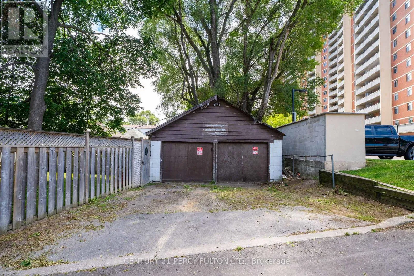
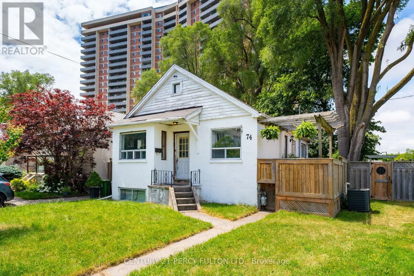
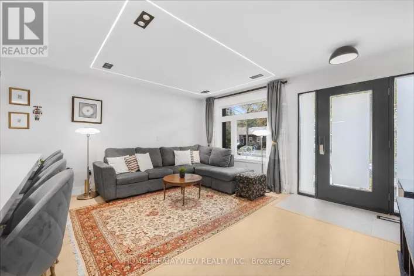
Cross Streets: Albion Ave and St. Dunstan Dr. ** Directions: Put 74 St Dunstan Dr into Waze. ATTENTION First Time Homebuyers Looking To Get Into The Market While Generating Extra Income, Contractors or Developers Looking To Build/Redevelop This Property Has So Many Uses. 2 Bedroom Unit Upstairs Featuring Open Concept Living Room, Kitchen, Dining Room And Walkout To Huge Deck For Entertaining Fully Equipped With Gas Hook Up For BBQ And Large Private Fenced In Yard, 1 Bedroom Unit Downstairs With Open Concept Kitchen, Living Room And Eat In Featuring It's Own Private Patio. Shared Laundry Accessible Between Both Units. Large Detached 2 Car Garage With Hydro Plus Parking For 2 Could Be Ample Parking For 4 or Workshop With Parking For 2. Located Literal Steps From Victoria Park Station and Less Than 5 Minute Walk to Danforth Rd. Schools, Oakridge Recreation Center and BGC All Walking Distance As Well. This Property Will NOT Disappoint. (id:27476)

Property Highlights

MLS® Number
E13541222
Type
Single Family
Community Name
Oakridge
Ownership Type
Freehold
Land Size
47.4 x 110 FT ; Irregular
Parking Space Total
4

Building

Building Type
House
Storeys
1.00
Square Footage
700 - 1100 sqft
Bathrooms Total
2
Bedrooms Above Ground
2
Bedrooms Total
3
Amenities
Public Transit, Schools
Exterior Finish
Stucco
Fireplace Present
No
Basement Type
N/A
Basement Features
Apartment in basement
Building Heating Type
Forced air
Heating Fuel
Natural gas
Building Cooling Type
Central air conditioning

Utilities

Water
Municipal water
Utility Sewer
Sanitary sewer

Room Layout

Kitchen
Basement
2.77 m x 3 m
Living room
Basement
5.48 m x 3 m
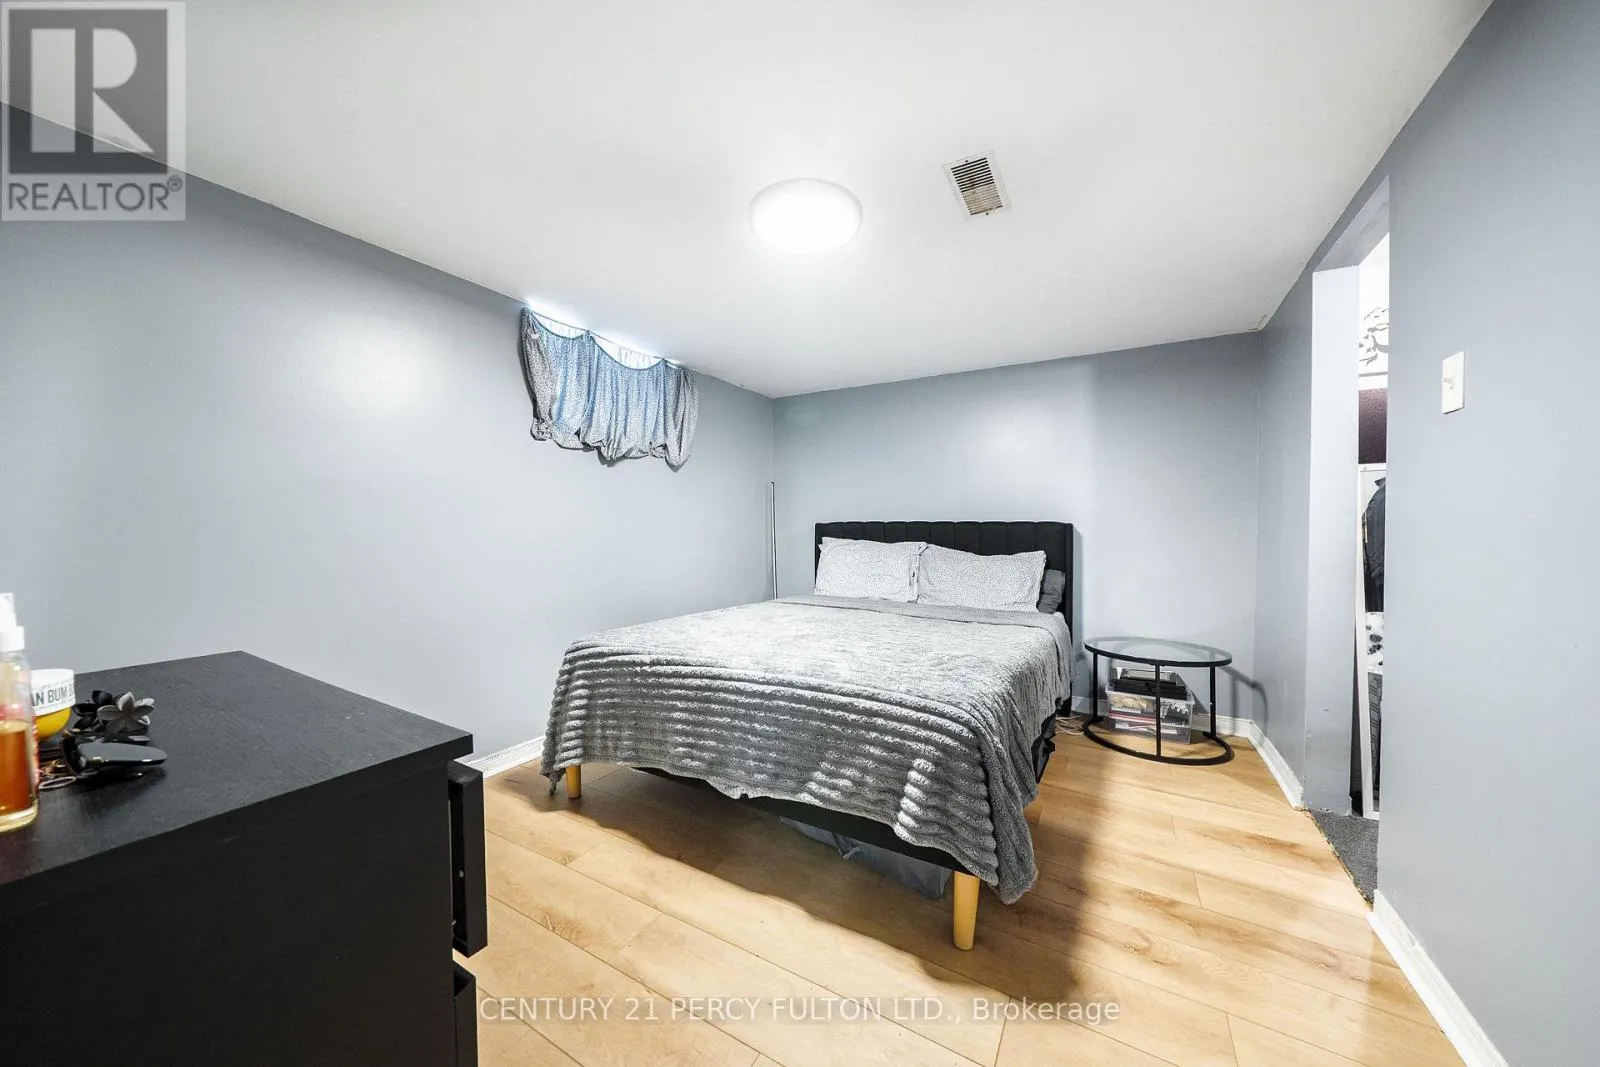
Bedroom
Basement
3.35 m x 3 m
Bathroom
Basement
2.13 m x 1.52 m
Living room
Main level
4.6 m x 3 m
Kitchen
Main level
5.82 m x 3 m
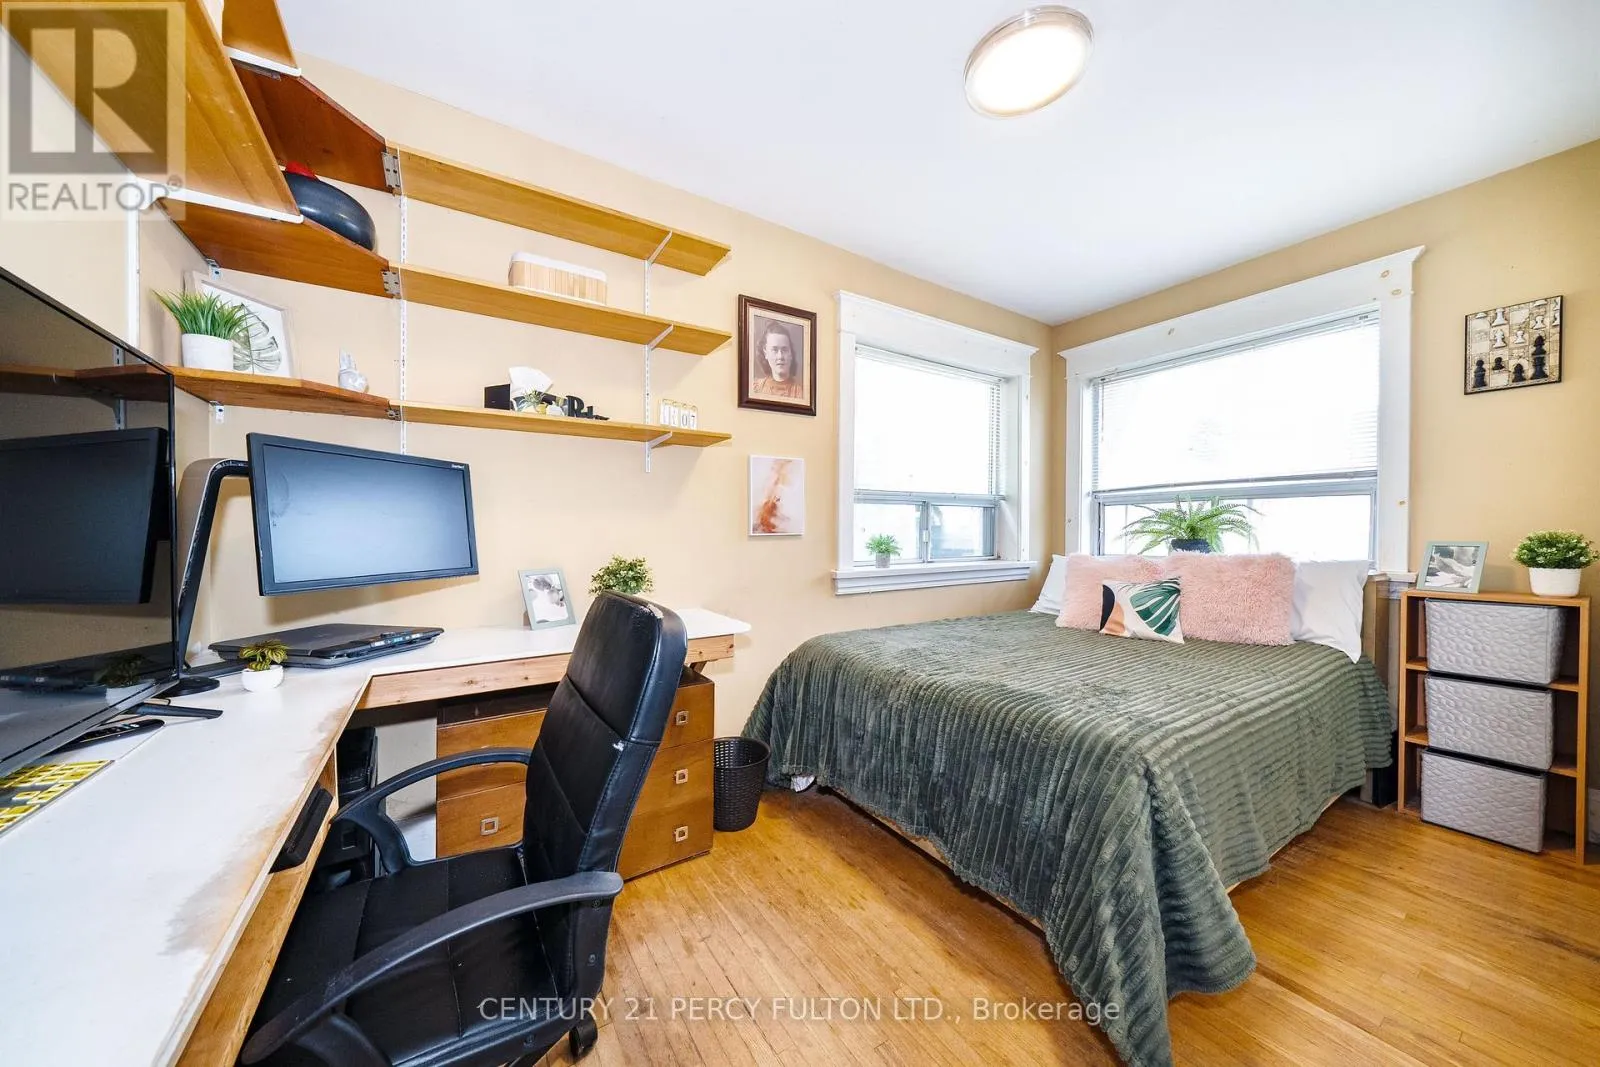
Primary Bedroom
Main level
3.96 m x 2.9 m
Bedroom 2
Main level
3.35 m x 2.44 m
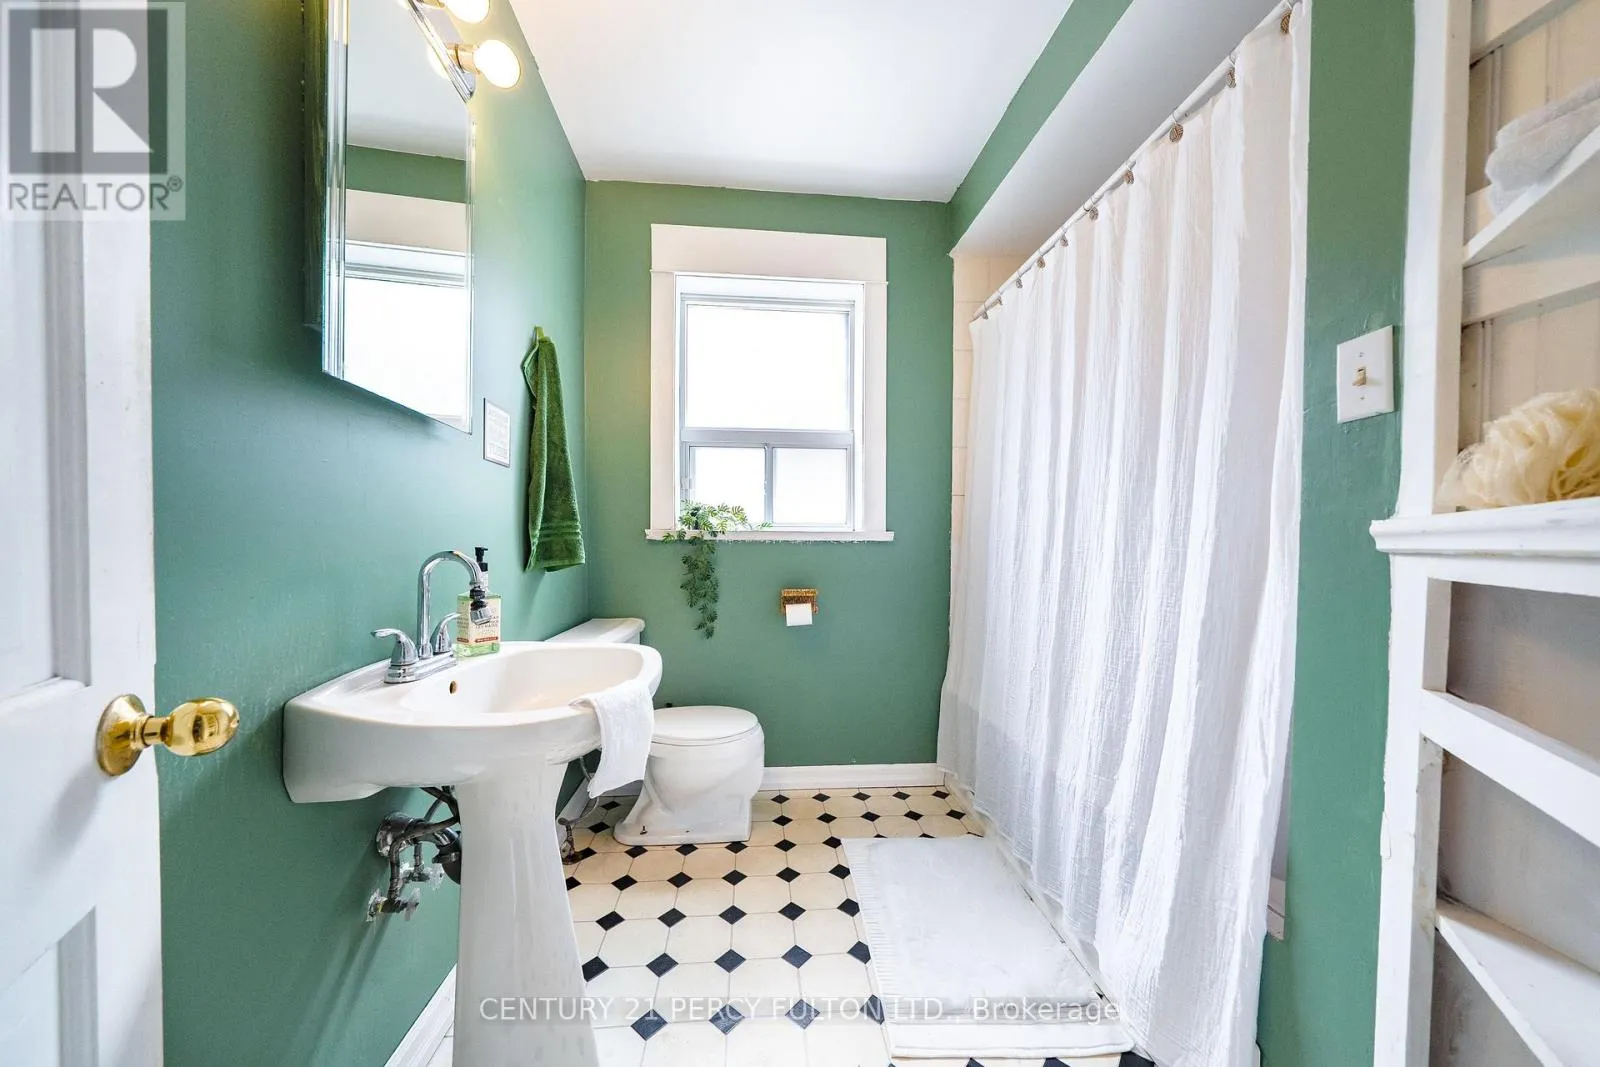
Bathroom
Main level
2.44 m x 2.13 m

Location

Learn more about this property
Listing provided by:
CENTURY 21 PERCY FULTON LTD.
MLS® number:
E13541222
Agent:
Sarah Irene Dixon
*Indicates required field
Name is required
Email is required
Please enter a valid phone number (e.g., 416-111-1111).

Community Spotlight: Homes For sale in Your Neighborhood