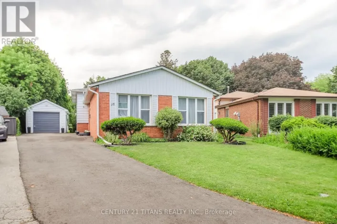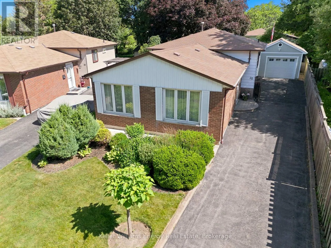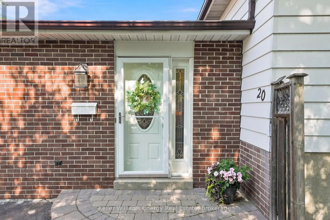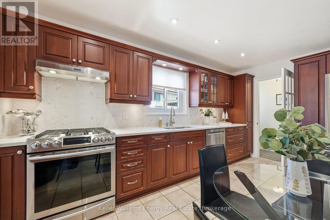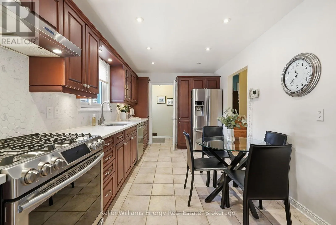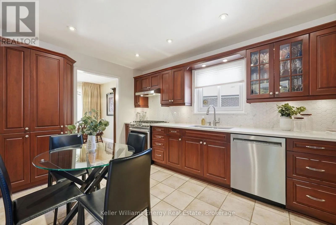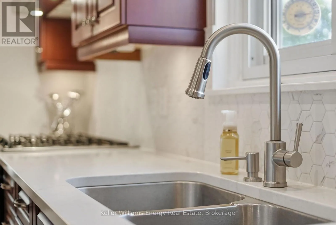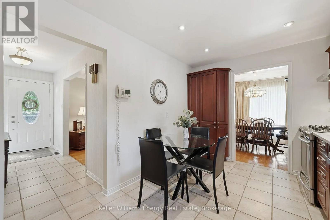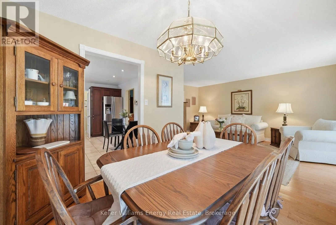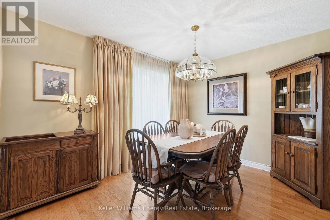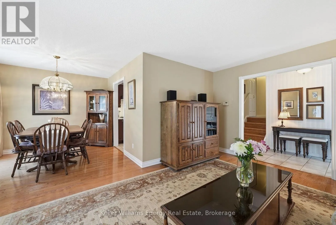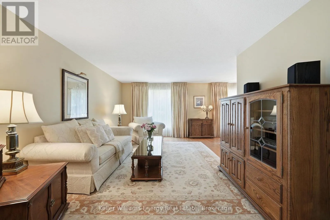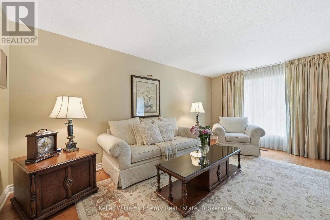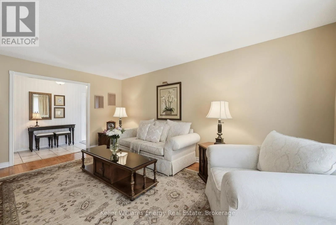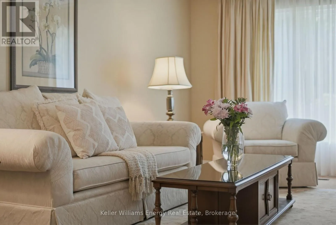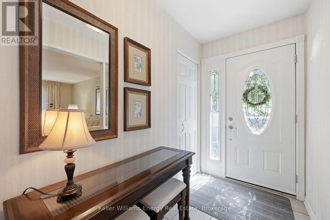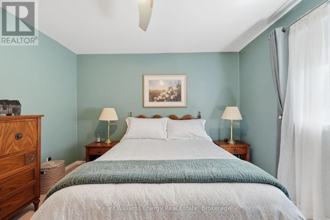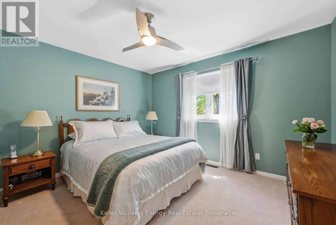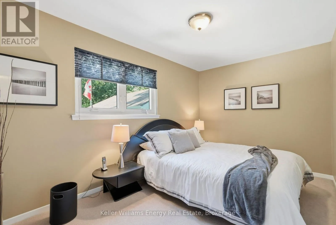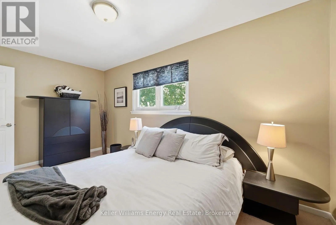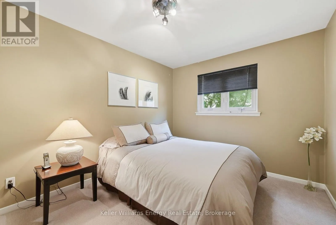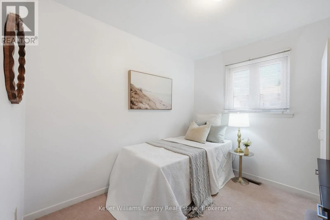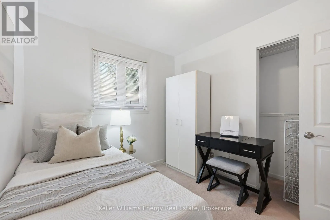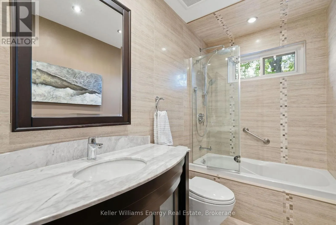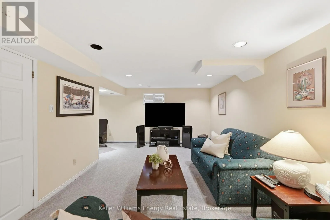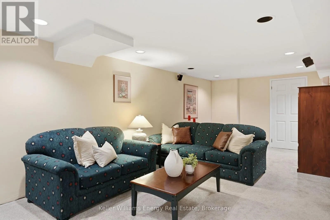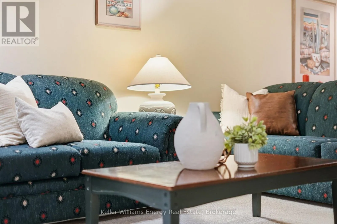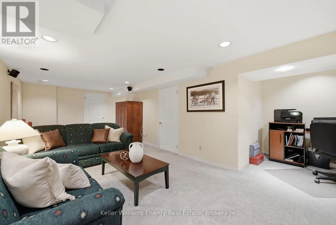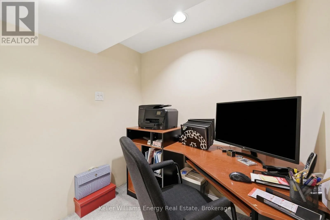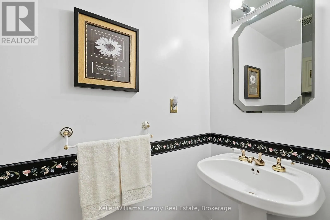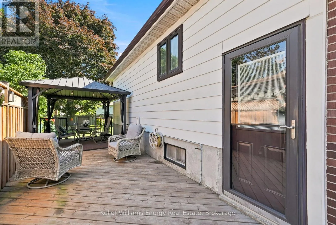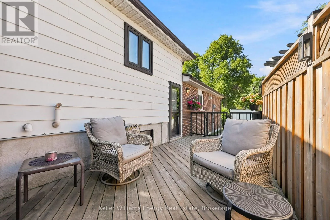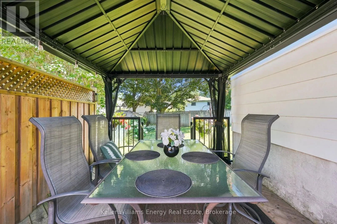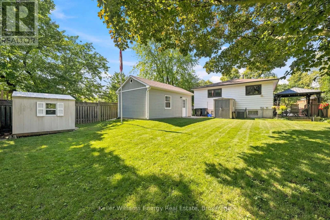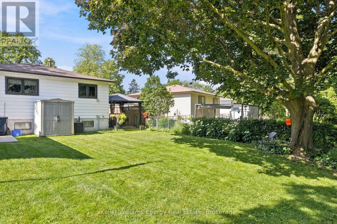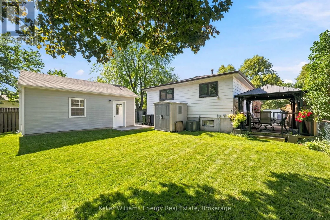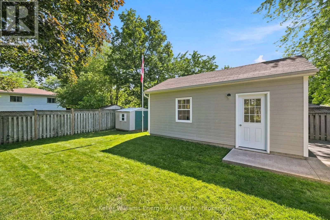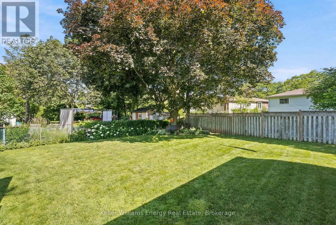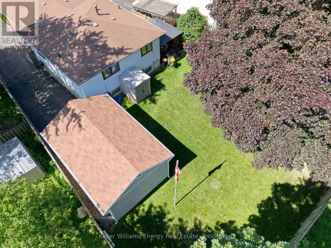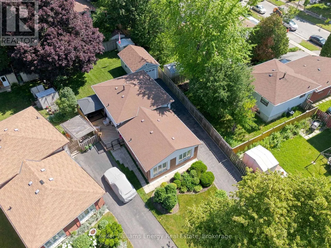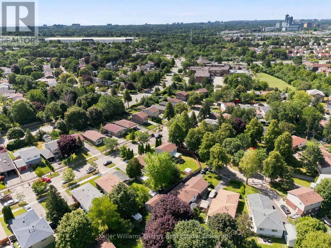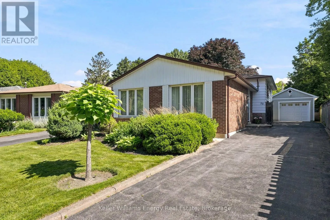
Mammoth Hall Trail & Greenspire Rd Rarely offered! Welcome to this beautifully maintained detached 3-level backsplit, nestled on a quiet court in one of Scarborough's most sought-after mature communities. Move-in ready and offering a functional layout with minimal stairs, this 4-bedroom, 2-bathroom home is ideal for families looking for comfort, space, and a peaceful setting. The bright main floor features a seamless flow from the kitchen to the dining area and spacious living room, creating an inviting space for everyday living and entertaining. It offers four well-proportioned sized bedrooms and an updated main bathroom with heated floors for added comfort. The finished lower level expands your living space with a large recreation room, convenient 2-piece bathroom, separate side entrance, laundry area, and an abundance of storage. Whether you're looking for extra family space, a home office, or future in-law suite potential, this level offers incredible versatility. Step outside to your own private backyard oasis featuring a large deck with a built-in gazebo, mature landscaping, a spacious lawn for children and pets to enjoy, and two storage sheds for all your outdoor needs. A perfect setting to relax, entertain, or enjoy peaceful evenings at home. Located in a well-established, family-friendly neighbourhood known for its mature trees, quiet streets, and strong sense of community. Rare opportunities like this don't come available often. Conveniently close to parks, schools, shopping, transit, and major commuter routes, this is the perfect place to call home. (id:27476)