134 Oakmeadow Boulevard, Toronto, Ontario M1E 4H1

Listed for:
$988,000
5 beds
3 baths
Listed 7 days ago
House for rent: 134 Oakmeadow Boulevard, Toronto, Ontario M1E 4H1

View all 24 photos

About

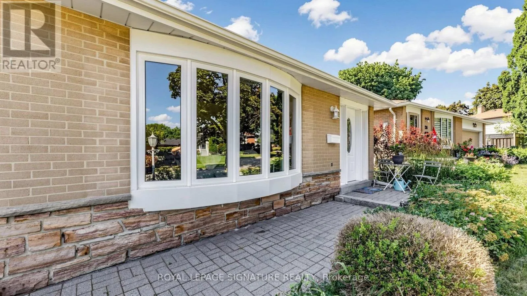
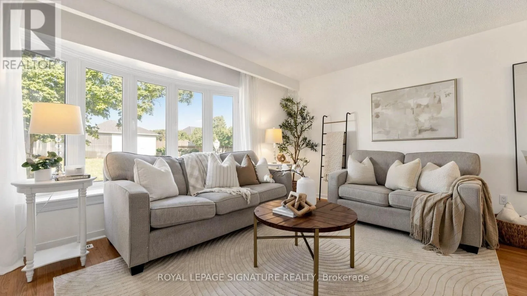
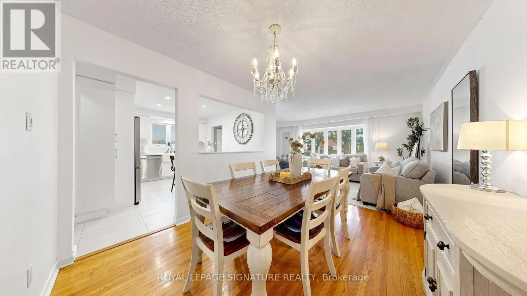
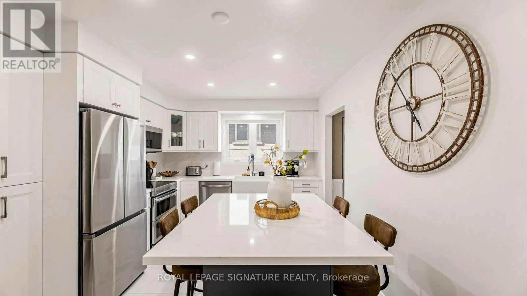
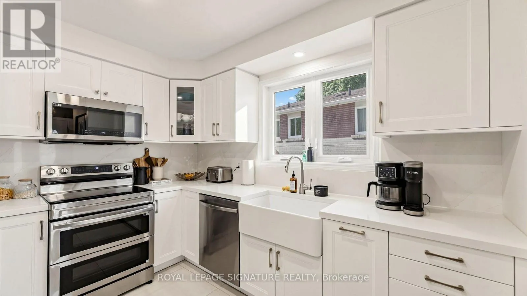
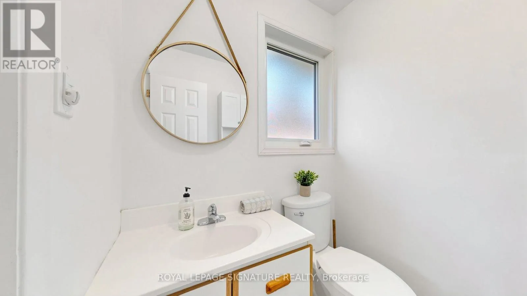
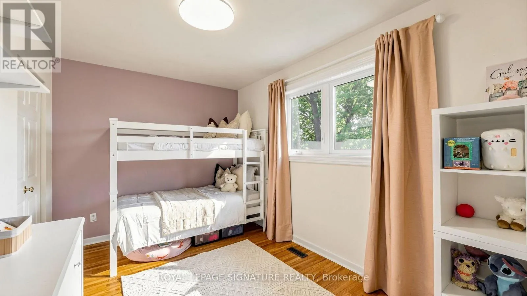
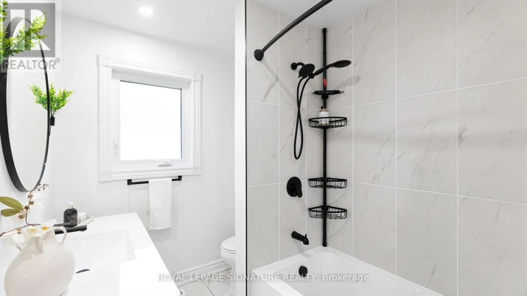
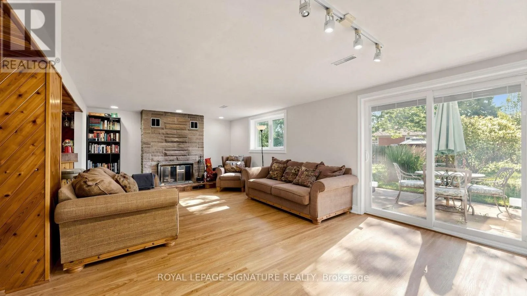
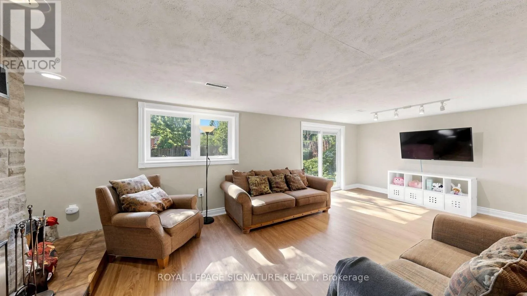
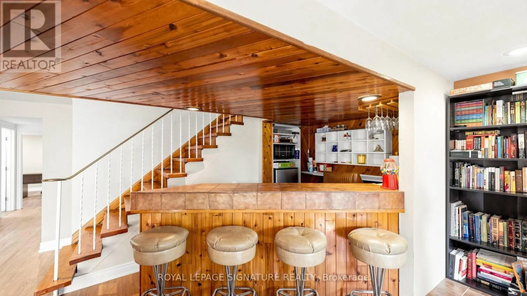
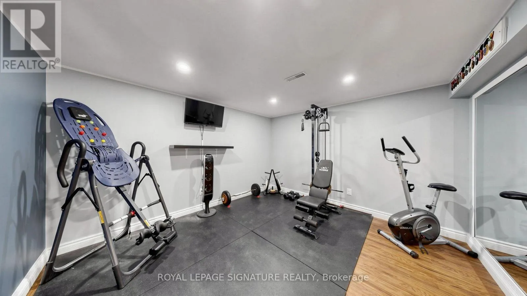
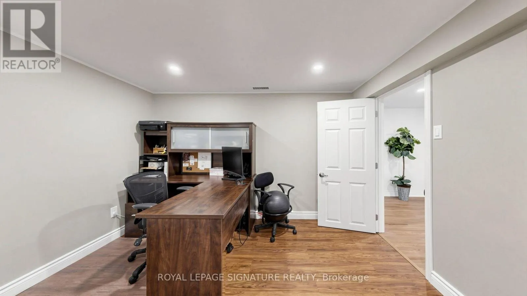
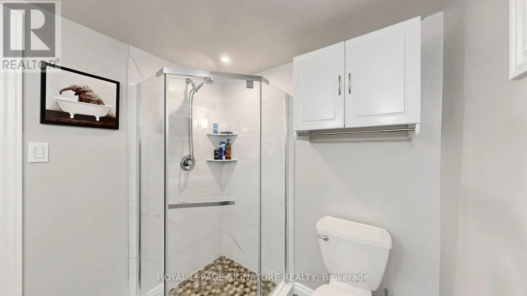
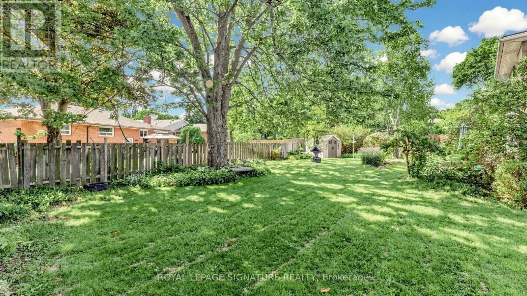
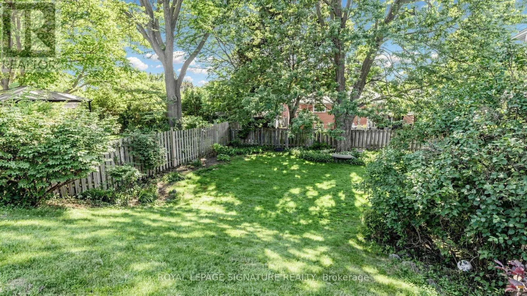
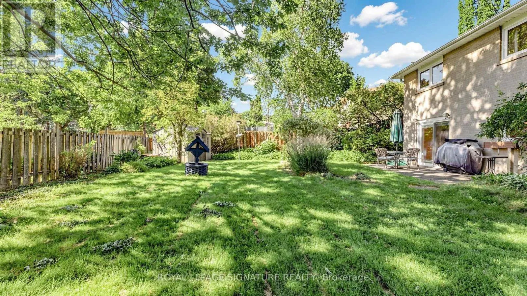
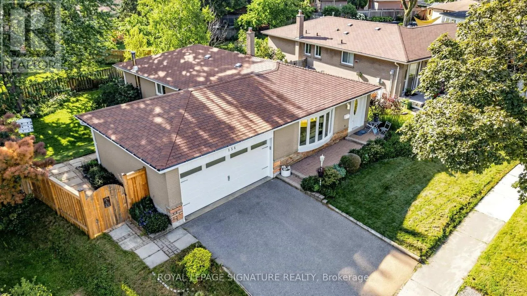
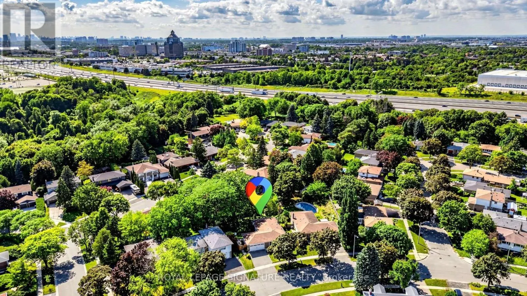
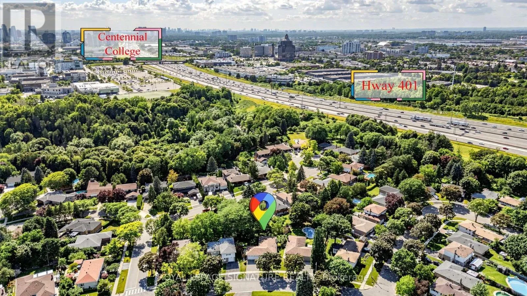
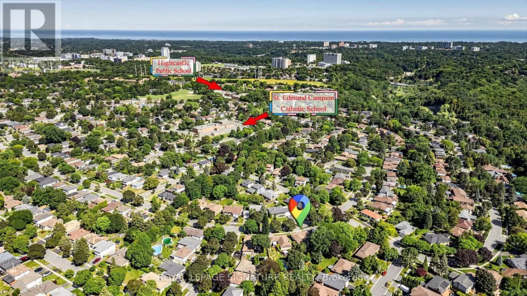
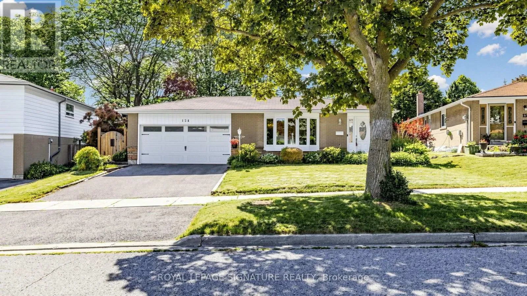
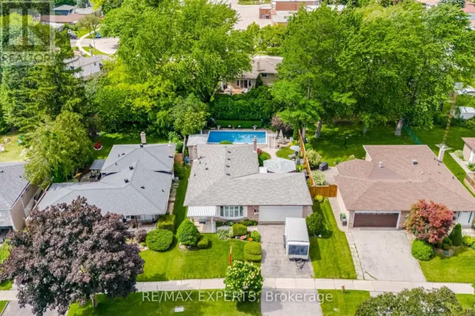
Neilson Rd / Hwy 401 Gorgeous 3+2 Bedroom Detached Bungalow On A **Premium Pie-Shaped Lot** with 2-Car Garage in Desirable Seven Oaks Community! Finished Basement with Side Entrance/Walk-Out for Potential In-law or Income! Step Outside to Your Private Fenced Backyard Oasis Surrounded By Mature Trees Perfect For Relaxing Or Entertaining! Featuring Renovated Modern Kitchen ('24) With Stainless Steel Appliances, A Stylish Backsplash, Large Centre Island & Pot Lights, Functional Layout, Sun-Filled Living And Dining Area With Bay Window, Newly Renovated Main Bathroom ('24), Newer Windows ('24), Updated Electrical Panel ('19), Newer Garage Door ('24) And More! Finished Basement with 2 Additional Rooms Ideal For Home Office, Guest Bedrooms, Or Home Gym, Large Recreation Room, Bar, Fireplace, Upgraded 3-Piece Bathroom ('25), New Vinyl Flooring ('26). Close To Trails, Highway 401, TTC, U Of T Scarborough, Centennial College, Pan Am Sports Centre, Top-Rated Schools, Parks, Shopping, Restaurants, And Everyday Amenities. An Exceptional Opportunity For Families And Commuters In One Of Scarborough's Most Desirable Neighbourhoods! (id:27476)

Property Highlights

MLS® Number
E13542726
Type
Single Family
Community Name
Morningside
Ownership Type
Freehold
Land Size
55 x 105.9 FT ; Irregular - Pie Shape
Parking Space Total
4

Building

Building Type
House
Storeys
1.00
Square Footage
1100 - 1500 sqft
Bathrooms Total
3
Bedrooms Above Ground
3
Bedrooms Total
5
Amenities
Fireplace(s)
Exterior Finish
Brick
Fireplace Present
Yes
Basement Type
N/A (Finished), N/A
Basement Features
Walk out, Separate entrance
Building Heating Type
Forced air
Heating Fuel
Natural gas
Building Cooling Type
Central air conditioning

Utilities

Water
Municipal water
Utility Sewer
Sanitary sewer

Room Layout

Recreational, Games room
Basement
7.29 m x 3.81 m
Office
Basement
3.47 m x 3.35 m
Exercise room
Basement
3.84 m x 3.47 m
Sitting room
Basement
2.48 m x 2.47 m
Living room
Main level
5.51 m x 3.59 m
Dining room
Main level
3.36 m x 3.09 m
Kitchen
Main level
4.23 m x 3.36 m
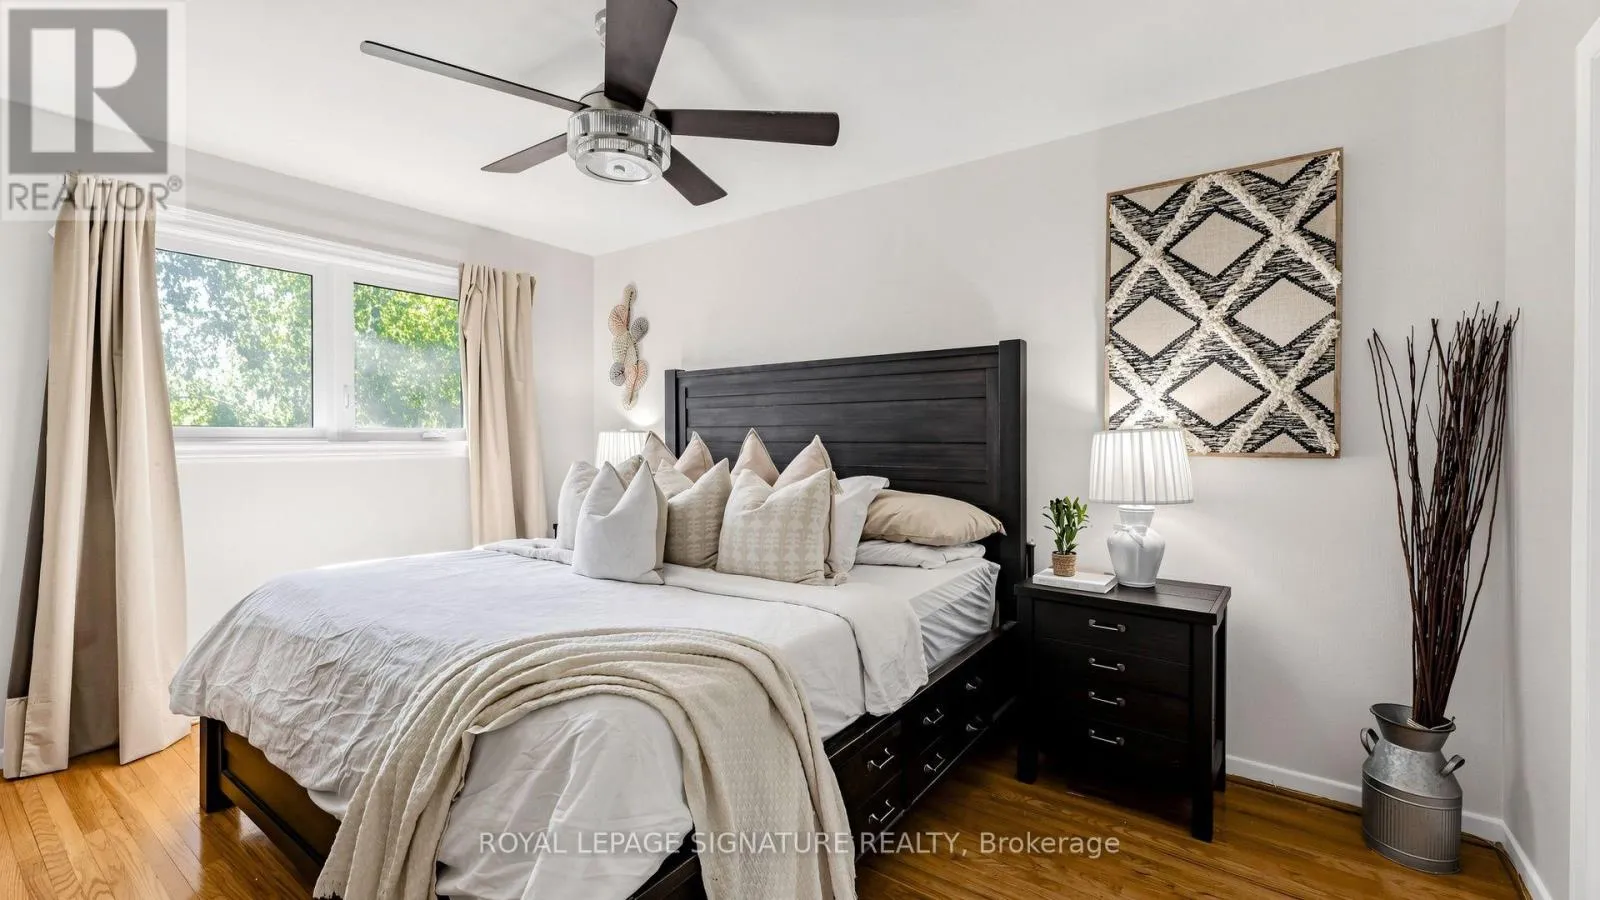
Primary Bedroom
Main level
4.35 m x 3.03 m
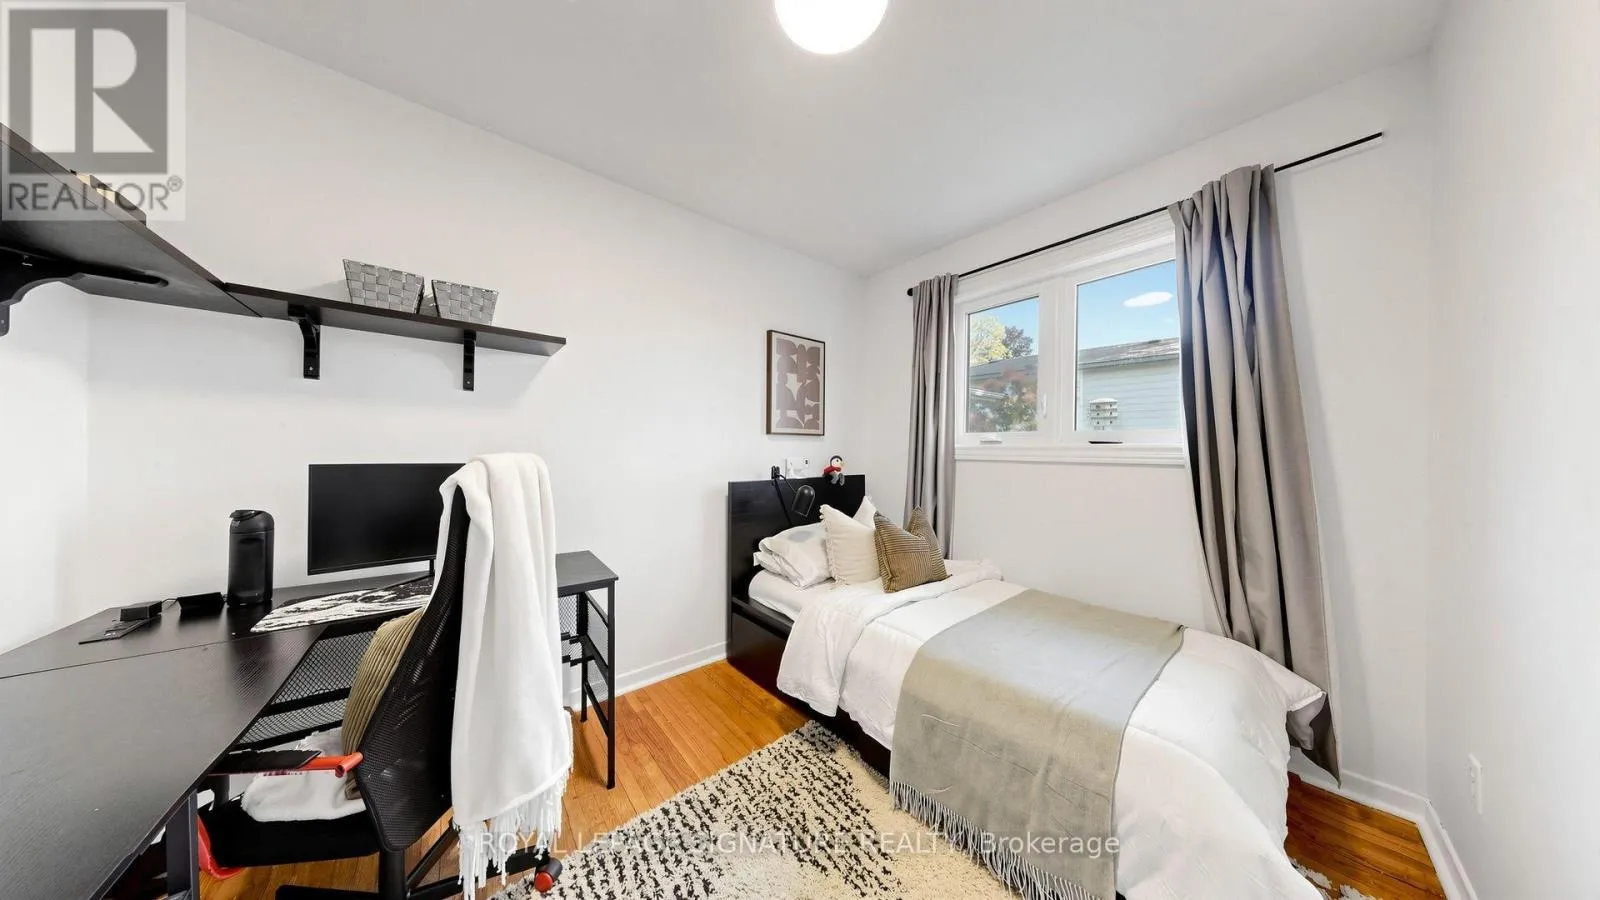
Bedroom 2
Main level
4.29 m x 2.79 m
Bedroom 3
Main level
3.23 m x 2.52 m

Location

Learn more about this property
Listing provided by:
ROYAL LEPAGE SIGNATURE REALTY
MLS® number:
E13542726
Agent:
Stephen Truong
*Indicates required field
Name is required
Email is required
Please enter a valid phone number (e.g., 416-111-1111).