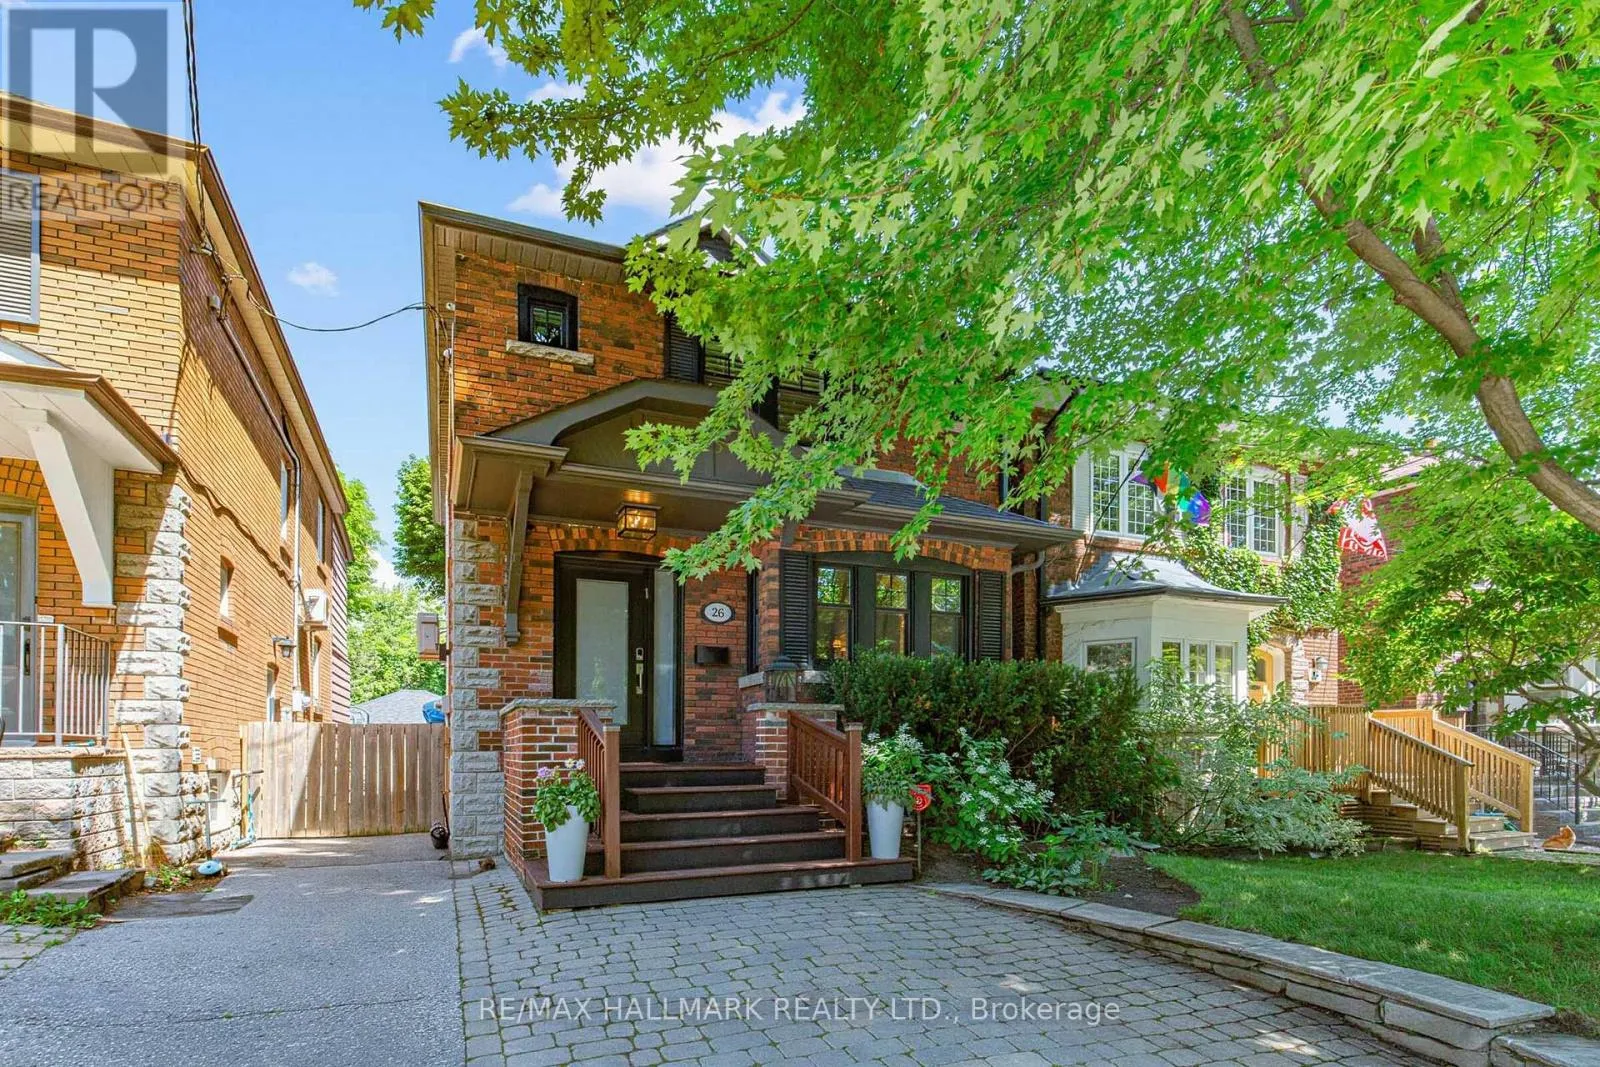
26 Mcnairn Avenue, Toronto, Ontario M5M 2H5

Listed for:
$1,829,000
4 beds
2 baths
Listed 7 days ago
House for rent: 26 Mcnairn Avenue, Toronto, Ontario M5M 2H5

View all 28 photos

About

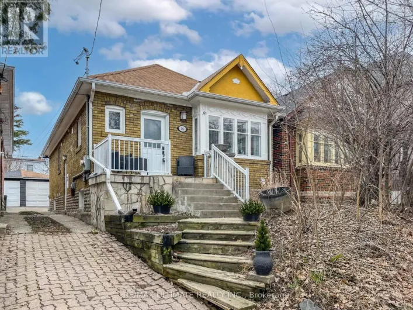
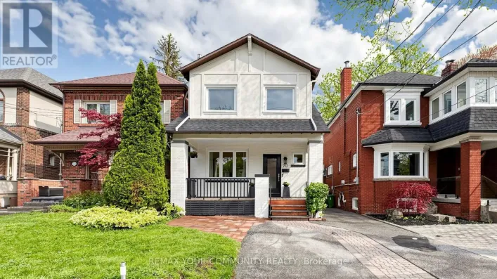
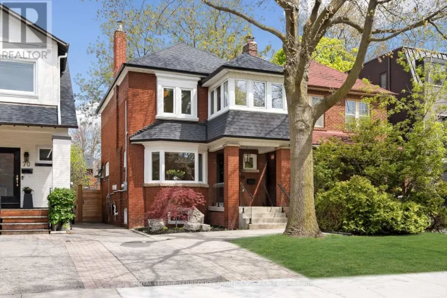
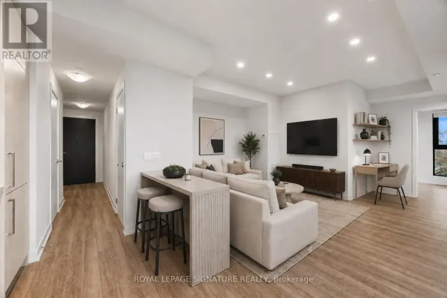
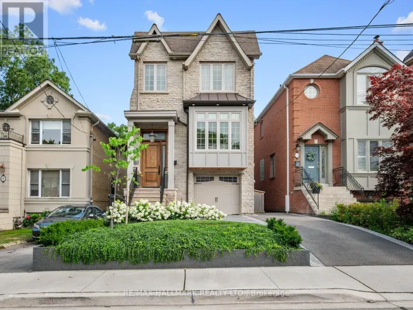
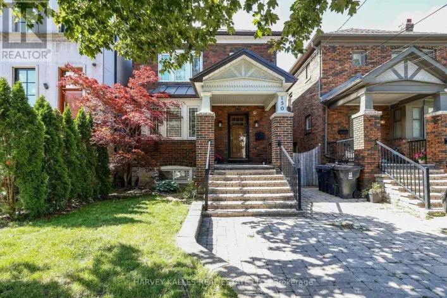
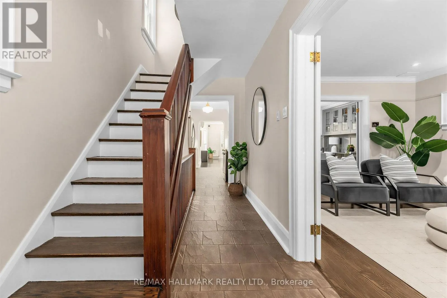
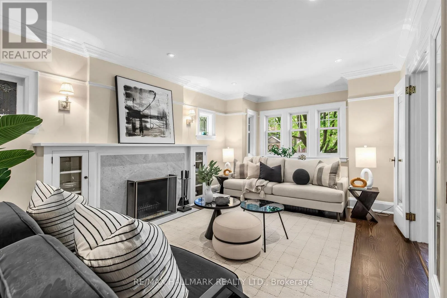
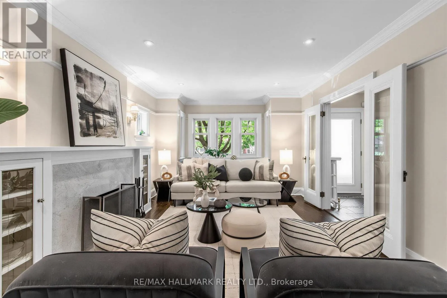
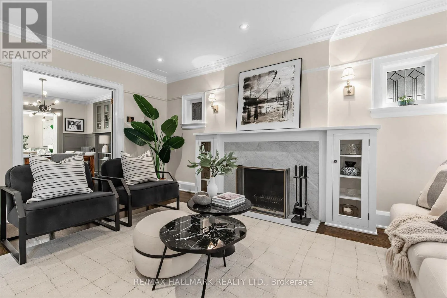
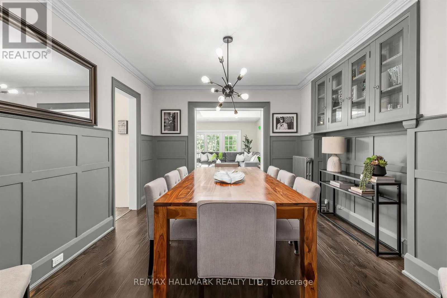
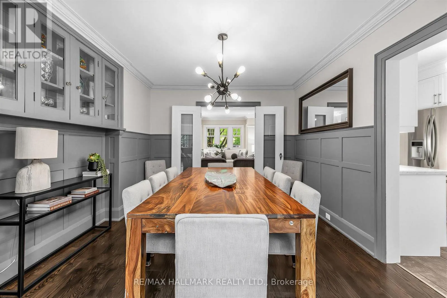
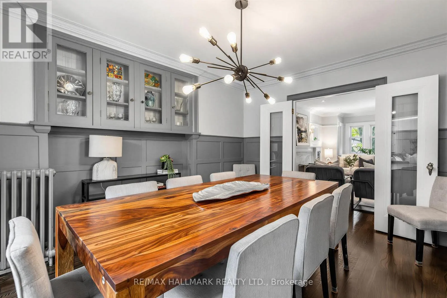
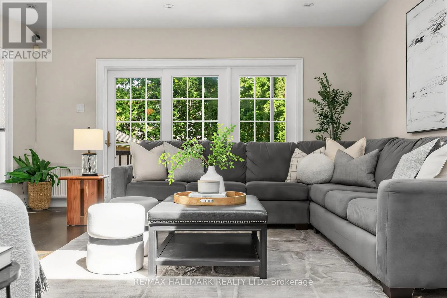
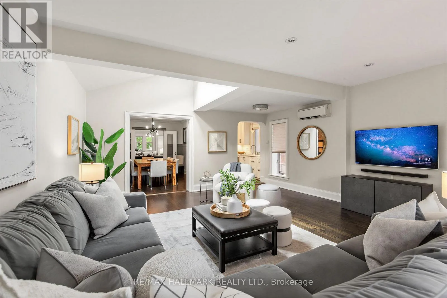
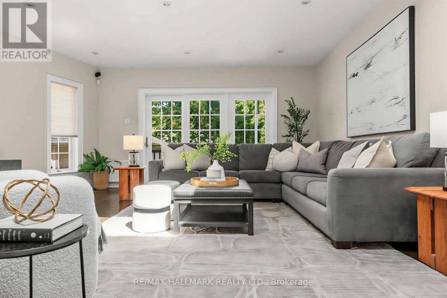
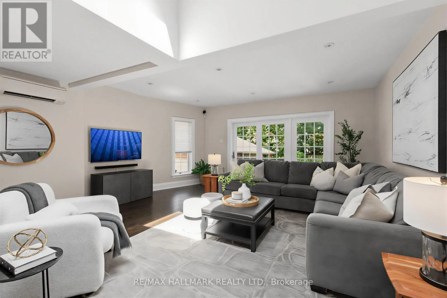
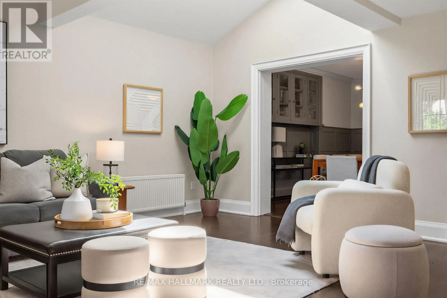
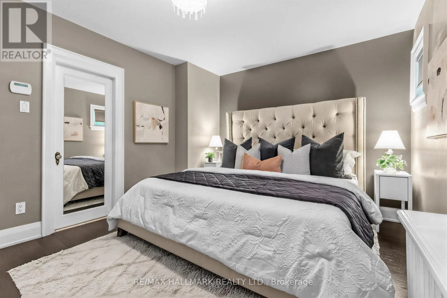
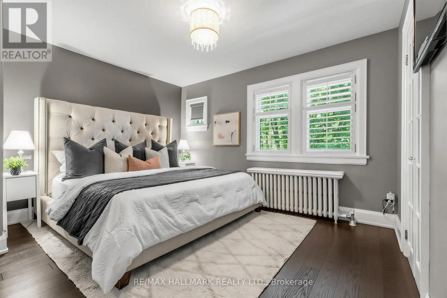
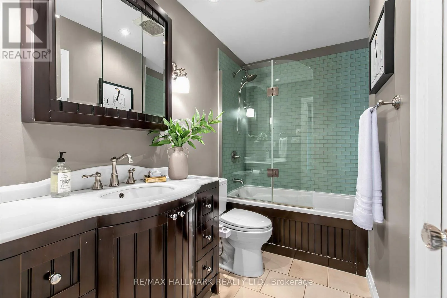
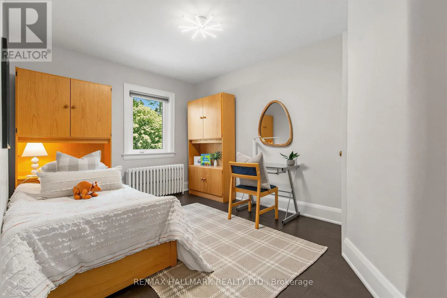
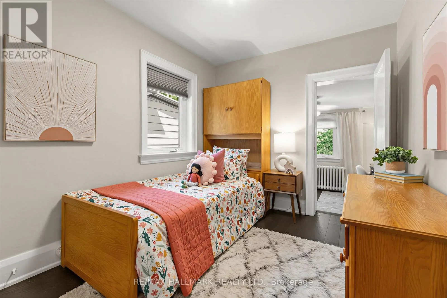
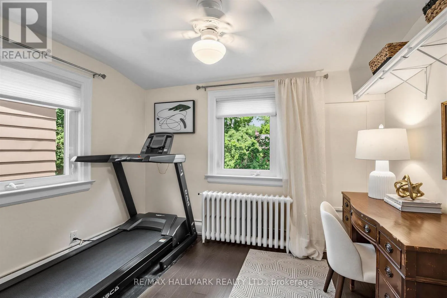
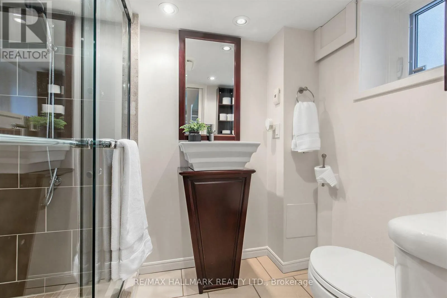
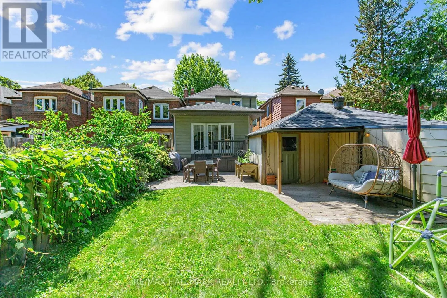
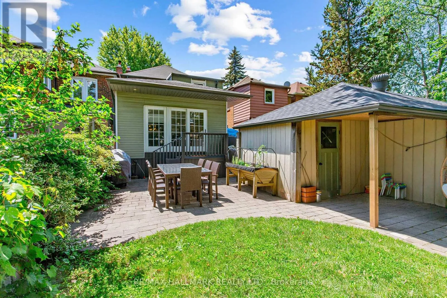
Cross Streets: Yonge & Yonge Blvd. ** Directions: West of Yonge, North of Yonge Blvd. Welcome to this charming and beautifully maintained 3-bedroom, 2-bathroom family home in one of Toronto's most sought-after neighbourhoods. Offering a spacious and inviting layout, the highlight of the home is the large main floor family room - perfect for everyday living, entertaining, or relaxing with family and friends.Ideally situated on the coveted McNairn Avenue, you're just steps to Yonge Street's vibrant shops, cafés, restaurants, and convenient transit, providing the perfect balance of neighbourhood charm and urban convenience.Families will appreciate being within the highly acclaimed John Wanless, Glenview, and Lawrence Park school catchments, making this an exceptional opportunity in a premier location. Whether you're looking to move right in, renovate, or customize to your taste, this is a home that offers endless potential in a community you'll love for years to come. (id:27476)

Property Highlights

MLS® Number
C13543108
Type
Single Family
Community Name
Lawrence Park North
Ownership Type
Freehold
Land Size
25 x 121 FT
Parking Space Total
1

Building

Building Type
House
Storeys
2.00
Square Footage
1500 - 2000 sqft
Bathrooms Total
2
Bedrooms Above Ground
3
Bedrooms Total
4
Exterior Finish
Brick
Fireplace Present
Yes
Basement Type
N/A (Finished)
Basement Features
Building Heating Type
Heating Fuel
Natural gas
Building Cooling Type
Wall unit

Utilities

Water
Municipal water
Utility Sewer
Sanitary sewer

Room Layout

Primary Bedroom
Second level
3.35 m x 3.96 m
Bedroom 2
Second level
4.17 m x 3.05 m
Bedroom 3
Second level
3.23 m x 2.62 m
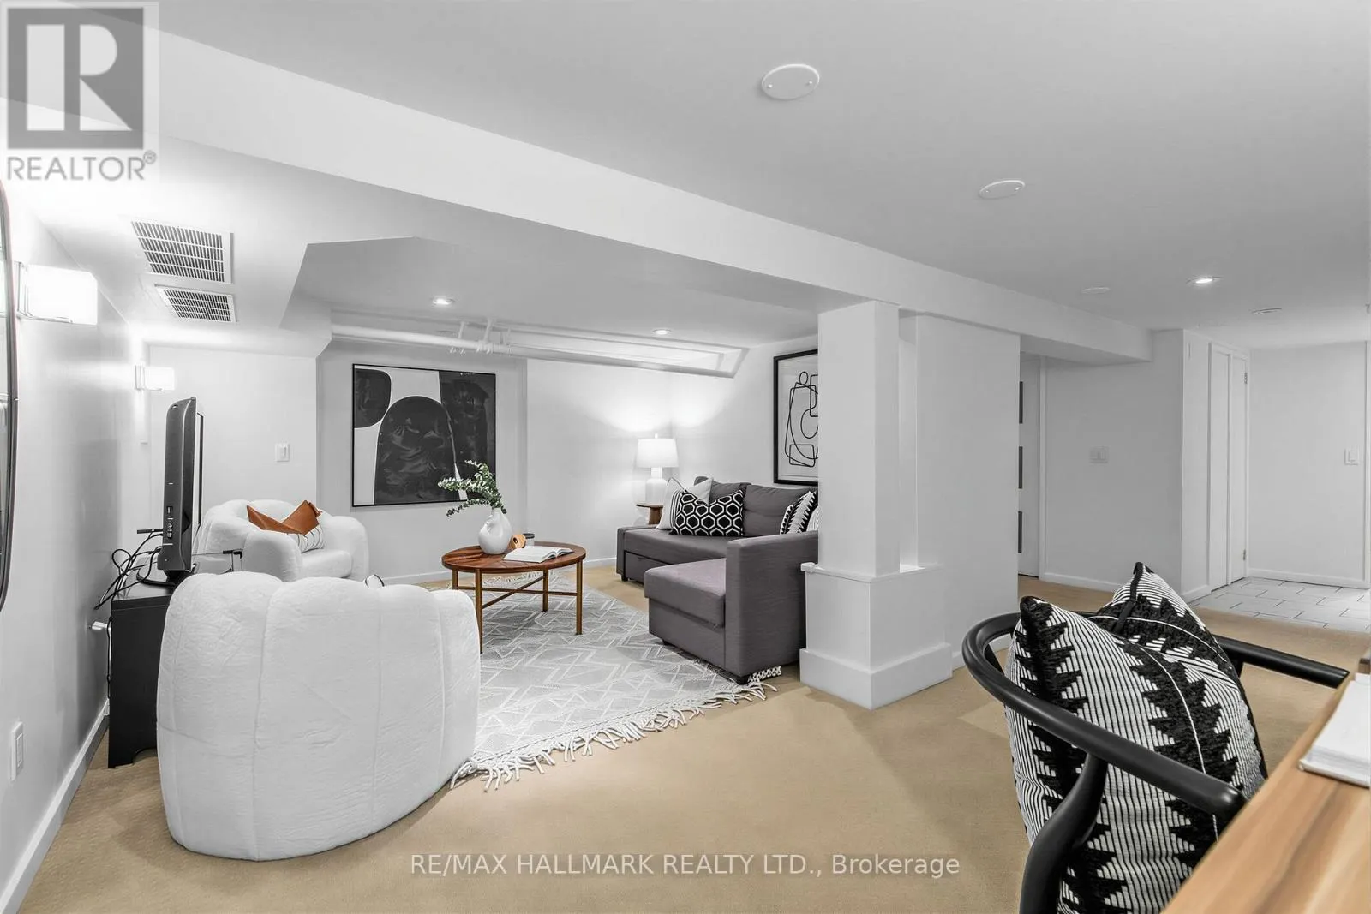
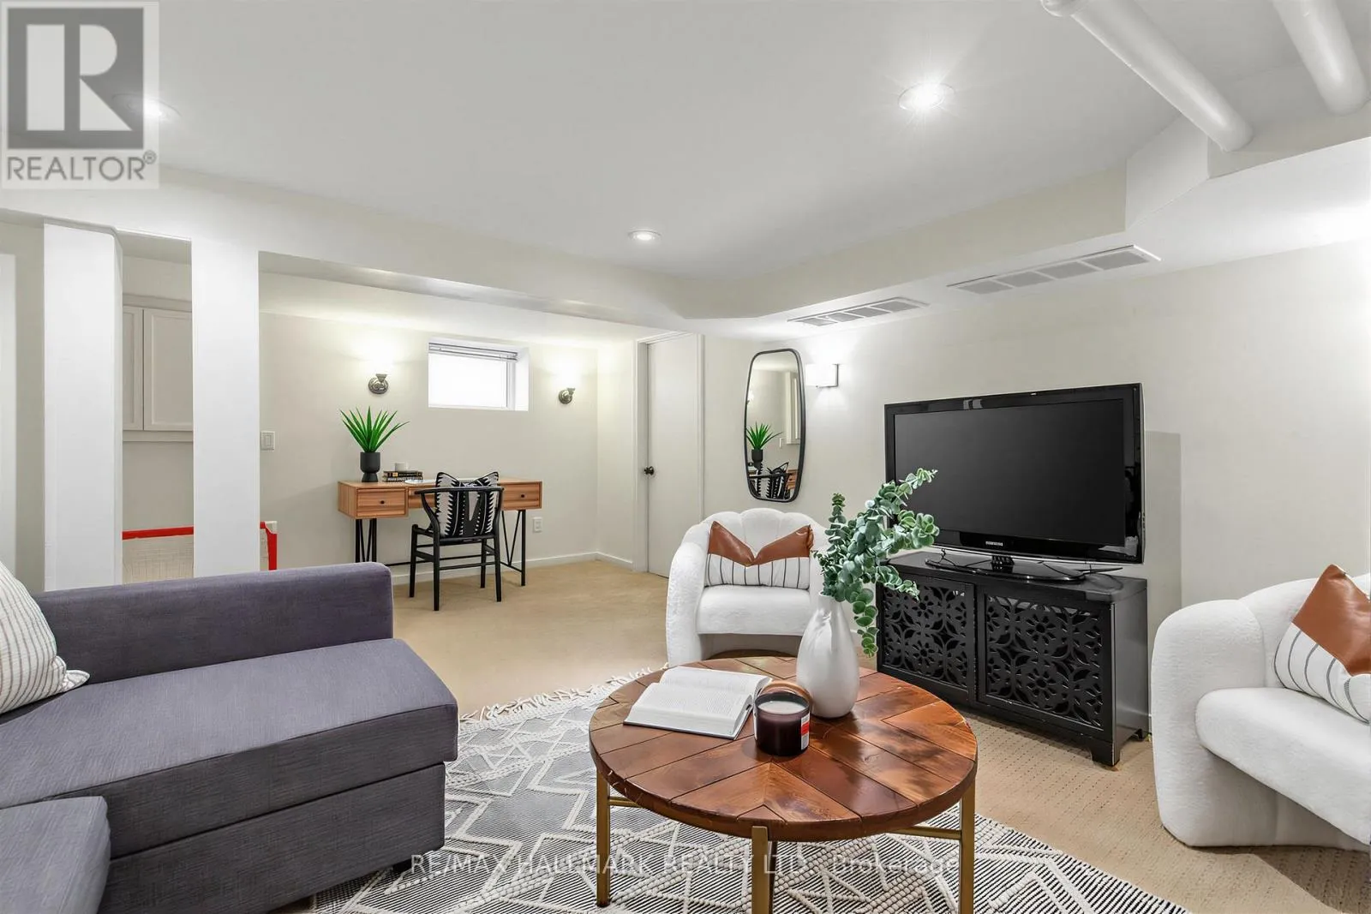
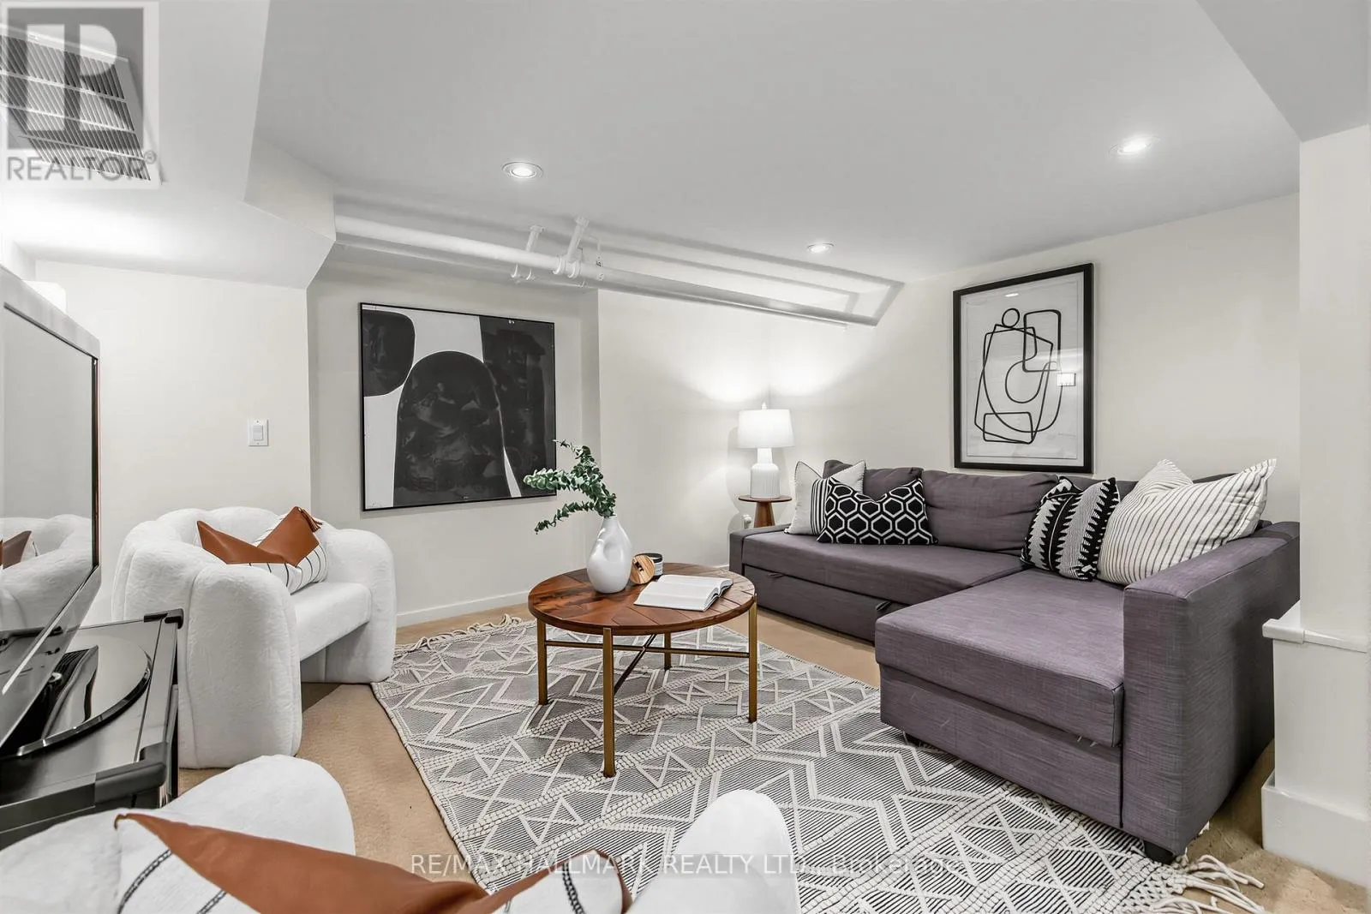
Recreational, Games room
Lower level
3.81 m x 5.49 m
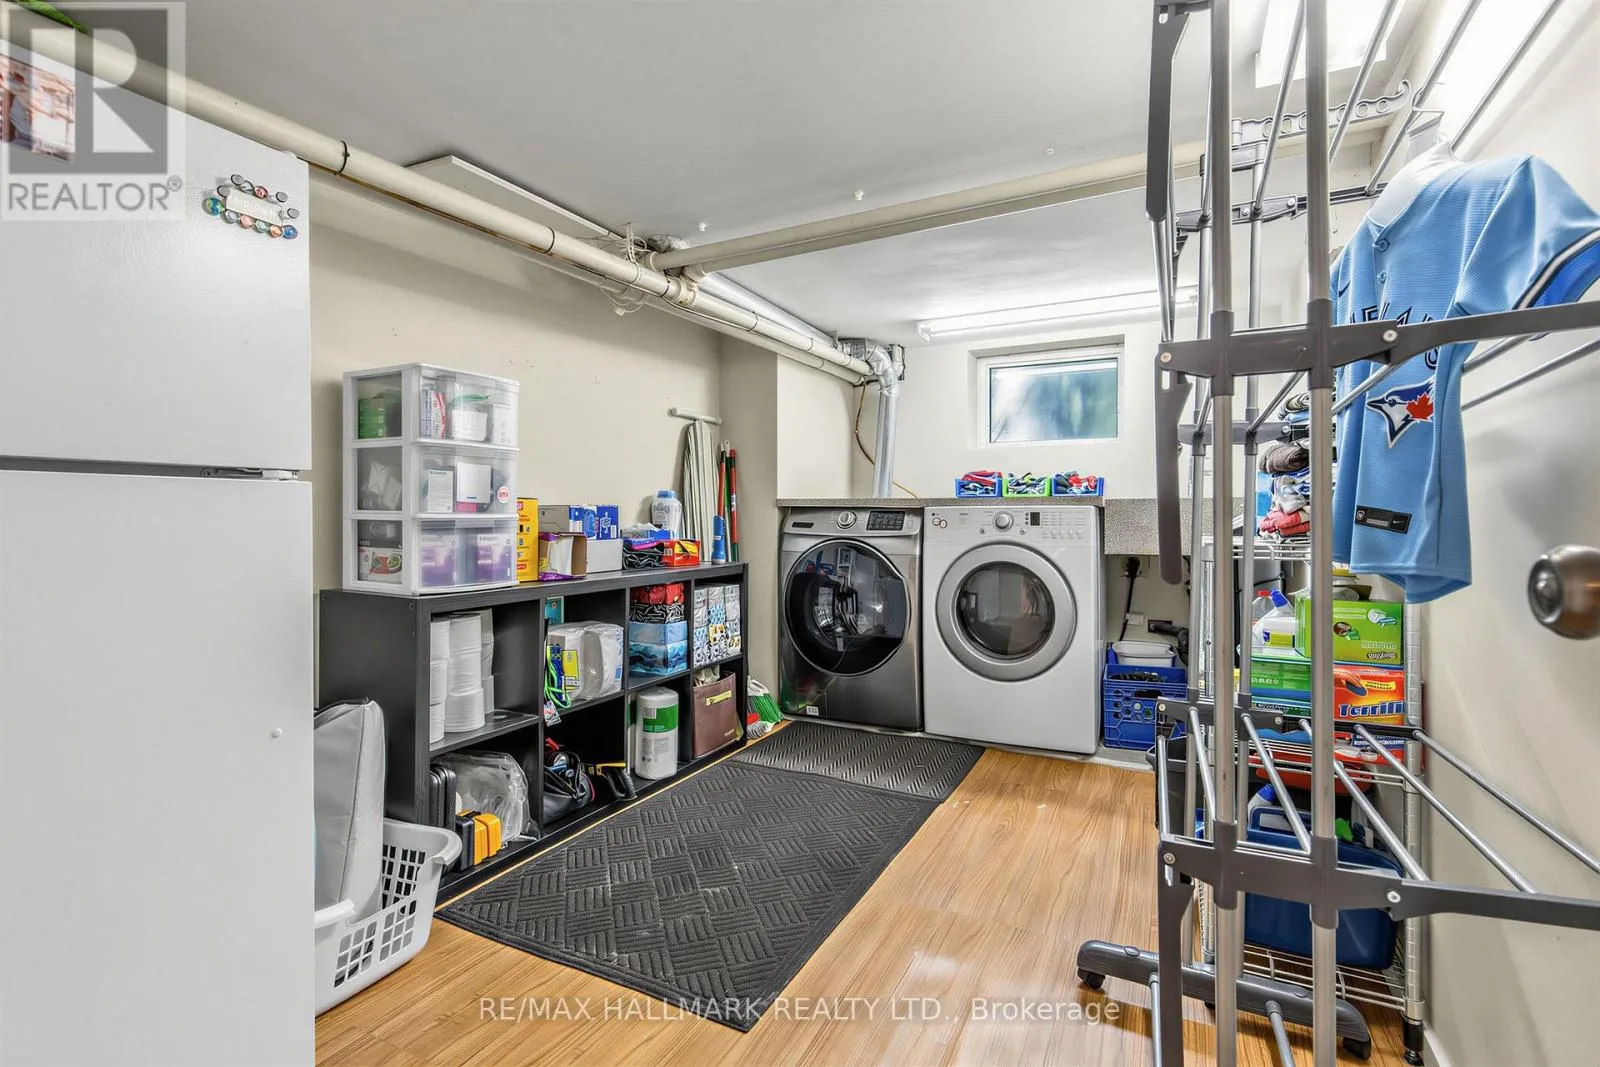
Laundry room
Lower level
4.04 m x 2.59 m
Living room
Main level
5.84 m x 3.66 m
Dining room
Main level
4.11 m x 3.35 m
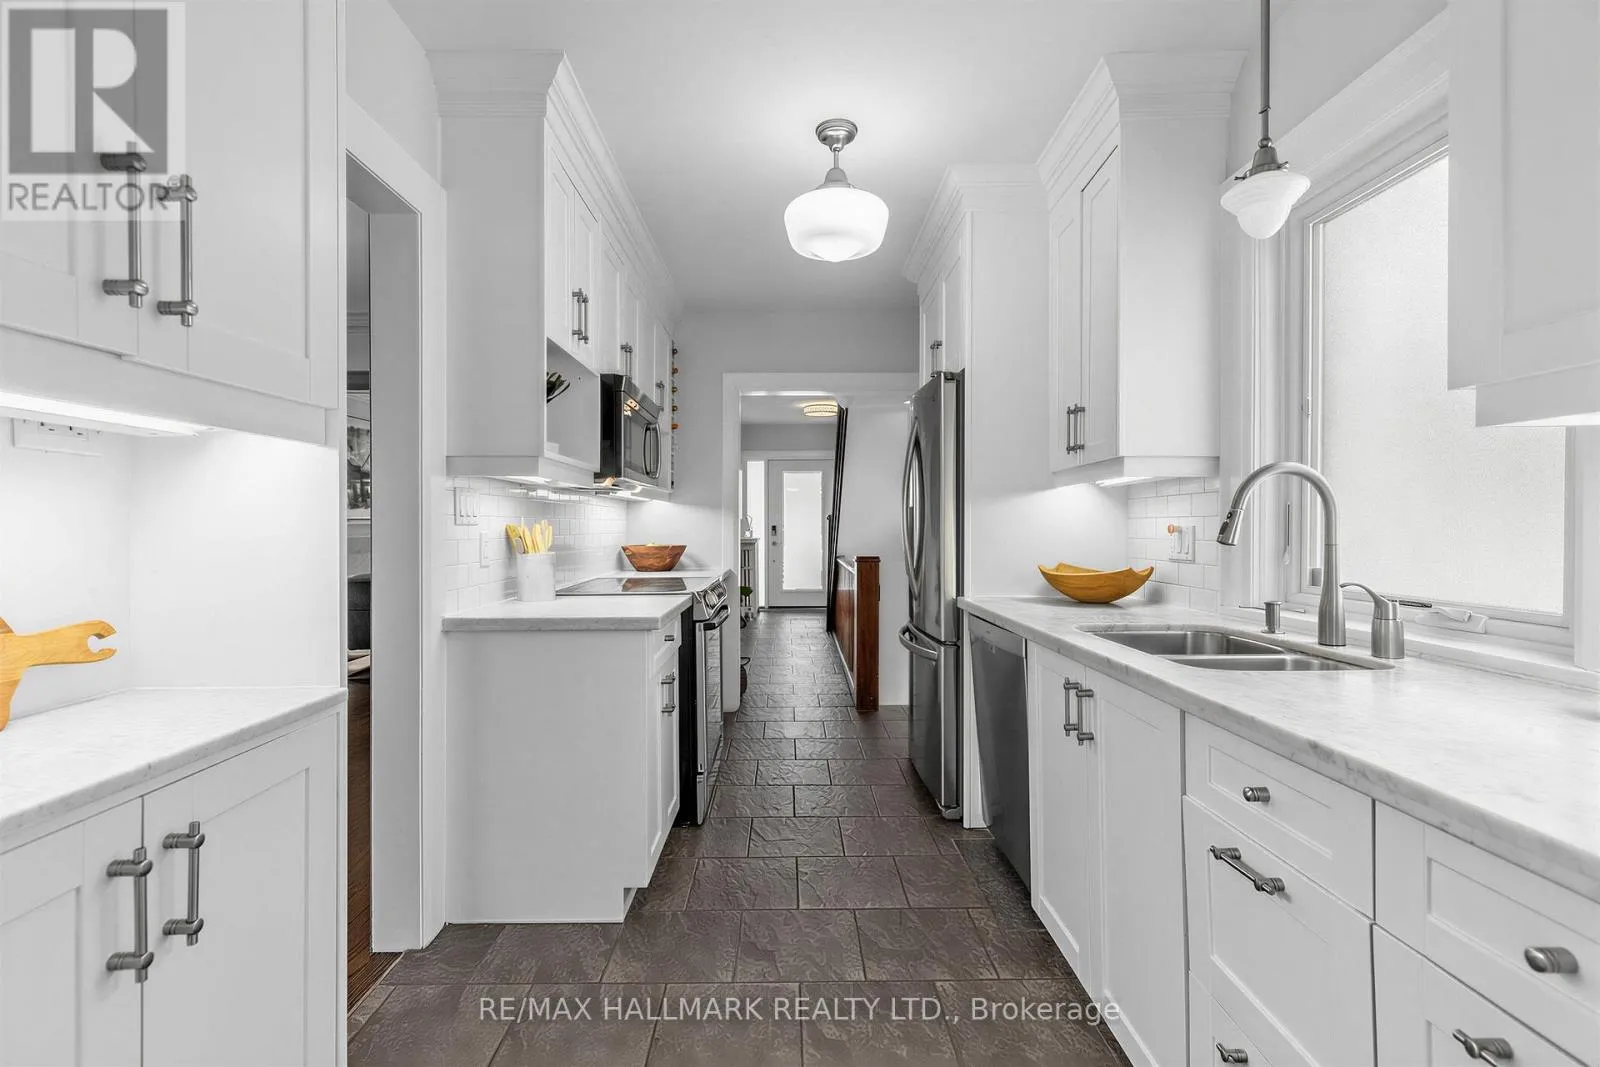
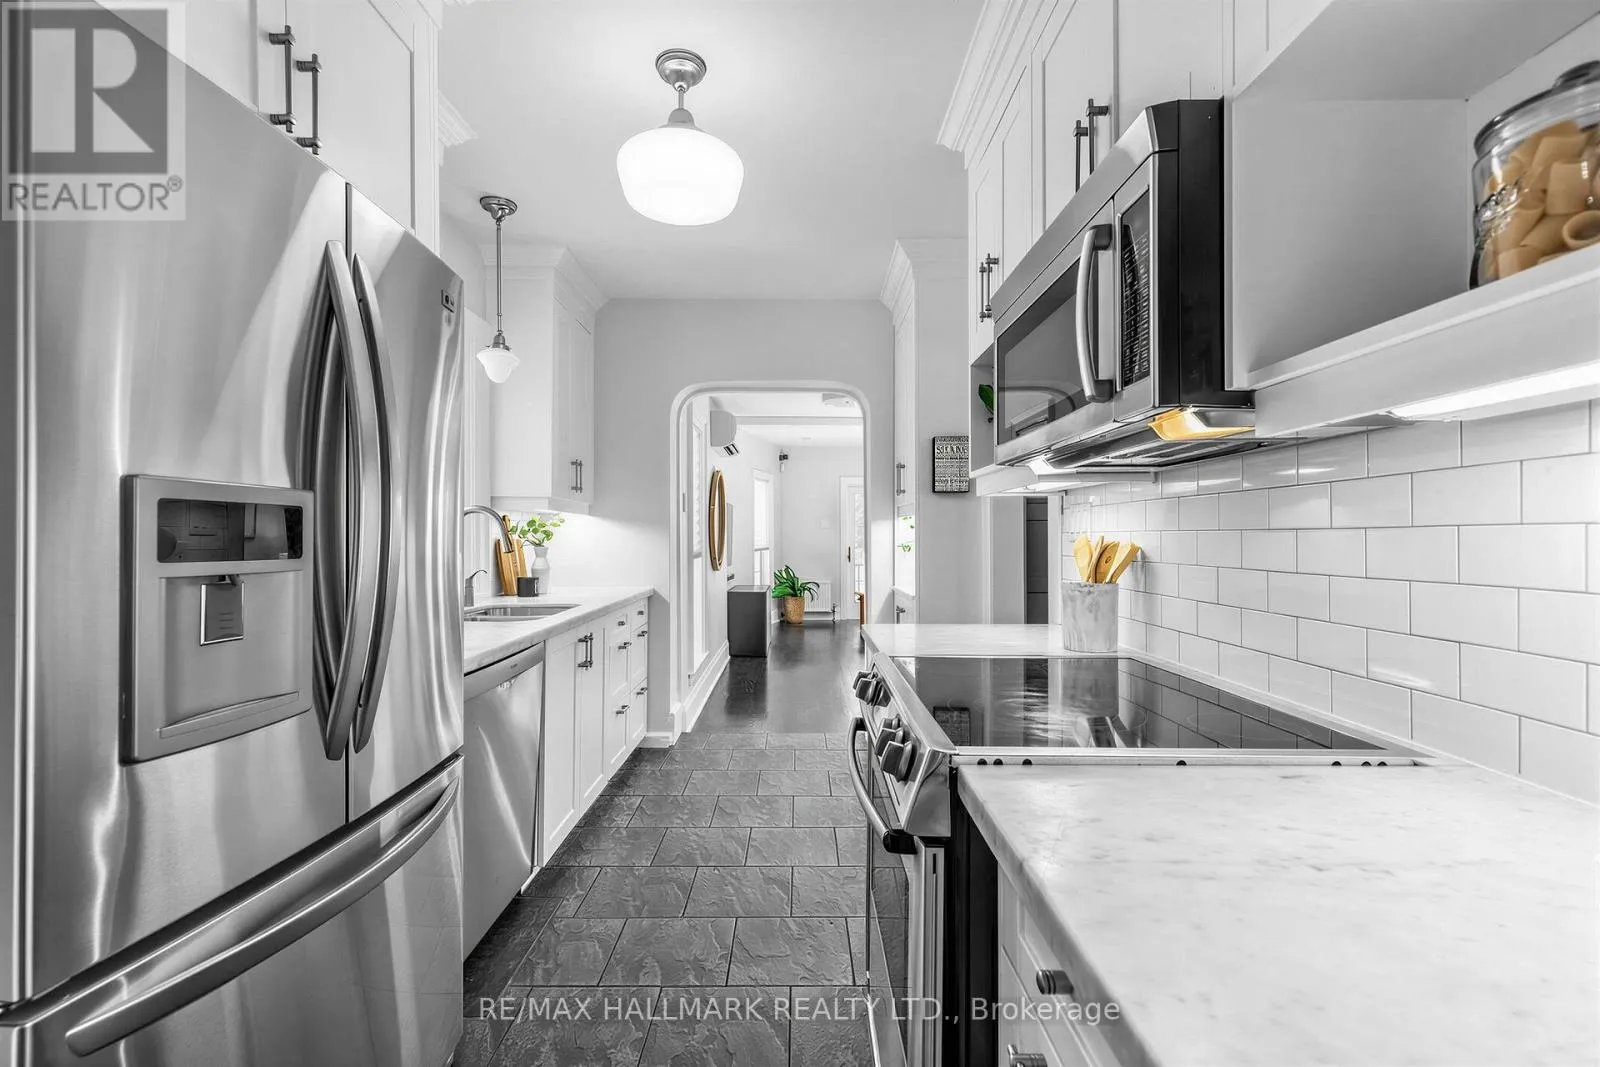
Kitchen
Main level
4.11 m x 2.31 m
Family room
Main level
6.2 m x 5.23 m

Location

Learn more about this property
Listing provided by:
RE/MAX HALLMARK REALTY LTD.
MLS® number:
C13543108
Agent:
Sabrina Kaufman
*Indicates required field
Name is required
Email is required
Please enter a valid phone number (e.g., 416-111-1111).

Community Spotlight: Homes For sale in Your Neighborhood