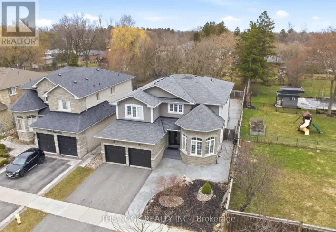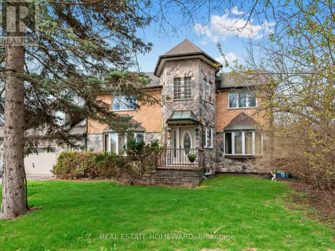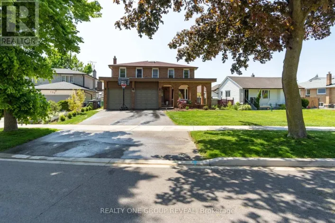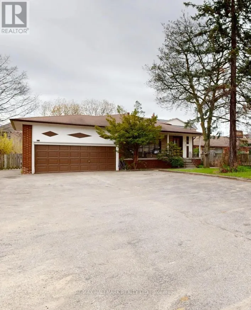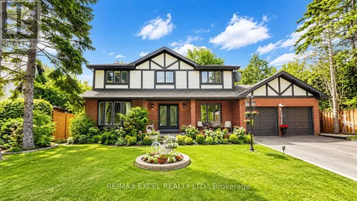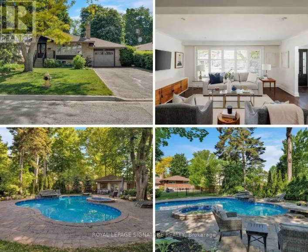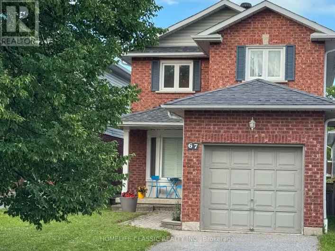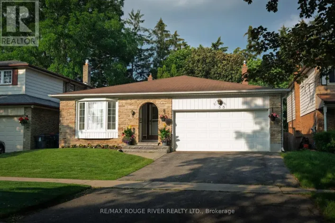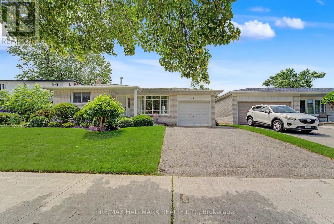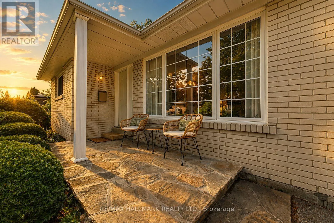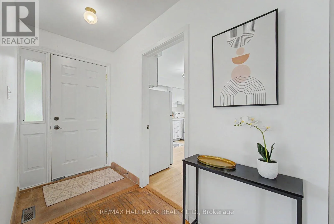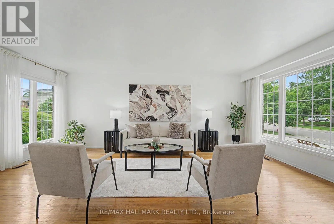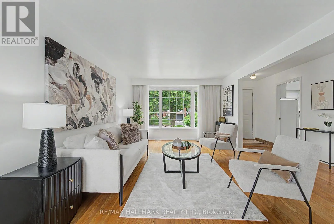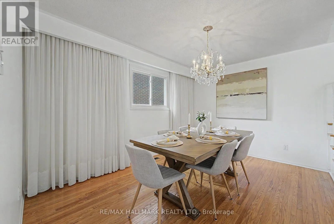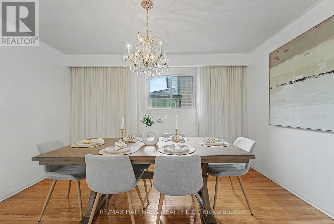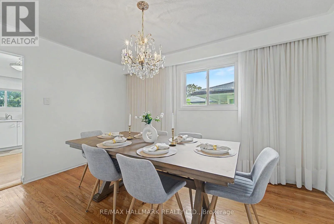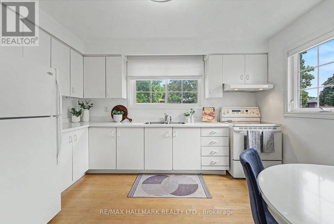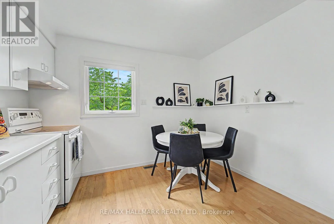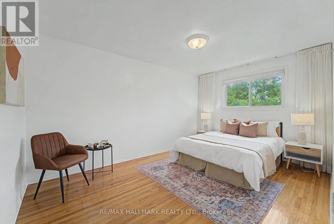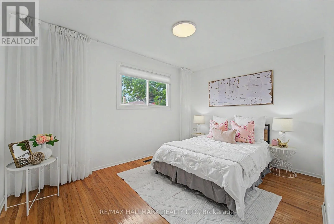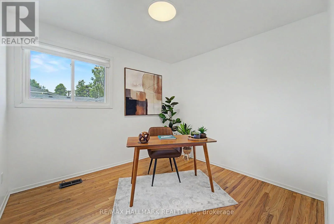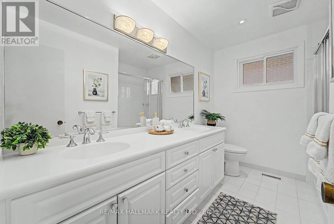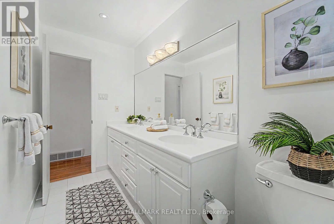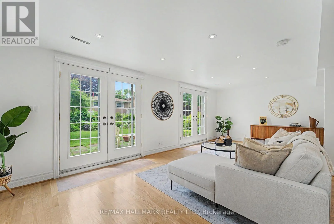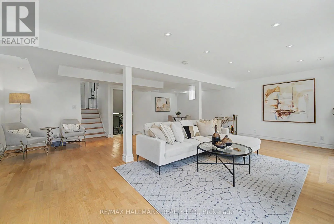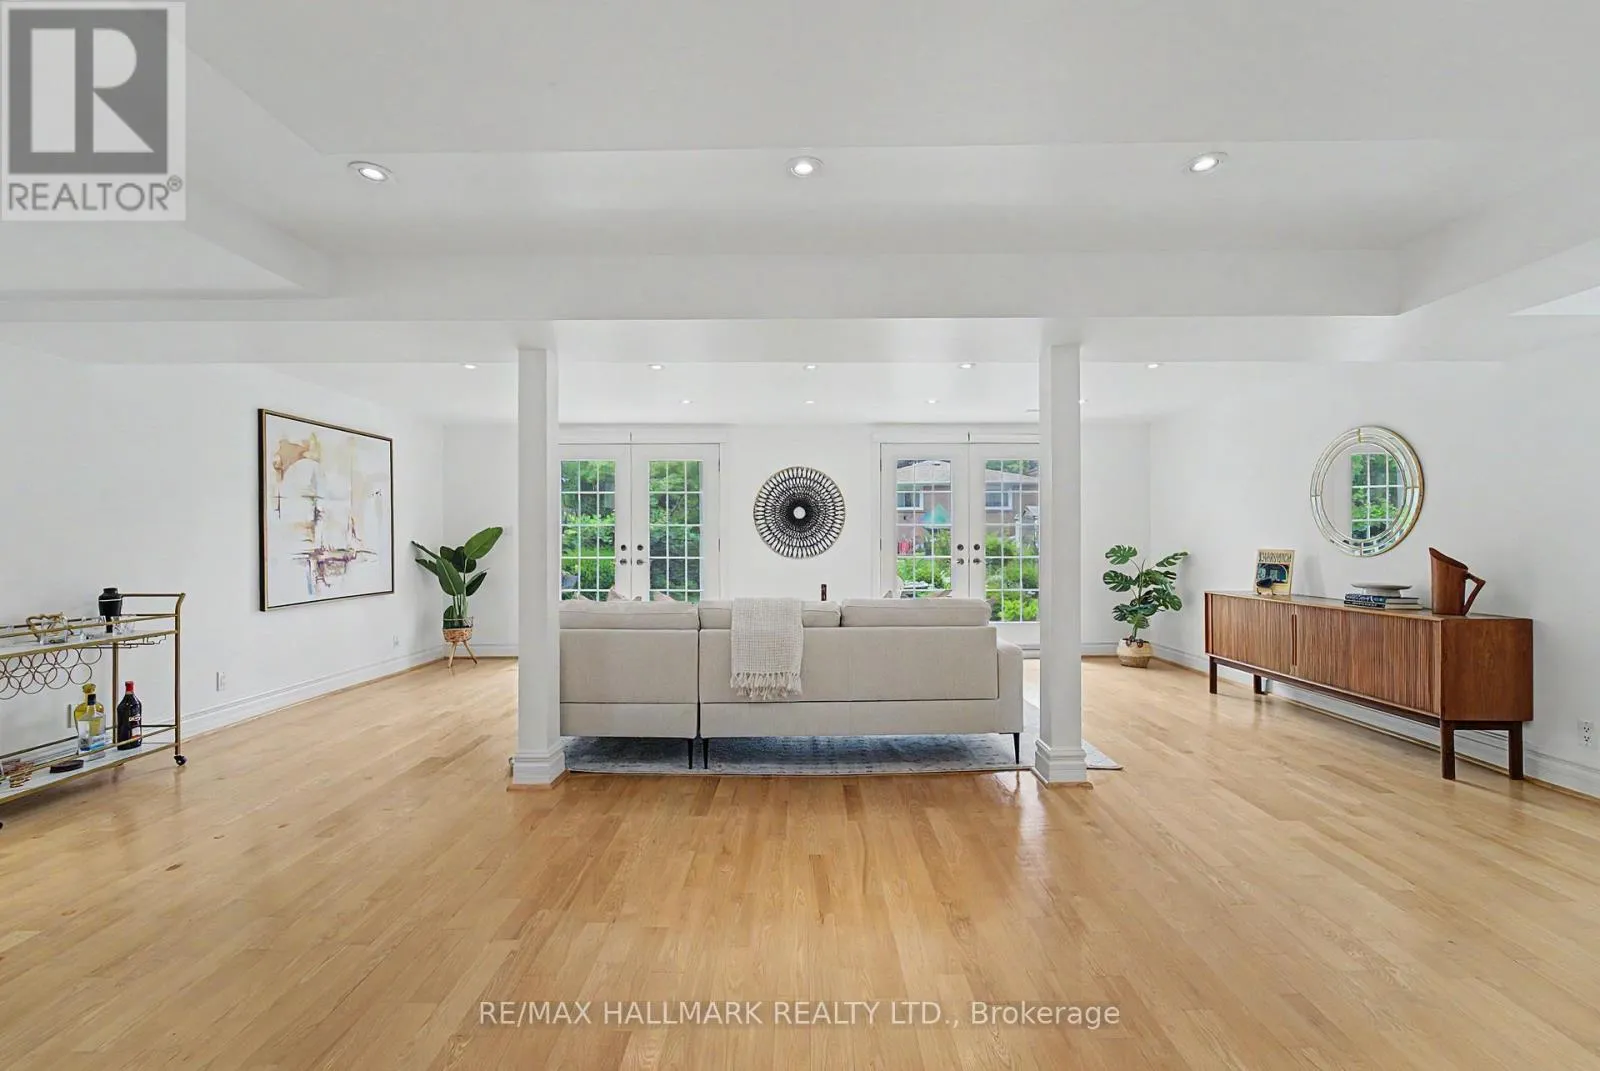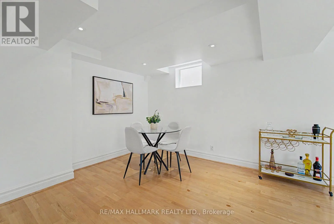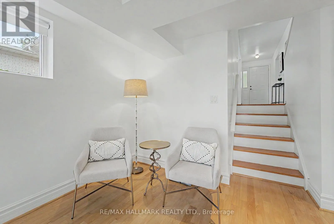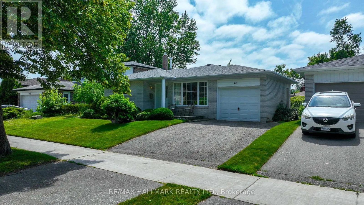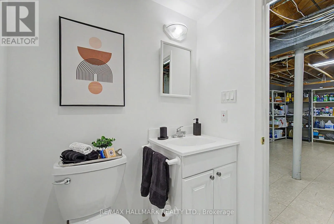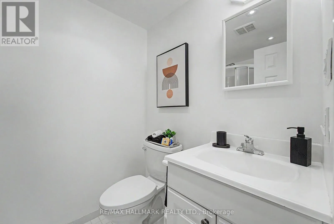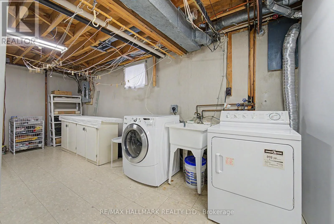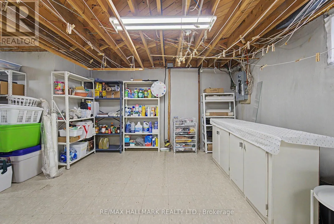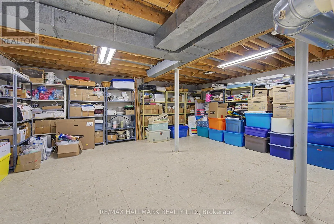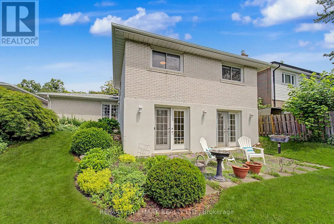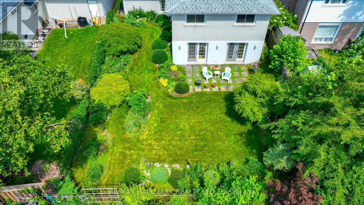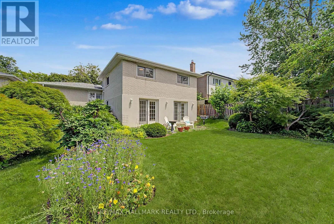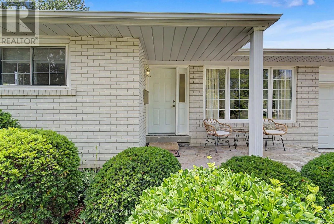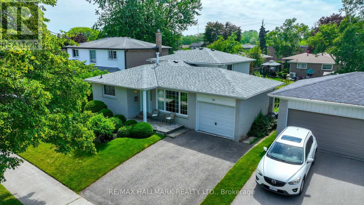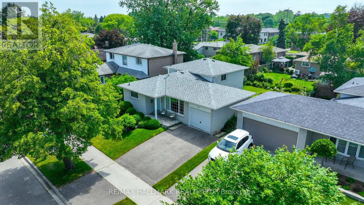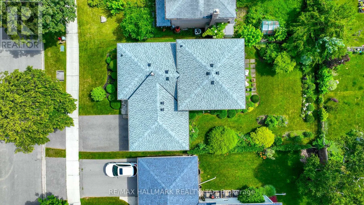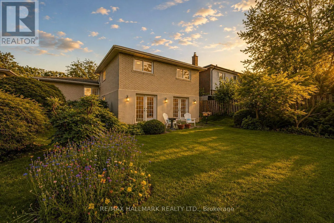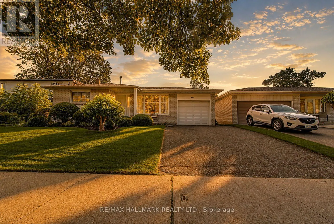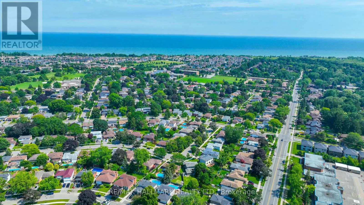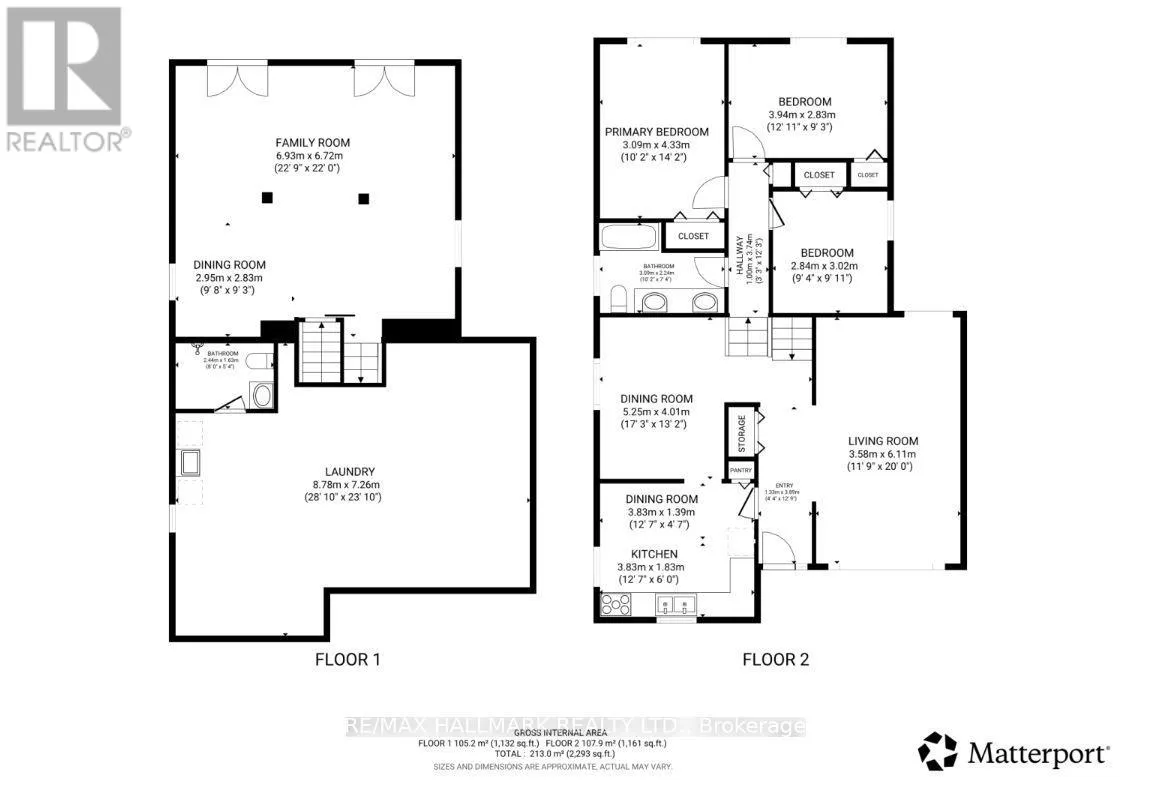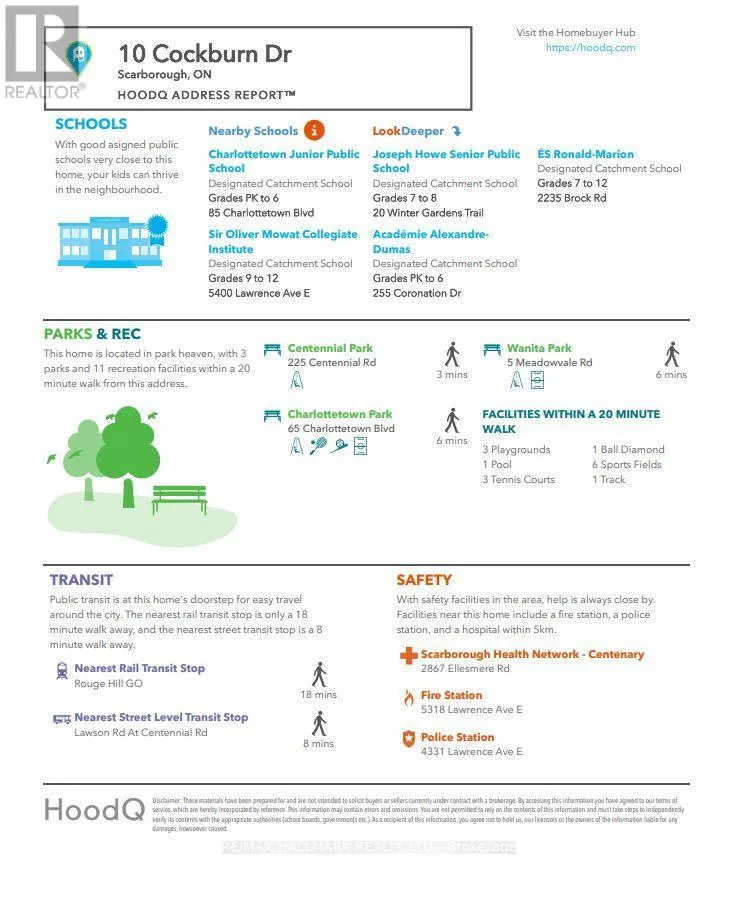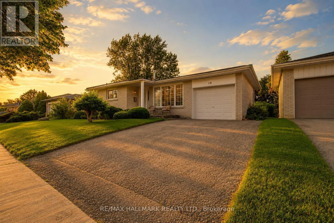
Cross Streets: Centennial and Lawerence. ** Directions: Lawson To Centennial South east on Conference 1st street turn right (is Cockburn). Welcome to this lovingly maintained, original-owner backsplit home nestled on a quiet, family-friendly street. Freshly painted in a bright, neutral palette, this 3-bedroom residence offers spacious principal rooms filled with natural light from updated windows throughout. The functional main layout features a separate dining room and formal living room and kitchen. The showstopper is a large bright lower family room with 2 double door walkouts to a beautifully landscaped perennial garden, creating a peaceful outdoor retreat. Updated bathrooms add modern comfort, while the unfinished basement provides exceptional potential to create additional living space tailored to your needs. Enjoy morning coffee or unwind in the evening on the inviting front porch. Features many upgrades (ie windows, Lennox High Eff Furnace & A/c 2023!) Roof 4 yrs old. located close to parks, schools, shopping, transit and everyday amenities, this meticulously cared-for home is ready for its next chapter. An unbeatable location just steps to excellent schools (including St Brendan's) the waterfront trail, Rouge Beach, Rouge River, Lake Ontario, library, recreation center, tennis courts, skate park, playgrounds, shopping, transit, Rouge Hill GO Station, TTC, and Highway 401. One bus ride to UTSC & Centennial College. some images AI enhanced. Inspection report avail. (id:27476)