60 William Duncan Road, Toronto, Ontario M3K 0C5

Listed for:
$1,150,000
6 beds
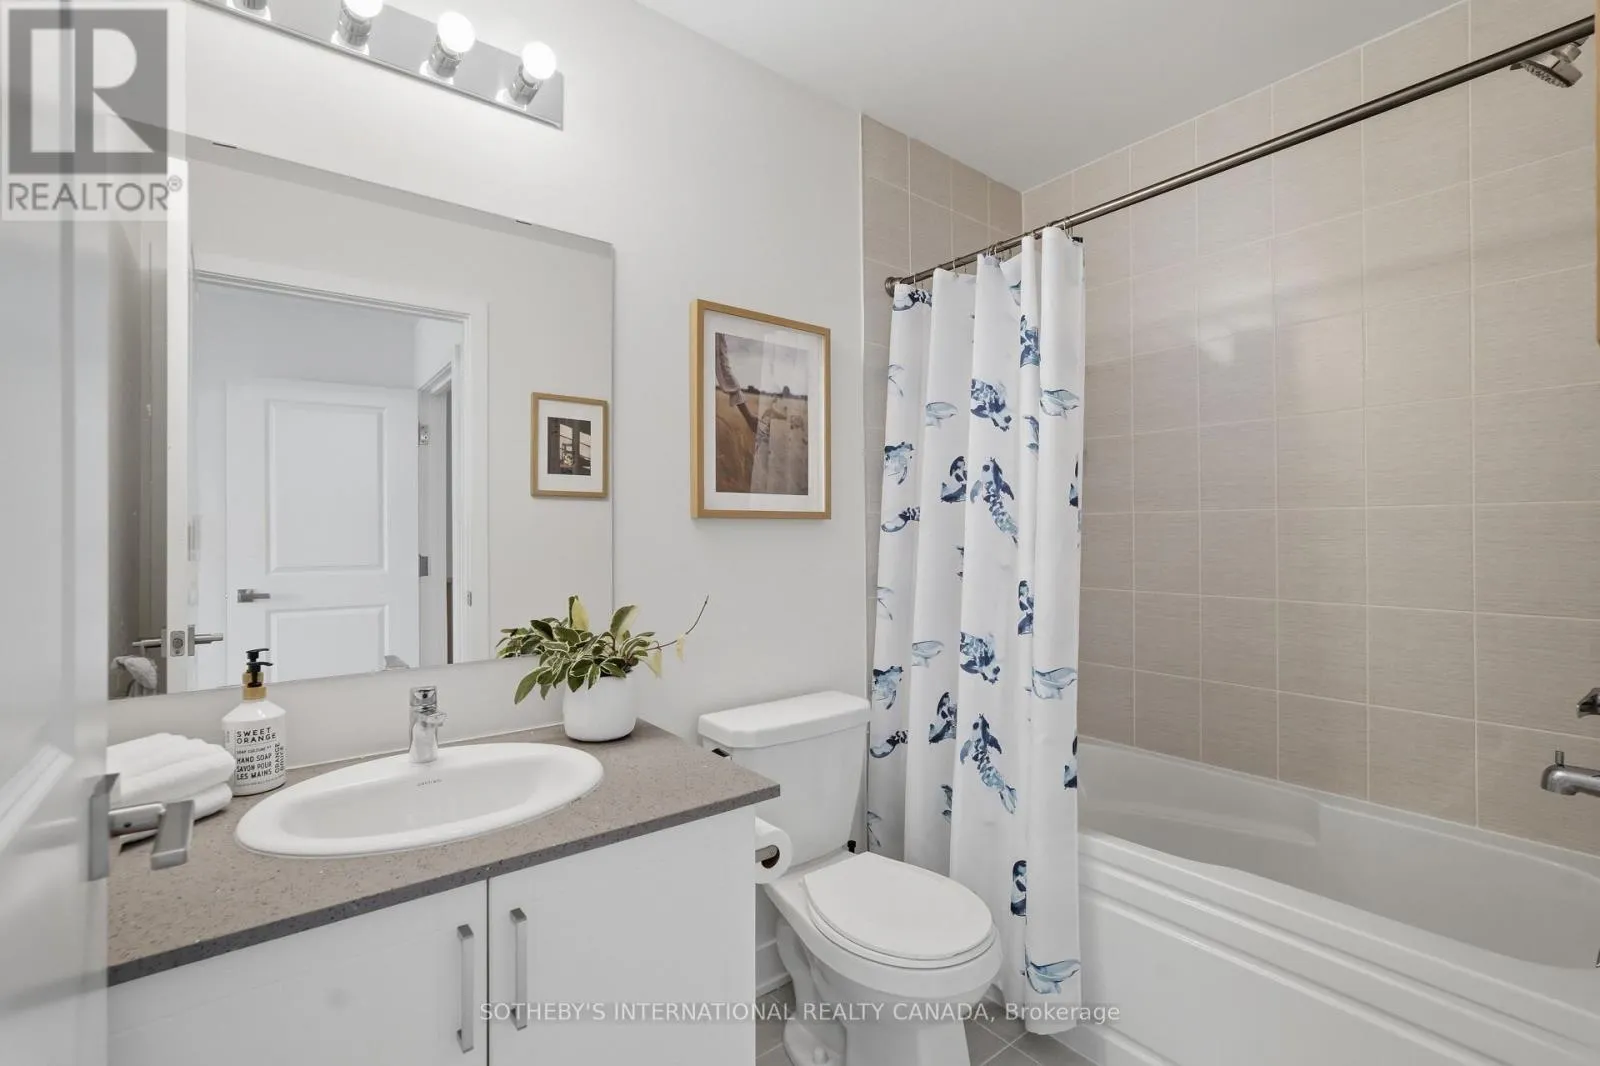
6 baths
Listed 7 days ago
Row / Townhouse for rent: 60 William Duncan Road, Toronto, Ontario M3K 0C5

View all 38 photos

About

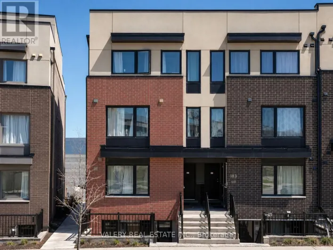
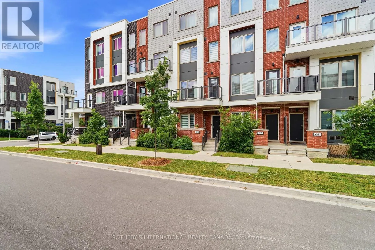
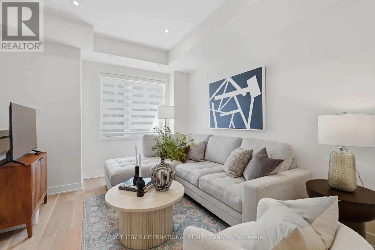
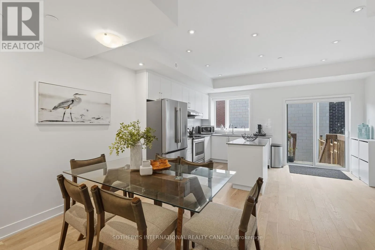
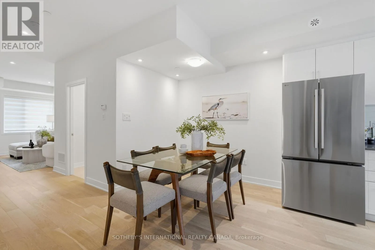
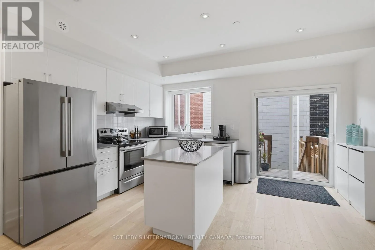
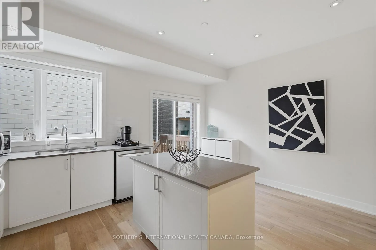
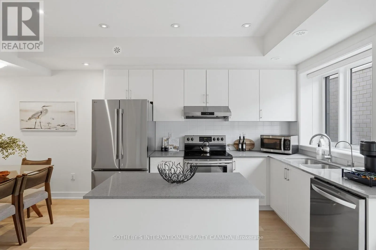
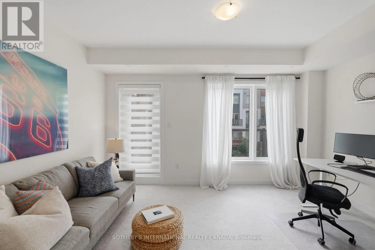
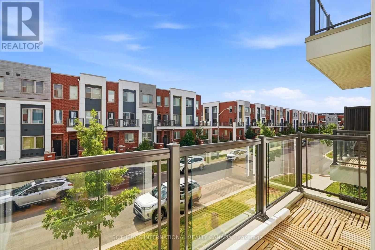
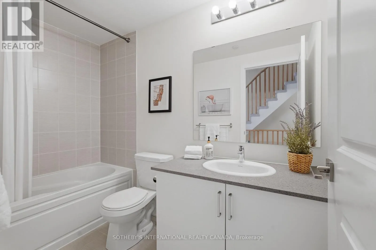
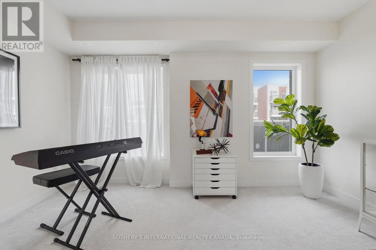
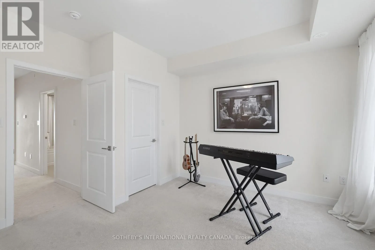
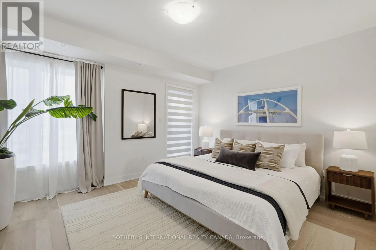
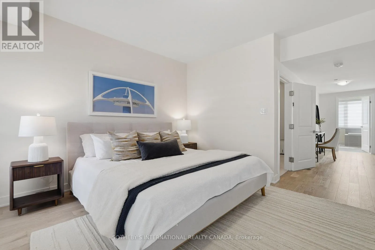
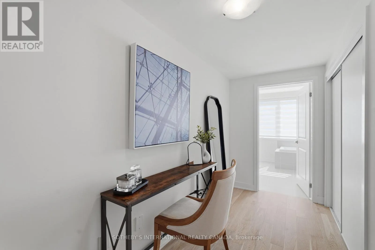
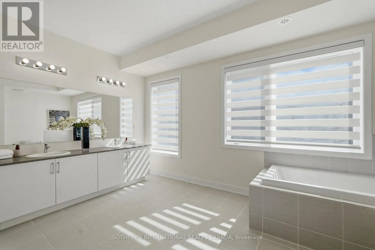
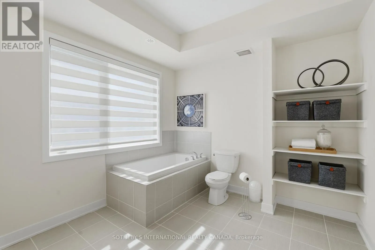
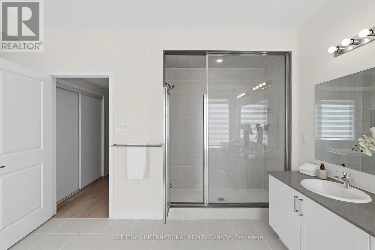
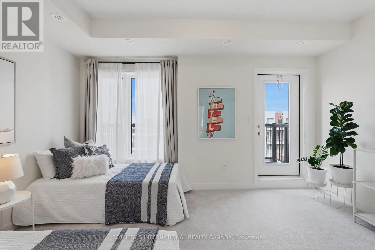
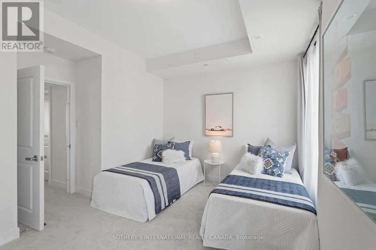
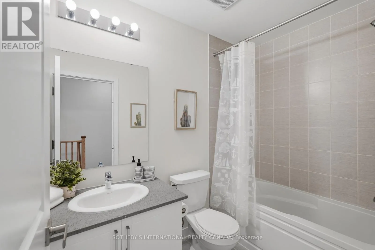
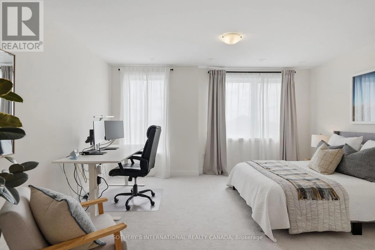
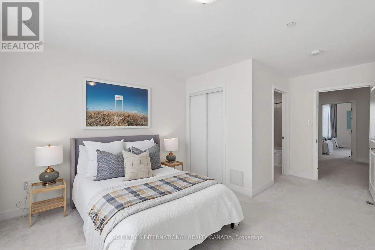
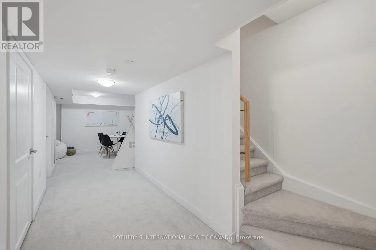
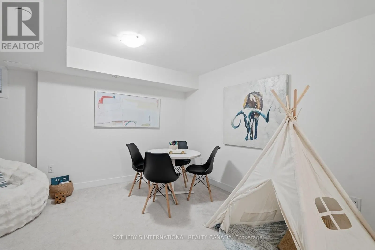
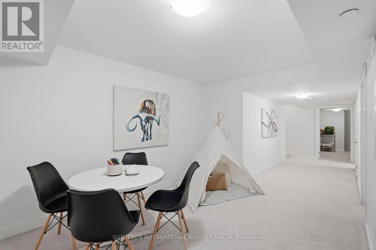
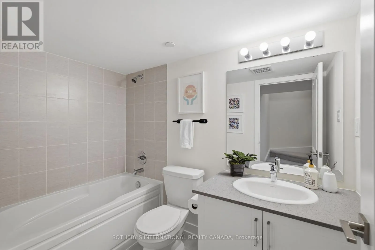
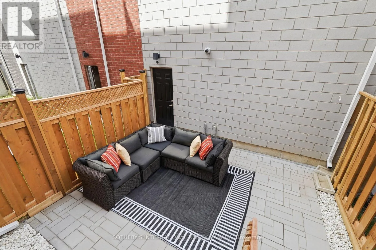
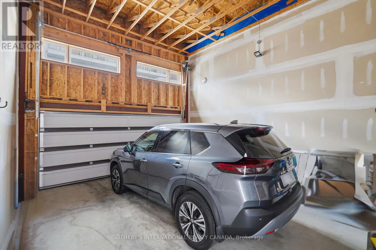
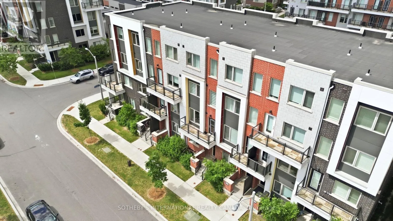
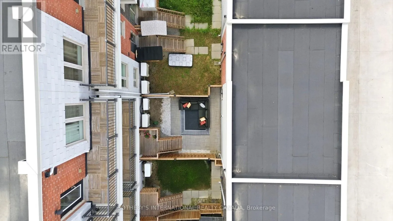
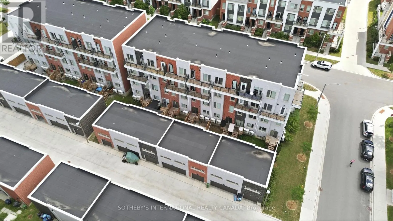
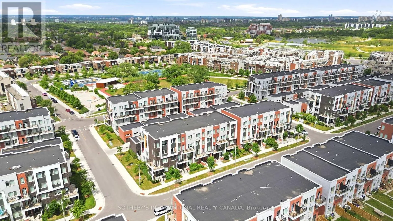
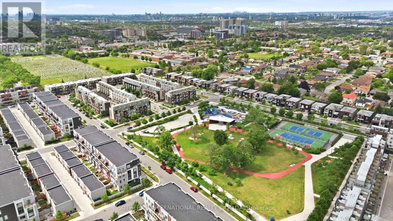
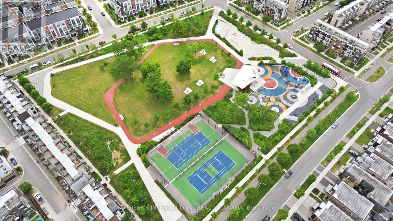
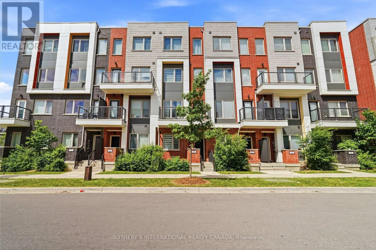
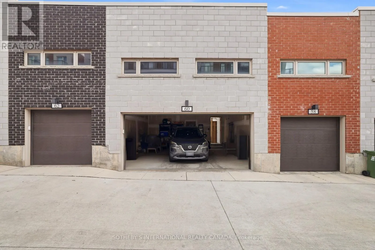
Cross Streets: Wilson/Keele/Downsview Park. ** Directions: follow your GPS. Welcome to 60 William Duncan Road! This exceptional 2021 - built, 5+1 bedroom, 6 bathroom townhome is nestled in North York's premier, family-friendly, master-planned Downsview Park community - perfect for growing families. The bright, open concept main floor boasts 9 foot smooth ceilings, premium hardwood floors, and a sleek chef's kitchen with quartz countertops. Upstairs features spacious bedrooms with large closets, including a luxurious and spacious primary retreat. The fully finished basement offers incredible bonus living spae and adds incredible versatility with a 6th bedroom and rec room perfect for a kids' playroom, or gym. A standout feature is the 2 car garage, boasting ultra-spacious over-height ceiling perfectly suited for a car lift - a car enthusiast's dream! Step outside to unmatched family amenities: steps to Downsview Park playgrounds, sports fields, trails and splash pads. Incredible commuter convenience just minutes to Downsview Park Subway/GO Station, Hwy 401/400 and Yorkdale. The perfect blend of size, modern luxury and location! (id:27476)

Property Highlights

MLS® Number
W13543690
Type
Single Family
Community Name
Downsview-Roding-CFB
Maintenance Fee
117.99
Ownership Type
Freehold
Land Size
15.8 FT ; see Broker's remarks
Parking Space Total
2

Building

Building Type
Row / Townhouse
Storeys
3.00
Square Footage
2500 - 3000 sqft
Bathrooms Total
6
Bedrooms Above Ground
5
Bedrooms Total
6
Amenities
Hospital, Park, Place of Worship, Public Transit
Exterior Finish
Brick, Concrete
Fireplace Present
No
Basement Type
N/A (Finished)
Basement Features
Building Heating Type
Forced air
Heating Fuel
Natural gas
Building Cooling Type
Central air conditioning

Utilities

Water
Municipal water
Utility Sewer
Sanitary sewer

Room Layout

Bedroom 2
Second level
4.44 m x 3.83 m
Bedroom 3
Second level
4.44 m x 3.98 m
Primary Bedroom
Third level
4.43 m x 9.37 m
Bedroom
Basement
4.44 m x 3.83 m
Playroom
Basement
4.44 m x 3.97 m
Laundry room
Basement
1.52 m x 1.61 m
Bedroom 4
Upper Level
4.44 m x 5.5 m
Bedroom 5
Upper Level
4.43 m x 3.98 m
Foyer
Ground level
1.33 m x 2.52 m
Living room
Ground level
3.1 m x 3.93 m
Dining room
Ground level
3.31 m x 2 m
Kitchen
Ground level
4.44 m x 3.83 m
Bathroom
Ground level
1.54 m x 1.5 m

Location

Learn more about this property
Listing provided by:
SOTHEBY'S INTERNATIONAL REALTY CANADA
MLS® number:
W13543690
Agent:
Johane Claire Lefrancois
*Indicates required field
Name is required
Email is required
Please enter a valid phone number (e.g., 416-111-1111).

Street Spotlight - For sale