263 Thistle Down Boulevard, Toronto, Ontario M9V 1K6

Listed for:
$899,000
5 beds
2 baths
Listed 7 days ago
House for rent: 263 Thistle Down Boulevard, Toronto, Ontario M9V 1K6

View all 36 photos

About

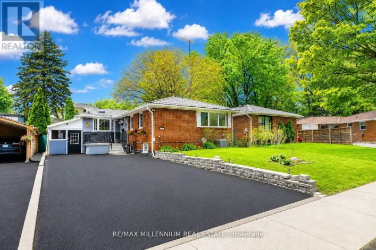
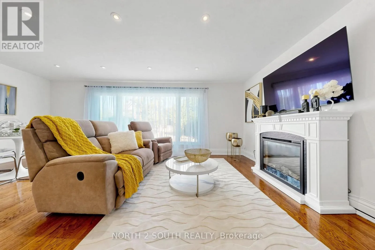
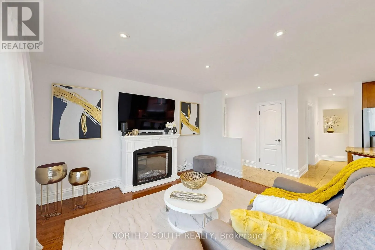
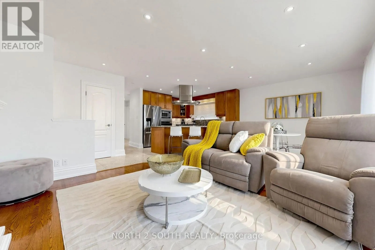
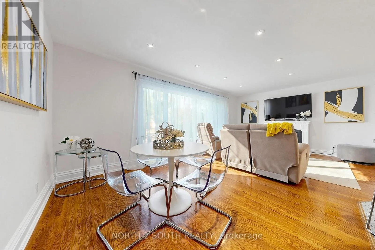
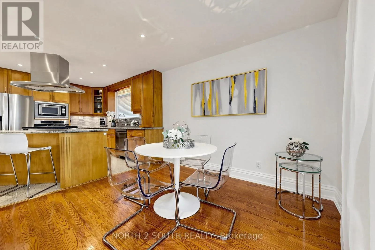
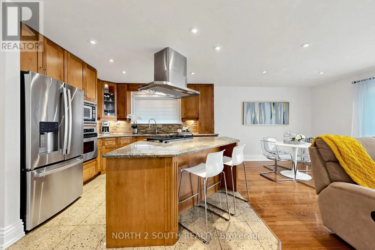
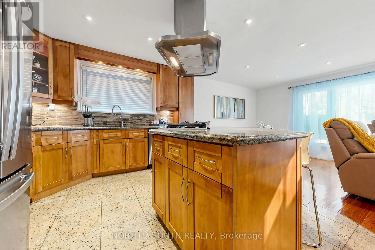
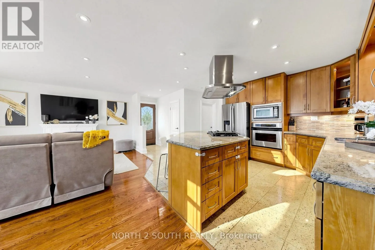
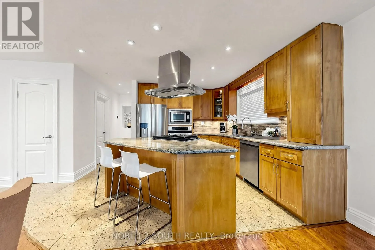
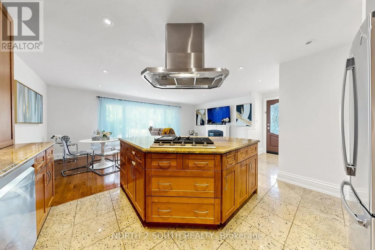
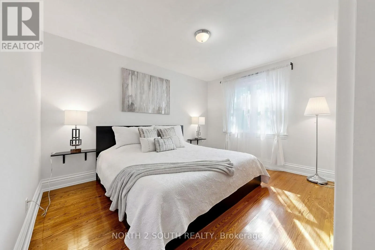
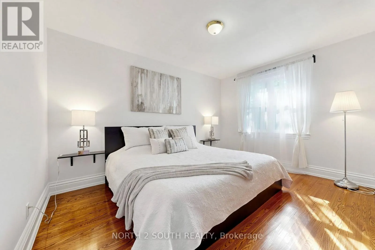
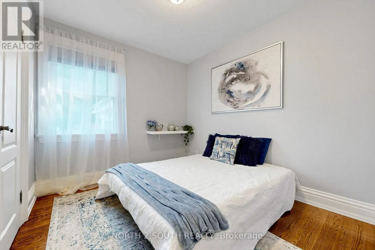
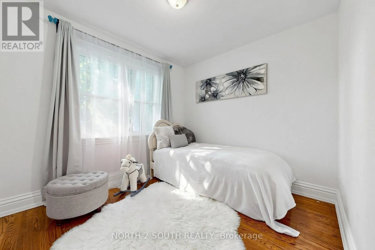
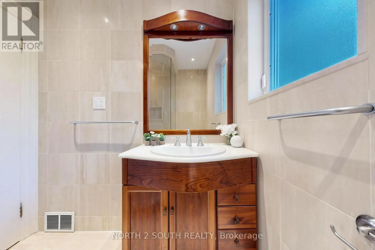
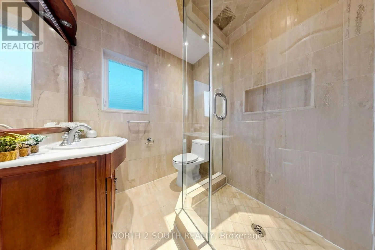
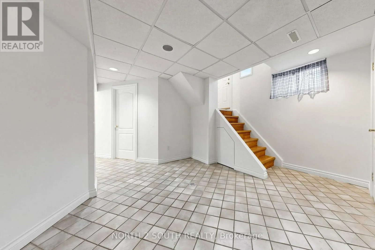
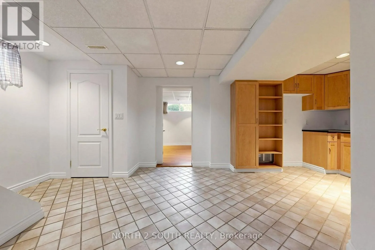
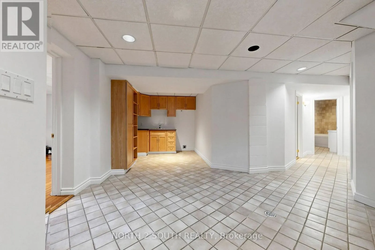
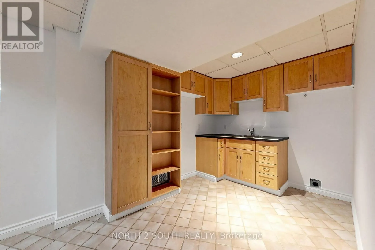
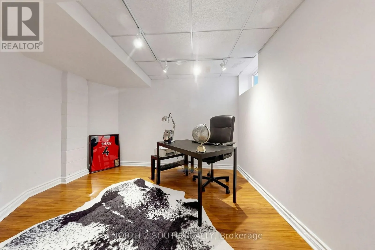
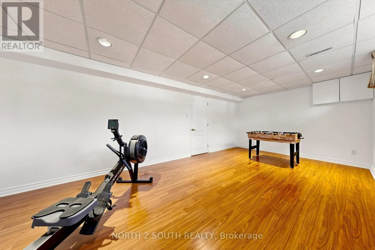
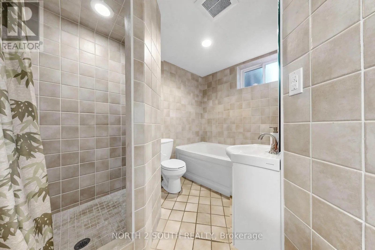
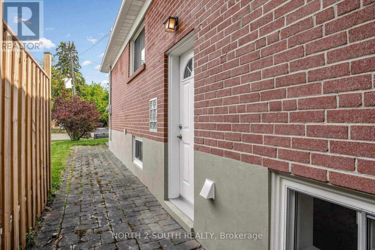
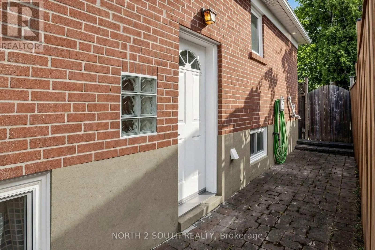
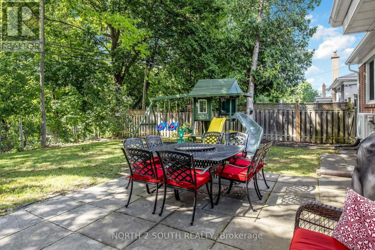
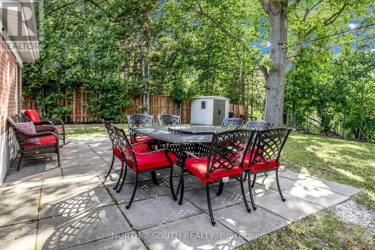
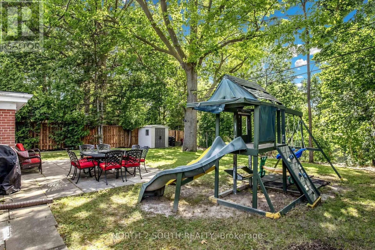
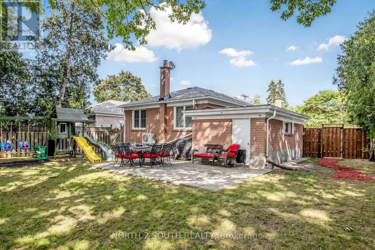
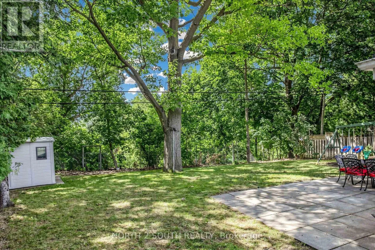
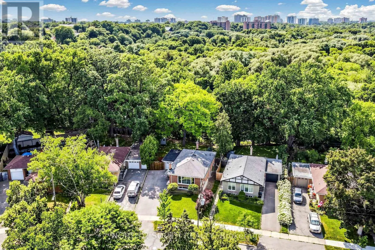
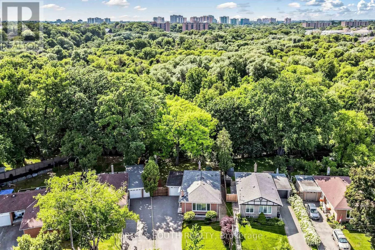
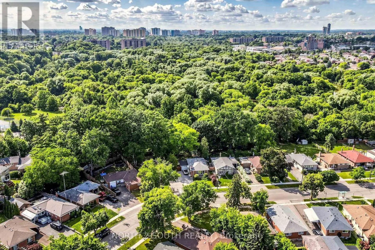
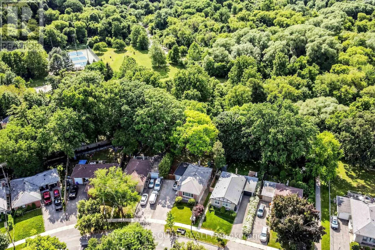
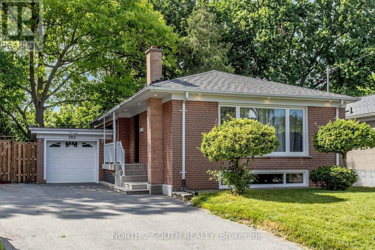
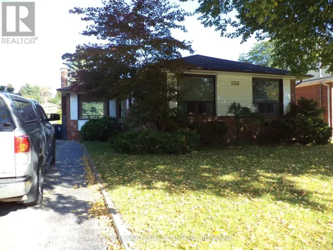
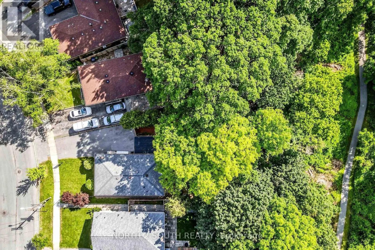
Islington & Albion R-A-V-I-N-E!!! Welcome To This Beautifully Updated Bungalow, Nestled On A Premium Pie-Shaped Lot With An Impressive 66' Rear, Backing Onto A Ravine And River, Offering A Rare Combination Of Privacy, Nature, And Peaceful Surroundings. Bright Main Level Offers Open-Concept Living And Dining With Hardwood Flooring Throughout, Pot Lights, And A Beautiful Custom Eat-In Kitchen. It Includes Granite Countertops, A Large Centre Island With Gas Cooktop (2023), A Stylish Custom Backsplash, And Plenty Of Cabinet Space. The Main Level Also Features Three Good-Sized Bedrooms And A Beautifully Renovated Bathroom. The Finished Lower Level Offers A Spacious Two-Bedroom In-Law Suite, Great For For Extended Family Or Extra Rental Income. 1-Car Garage Plus 4 Additional Parking Spaces On An Extended Driveway. Great Location Close To Good Schools, Shopping, Parks, Public Transit, Major Highways, And Everyday Amenities. A Rare Chance To Own A Move-In-Ready Home On A Beautiful Ravine Lot In A Very Convenient Location. (id:27476)

Property Highlights

MLS® Number
W13543844
Type
Single Family
Community Name
Thistletown-Beaumonde Heights
Ownership Type
Freehold
Land Size
42.5 x 114 FT
Parking Space Total
5

Building

Building Type
House
Storeys
1.00
Square Footage
700 - 1100 sqft
Bathrooms Total
2
Bedrooms Above Ground
3
Bedrooms Total
5
Amenities
Fireplace(s) Place of Worship, Schools, Park
Exterior Finish
Brick
Fireplace Present
Yes
Basement Type
N/A, N/A, N/A (Finished)
Basement Features
Apartment in basement, Separate entrance
Building Heating Type
Forced air
Heating Fuel
Natural gas
Building Cooling Type
Central air conditioning

Utilities

Water
Municipal water
Utility Sewer
Sanitary sewer

Room Layout

Bedroom 4
Basement
6.27 m x 3.3 m
Bedroom 5
Basement
3.33 m x 3.02 m
Kitchen
Basement
4.93 m x 2.9 m
Laundry room
Basement
5.21 m x 3.25 m
Living room
Main level
6.53 m x 5.23 m
Kitchen
Main level
6.91 m x 4.06 m
Primary Bedroom
Main level
3.91 m x 3.86 m
Bedroom 2
Main level
3.02 m x 2.74 m
Bedroom 3
Main level
2.77 m x 2.77 m

Location

Learn more about this property
Listing provided by:
NORTH 2 SOUTH REALTY
MLS® number:
W13543844
Agent:
Yana Gidalevich
*Indicates required field
Name is required
Email is required
Please enter a valid phone number (e.g., 416-111-1111).