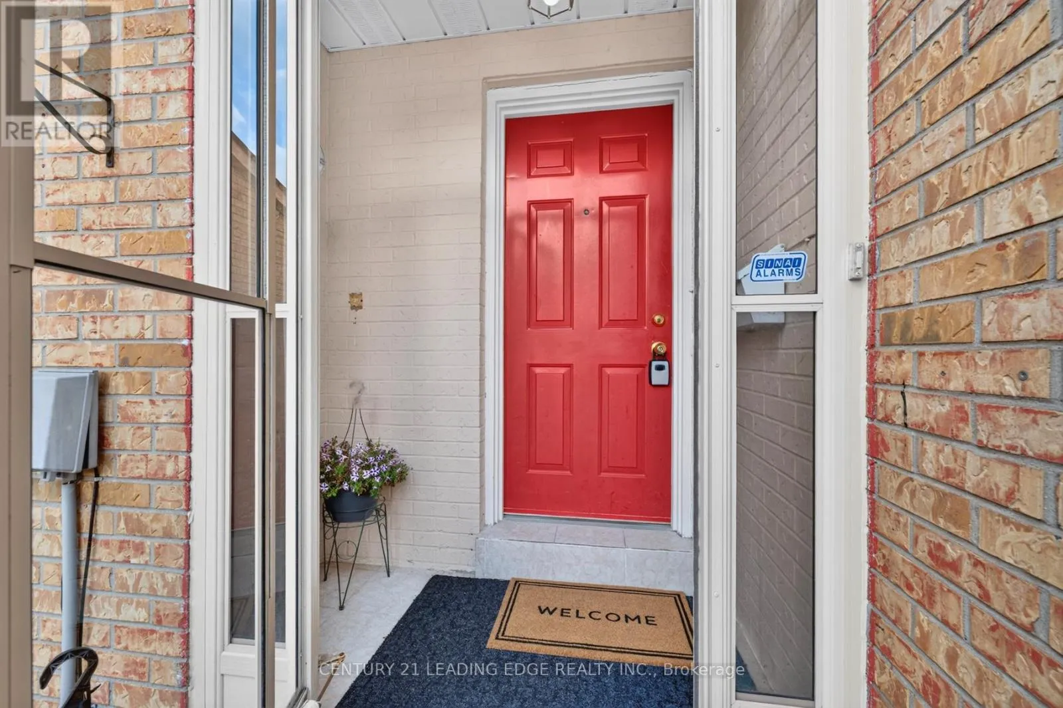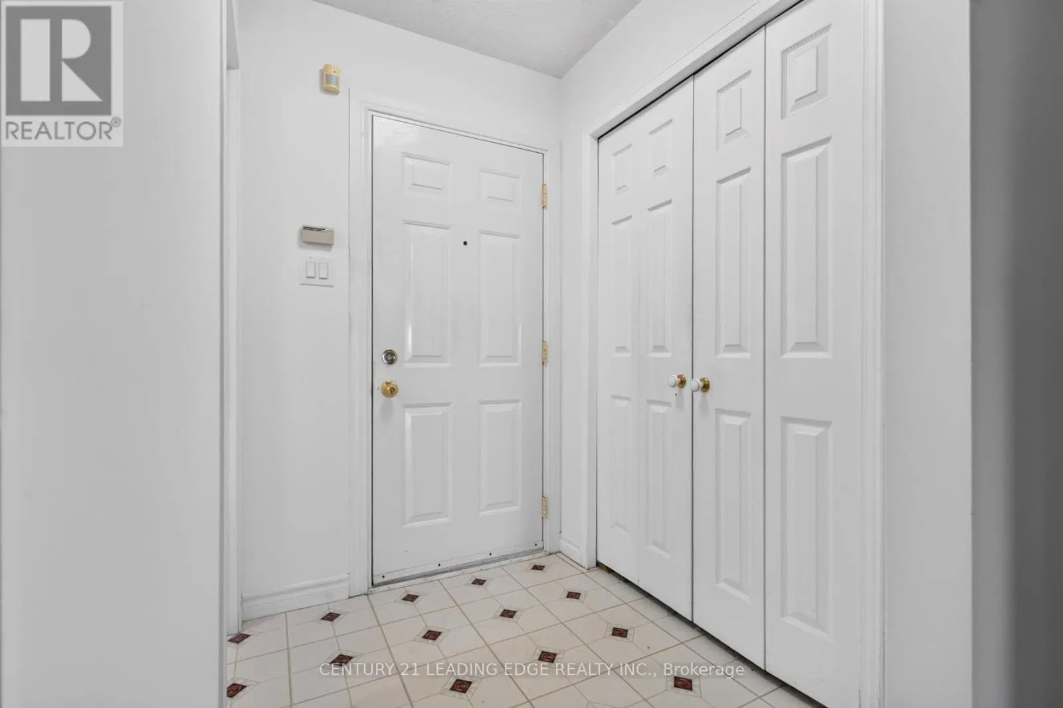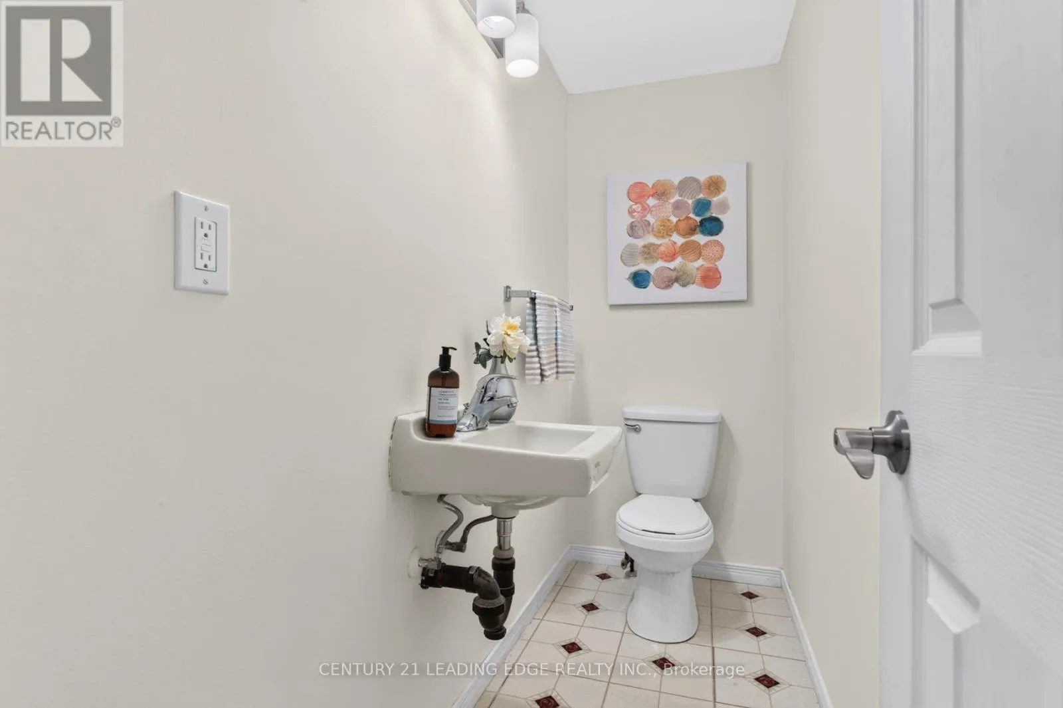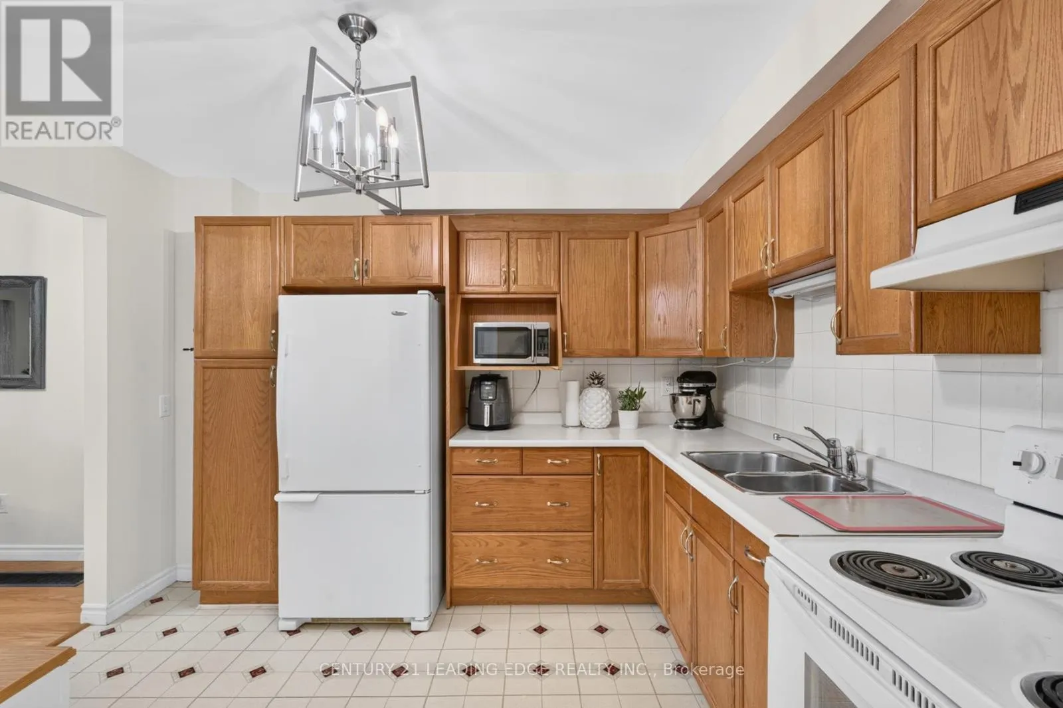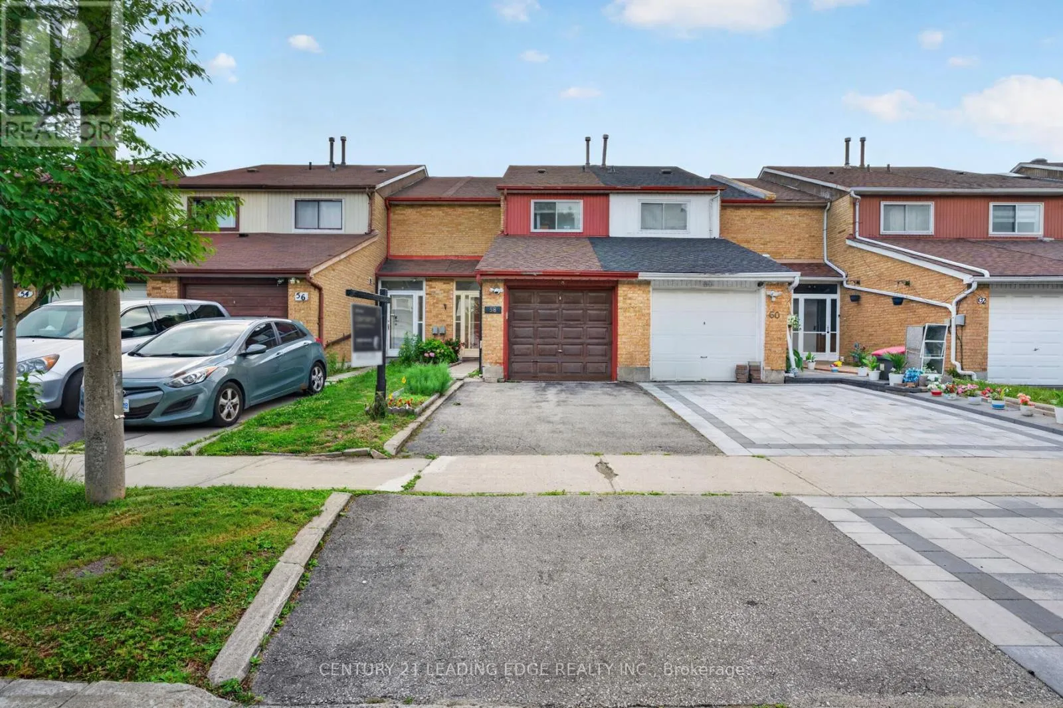
58 Valdor Drive, Toronto, Ontario M1V 1R4

Listed for:
$788,888
3 beds
3 baths
Listed 7 days ago
Row / Townhouse for rent: 58 Valdor Drive, Toronto, Ontario M1V 1R4

View all 20 photos

About

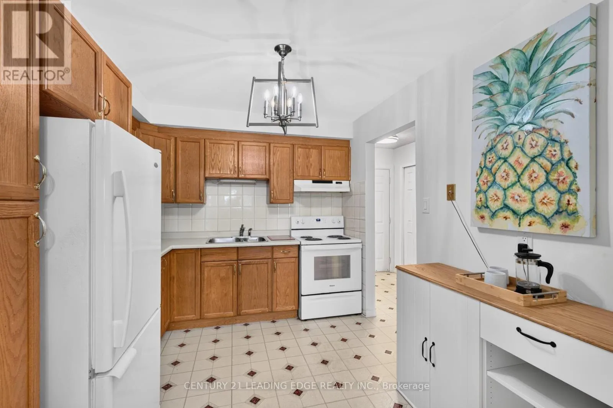
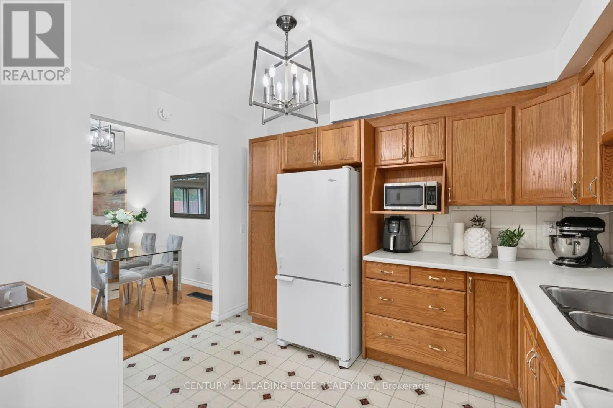
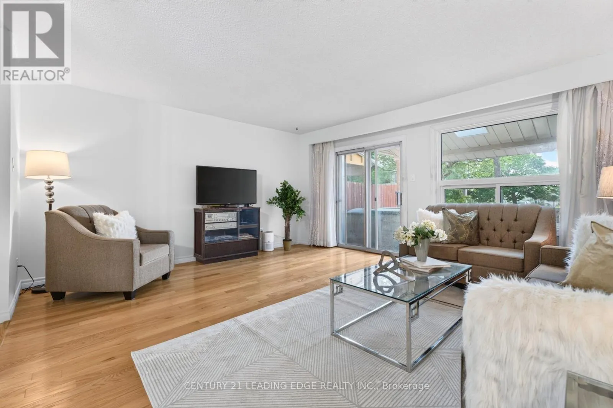
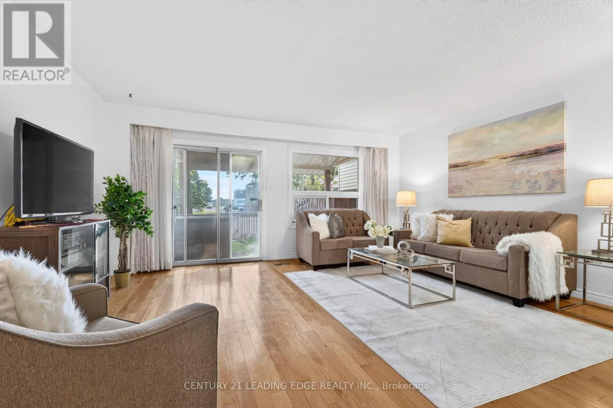
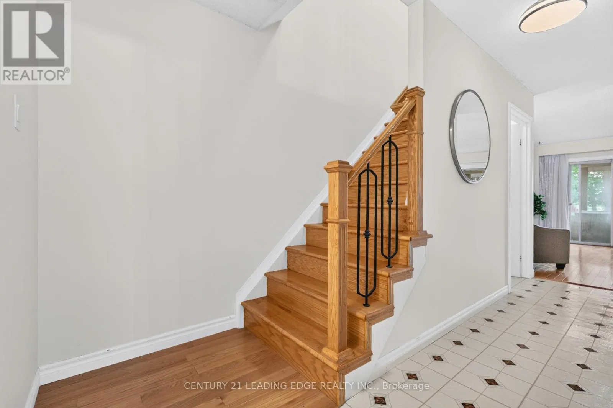
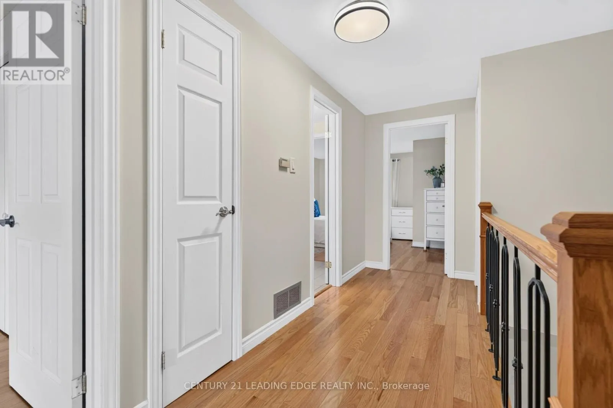
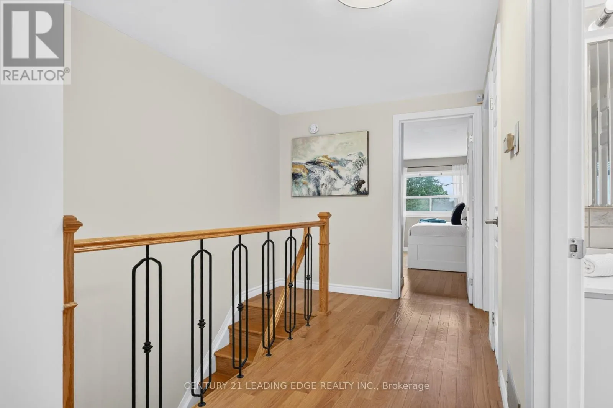
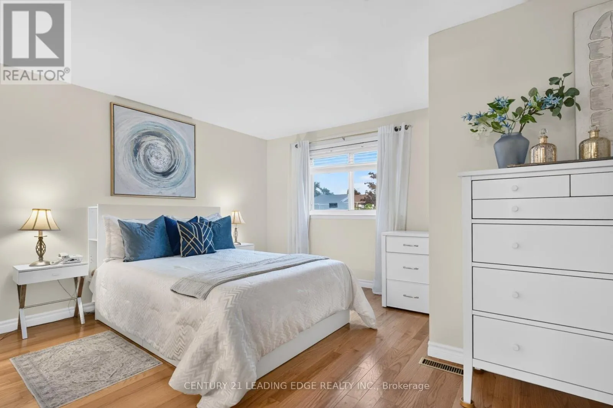
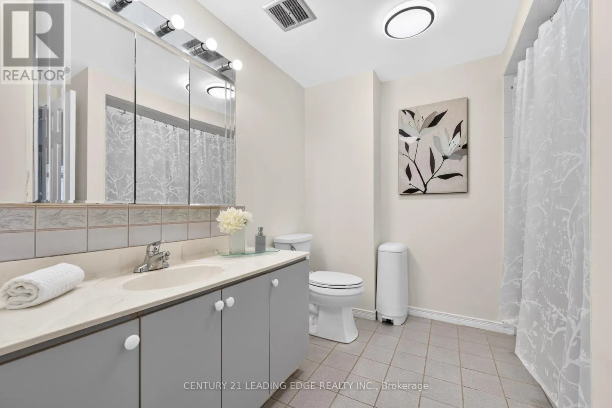
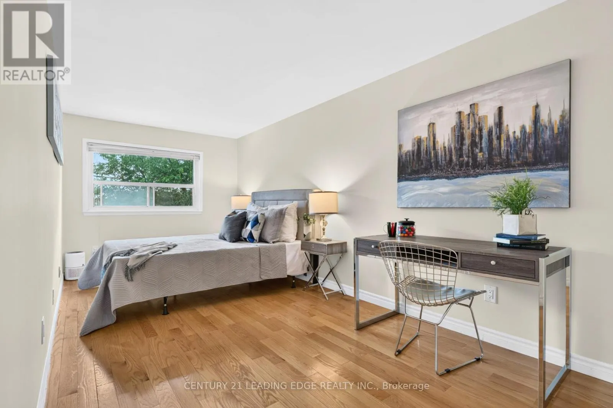
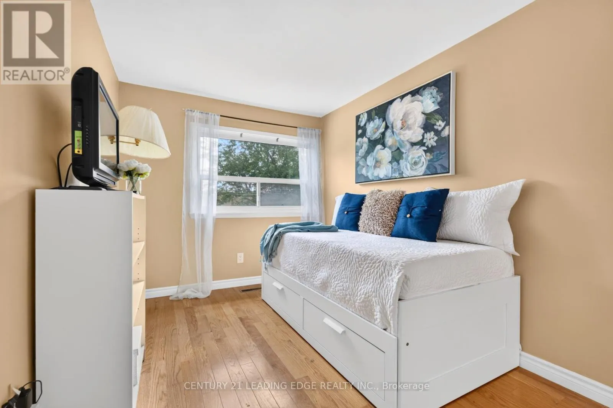
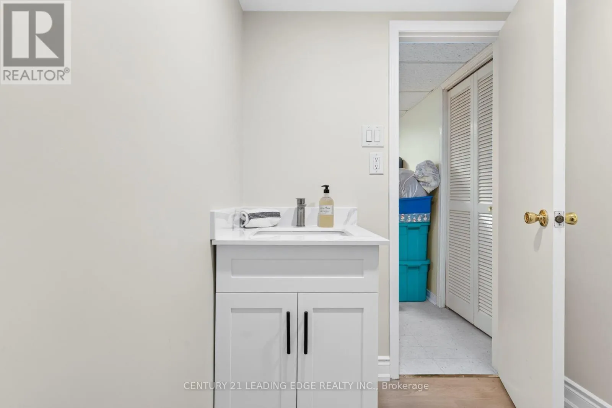
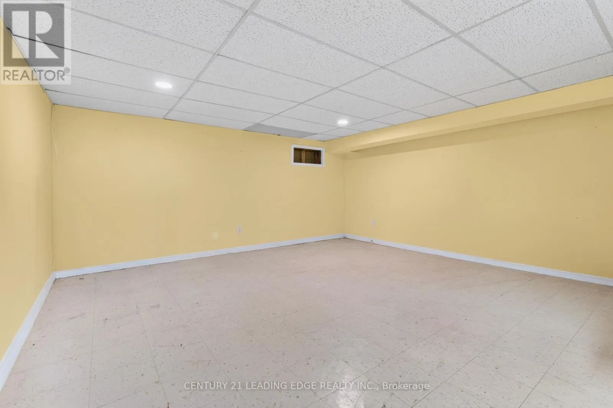
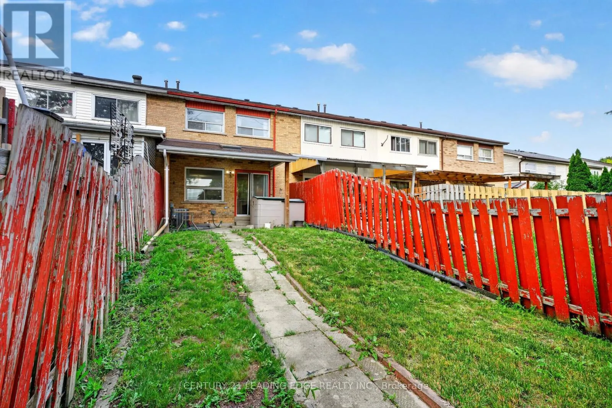
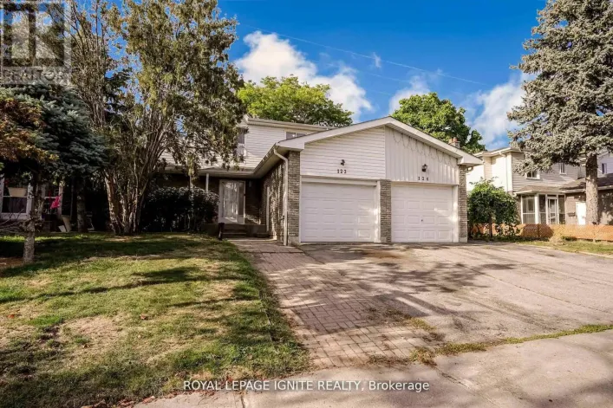
Midland Ave / Finch Ave E THIS Is What Value Looks Like In The GTA * Spacious, Affordable, Townhome, With No Condo Fees * Well-Kept Home Has A Great Main Floor Layout, With Large Living Room That Walks Out To The Backyard * 2nd Floor Boasts Three Good-Sized Bedrooms, Including A Primary With An Semi-Ensuite Bathroom * Finished, Full Basement Is A Large Rec Room (Blank Canvas,) With A Newly Renovated Bathroom * New Furnace and AC (Oct 2025,) New Smoke/CO2 Detectors (Jan 2026,) All Electrical Up To Code (Dec 2025.) * All Of That In The Kind Of Great Area That People Move To Just For The Great Schools * Parks, Stores, Restaurants, Medical Centres, And A Hospital Are All A Quick Walk Or Drive Away * 401 is right nearby; 404 And 407 Just Minutes Away * TTC Stops Everywhere; One Is Only A Quick Walk Away * 1st-Time Home Buyer OR Upsizing From A Condo? - This Is A Must-See! (id:27476)

Property Highlights

MLS® Number
E13544392
Type
Single Family
Community Name
Agincourt North
Ownership Type
Freehold
Land Size
17.5 x 124 FT
Parking Space Total
2

Building

Building Type
Row / Townhouse
Storeys
2.00
Square Footage
1100 - 1500 sqft
Bathrooms Total
3
Bedrooms Above Ground
3
Bedrooms Total
3
Amenities
Hospital, Park, Place of Worship, Schools
Exterior Finish
Brick, Wood
Fireplace Present
No
Basement Type
Full (Finished)
Basement Features
Building Heating Type
Forced air
Heating Fuel
Natural gas
Building Cooling Type
Central air conditioning

Utilities

Water
Municipal water
Utility Sewer
Sanitary sewer

Room Layout

Bedroom 2
Second level
5.54 m x 2.46 m
Bedroom 3
Second level
4.52 m x 4.93 m
Primary Bedroom
Second level
4.32 m x 3.73 m
Laundry room
Basement
Measurements not available
Recreational, Games room
Basement
Measurements not available
Living room
Main level
5.7 m x 4.5 m
Foyer
Main level
1.6 m x 1.45 m
Kitchen
Main level
3.43 m x 2.72 m
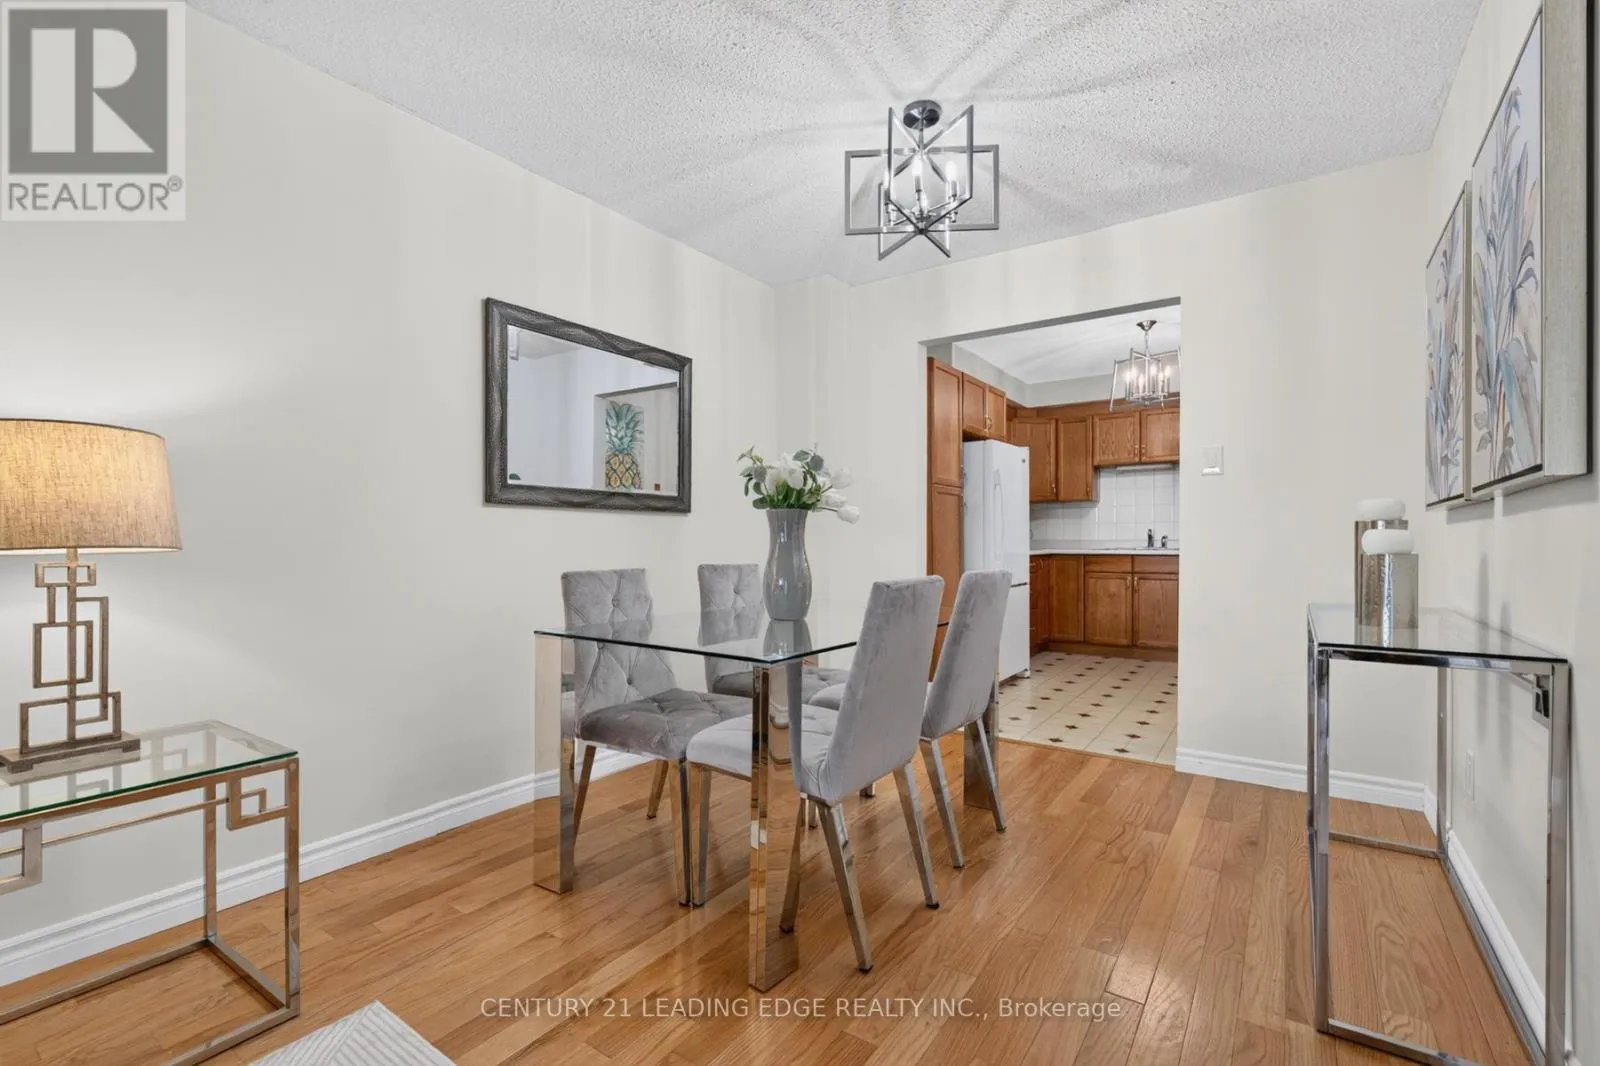
Dining room
Main level
2.77 m x 2.54 m

Location

Learn more about this property
Listing provided by:
CENTURY 21 LEADING EDGE REALTY INC.
MLS® number:
E13544392
Agent:
Andrew Shevtsov
*Indicates required field
Name is required
Email is required
Please enter a valid phone number (e.g., 416-111-1111).