156 Heale Avenue, Toronto, Ontario M1N 3Y1

Listed for:
$899,900
4 beds
4 baths
Listed 7 days ago
House for rent: 156 Heale Avenue, Toronto, Ontario M1N 3Y1

View all 26 photos

About

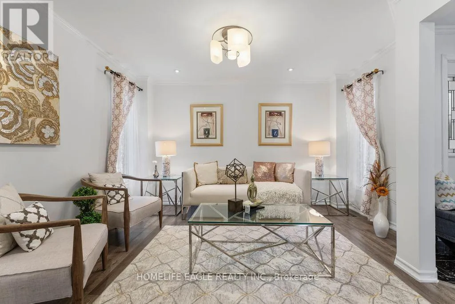
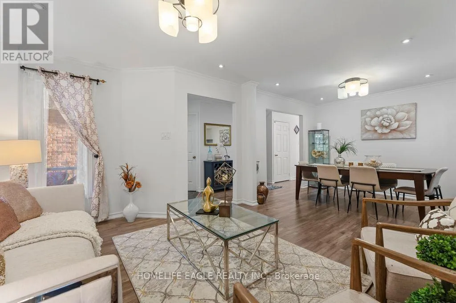
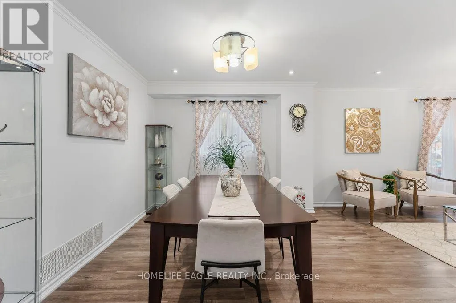
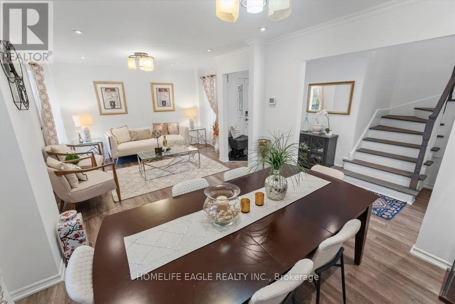
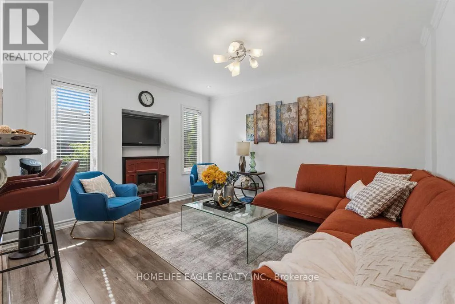
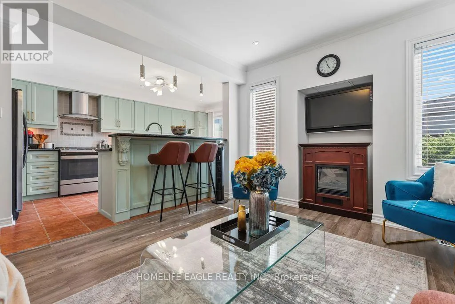
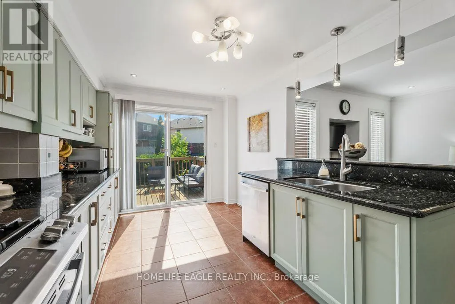
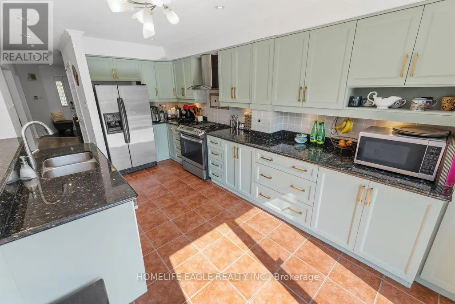
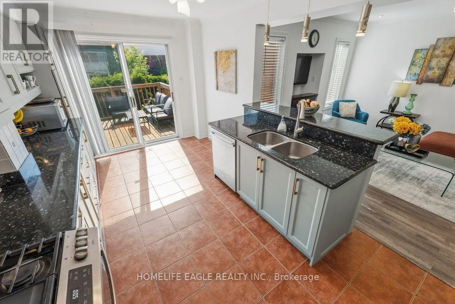
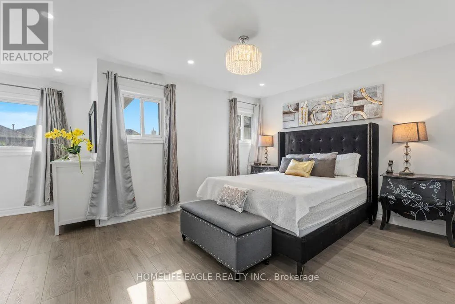
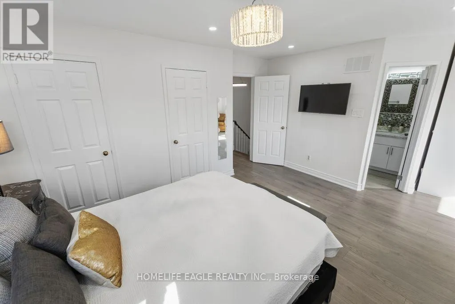
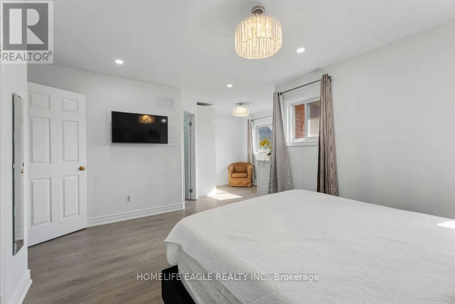
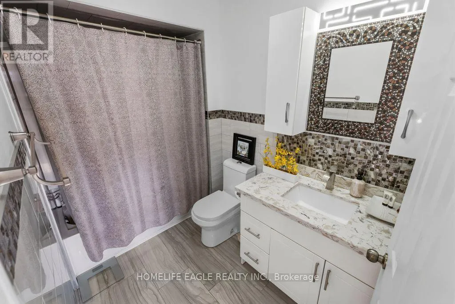
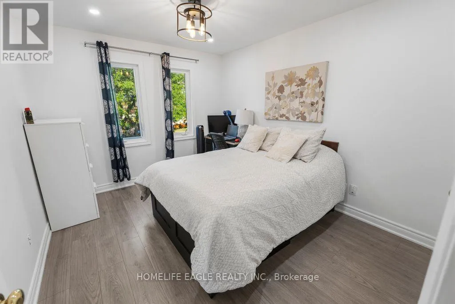
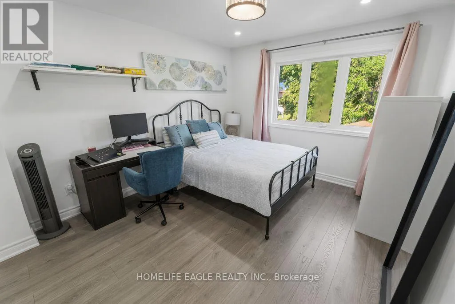
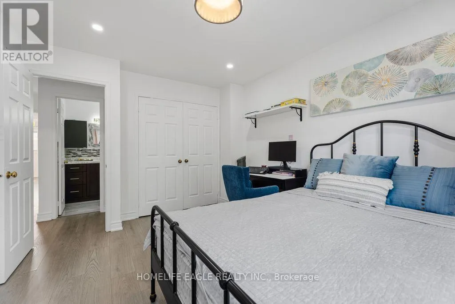
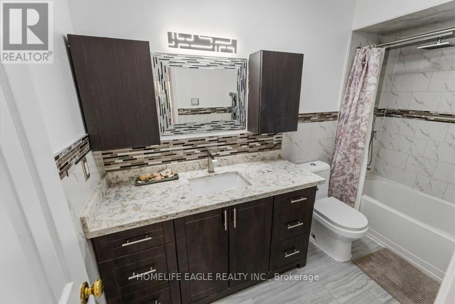
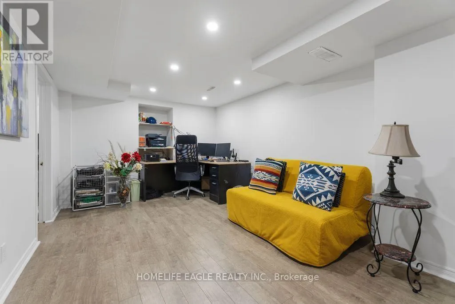
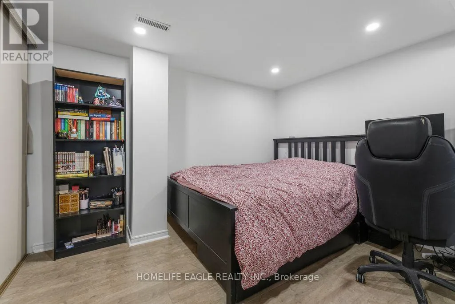
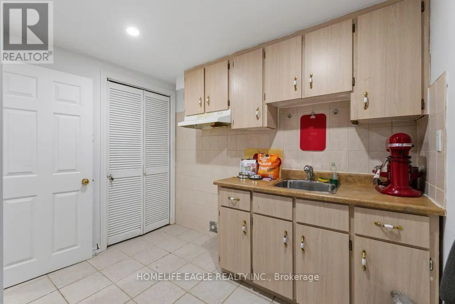
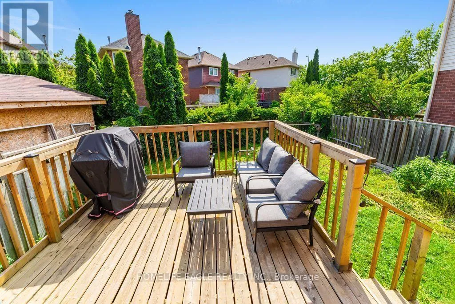
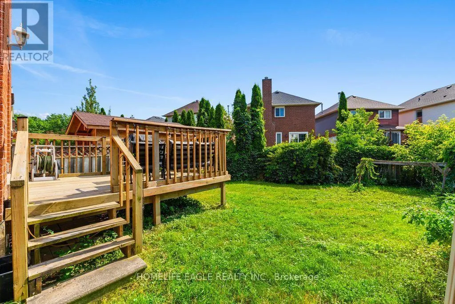
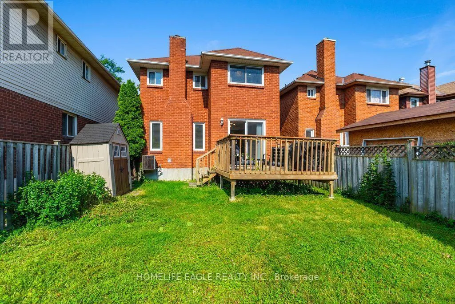
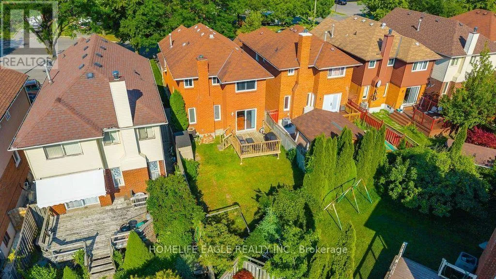
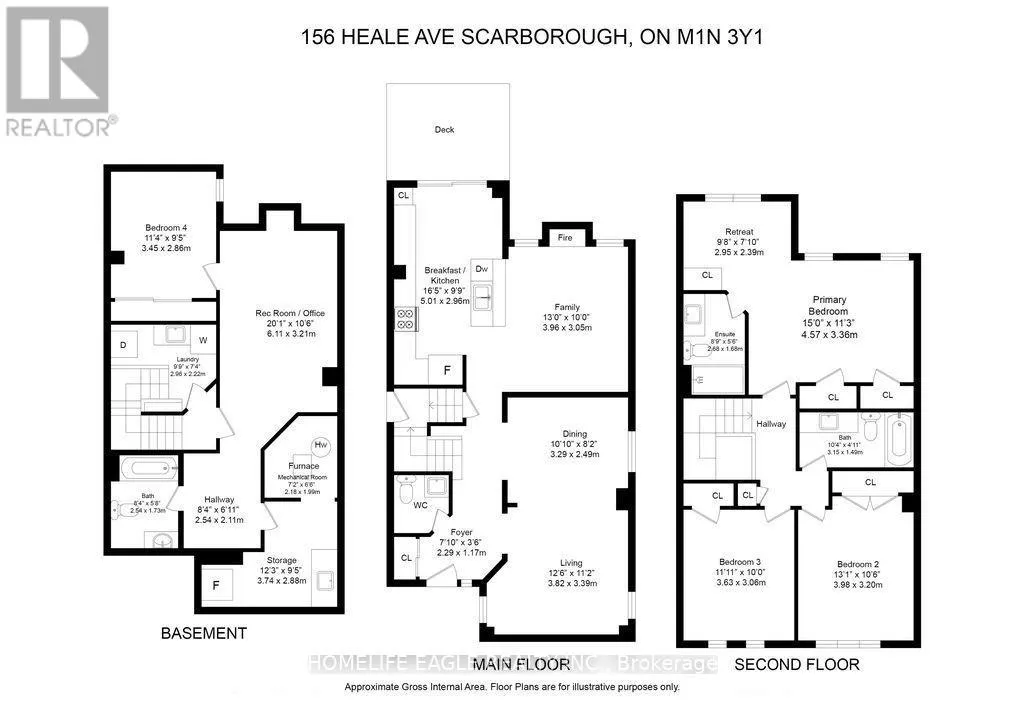
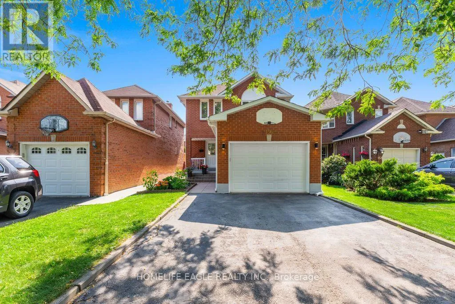
Midland & St Clair Ave The Perfect Newly Renovated 3+1 Bedroom & 4 Bathroom Detached Home* Family Friendly Birchcliffe-Cliffside Community *Located On A Quiet Cul-de-sac*Timeless Curb Appeal W/ Brick Exterior*No Sidewalk* Finished Basement Apt W/ Separate Entrance* In-Law & Income Potential* Open Concept Living & Dining Room & Spacious Family Room* Large Sunfilled Windows* Smooth Ceilings* Pot Lights* Laminate Floors* Bright Kitchen W/ Modern Cabinets* S/S Appliances* Gas Range*Large Centre Island W/ Sitting* Ample Storage Space W/ Pantry Wall* Dbl Undermount Sink* Breakfast Area & W/O To A Beautiful Deck* Primary Bedroom W/ His & Her Closet* Spa Like Ensuite* All Spacious Bedrooms W/ Expansive Windows & Closets* Finished Basement W/ Separate Entrance *Income / Inlaw Potential* Laminate Flooring* Smooth Ceiling * Pot Lights* Kitchen W/ Eat In Area* 1 Bedrooms* Full 3Pc Bathroom* Fully Fenced Backyard W/ A Shed* Steps To Best Schools, Parks & Public Transit* Walk To THE GO* Extras** All RENOVATIONS Completed In 2026* Don't Miss! Must See! (id:27476)

Property Highlights

MLS® Number
E13544492
Type
Single Family
Community Name
Birchcliffe-Cliffside
Ownership Type
Freehold
Land Size
30 x 118.5 FT
Parking Space Total
5

Building

Building Type
House
Storeys
2.00
Square Footage
1500 - 2000 sqft
Bathrooms Total
4
Bedrooms Above Ground
3
Bedrooms Total
4
Exterior Finish
Brick
Fireplace Present
Yes
Basement Type
N/A, N/A
Basement Features
Apartment in basement, Separate entrance
Building Heating Type
Forced air
Heating Fuel
Natural gas
Building Cooling Type
Central air conditioning

Utilities

Utility Sewer
Sanitary sewer

Room Layout

Primary Bedroom
Second level
4.57 m x 3.36 m
Bedroom 2
Second level
3.98 m x 3.2 m
Bedroom 3
Second level
3.63 m x 3.06 m
Other
Second level
2.95 m x 2.39 m
Recreational, Games room
Basement
6.11 m x 3.21 m
Other
Basement
3.74 m x 2.88 m
Bedroom 4
Basement
3.45 m x 2.86 m
Living room
Main level
3.82 m x 3.39 m
Dining room
Main level
3.29 m x 2.49 m
Eating area
Main level
5.01 m x 2.9 m
Kitchen
Main level
5.01 m x 2.96 m
Family room
Main level
3.96 m x 3.05 m

Location

Learn more about this property
Listing provided by:
HOMELIFE EAGLE REALTY INC.
MLS® number:
E13544492
Agent:
Hans Ohrstrom
*Indicates required field
Name is required
Email is required
Please enter a valid phone number (e.g., 416-111-1111).