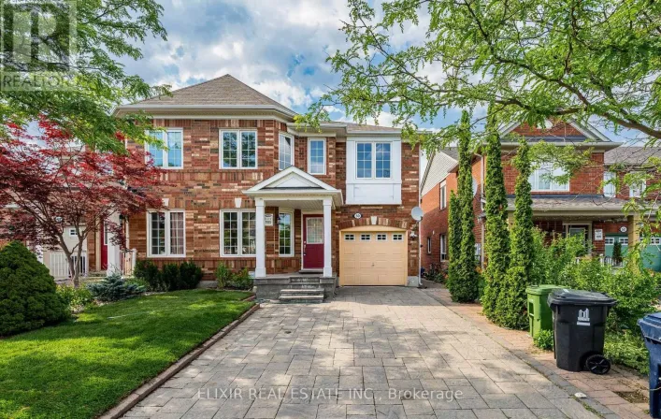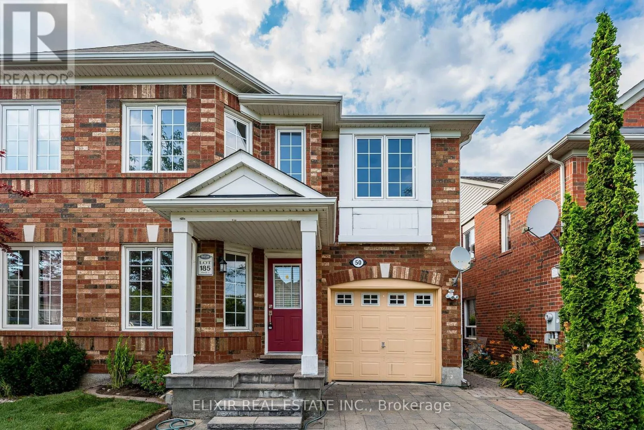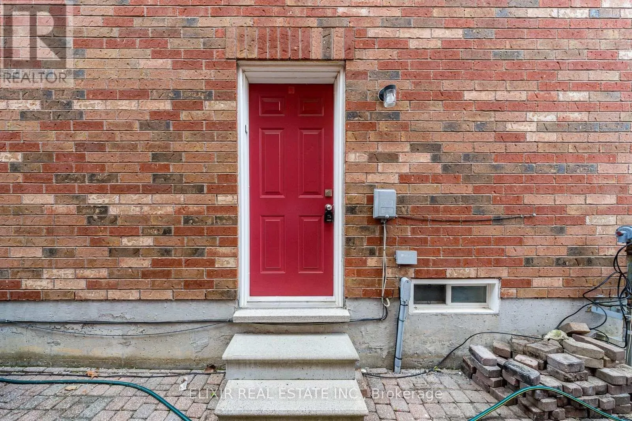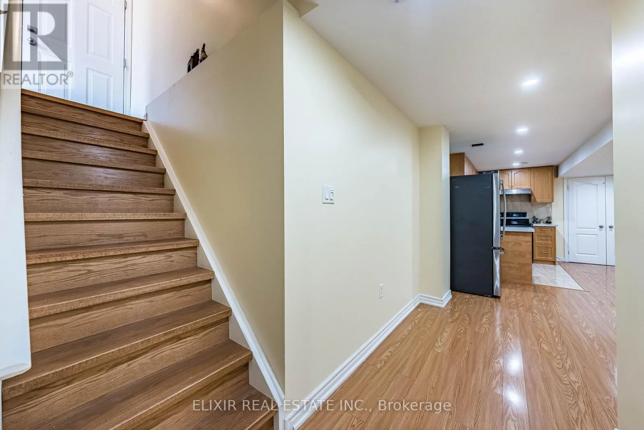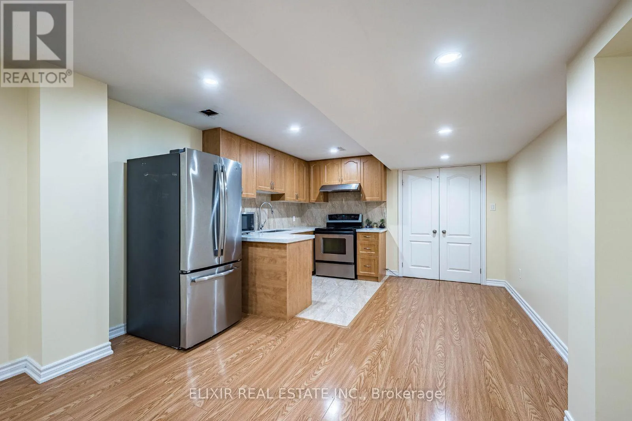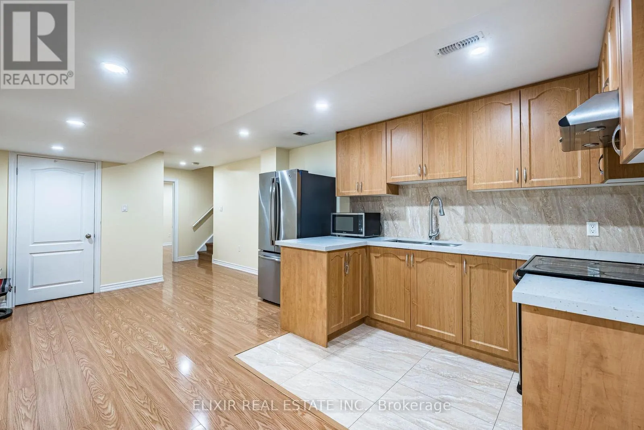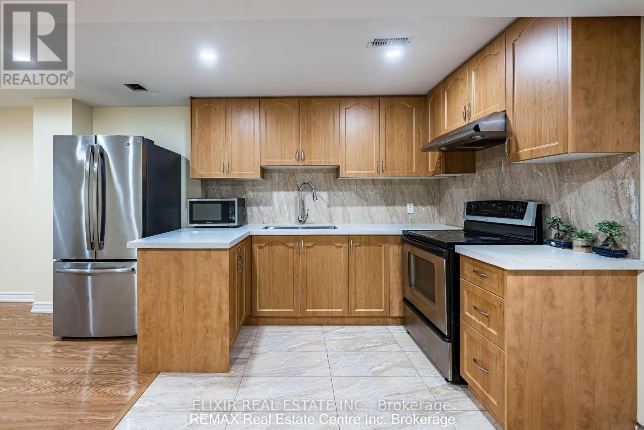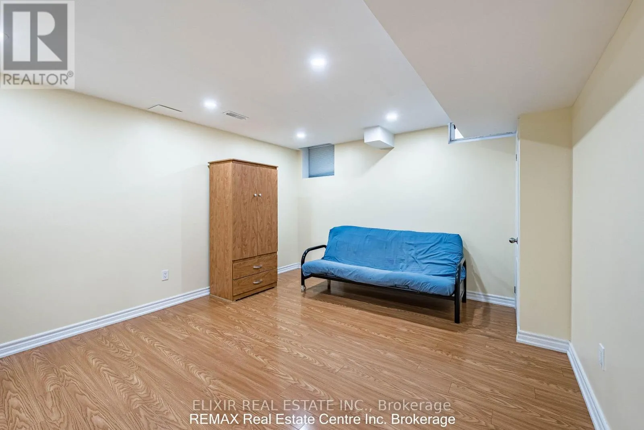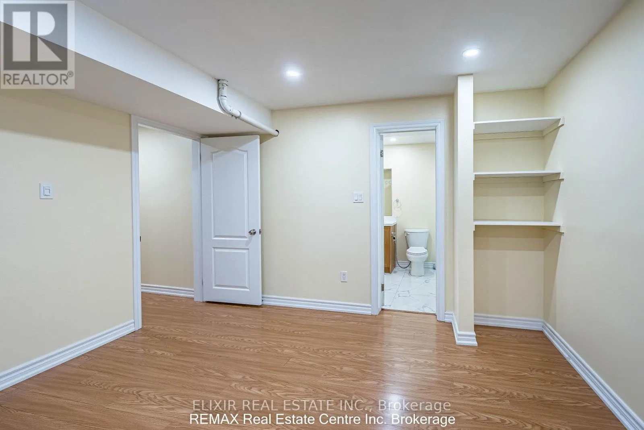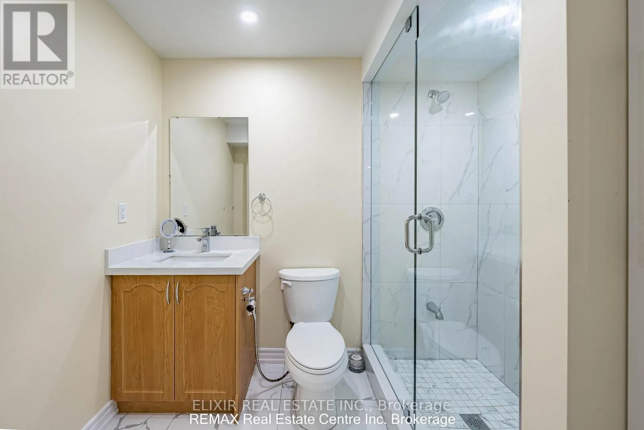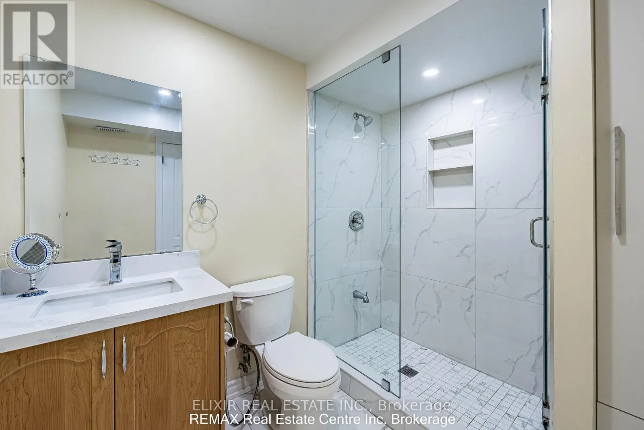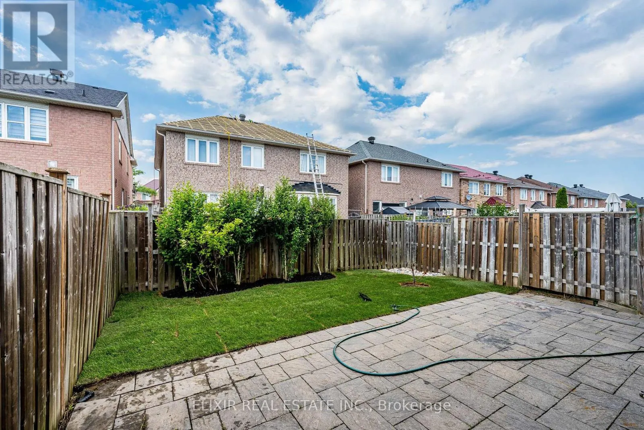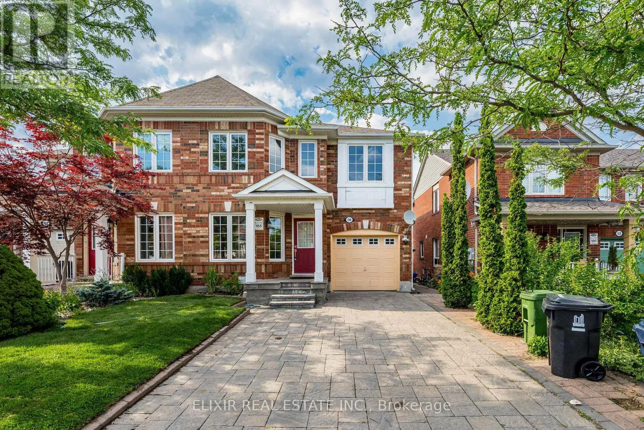
Cross Streets: Sheppard/Meadowvale. ** Directions: From Sheppard Ave, enter Ecopark Gate, Take left on Trumpeter St., then left on Chipmunk Ave., then right on Millcar Dr. Arrive at 50 Millcar Dr. on left. Welcome to this bright, spacious, and well-maintained 1-bedroom basement apartment-an ideal home for a single professional or couple seeking comfort, privacy, and convenience. Featuring a separate private entrance, this inviting suite offers a generously sized bedroom, a full bathroom, and an open-concept kitchen and living area designed for comfortable everyday living. Enjoy the convenience of your own private in-suite laundry, ample closet space, utilities included in the rent, and one dedicated parking space, making day-to-day living both simple and hassle-free. Located in a quiet, family-friendly neighbourhood near Morningside Avenue and Sheppard Avenue East, this home offers exceptional convenience with quick access to Highway 401, the University of Toronto Scarborough Campus, Centennial College, Walmart Supercenter, major shopping centers, grocery stores, restaurants, parks, walking trails, and a wide range of recreational amenities. A fantastic opportunity to enjoy comfortable living in a highly desirable location. Tenant is responsible for snow removal along the walkway leading to the basement entrance. (id:27476)