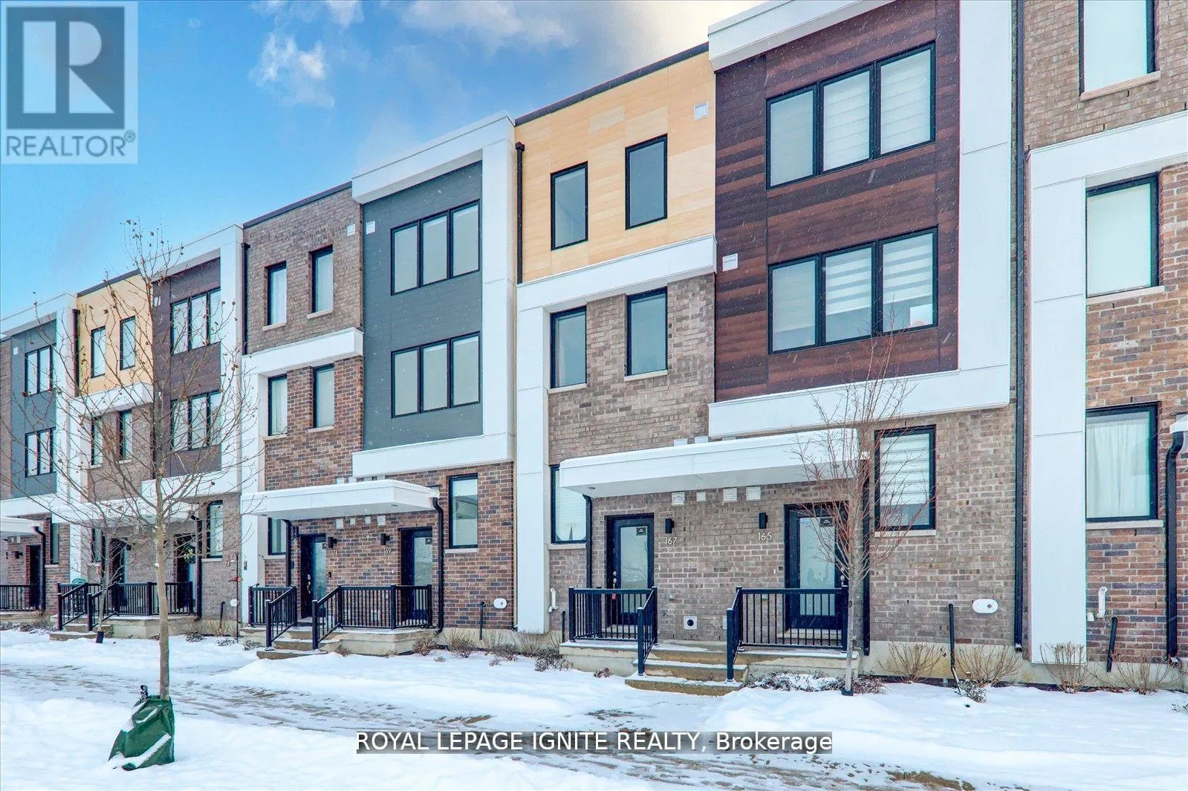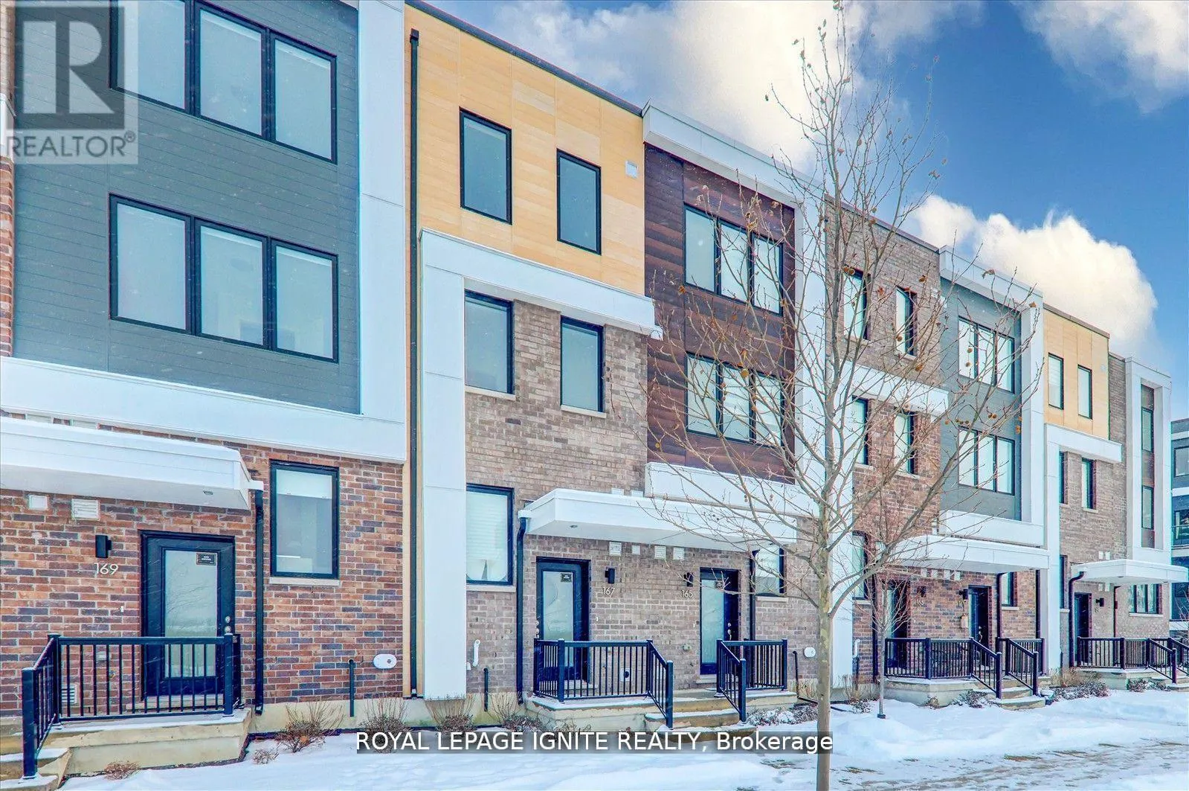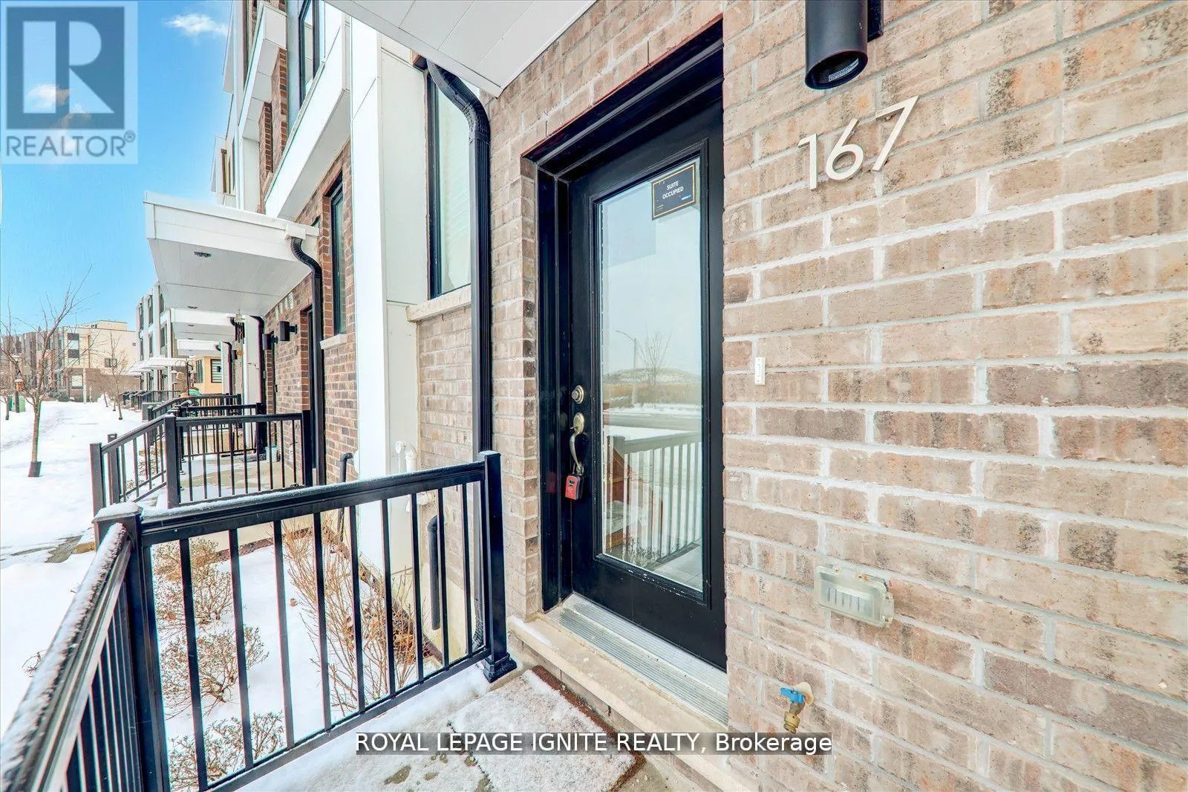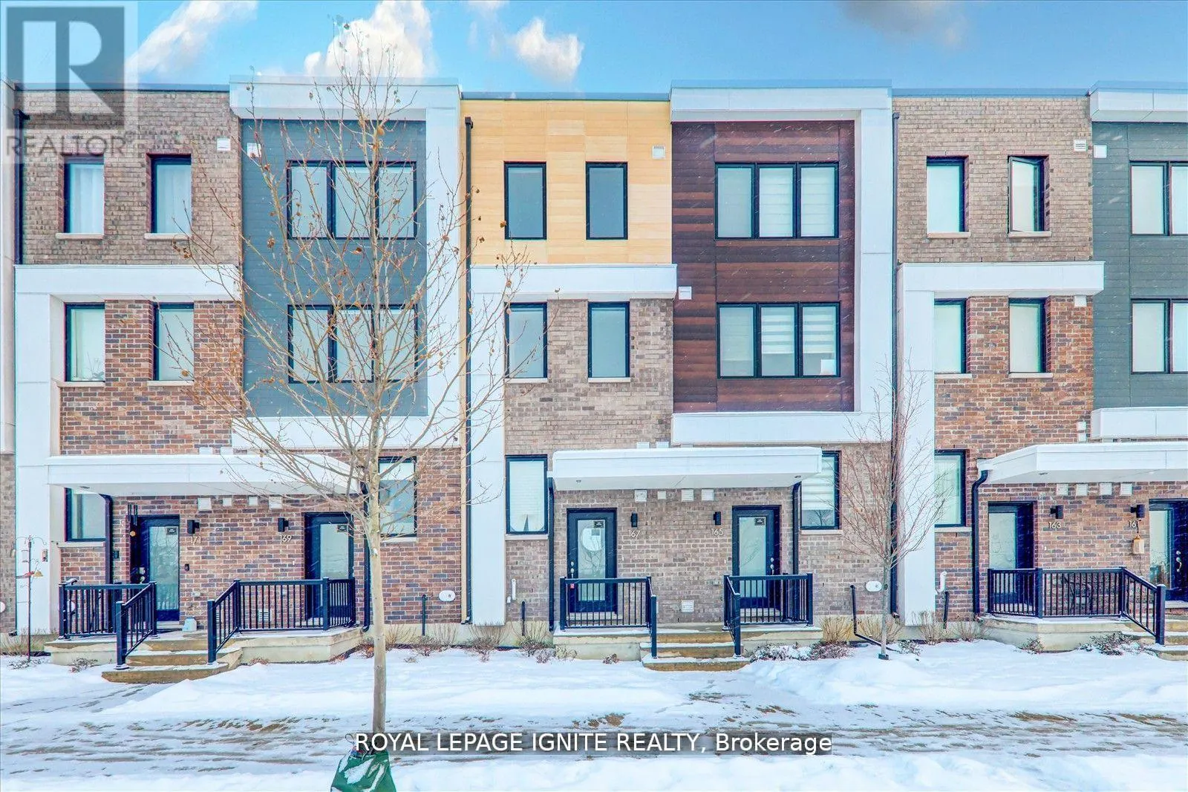
167 Downsview Park Boulevard, Toronto, Ontario M3K 0C8

Listed for:
$3,700
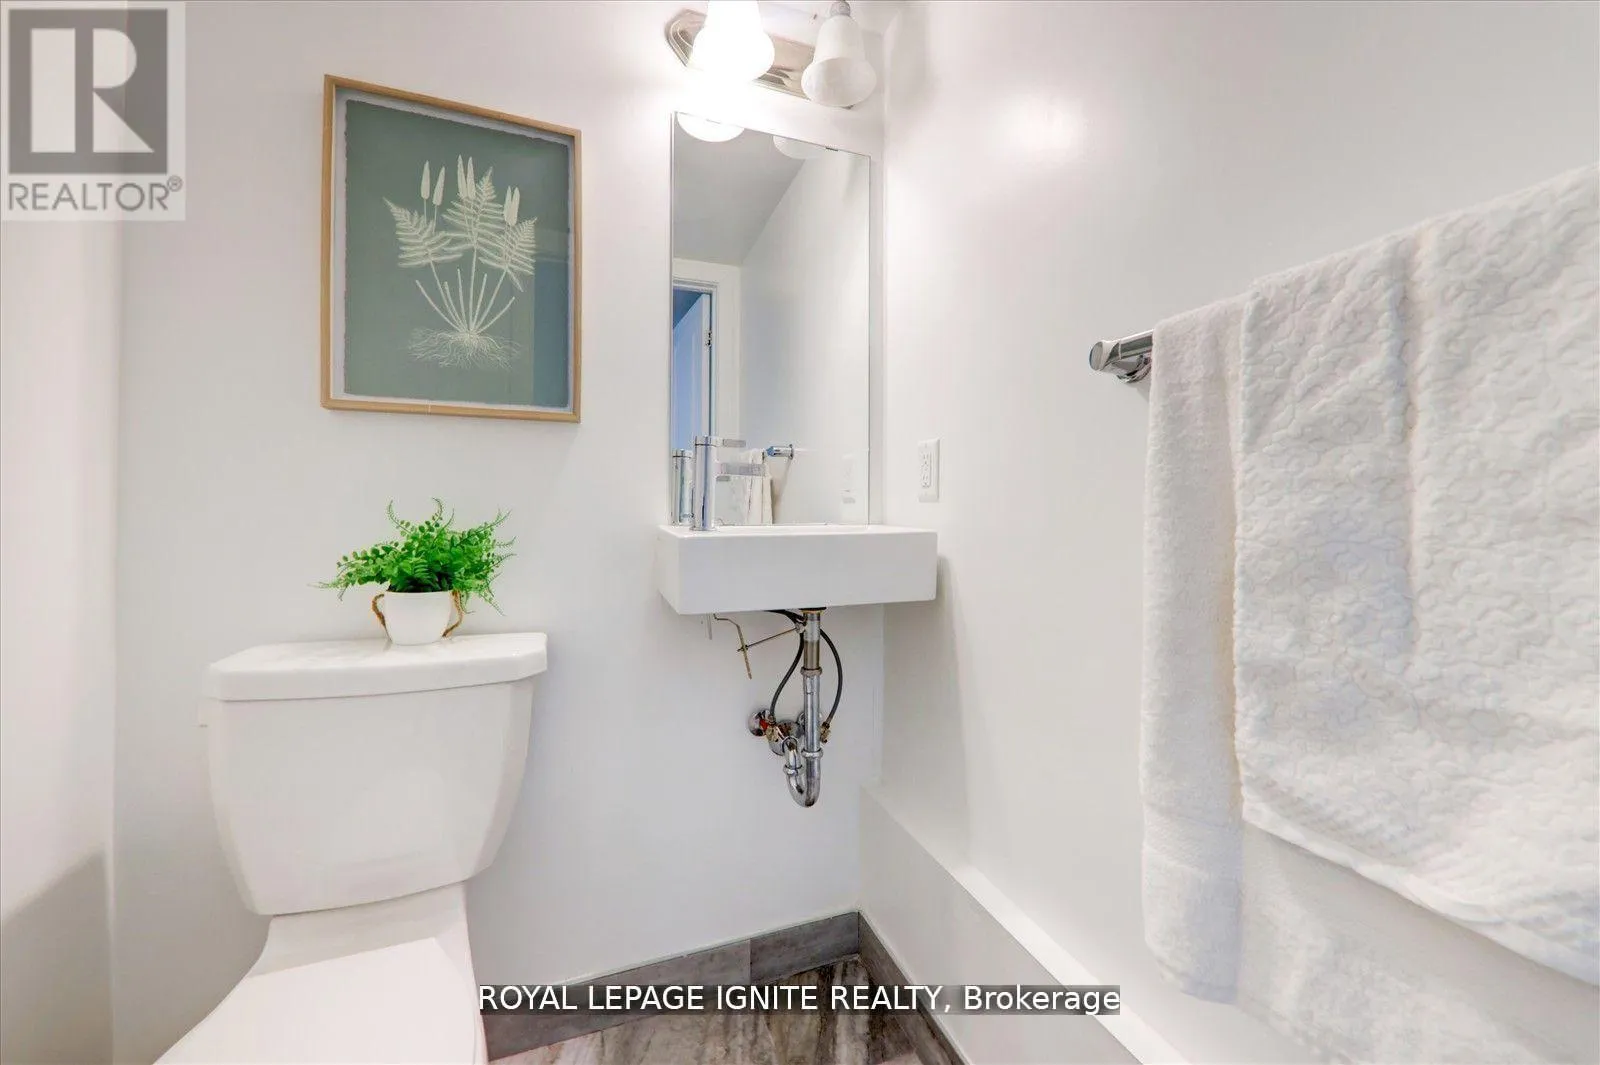
4 beds
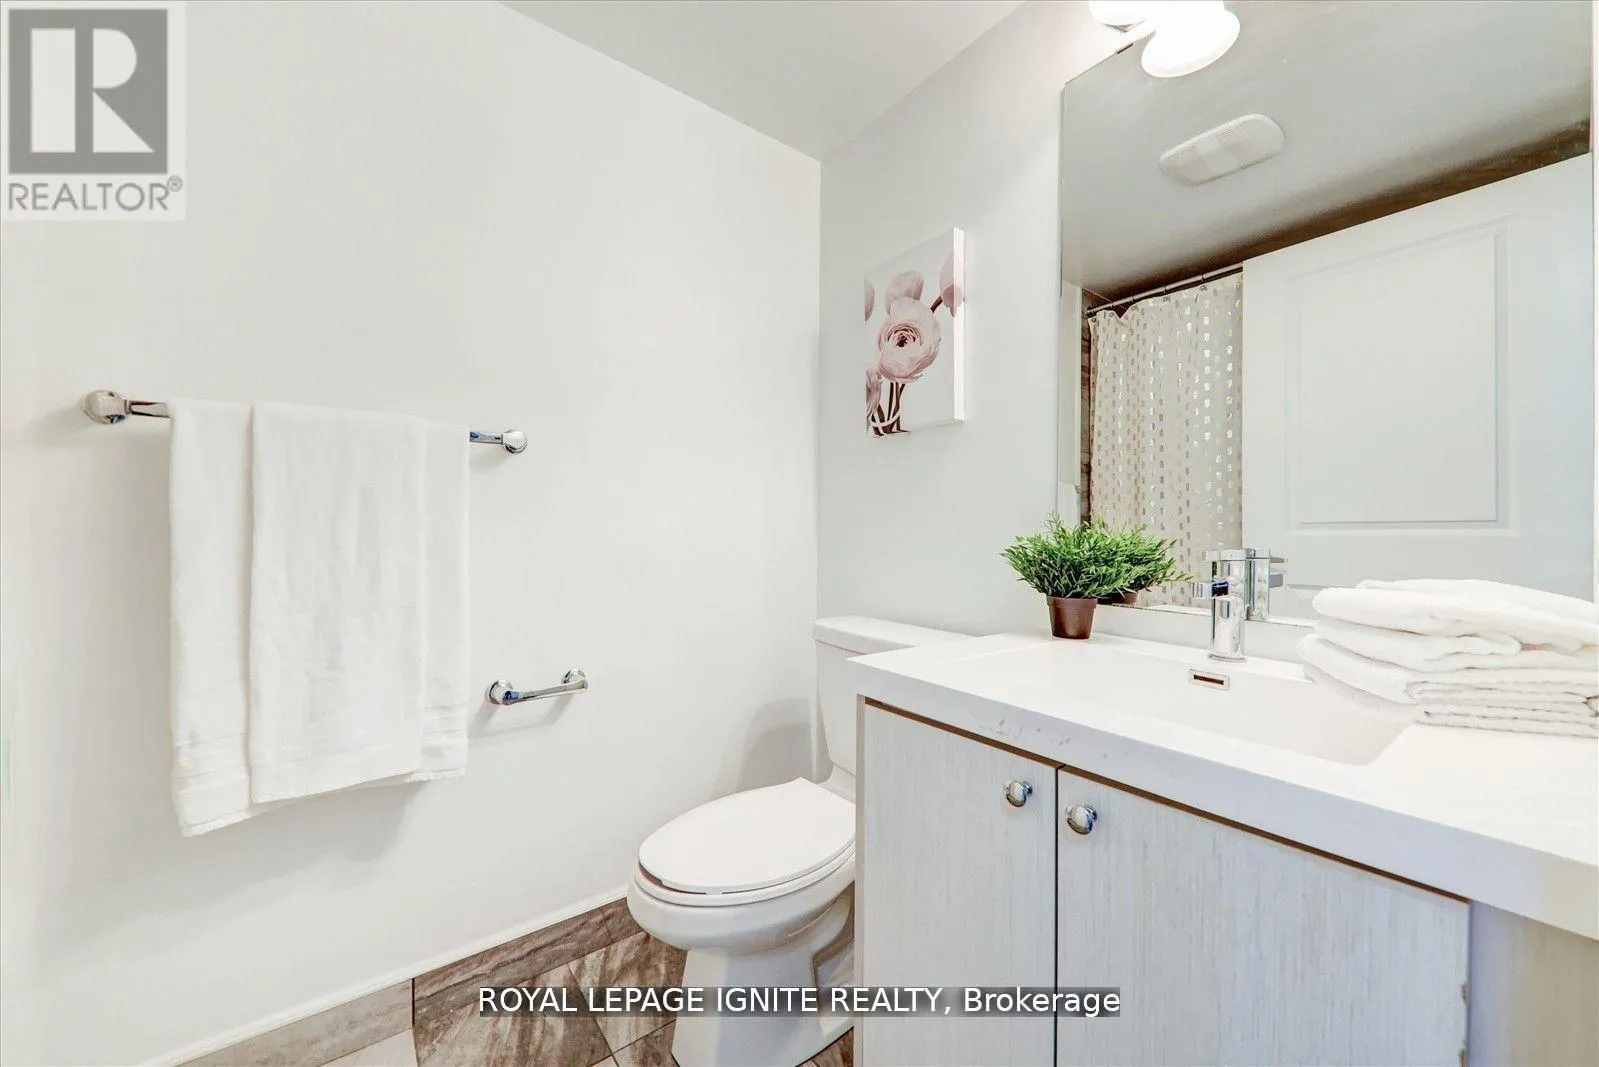
3 baths
Listed 5 days ago
Row / Townhouse for rent: 167 Downsview Park Boulevard, Toronto, Ontario M3K 0C8

View all 31 photos

About

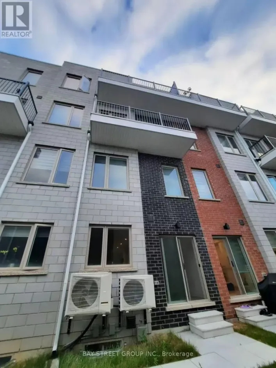
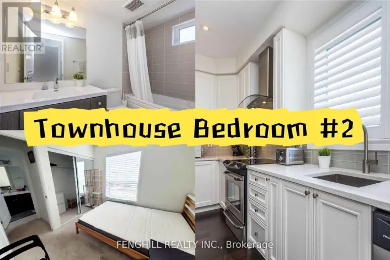
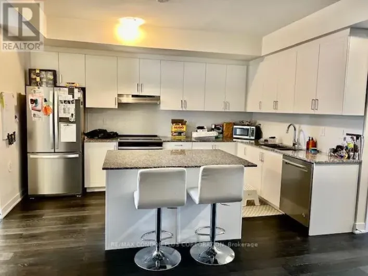
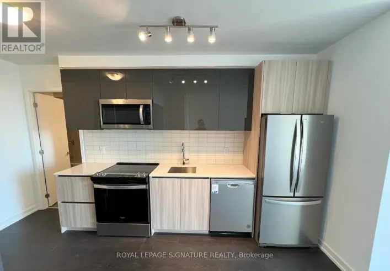
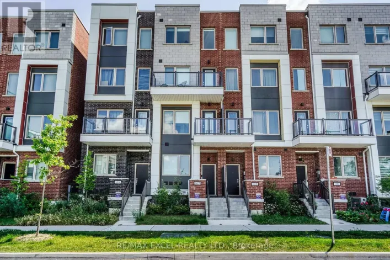
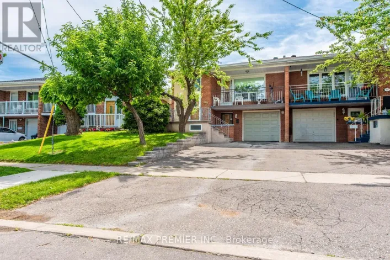
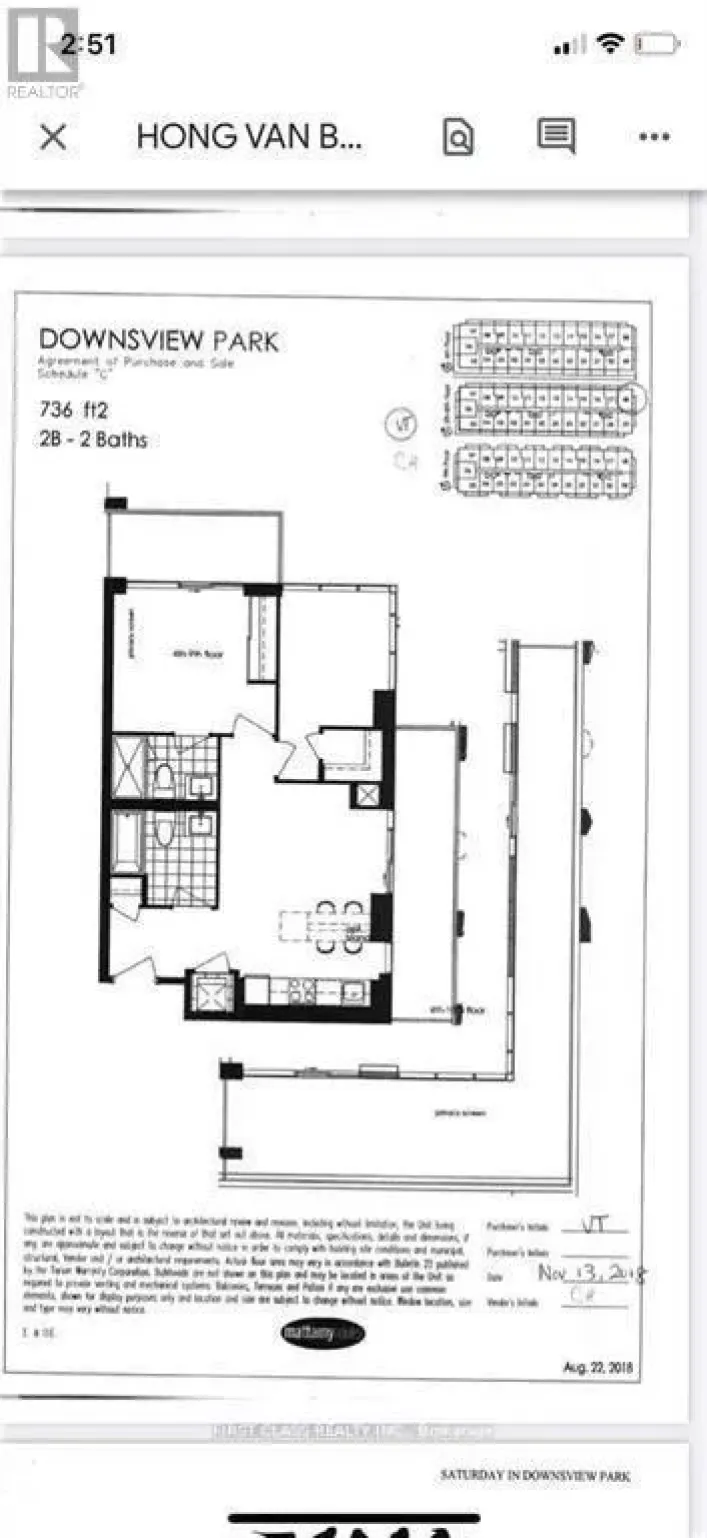
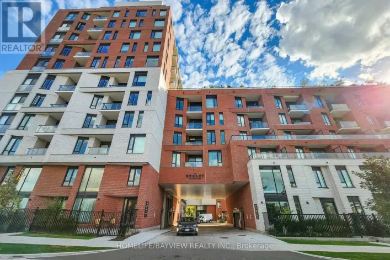
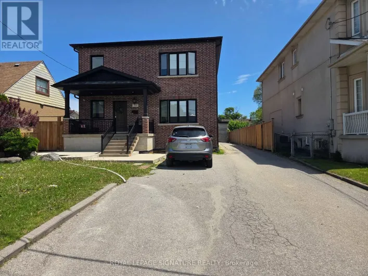
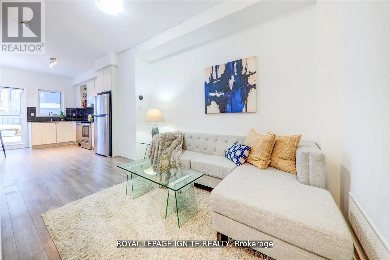
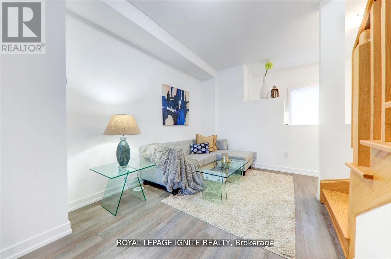
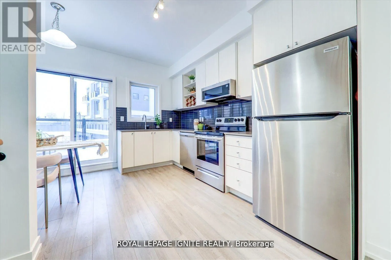
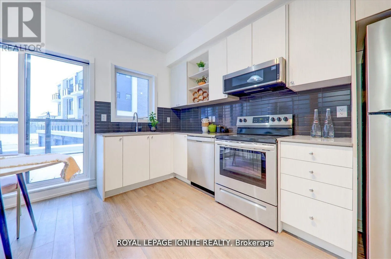
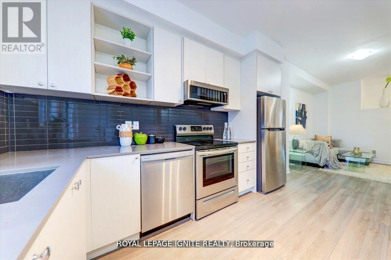
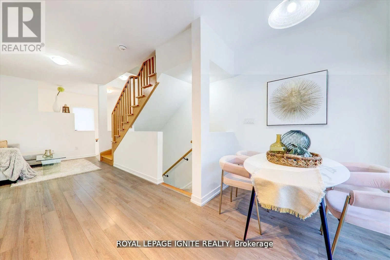
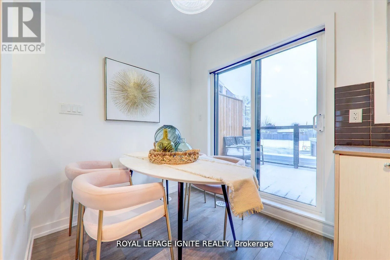
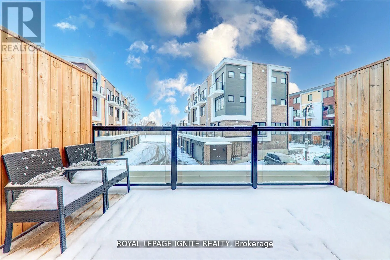
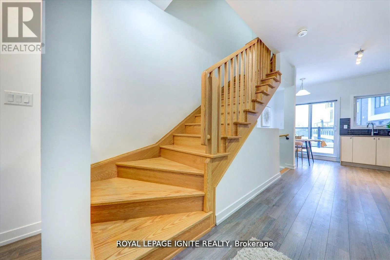
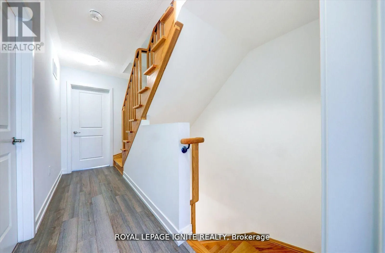
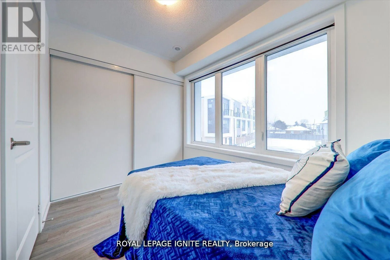
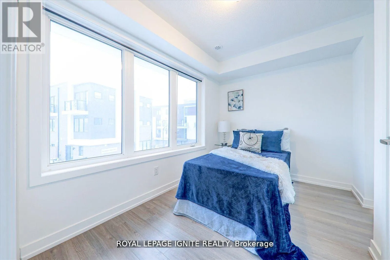
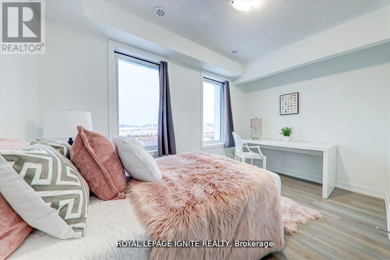
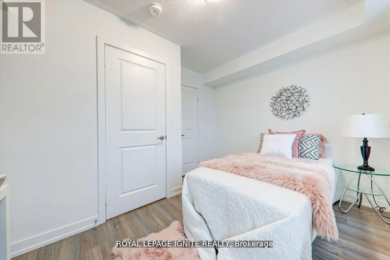
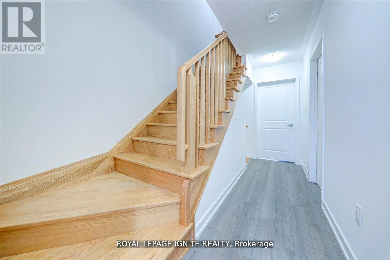
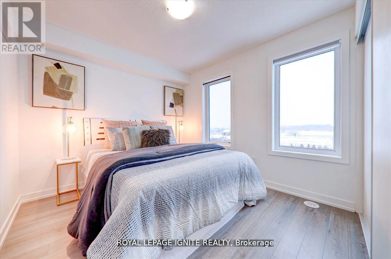
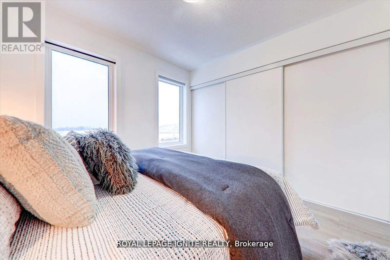
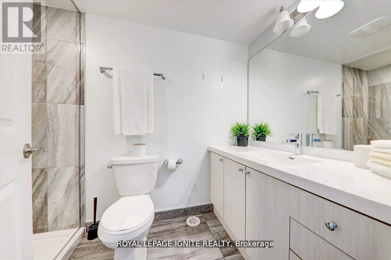
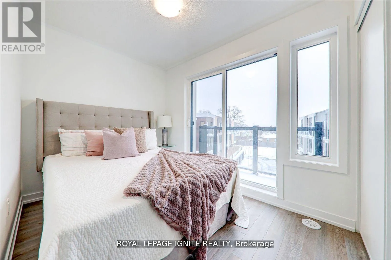
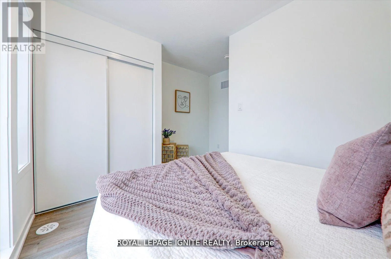
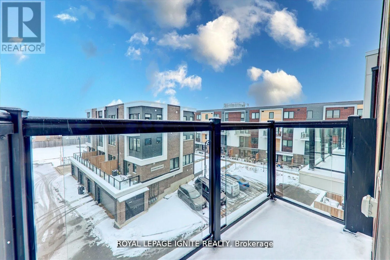
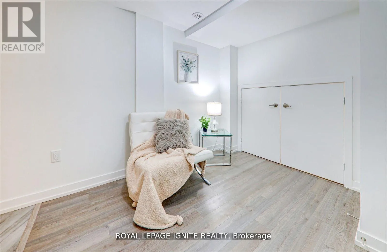
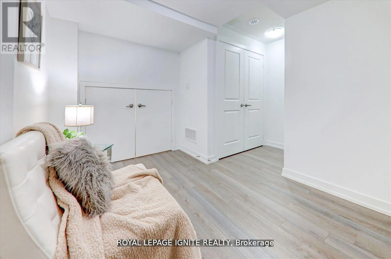
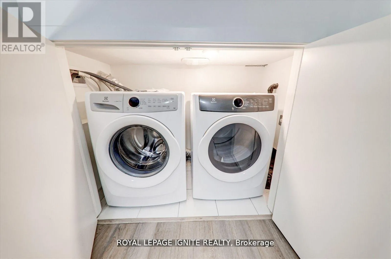
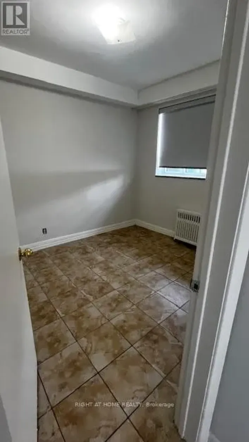
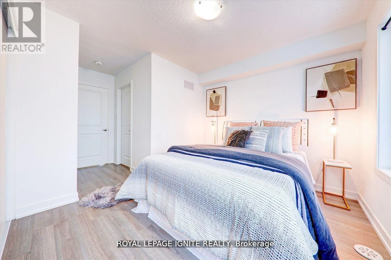
Keele St/Downsview Park Blvd Welcome to this stunning and spacious home located in the highly sought-after Downsview Park community. Beautifully maintained and thoughtfully designed, this property offers the perfect blend of comfort, style, and everyday convenience. Featuring 4 generously sized bedrooms and 3 well-appointed washrooms, this home provides plenty of space for families, professionals, or shared living. The bright and functional layout is complemented by sleek laminate flooring throughout, giving the home a clean, modern, and low-maintenance finish. Enjoy the added bonus of two private balconies, perfect for relaxing, enjoying fresh air, or entertaining guests. The upgraded kitchen features stainless steel appliances, modern finishes, and great functionality for everyday living. Ideally situated just minutes from Downsview Park, grocery stores, salons, transit, schools, and essential amenities, this home offers convenience in a vibrant and well-connected North York neighbourhood. A fantastic opportunity for those seeking a spacious, flexible, and move-in-ready home in a prime location. (id:27476)

Property Highlights

MLS® Number
W13545514
Type
Single Family
Community Name
Downsview-Roding-CFB
Ownership Type
Freehold
Parking Space Total
1

Building

Building Type
Row / Townhouse
Storeys
3.00
Square Footage
1100 - 1500 sqft
Bathrooms Total
3
Bedrooms Above Ground
4
Bedrooms Total
4
Exterior Finish
Brick
Fireplace Present
No
Basement Type
N/A (Finished)
Basement Features
Building Heating Type
Forced air
Heating Fuel
Natural gas
Building Cooling Type
Central air conditioning

Utilities

Water
Municipal water
Utility Sewer
Sanitary sewer

Room Layout

Primary Bedroom
Second level
4.63 m x 3.81 m
Bedroom 2
Second level
2.4 m x 3.81 m
Bedroom 3
Third level
3.9 m x 2.92 m
Bedroom 4
Third level
3.81 m x 2.19 m
Recreational, Games room
Lower level
3.99 m x 2.62 m
Kitchen
Main level
4.02 m x 3.77 m
Dining room
Main level
4.02 m x 3.77 m
Living room
Main level
4.32 m x 3.78 m

Location

Learn more about this property
Listing provided by:
ROYAL LEPAGE IGNITE REALTY
MLS® number:
W13545514
Agent:
Uthayan Sivarajah
*Indicates required field
Name is required
Email is required
Please enter a valid phone number (e.g., 416-111-1111).

Community Spotlight: Homes For rent in Your Neighborhood