162 Jones Avenue, Toronto, Ontario M4M 3A3

Listed for:
$3,200
3 beds
1 baths
Listed 8 days ago
Row / Townhouse for rent: 162 Jones Avenue, Toronto, Ontario M4M 3A3

View all 39 photos

About

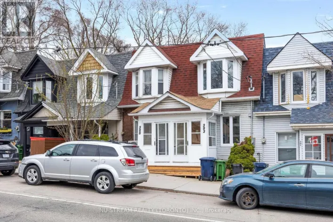
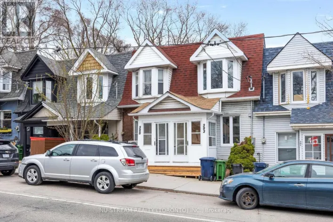
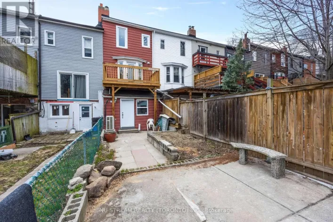
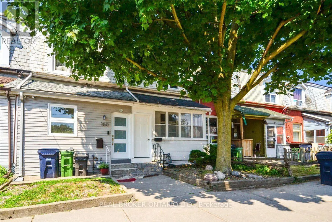
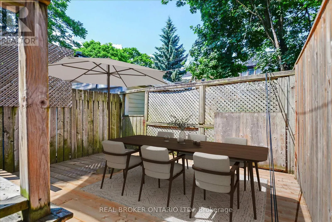
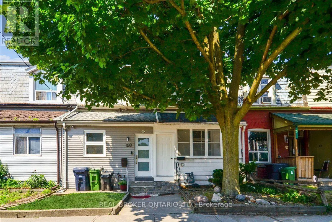
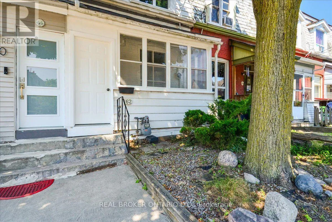
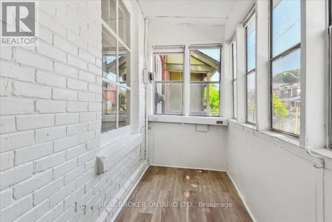
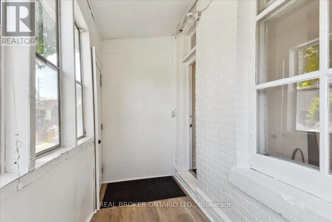
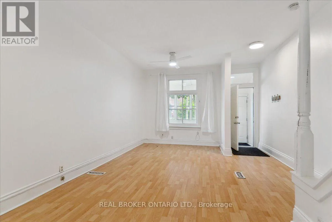
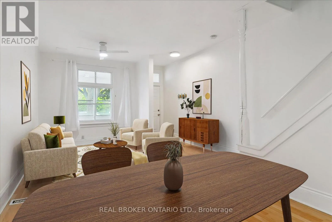
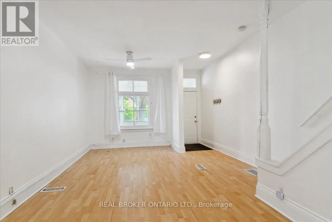
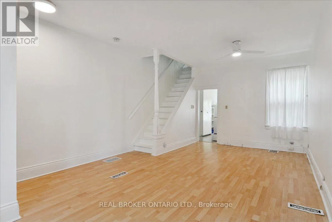
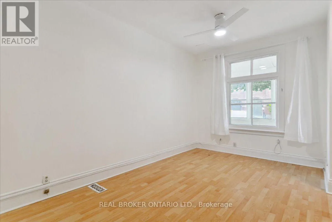
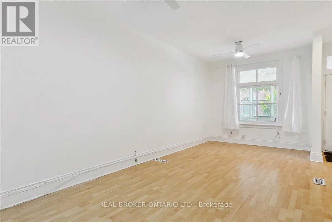
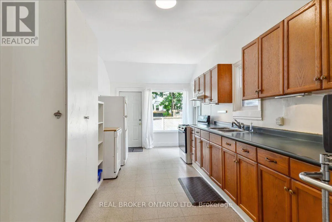
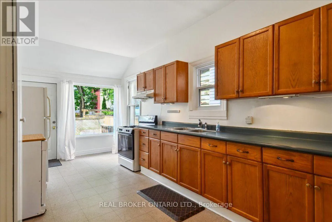
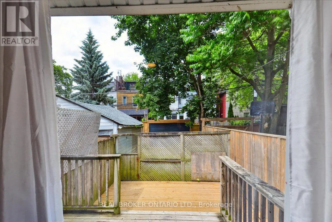
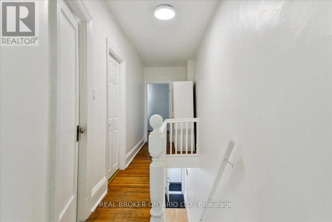
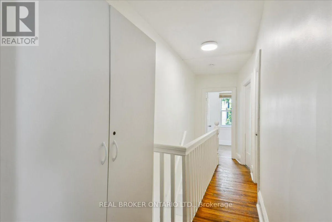
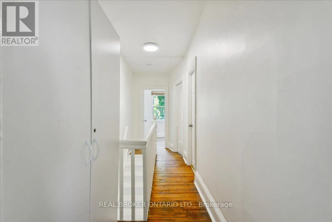
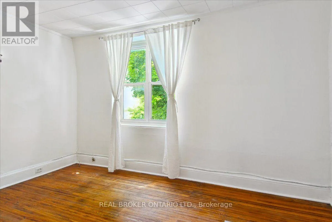
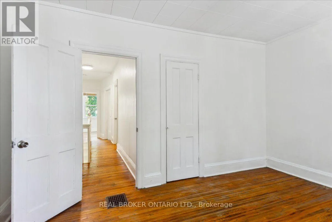
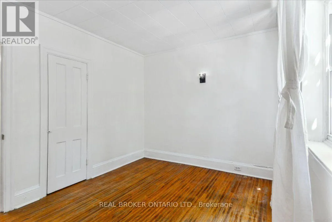
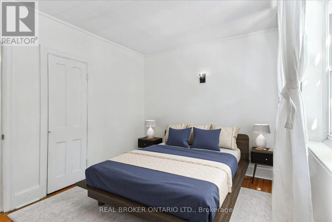
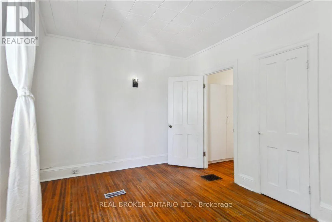
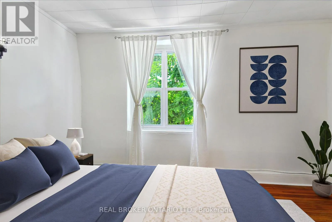
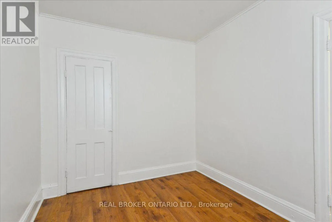
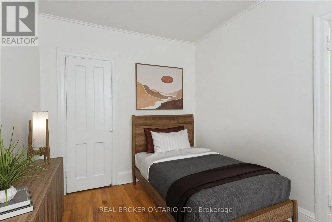
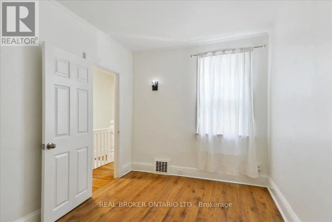
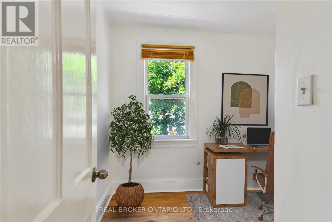
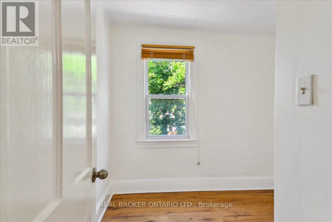
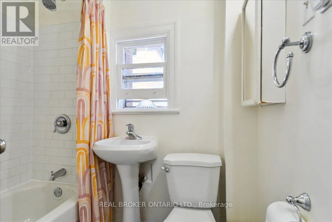
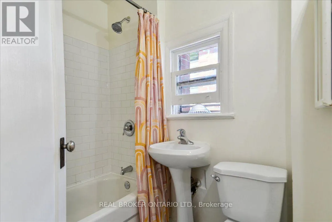
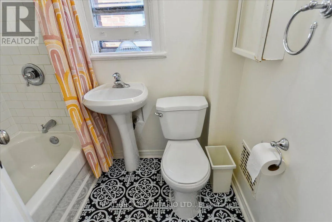
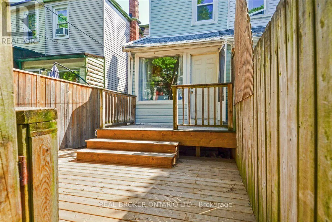
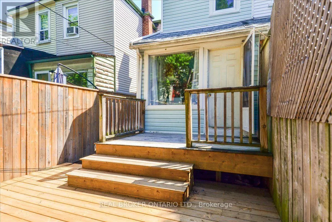
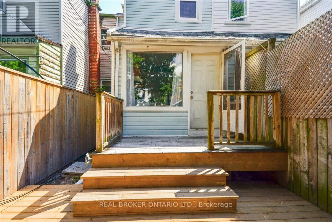
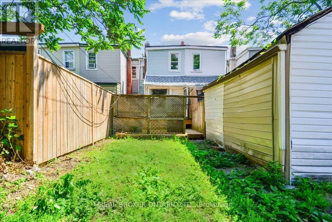
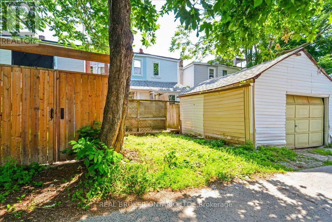
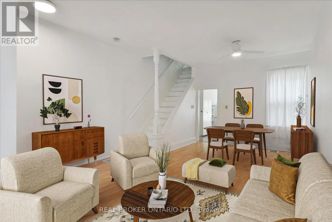
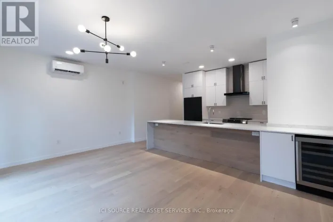
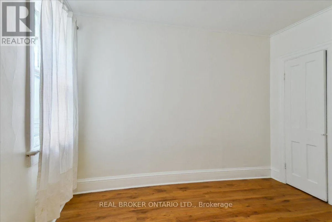
Cross Streets: Jones Avenue/Dundas/North of Queen. ** Directions: Enter off of Jones Avenue. Bright and inviting this 3-bedroom, Leslieville home blends character, comfort, and everyday functionality. Step inside through the welcoming mudroom into spacious living and dining rooms featuring soaring ceilings, large windows, and brand-new ceiling fans. The generous eat-in kitchen offers plenty of natural light, with a walk-out to your private laneway parking, you'll find a newly finished deck-perfect for morning coffee, summer dining, or relaxing in the sunshine.Upstairs, there's three well-proportioned bedrooms, each with large windows and updated light fixtures, along with a refreshed 4-piece bathroom. The unfinished basement provides excellent storage space and includes on-site laundry for added convenience. One laneway parking space is included.Located in the heart of Leslieville, you're just steps to vibrant cafés, restaurants, boutiques, parks, and transit, with easy access to downtown.Virtual staging has been used in select photos. (id:27476)

Property Highlights

MLS® Number
E13546018
Type
Single Family
Community Name
South Riverdale
Ownership Type
Freehold
Land Size
14 x 100 FT ; 101.32ft x 12.69ft x 101.33ft x 11.97 ft
Parking Space Total
1

Building

Building Type
Row / Townhouse
Storeys
2.00
Square Footage
700 - 1100 sqft
Bathrooms Total
1
Bedrooms Above Ground
3
Bedrooms Total
3
Exterior Finish
Aluminum siding
Fireplace Present
No
Basement Type
N/A (Unfinished)
Basement Features
Building Heating Type
Forced air
Heating Fuel
Natural gas
Building Cooling Type
None

Utilities

Water
Municipal water
Utility Sewer
Sanitary sewer

Room Layout

Primary Bedroom
Second level
4.17 m x 3.05 m
Bedroom 2
Second level
3.35 m x 2.57 m
Bedroom 3
Second level
3 m x 1.96 m
Laundry room
Lower level
2.79 m x 2.39 m
Utility room
Lower level
4.42 m x 4.01 m
Mud room
Main level
3.96 m x 1.42 m
Living room
Main level
7.21 m x 3.33 m
Dining room
Main level
7.21 m x 3.33 m
Kitchen
Main level
5.79 m x 2.97 m

Location

Learn more about this property
Listing provided by:
REAL BROKER ONTARIO LTD.
MLS® number:
E13546018
Agent:
Jessica Hammell
*Indicates required field
Name is required
Email is required
Please enter a valid phone number (e.g., 416-111-1111).

Street Spotlight - For rent