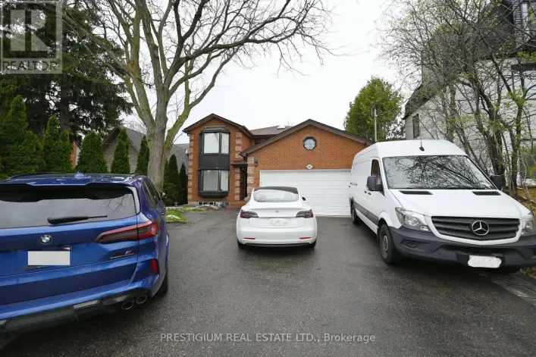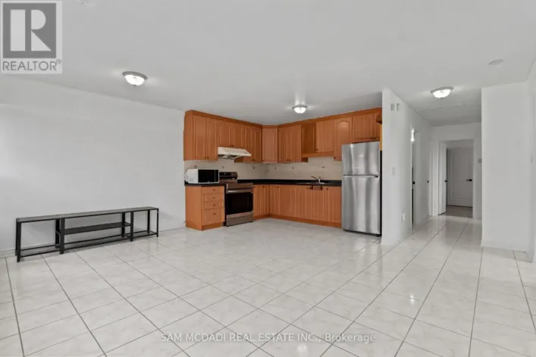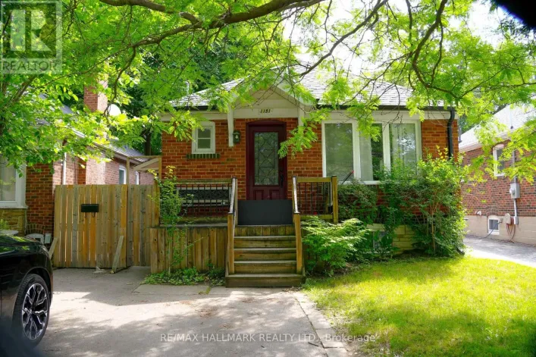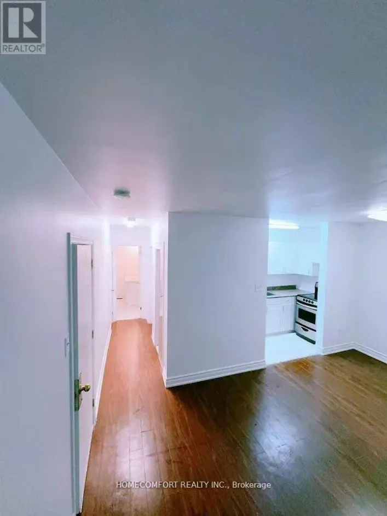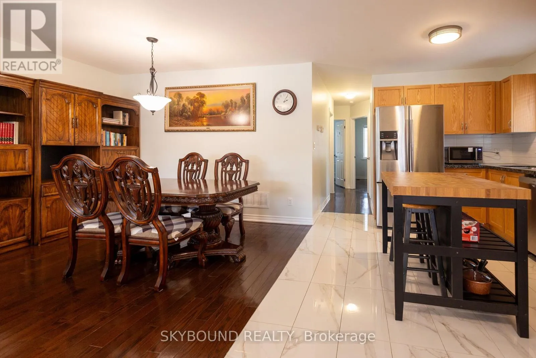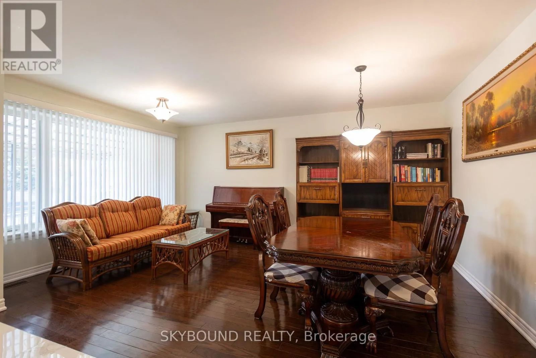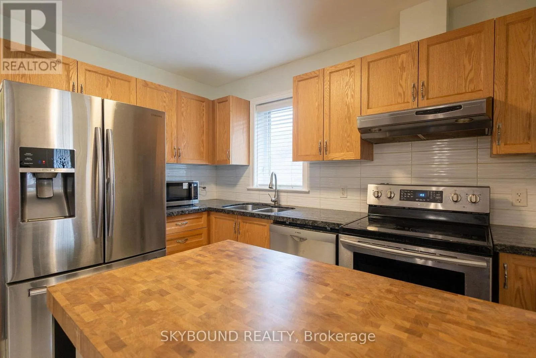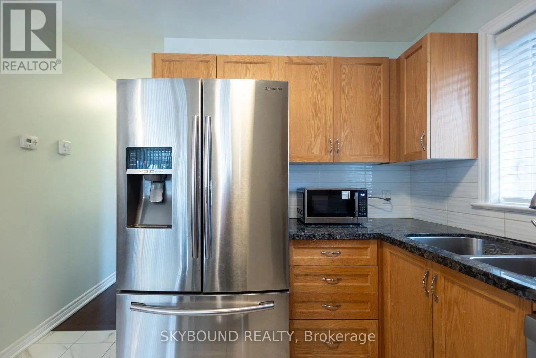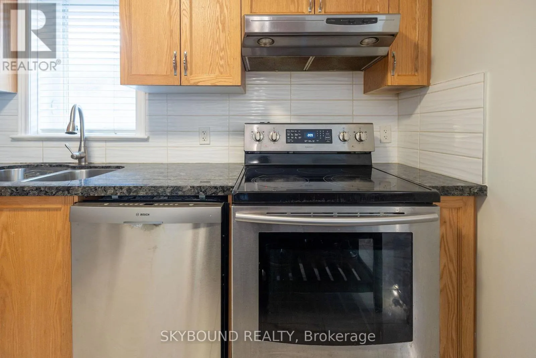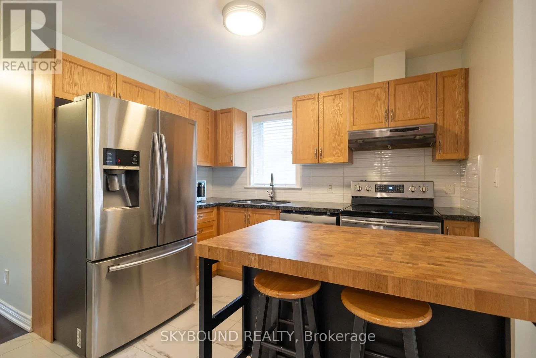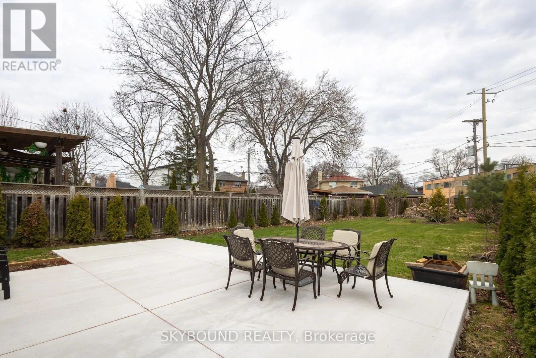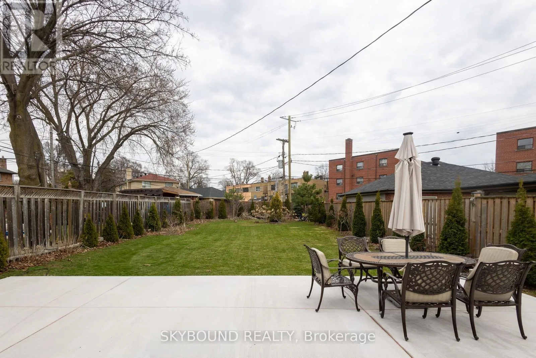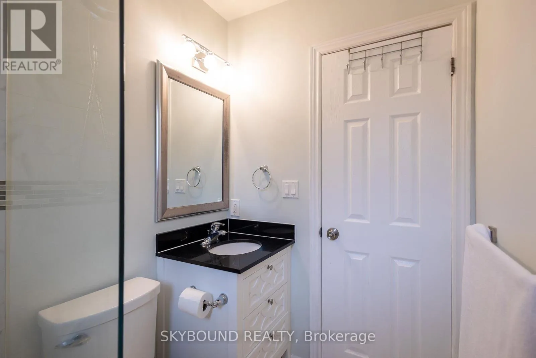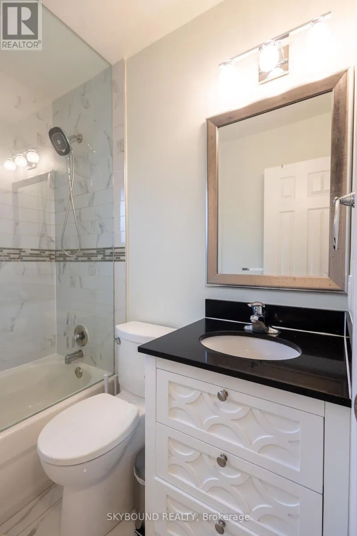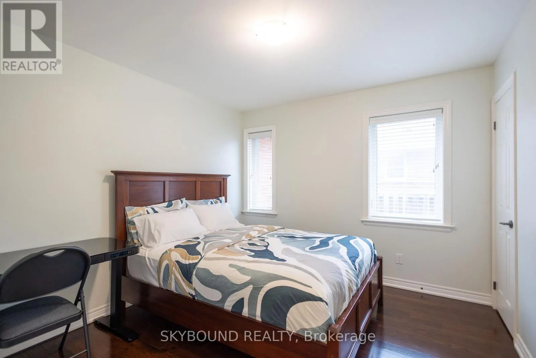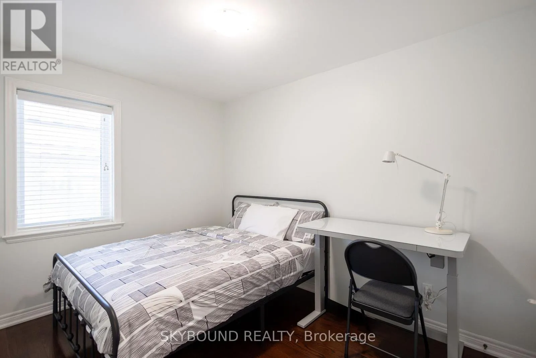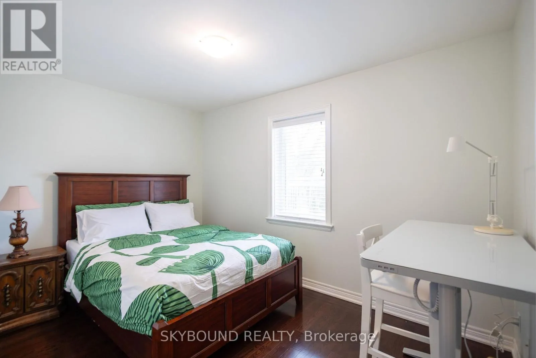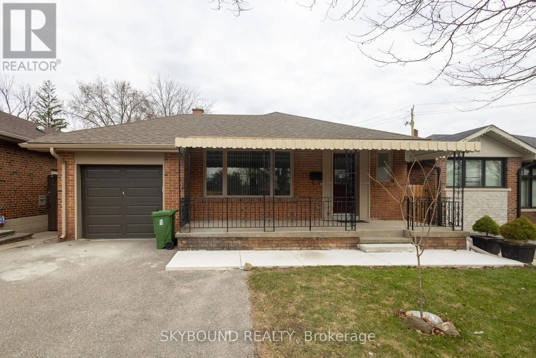
Islington & Bloor Welcome to this beautifully maintained detached home in the highly sought-after Chestnut Hills neighbourhood! Fully renovated from top to bottom in 2016, this home offers modern finishes, thoughtful design, and exceptional living space throughout.The main floor features gleaming hardwood floors, a bright and functional layout, and a stylish kitchen equipped with marble floors, a granite countertop, and stainless steel appliances. With three generously sized bedrooms and ample storage throughout the home, there is plenty of space for comfortable everyday living.The finished basement is perfect for entertaining or extended family, complete with a separate entrance, I-shaped recreation room and a second full kitchen, providing added flexibility for a variety of lifestyles.Step outside to enjoy an exceptionally large, private backyard measuring approximately 169 feet deep-nearly double the size of a typical lot in the area-offering endless space for outdoor entertaining, gardening, or family enjoyment. Parking is a breeze with an attached garage plus a driveway accommodating up to four additional vehicles.Ideally located less than a 10-minute walk to Islington Subway Station, The Kingsway's charming shops, restaurants, cafés, grocery stores, pharmacies, and multiple parks. Enjoy quick access to Costco and major highways, making conmuting and everyday errands incredibly convenient.Available partially furnished or unfurnished to suit your needs. A rare opportunity to lease a move-in-ready home in one of Etobicoke's most desirable neighbourhoods! (id:27476)