102 Edgecroft Road, Toronto, Ontario M8Z 2C3

Listed for:
$1,299,000
3 beds
1 baths
Listed 6 days ago
House for rent: 102 Edgecroft Road, Toronto, Ontario M8Z 2C3

View all 3 photos

About

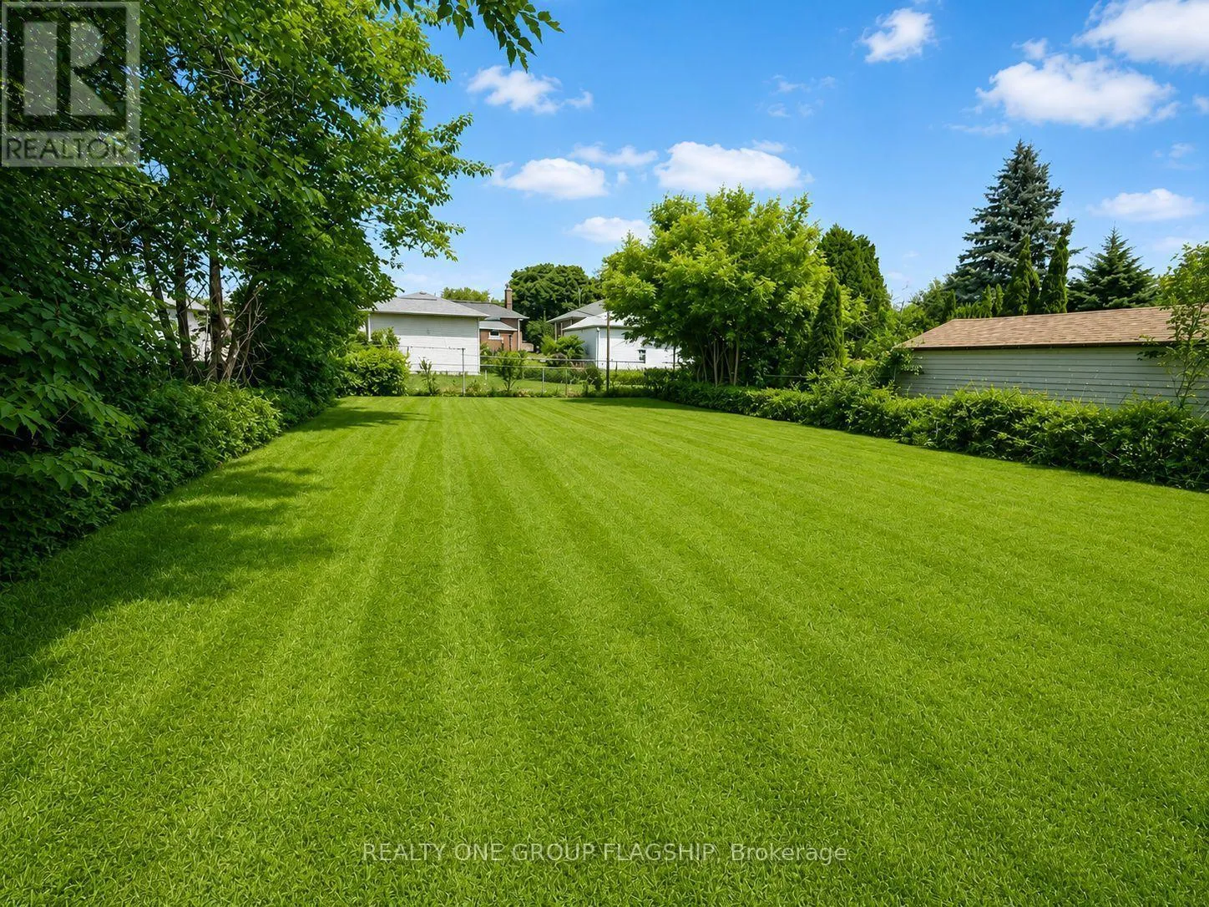
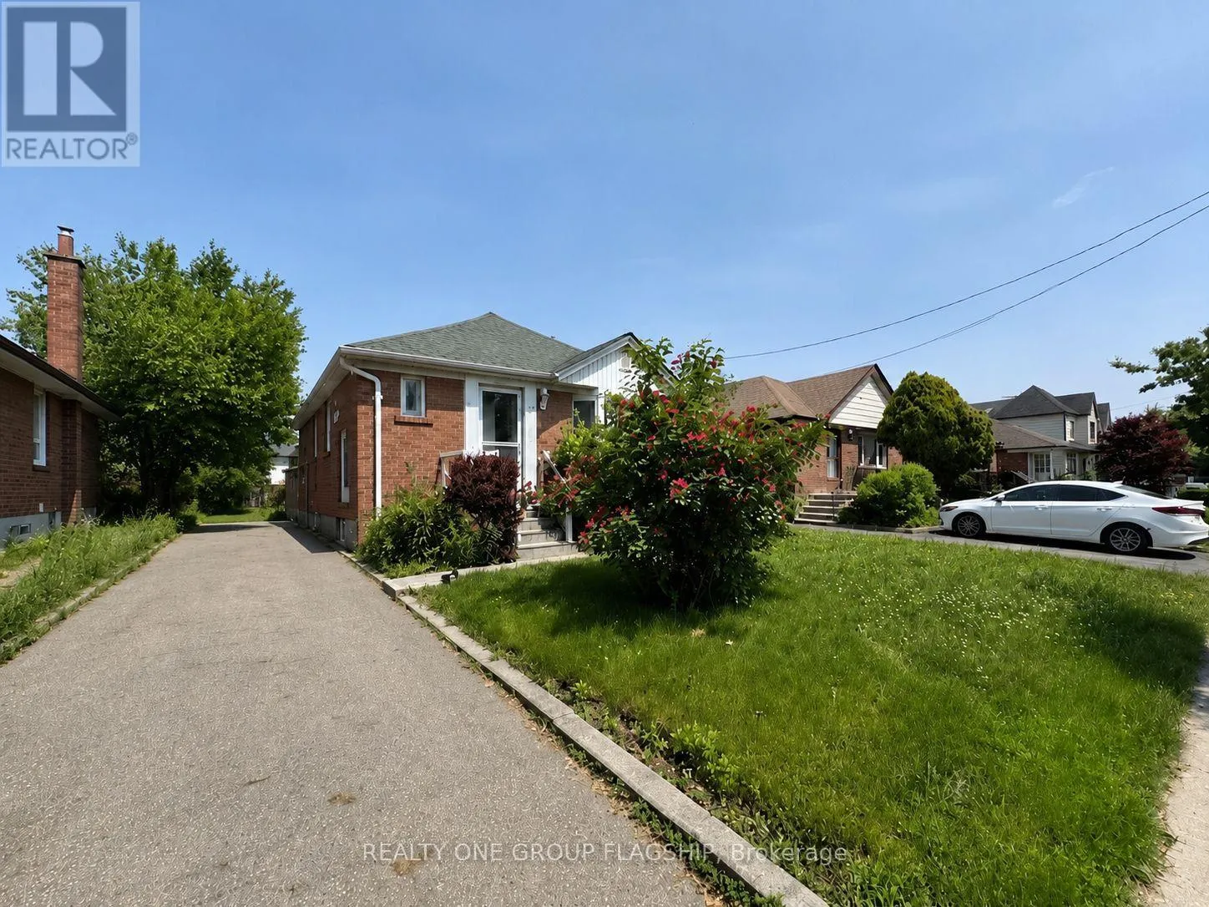
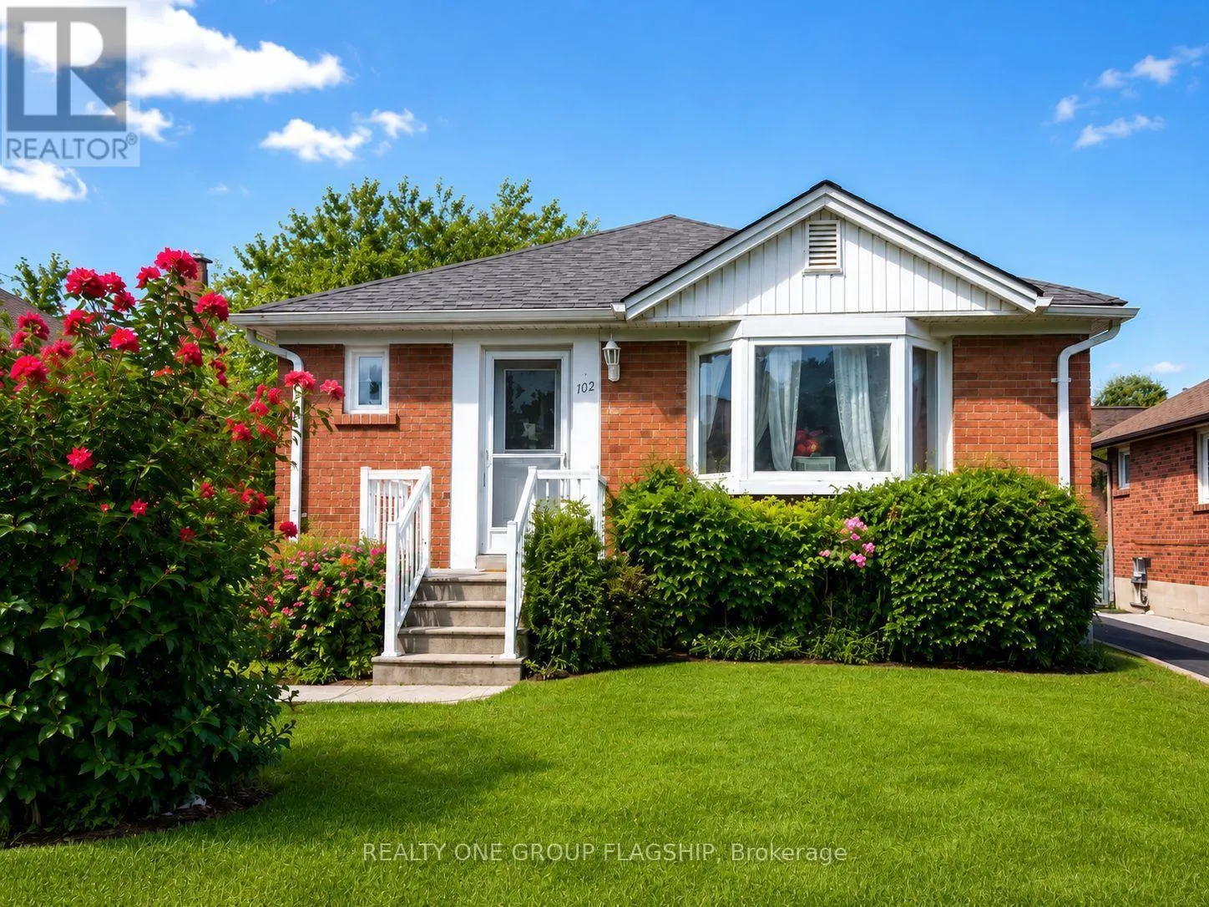
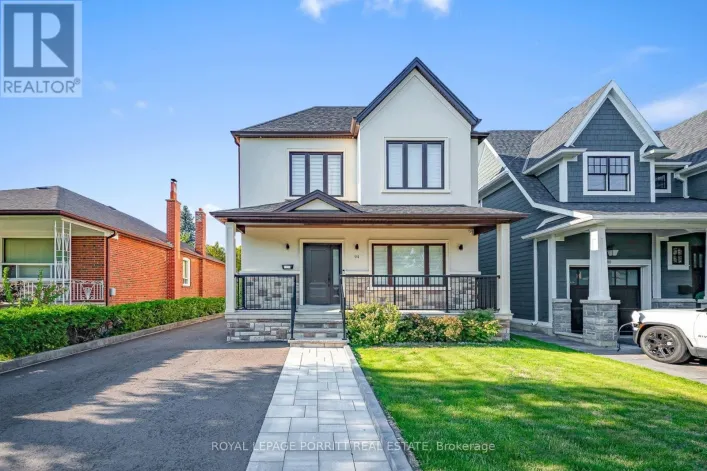
Islington/Queensway/Royal York Welcome To 102 Edgecroft Road-A Rare Opportunity On One Of The Most Desirable Streets In Stonegate-Queensway. Set On A Quiet, Tree-Lined Street Surrounded By Beautiful Custom Homes, This Property Offers Exceptional Potential For Builders, Renovators, Investors, Or Buyers Ready To Create Their Dream Home In One Of South Etobicoke's Most Sought-After Communities.Renovate And Personalize The Existing 3-Bedroom Bungalow, Expand The Current Home, Or Build A Brand-New Custom Residence In An Area Where Newly Built Homes Are Selling For Over $3 Million. The Existing Home Offers A Functional Layout, A Private Driveway With Parking For Multiple Vehicles, A Separate Basement Entrance, And An Unfinished Basement Ready For Future Possibilities.Enjoy An Outstanding Family-Friendly Location Close To Highly Rated Schools, Parks, Norseman Community Centre, Restaurants, Shopping, Transit, Major Highways, Downtown Toronto, And Pearson Airport. Whether You Are Looking To Build, Renovate, Invest, Or Secure A Premium Property For The Future, 102 Edgecroft Road Is An Opportunity Not To Be Missed. (id:27476)

Property Highlights

MLS® Number
W13549582
Type
Single Family
Community Name
Stonegate-Queensway
Ownership Type
Freehold
Land Size
41.4 x 125 FT
Parking Space Total
4

Building

Building Type
House
Square Footage
700 - 1100 sqft
Bathrooms Total
1
Bedrooms Above Ground
3
Bedrooms Total
3
Exterior Finish
Brick
Fireplace Present
No
Basement Type
N/A (Unfinished), N/A
Basement Features
Separate entrance
Building Heating Type
Forced air
Heating Fuel
Natural gas
Building Cooling Type
Central air conditioning

Utilities

Water
Municipal water
Utility Sewer
Sanitary sewer

Room Layout

Kitchen
Main level
3.17 m x 2.74 m
Dining room
Main level
2.86 m x 2.62 m
Living room
Main level
4.57 m x 3.84 m
Bedroom
Main level
3.5 m x 3.05 m
Bedroom 2
Main level
2.95 m x 3.38 m
Bedroom 3
Main level
2.92 m x 3 m
Bathroom
Main level
2.56 m x 1.52 m

Location

Learn more about this property
Listing provided by:
REALTY ONE GROUP FLAGSHIP
MLS® number:
W13549582
Agent:
Jp Vankwani
*Indicates required field
Name is required
Email is required
Please enter a valid phone number (e.g., 416-111-1111).

Street Spotlight - For sale