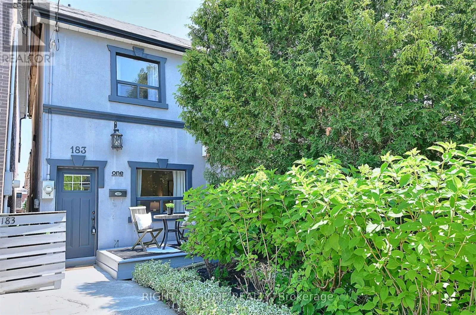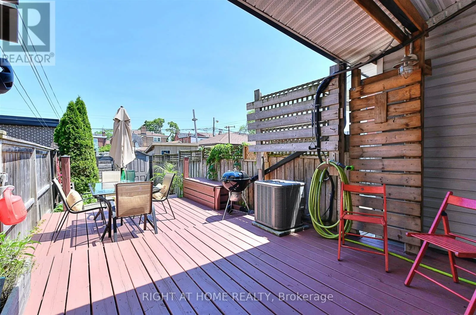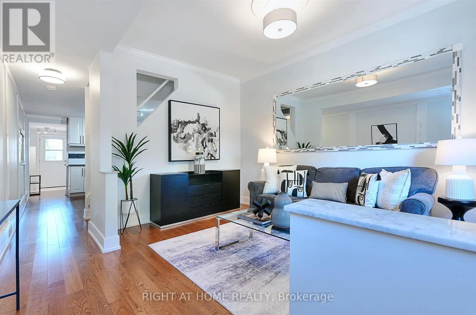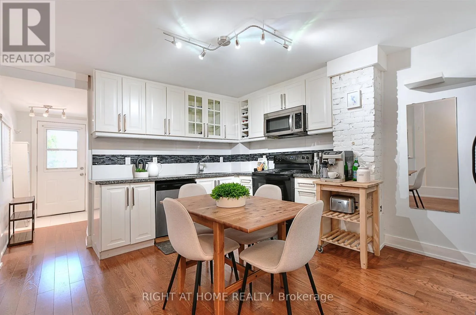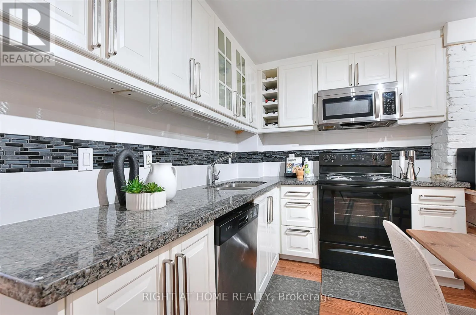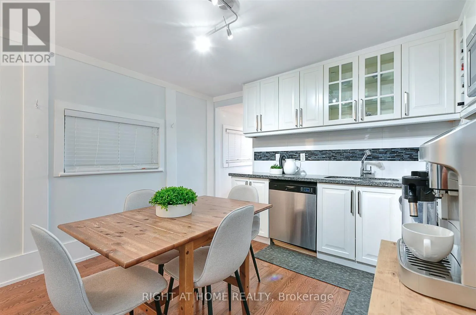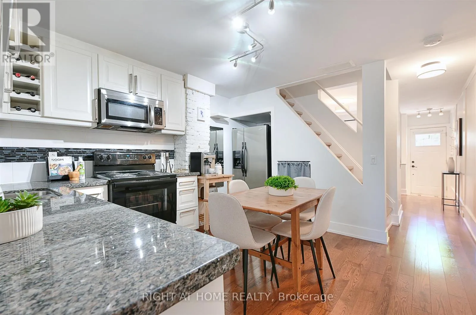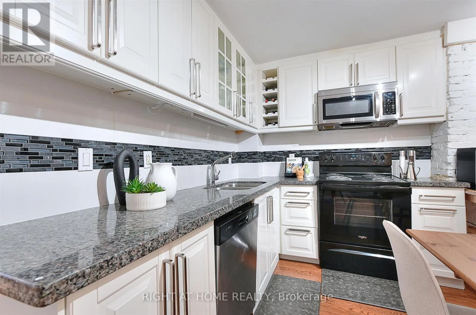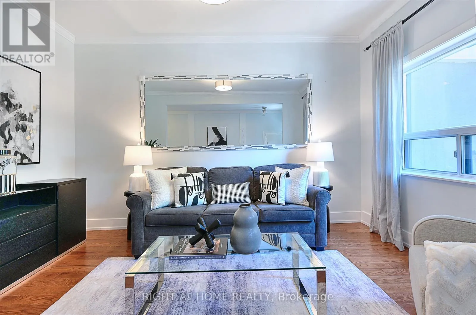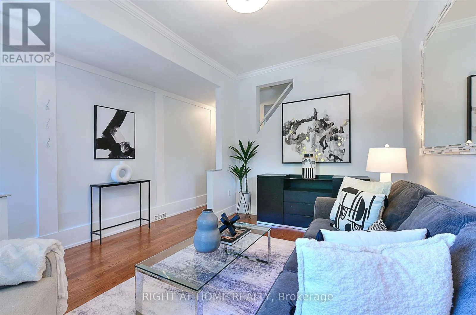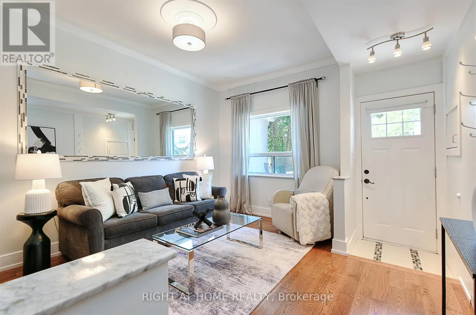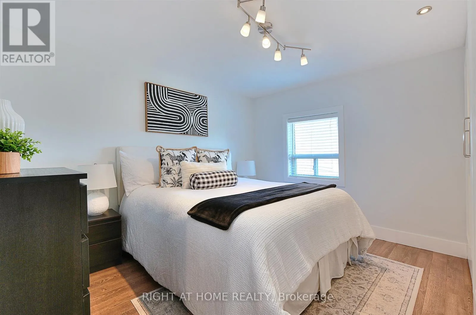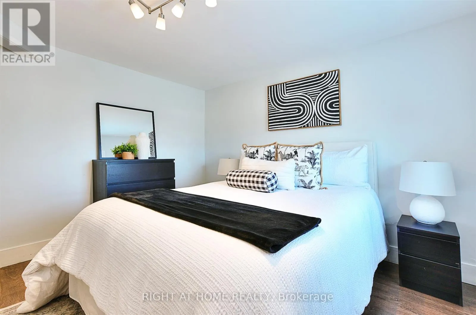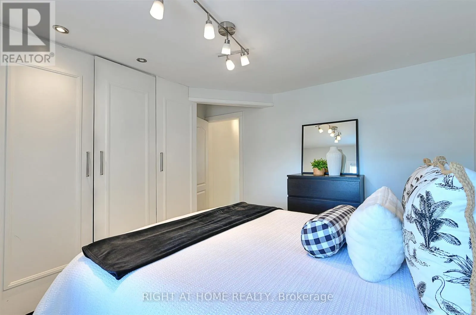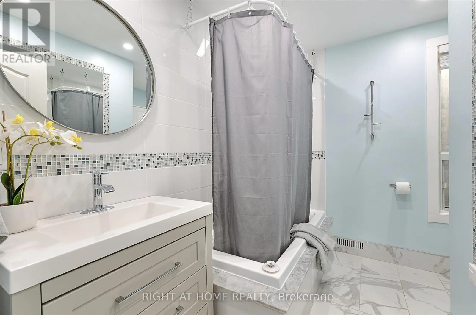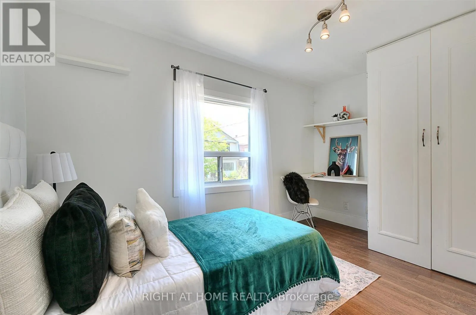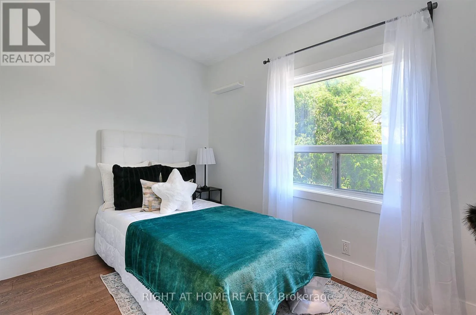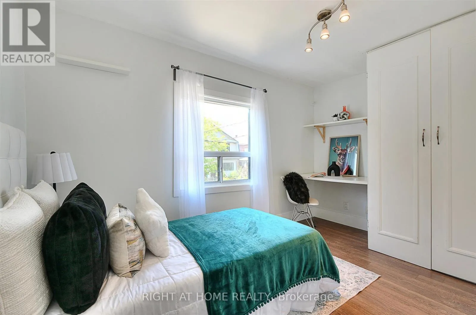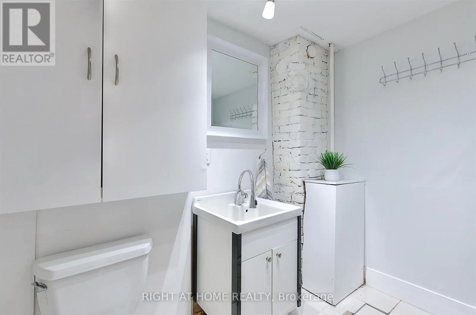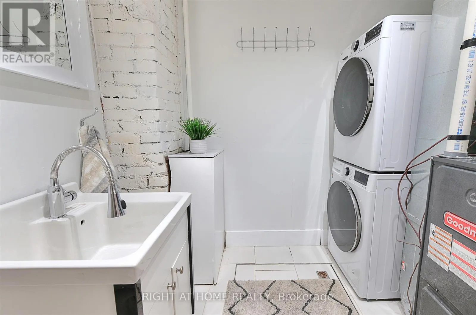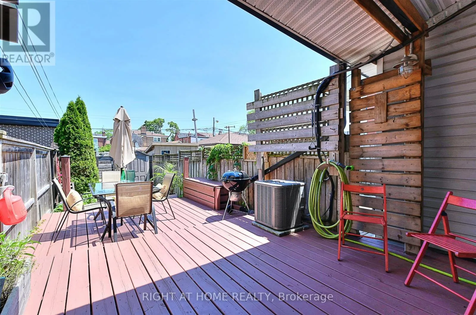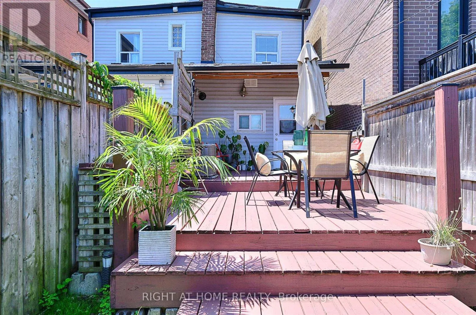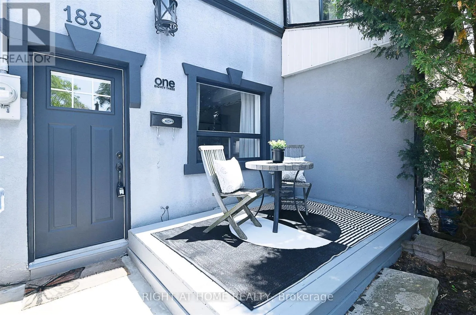
Cross Streets: Dufferin & St. Clair. ** Directions: South of Rogers Rd. Perfect for first-time buyers and investors! Affordable 2-bedroom, 2-washroom semi-detached home with 1 parking space in the sought-after Corso Italia neighbourhood. This trendy, move-in-ready home features a spacious gourmet kitchen with granite countertops, new hardwood floors (2025), a welcoming front deck, and a large, fully fenced backyard with a rear deck perfect for relaxing or entertaining. Extensively renovated, the home includes an updated kitchen and bathrooms, new hardwood floors (2025). Roof, eaves, soffits, fascia, plumbing, wiring, high-efficiency furnace, stainless steel appliances, and a newer front-load washer and dryer with AI. Central A/C was installed in 2020, and the property also features an upgraded 3/4" copper city water service. Most major renovations were completed in 2012. Situated on a quiet one-way street, this home is just minutes from St. Clair Ave. W. & Dufferin St., TTC, schools, parks, shopping, restaurants, and all neighbourhood amenities. An excellent opportunity to own a stylish, move-in-ready home in one of Toronto's most vibrant communities. (id:27476)