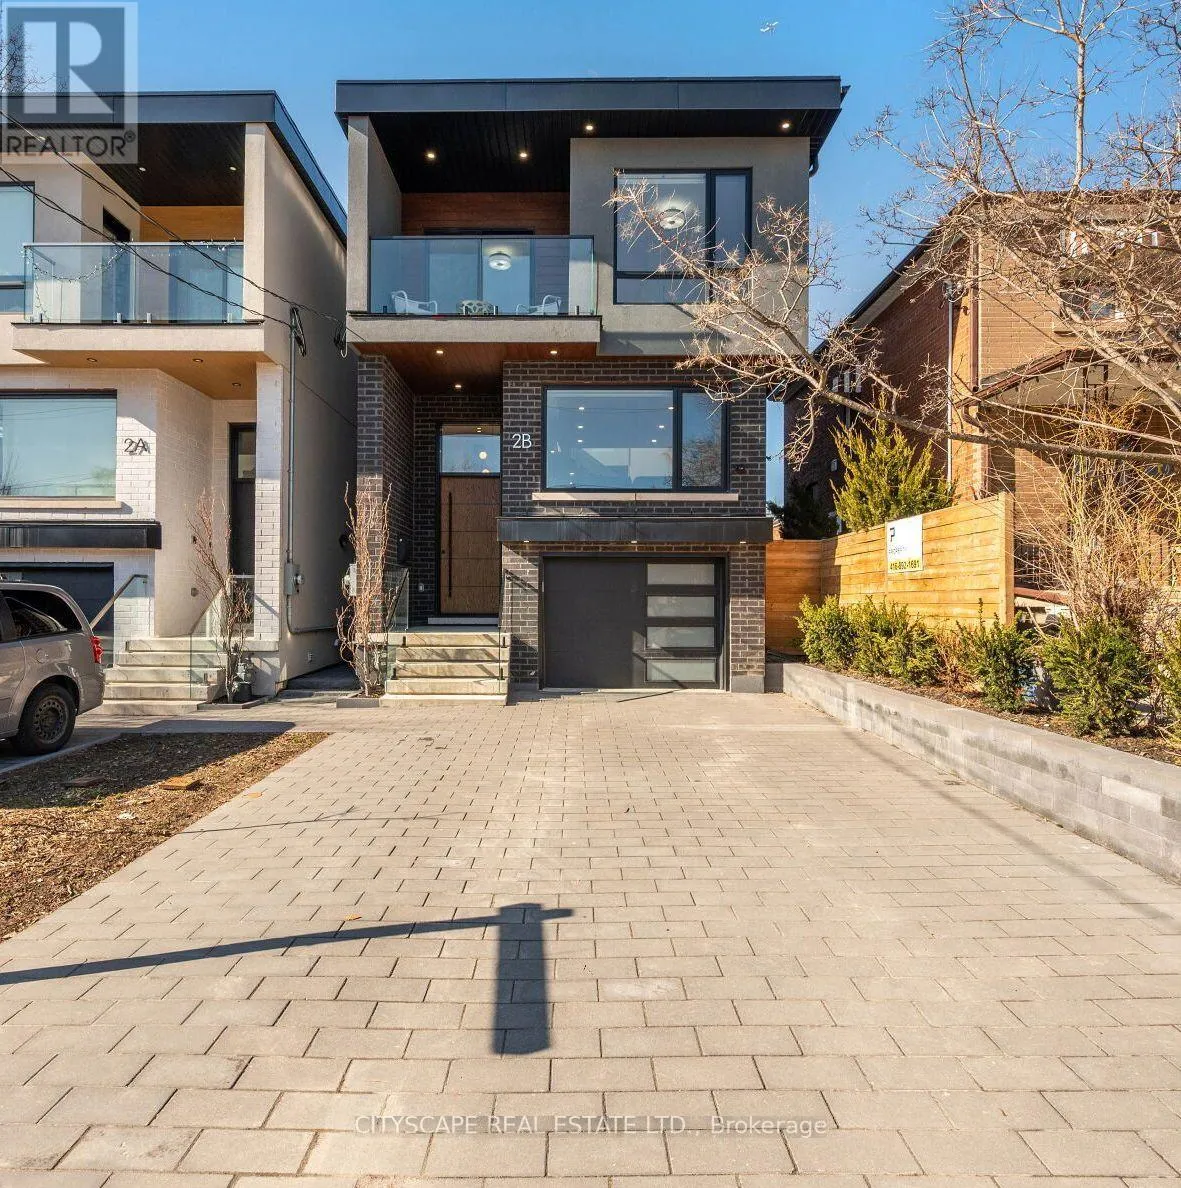
2b Holmstead Avenue, Toronto, Ontario M4B 1T1

Listed for:
$6,500
4 beds
4 baths
Listed 6 days ago
House for rent: 2b Holmstead Avenue, Toronto, Ontario M4B 1T1

View all 50 photos

About

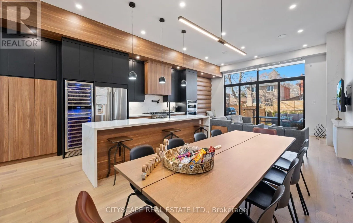
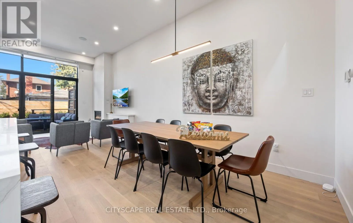
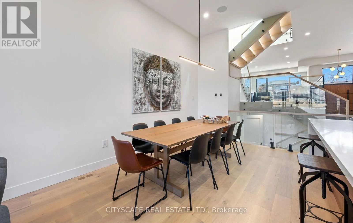
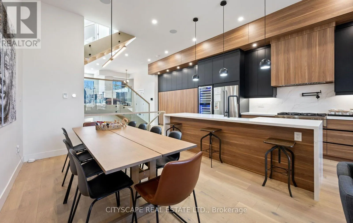
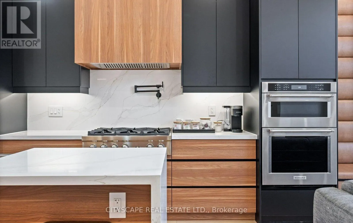
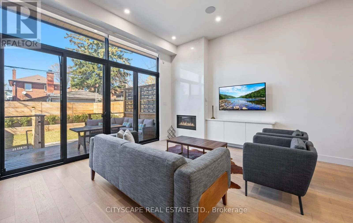
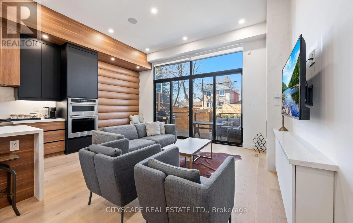
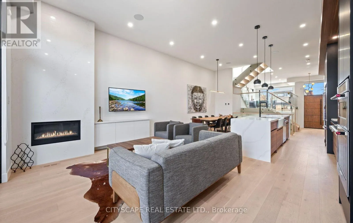
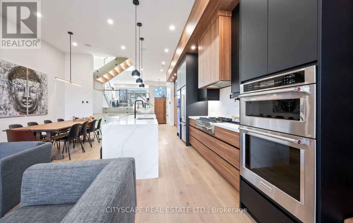
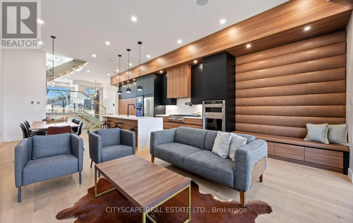
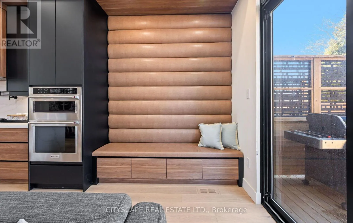
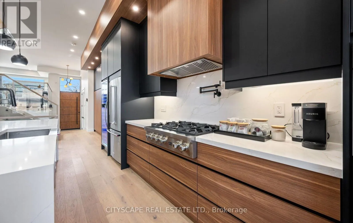
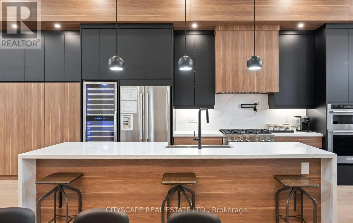
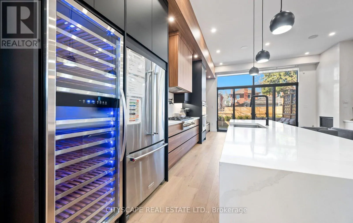
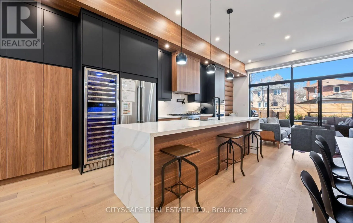
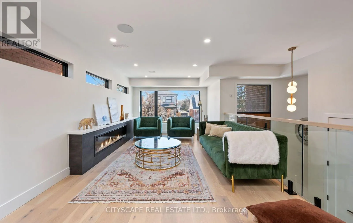
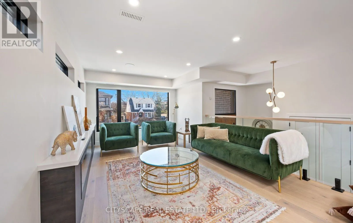
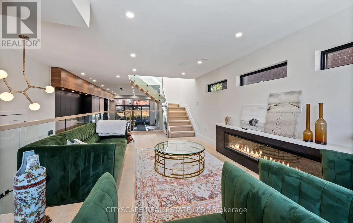
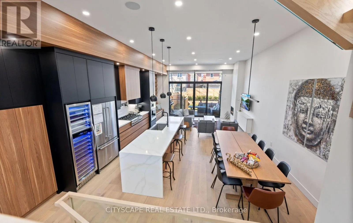
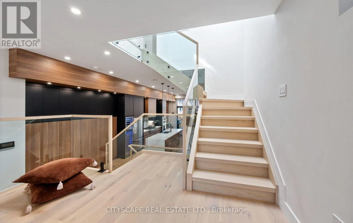
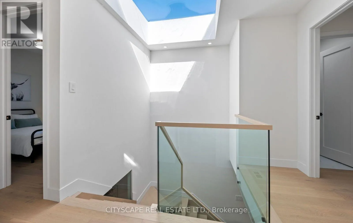
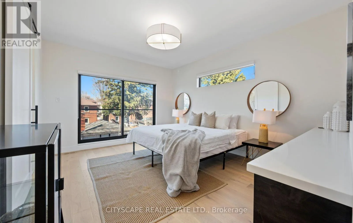
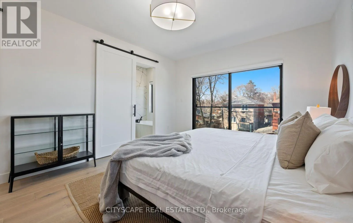
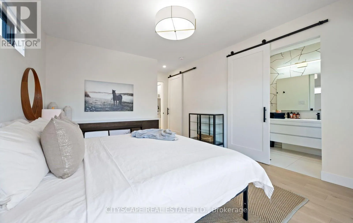
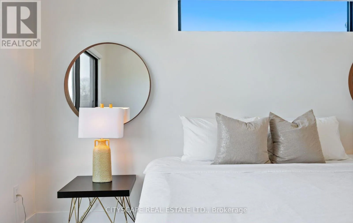
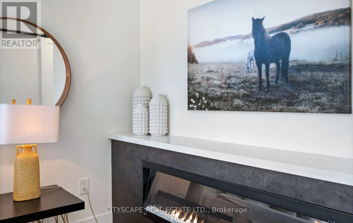
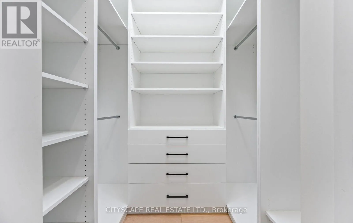
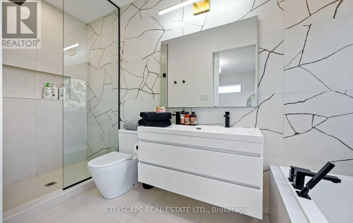
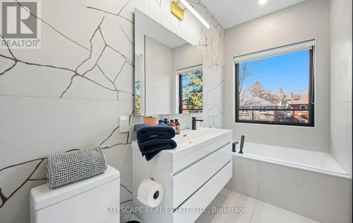
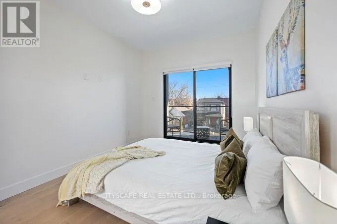
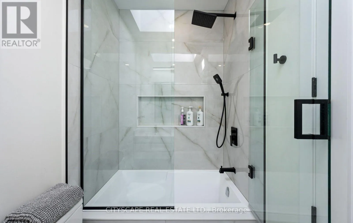
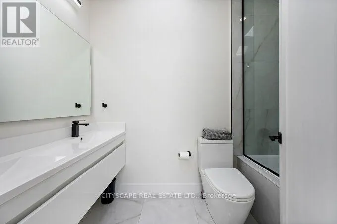
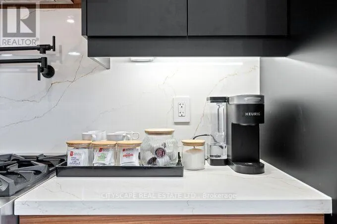
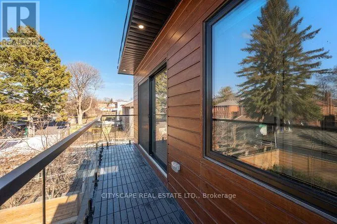
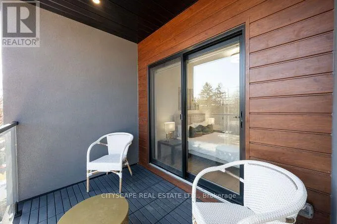
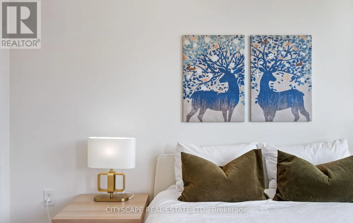
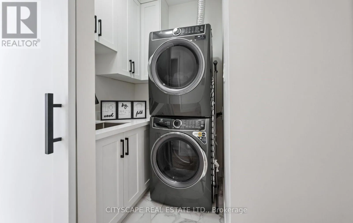
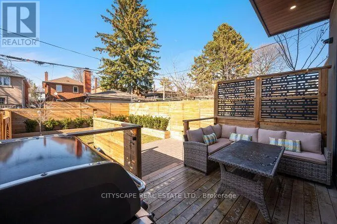
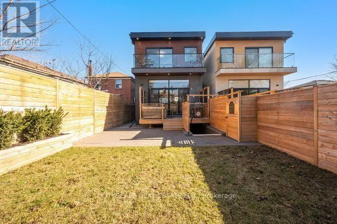
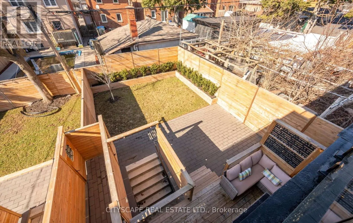
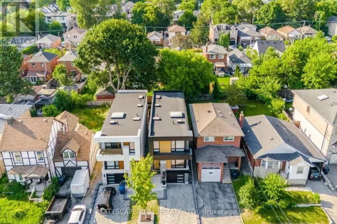
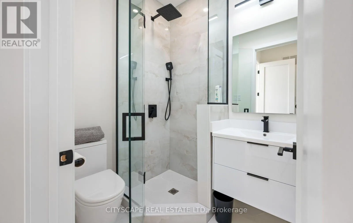
Cross Streets: Victoria Park & St.Clair. ** Directions: google.com/maps/place/2B+holmstead+ave+toronto/@43.7089981,-79.3005599,3a,75y,344.86h,90t/data=!3m4!1e1!3m2!1sCn0DQ3_y2FkmdHojojT_jQ!2e0!4m2!3m1!1s0x89d4cdd2964af1af:0x74a4f55a66c880ec?sa=X&ved=1t:3780&ictx=111. Welcome to this FULLY FURNISHED ALL INCLUSIVE Luxurious Residence in East York. A TrueTestament to Elegance & an Unwavering commitment to Quality Craftsmanship. The Open ConceptMain Floor boosts w. 13 Foot Ceiling & Floor to Ceiling Sliding Doors that Walks you out toFully Landscaped Back Yard. A True Chef's Kitchen w.Quartz Island, Stainless Steel Appliances,Wine Cooler & Wall to Wall Pantry. Principal bedroom is a highlight, featuring a Walkin closet,Fireplace & 5Pc Ensuite are a statement of the home's dedication to superior quality & thoughtful design. This level of refinement extends throughout the home. ***Built in Speaker System, Security Cameras & System, Door Bell Camera & System, NestThermostat,Stainless Steel Gas Range, Built in Stove, Wine Cooler,. Built in HoodRange, Built inMicrowave, Built in Dishwashers, HoodRange & Microwave Combo, Fridges, Washer, Dryer, High Efficiency Furnace, CAC, All Electric Light Fixtures, Custom Blinds (id:27476)

Property Highlights

MLS® Number
E13551272
Type
Single Family
Community Name
O'Connor-Parkview
Ownership Type
Freehold
Land Size
25 x 115 FT
Parking Space Total
4

Building

Building Type
House
Storeys
2.00
Square Footage
2000 - 2500 sqft
Bathrooms Total
4
Bedrooms Above Ground
4
Bedrooms Total
4
Amenities
Fireplace(s) Hospital, Place of Worship, Park, Public Transit, Schools
Exterior Finish
Brick, Stucco
Fireplace Present
Yes
Basement Type
None
Basement Features
Building Heating Type
Forced air
Heating Fuel
Electric
Building Cooling Type
Central air conditioning

Utilities

Water
Municipal water
Utility Sewer
Sanitary sewer

Room Layout

Primary Bedroom
Second level
7 m x 3.87 m
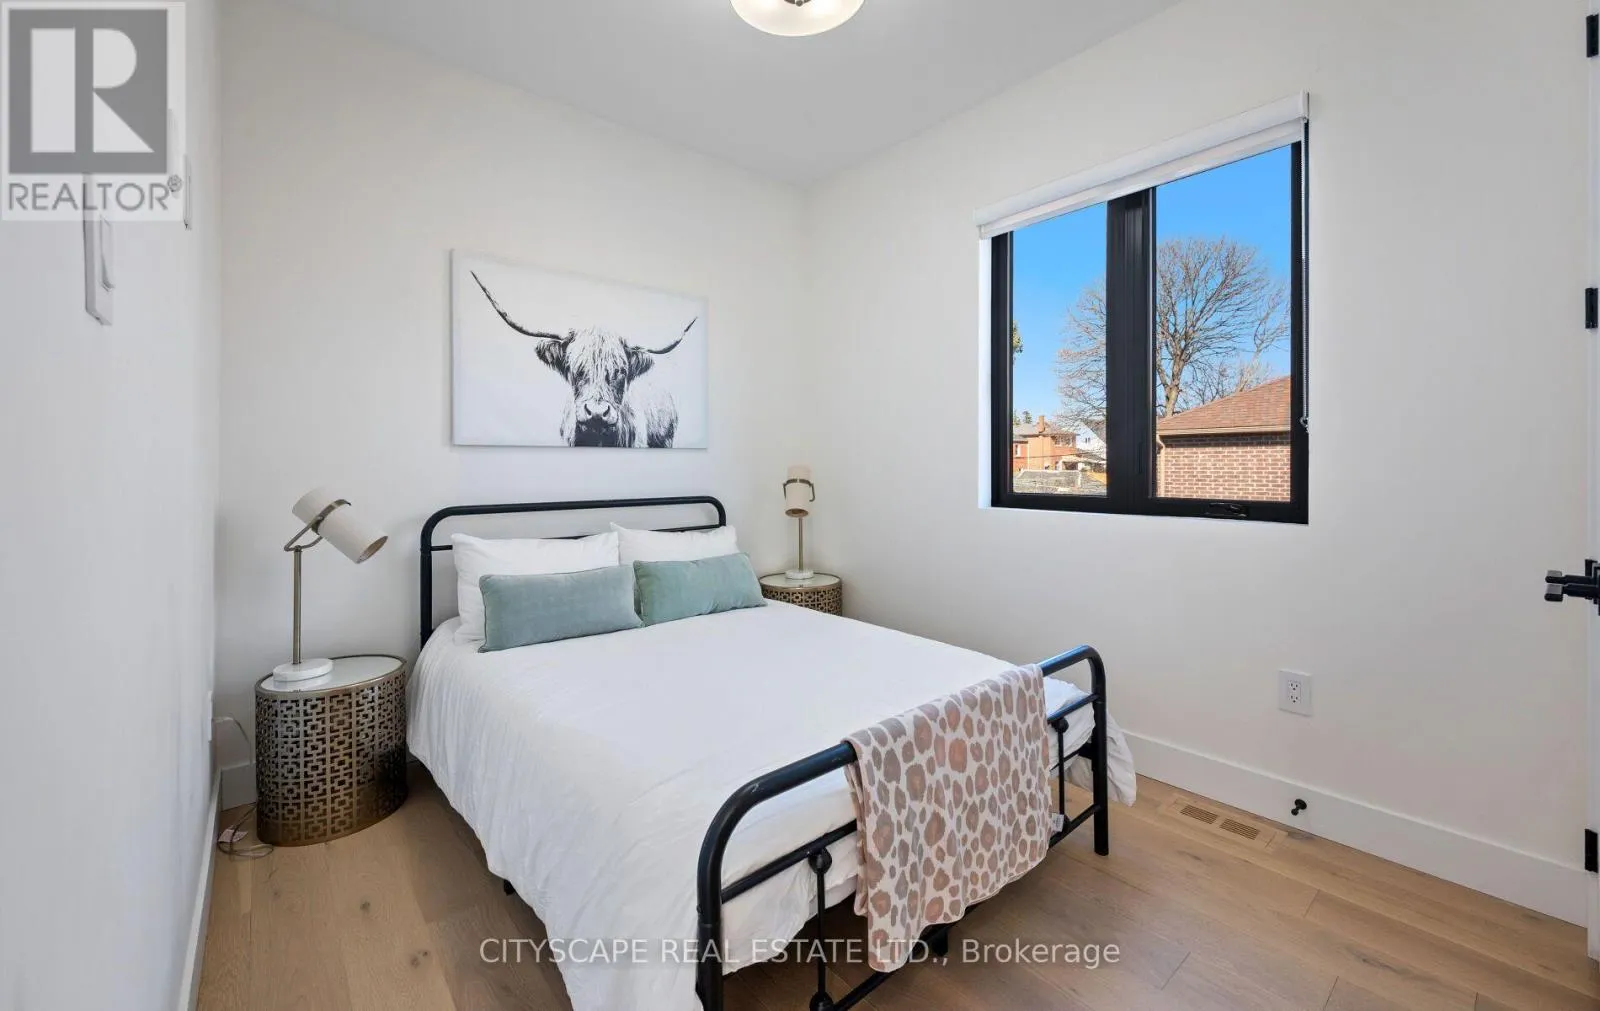
Bedroom 2
Second level
3.39 m x 2.65 m
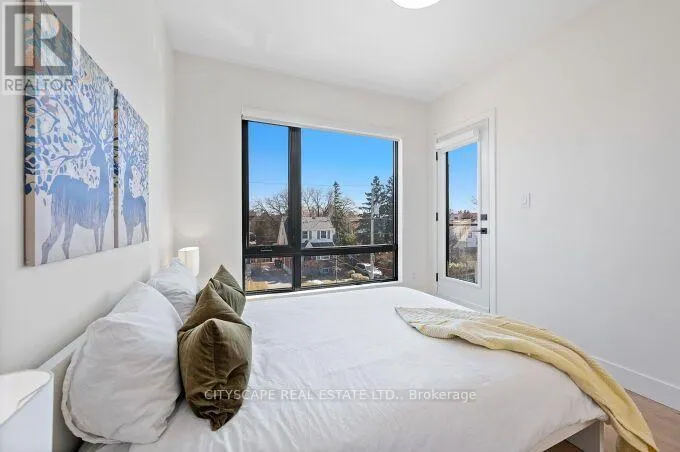
Bedroom 3
Second level
5.25 m x 3.12 m
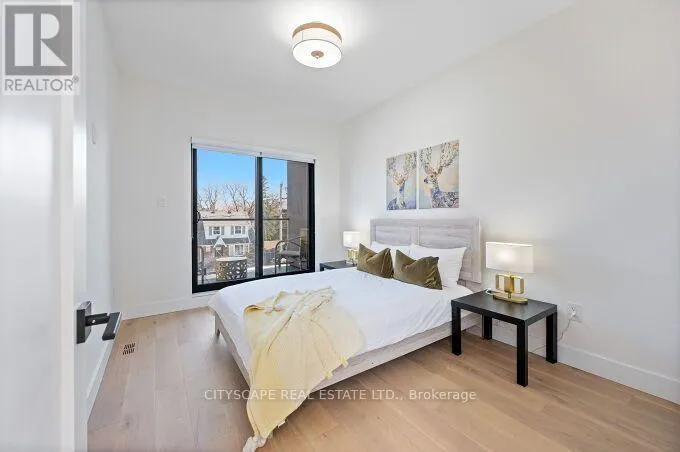
Bedroom 4
Second level
3 m x 2.89 m
Dining room
Main level
4.44 m x 2.98 m
Kitchen
Main level
5.7 m x 2 m
Living room
In between
6.23 m x 3.39 m

Location

Learn more about this property
Listing provided by:
CITYSCAPE REAL ESTATE LTD.
MLS® number:
E13551272
Agent:
Fereshta Ghafoori
*Indicates required field
Name is required
Email is required
Please enter a valid phone number (e.g., 416-111-1111).

Community Spotlight: Homes For rent in Your Neighborhood