14 Rains Avenue, Toronto, Ontario M6G 3H5

Listed for:
$4,200
4 beds
3 baths
Listed 15 days ago
House for rent: 14 Rains Avenue, Toronto, Ontario M6G 3H5

View all 18 photos

About

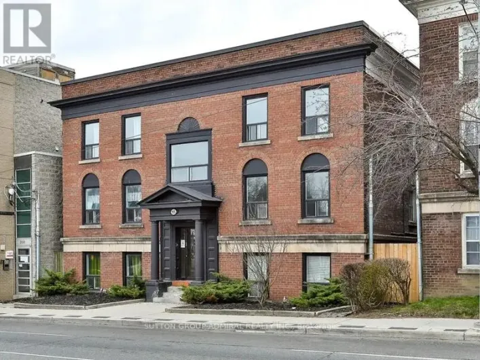
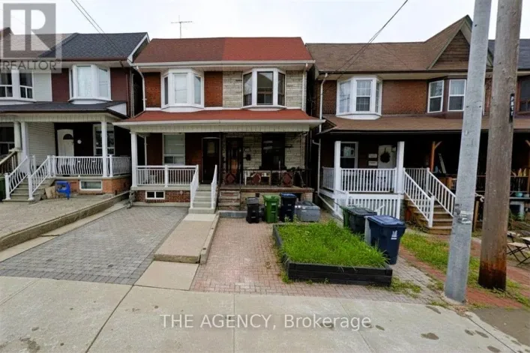
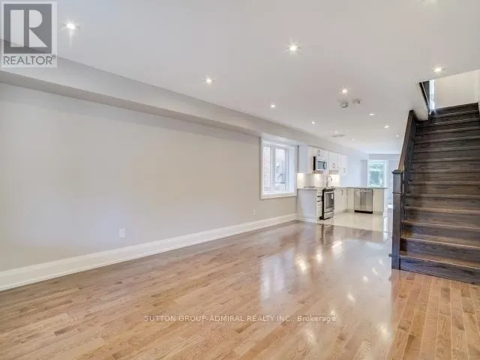
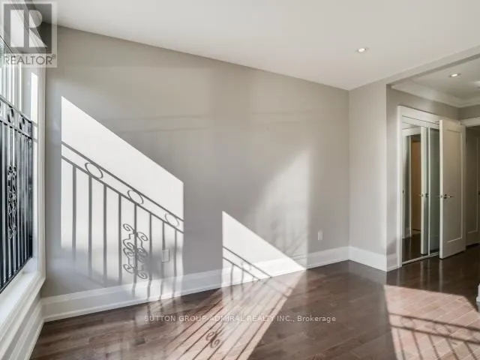
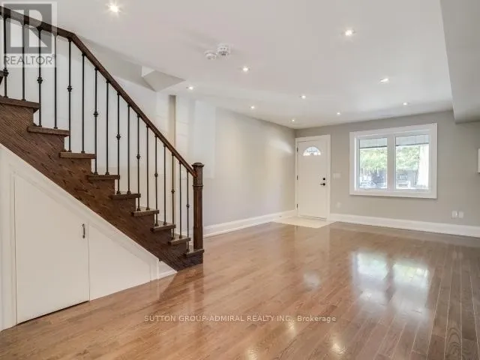
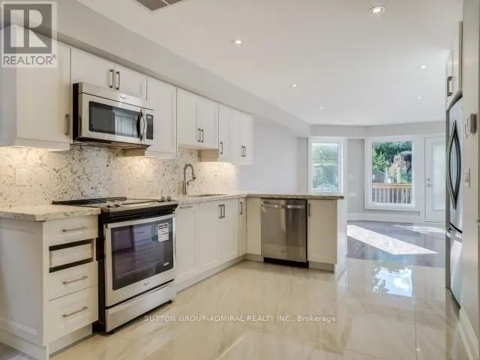
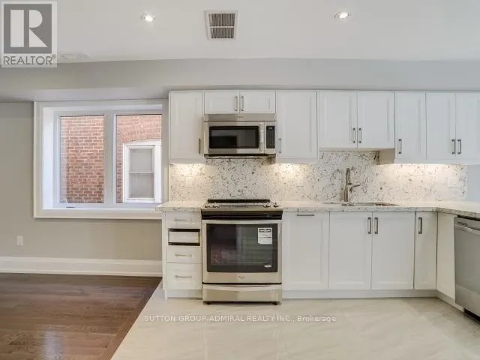
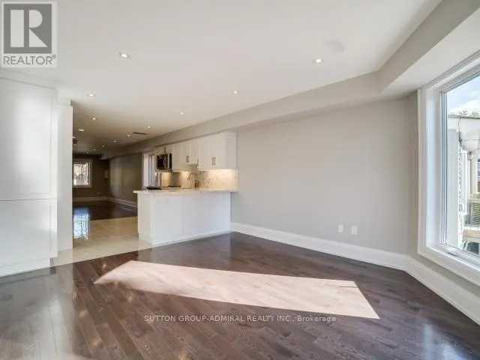
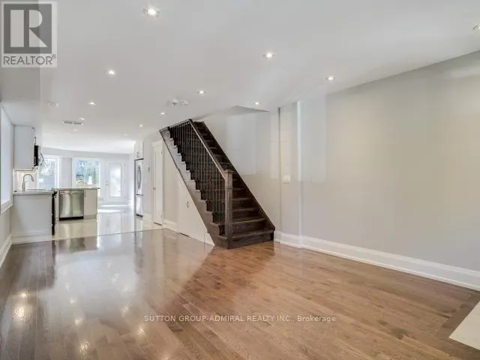
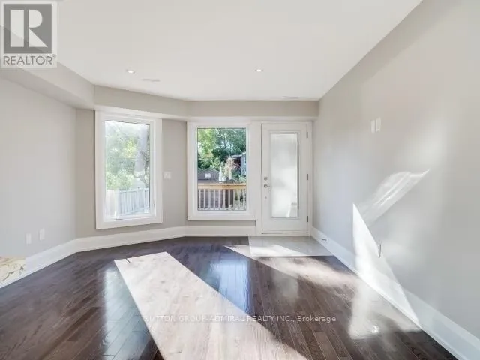
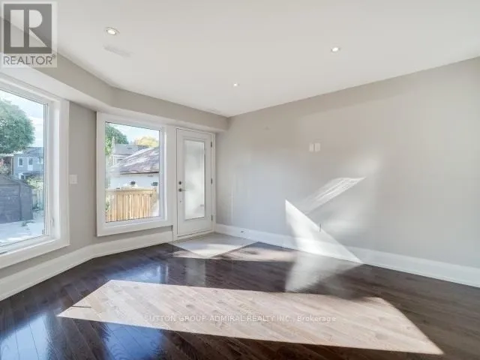
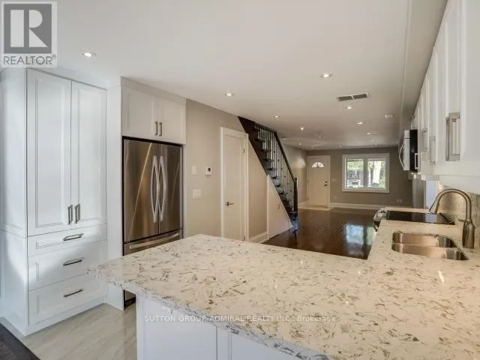
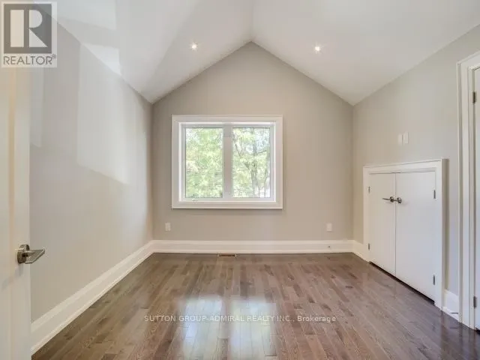
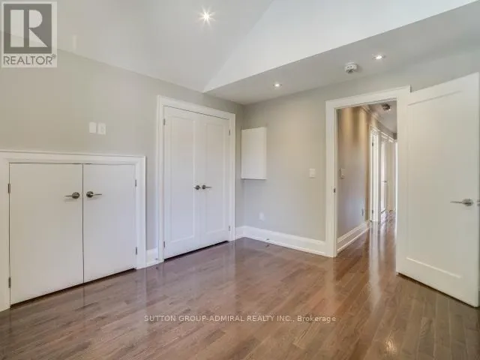
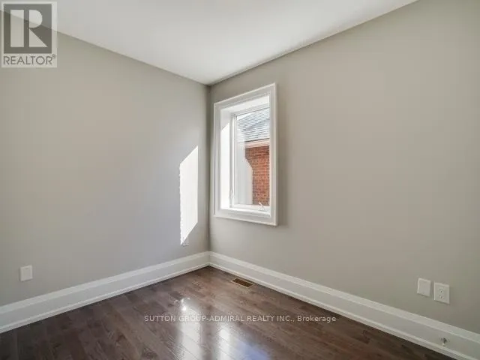
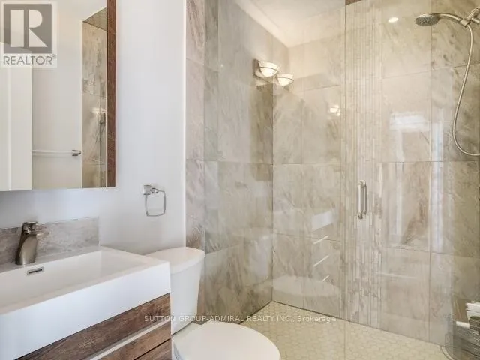
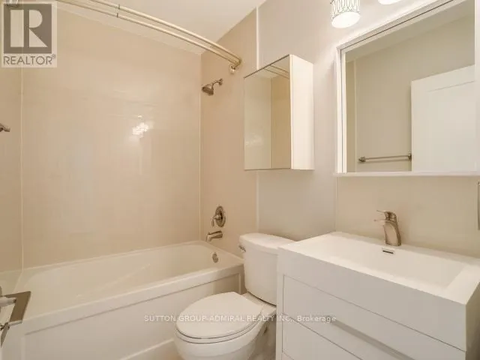
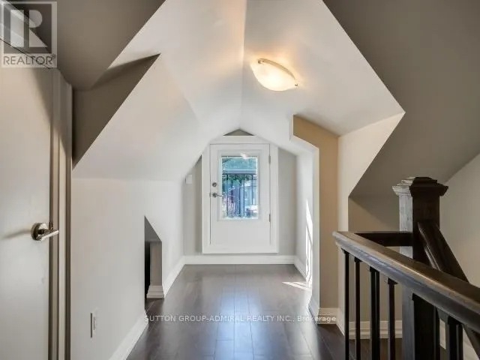
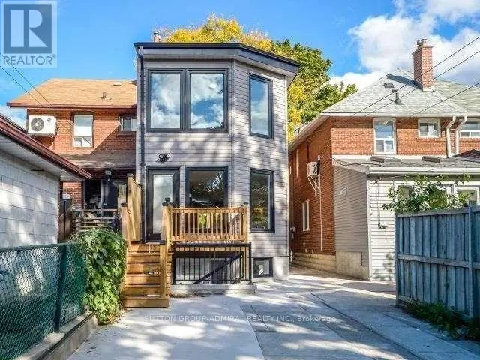
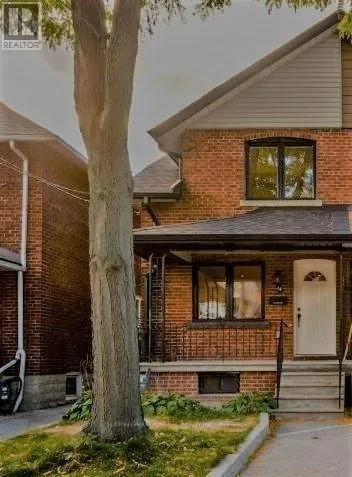
Cross Streets: Christie & Davenport. ** Directions: East of Shaw and south of Davenport. Rarely available, cool, chic, and modern! This spectacular self-contained home features a stunning perfect renovation with a two-storey addition, offering 3+1 bedrooms, 3 bathrooms including a powder room, and a third-floor loft with a walk-out to a private balcony. Situated on a sunny south-facing oversized pie-shaped lot, the private backyard enjoys clear open views and provides the perfect setting for outdoor entertaining and relaxation. Designed for contemporary living and effortless entertaining, the fully open-concept layout showcases massive oversized windows that flood the home with natural light, rich hardwood flooring, trendy quartz countertops, stylish white cabinetry, and luxurious porcelain, marble, and granite finishes. Spa-inspired glass showers and premium finishes throughout create a sophisticated, upscale feel. Completely self-contained with separate heating, air conditioning, and utilities for maximum privacy and independence. Ideally located in the heart of Wychwood, just steps to parks, transit, restaurants, cafés, schools, walking trails, and every urban convenience. (id:27476)

Property Highlights

MLS® Number
C13552270
Type
Single Family
Community Name
Wychwood
Ownership Type
Freehold
Land Size
18.3 x 131 FT

Building

Building Type
House
Storeys
2.50
Square Footage
1500 - 2000 sqft
Bathrooms Total
3
Bedrooms Above Ground
3
Bedrooms Total
4
Amenities
Separate Heating Controls Park, Public Transit, Schools
Exterior Finish
Brick
Fireplace Present
No
Basement Type
None
Basement Features
Building Heating Type
Forced air
Heating Fuel
Natural gas
Building Cooling Type
Central air conditioning

Utilities

Water
Municipal water
Utility Sewer
Sanitary sewer

Room Layout

Primary Bedroom
Second level
3.56 m x 3.86 m
Bedroom 3
Second level
3.56 m x 3.22 m
Bedroom 2
Second level
2.95 m x 2.13 m
Loft
Third level
6.81 m x 2.1 m
Family room
Main level
4.22 m x 3.79 m
Living room
Main level
6.88 m x 3.94 m
Kitchen
Main level
3.59 m x 2.9 m
Dining room
Main level
6.88 m x 3.94 m

Location

Learn more about this property
Listing provided by:
SUTTON GROUP-ADMIRAL REALTY INC.
MLS® number:
C13552270
Agent:
Michael Benchimol
*Indicates required field
Name is required
Email is required
Please enter a valid phone number (e.g., 416-111-1111).

Community Spotlight: Homes For rent in Your Neighborhood