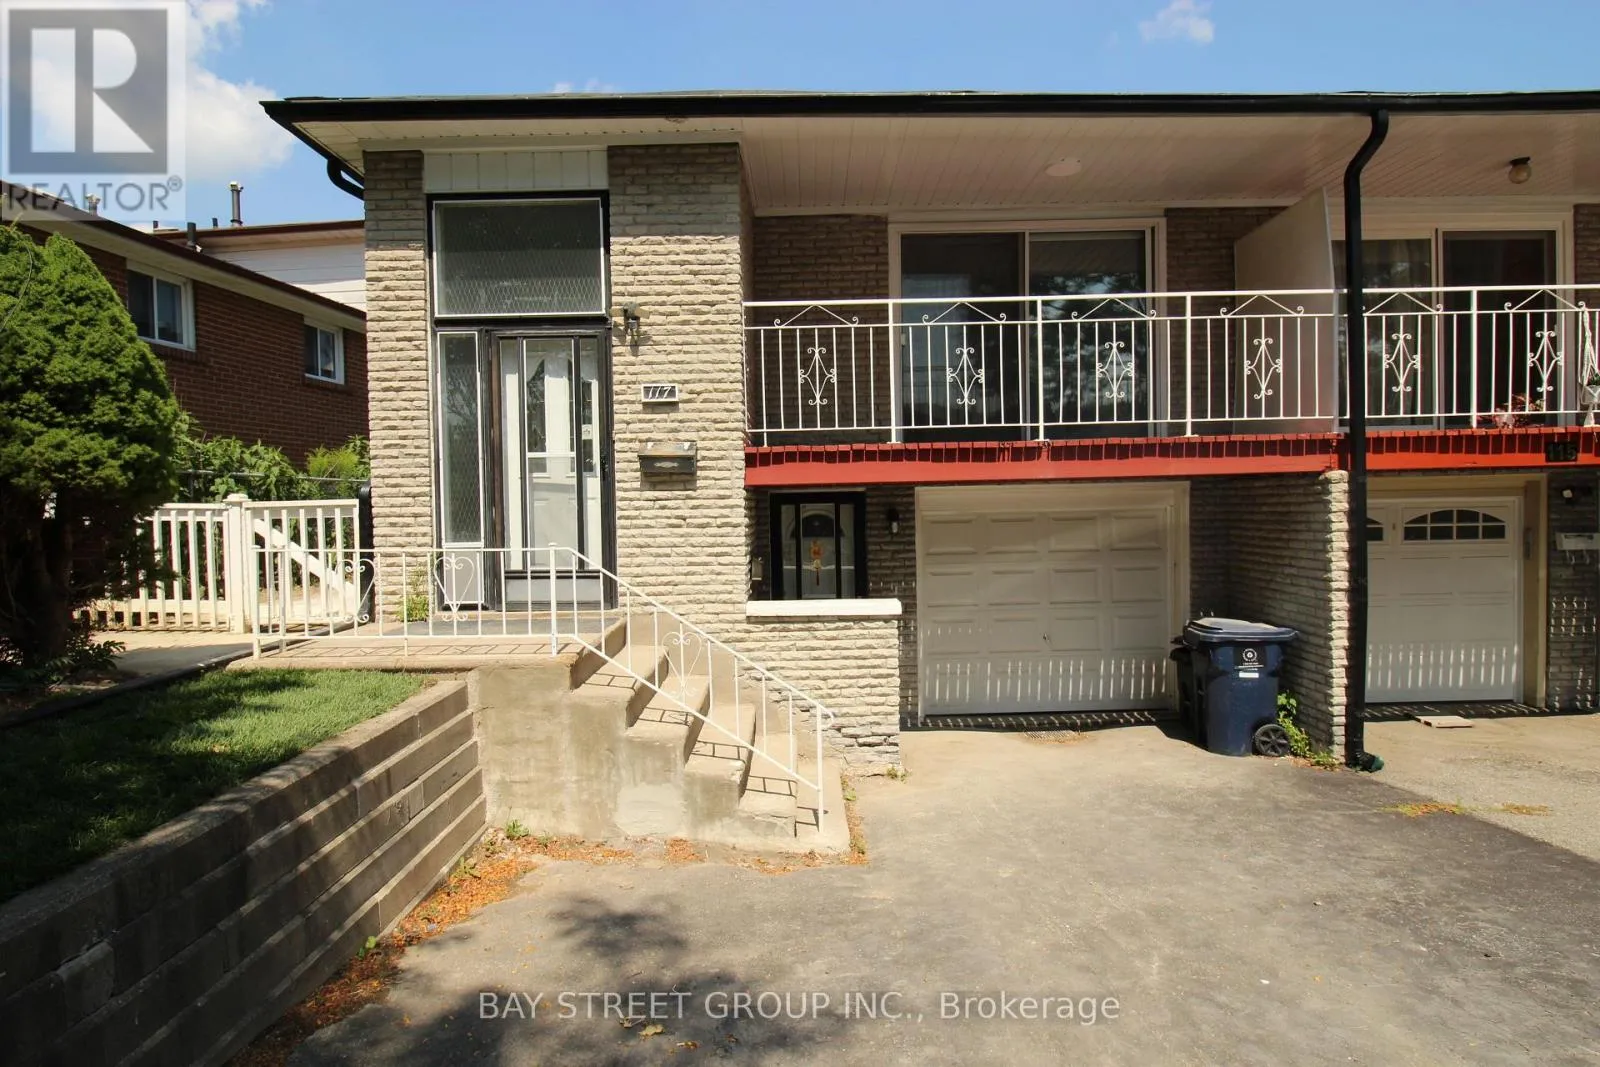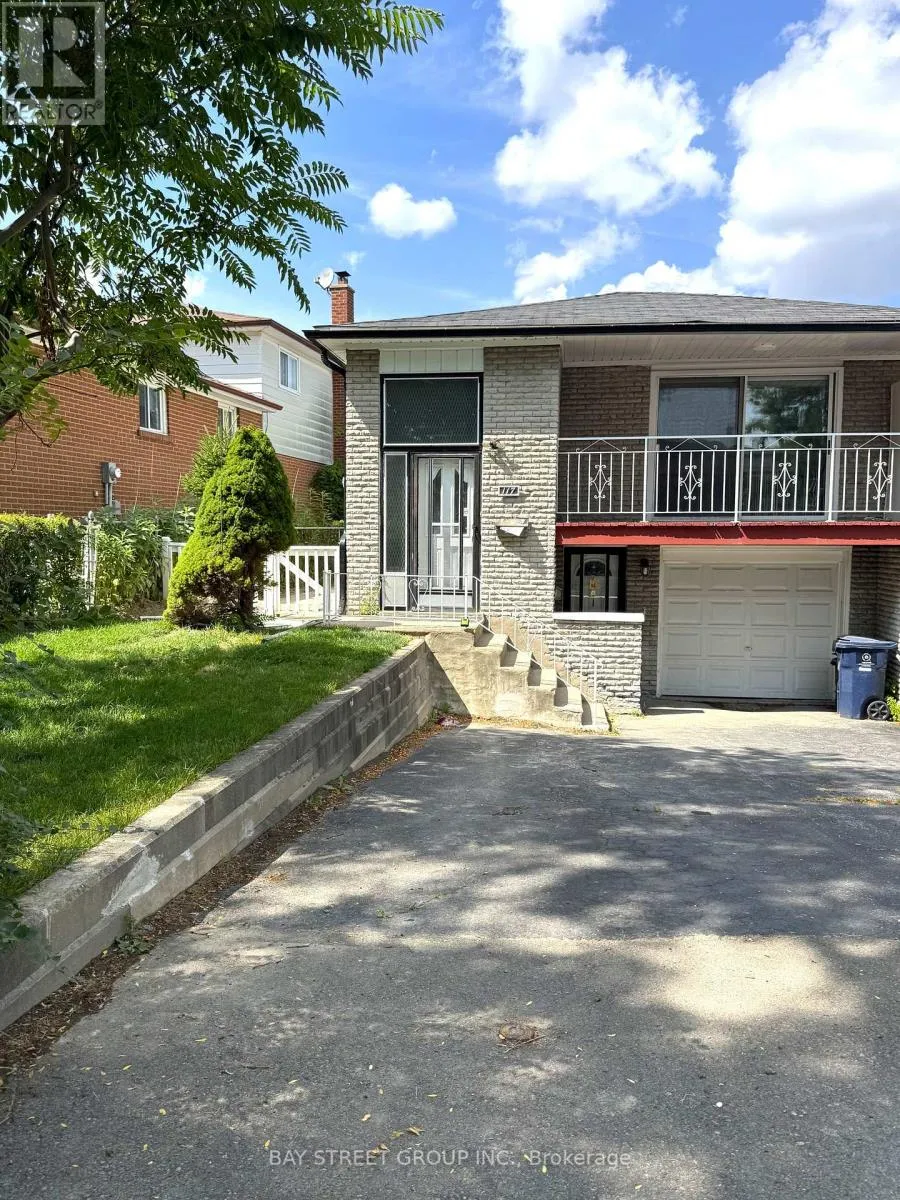
Main Floor - 117 Pindar Crescent, Toronto, Ontario M2J 3L3

Listed for:
$2,900
3 beds
2 baths
Listed 4 days ago
House for rent: Main Floor - 117 Pindar Crescent, Toronto, Ontario M2J 3L3

View all 27 photos

About

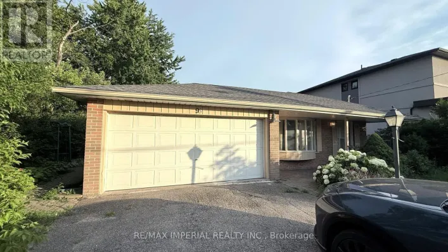
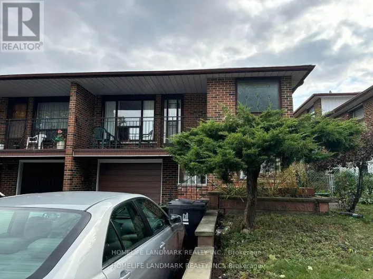
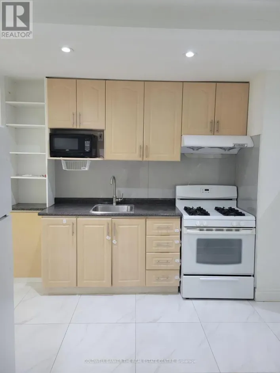
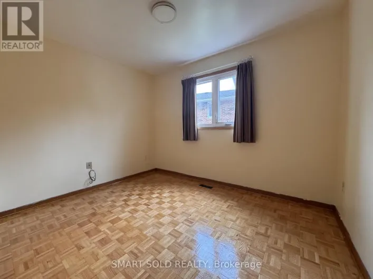
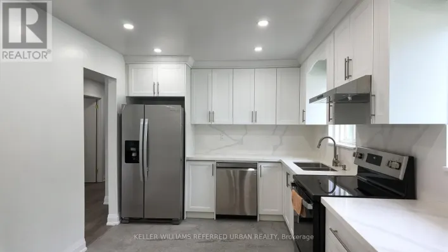
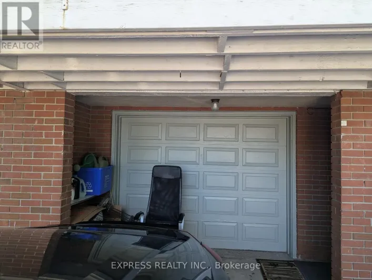
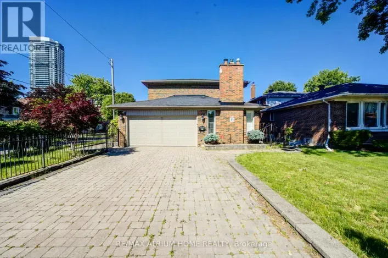
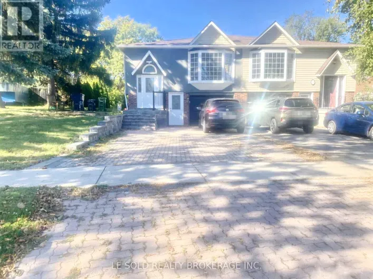
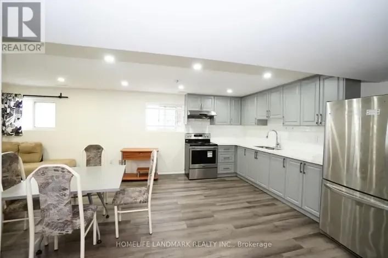
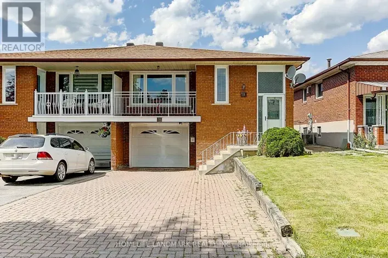
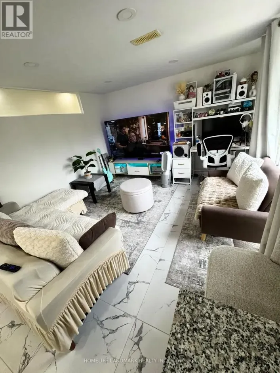
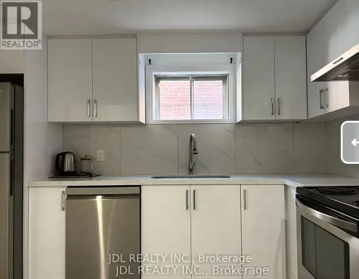
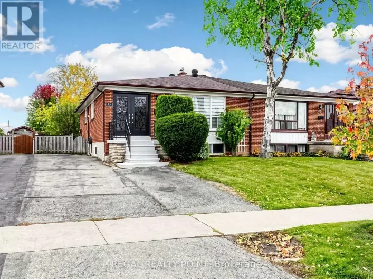
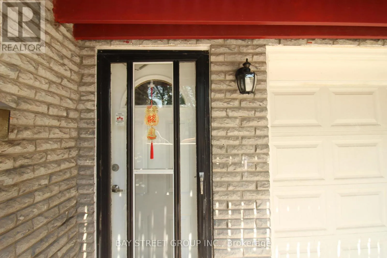
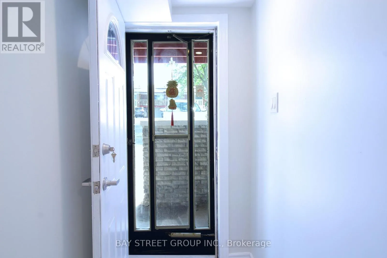
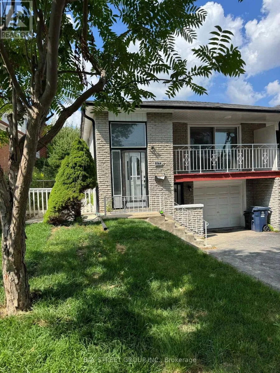
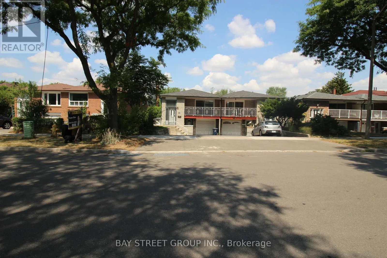
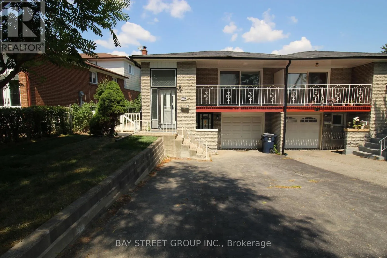
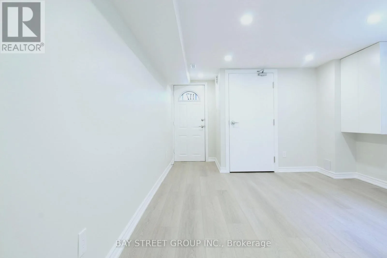
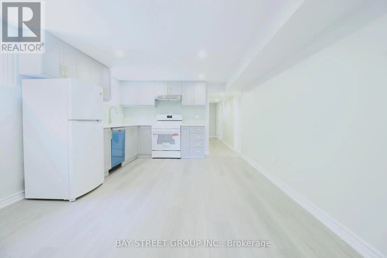
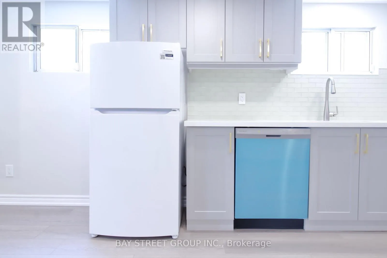
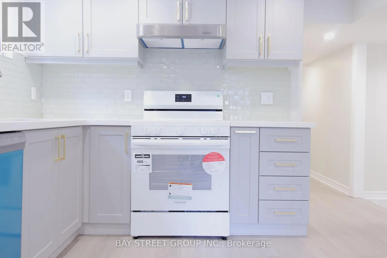
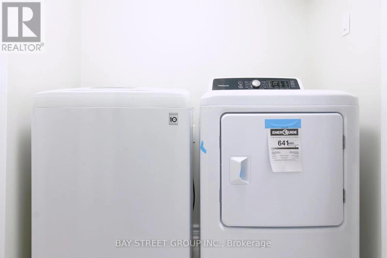
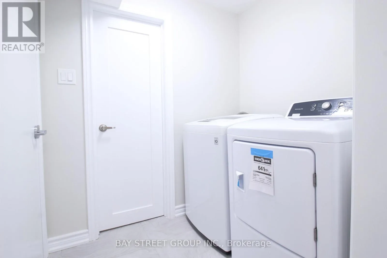
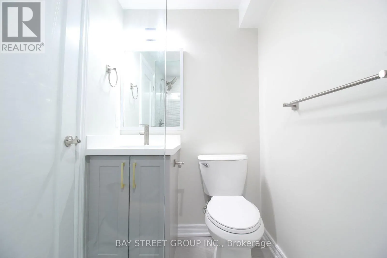
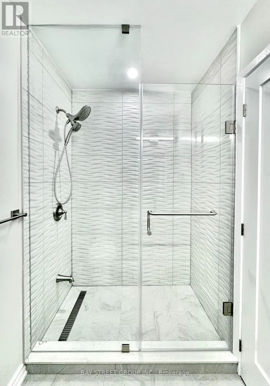
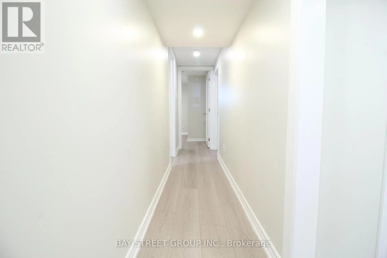
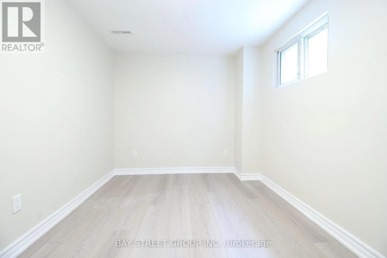
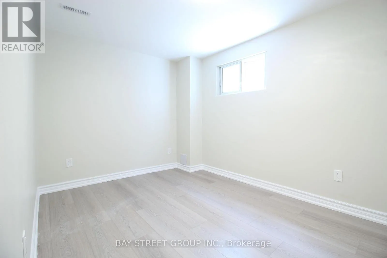
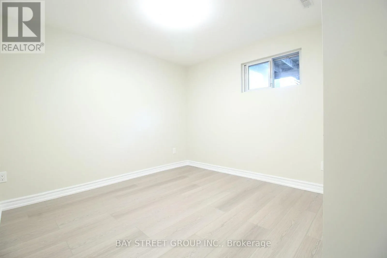
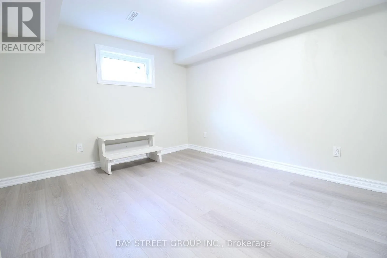
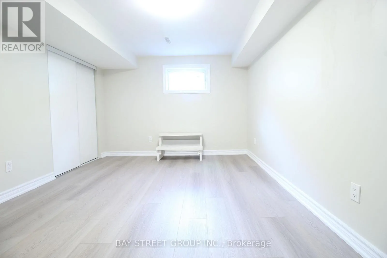
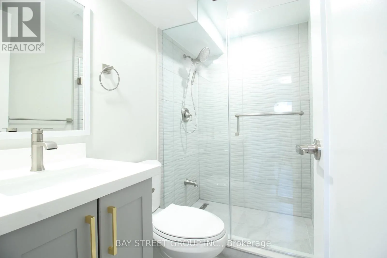
Cross Streets: Sheppard/Brian. ** Directions: Please use GPS. Legal Main Floor Unit In A Gorgeous Raised Semi-Detached Bungalow, Fully Renovated With One Year New Appliances And Move-In Ready. This Bright And Spacious Home Features A Private Entrance, 3 Bedrooms (Or 4 If Desired), Two 4-Piece Bathrooms, And A Modern Open-Concept Layout. The Living Room Opens Onto A Large Balcony With Double Doors, Creating An Inviting Space Filled With Natural Light. The Unit Includes A Full Kitchen, Private Laundry, And Comes With All New Appliances: Fridge, Stove, Oven, Dishwasher, Washer, And Dryer. A Dedicated Electric Car Chargers Adds Extra Convenience For Modern Living. Enjoy Outdoor Living With A Spacious Backyard Deck, Perfect For Barbecues. Parking Includes One Garage Space And One Driveway Space. Situated In A Quiet, Family-Friendly Neighborhood, The Property Is Close To Supermarkets, Schools, The Olympic School, And Major Highways Providing Both Comfort And Everyday Convenience. (id:27476)

Property Highlights

MLS® Number
C13553954
Type
Single Family
Community Name
Pleasant View
Ownership Type
Freehold
Land Size
35.7 x 135.4 FT
Parking Space Total
2

Building

Building Type
House
Storeys
1.00
Square Footage
700 - 1100 sqft
Bathrooms Total
2
Bedrooms Above Ground
3
Bedrooms Total
3
Amenities
Park, Public Transit, Schools
Exterior Finish
Brick
Fireplace Present
No
Basement Type
N/A (Finished), N/A
Basement Features
Walk out, Separate entrance
Building Heating Type
Forced air
Heating Fuel
Natural gas
Building Cooling Type
Central air conditioning

Utilities

Water
Municipal water
Utility Sewer
Sanitary sewer

Room Layout

Kitchen
Basement
3.88 m x 3.58 m
Bedroom
Basement
3.94 m x 3.81 m
Living room
Basement
9.04 m x 3.83 m
Living room
Ground level
4.71 m x 4.41 m
Dining room
Ground level
4.1 m x 3.12 m
Kitchen
Ground level
5.52 m x 2.6 m
Primary Bedroom
Ground level
4.65 m x 3 m
Bedroom 2
Ground level
3.23 m x 2.56 m
Bedroom 3
Ground level
3.23 m x 2.56 m

Location

Learn more about this property
Listing provided by:
BAY STREET GROUP INC.
MLS® number:
C13553954
Agent:
Susan Zhao
*Indicates required field
Name is required
Email is required
Please enter a valid phone number (e.g., 416-111-1111).