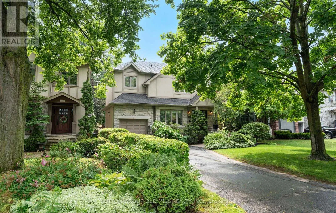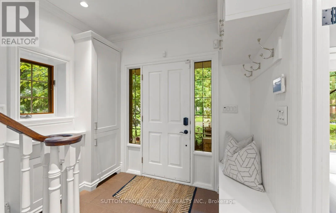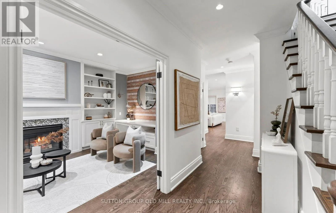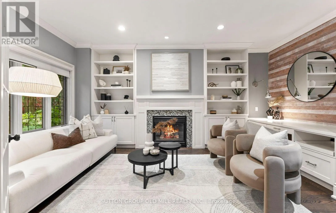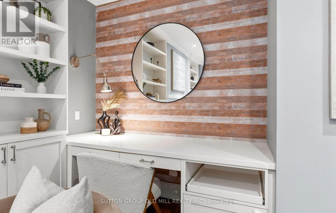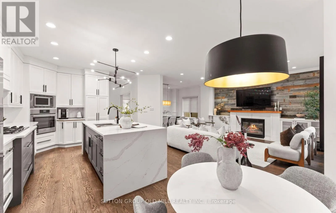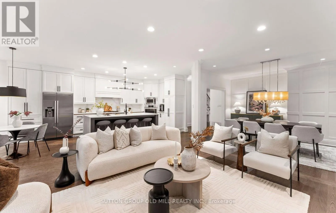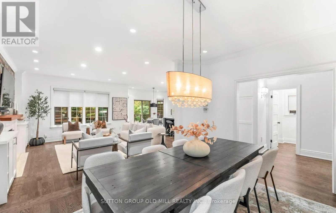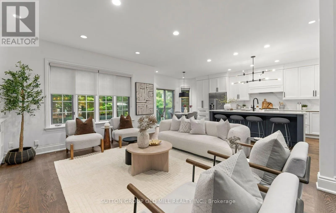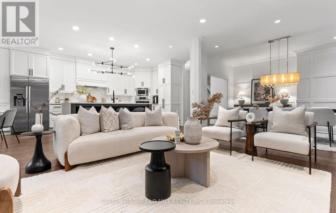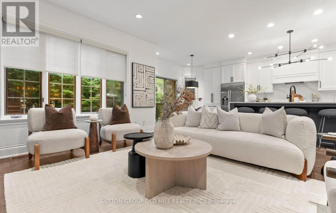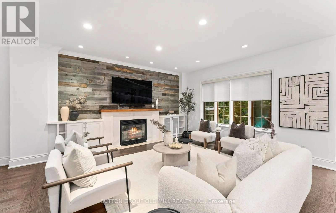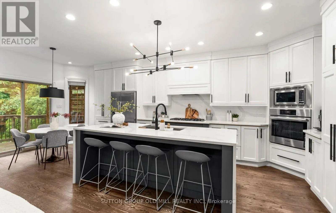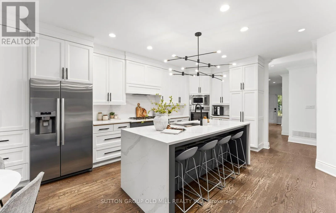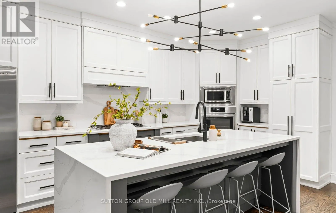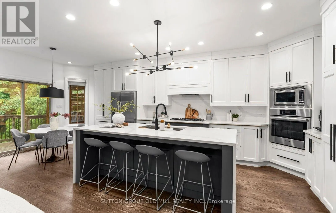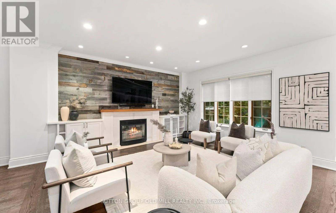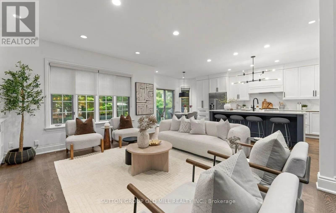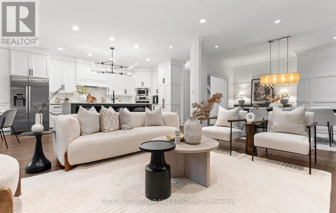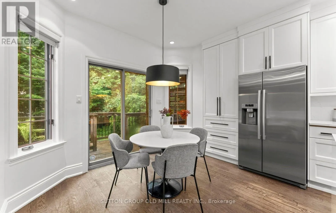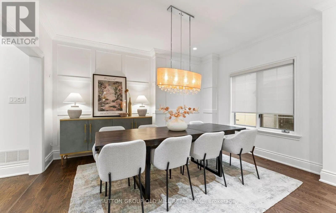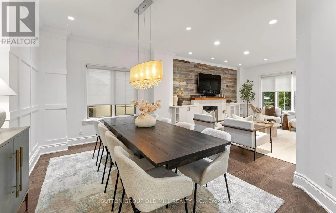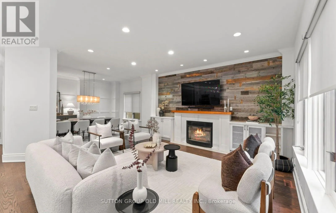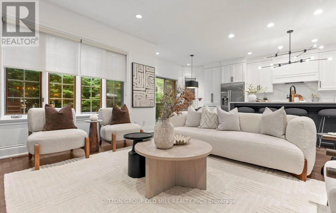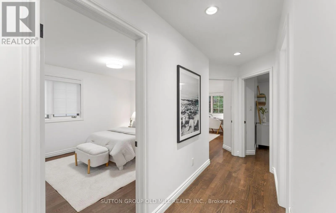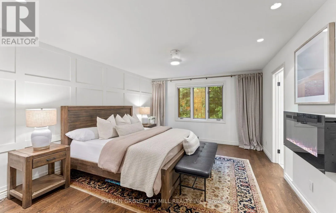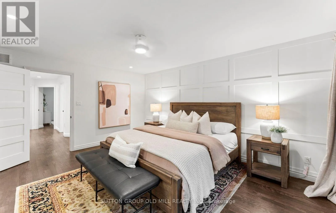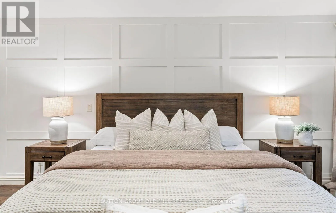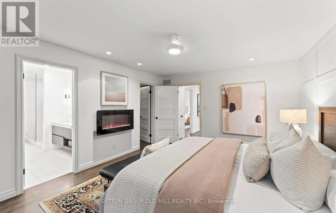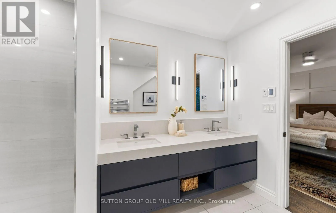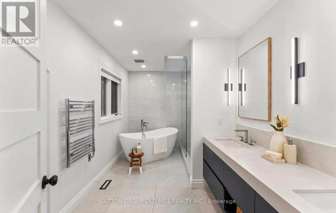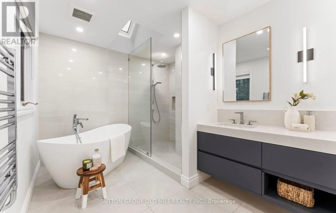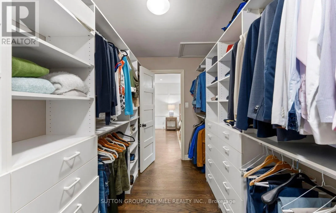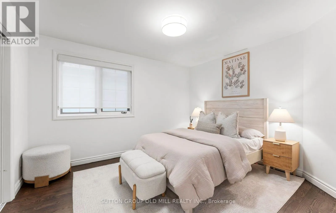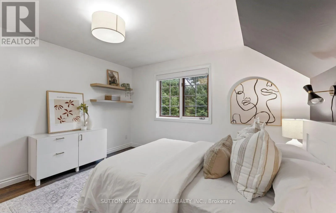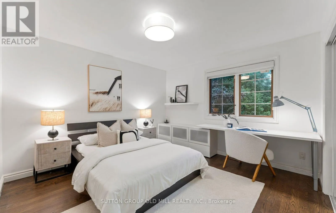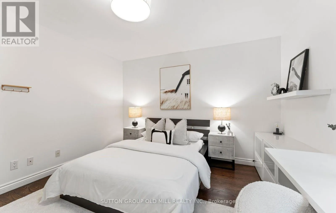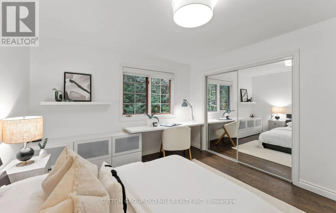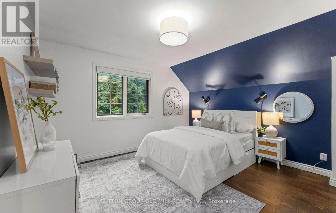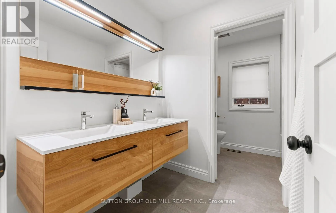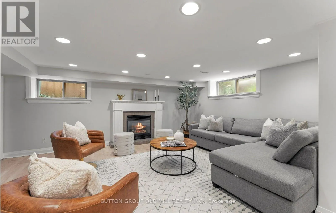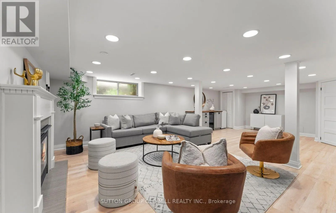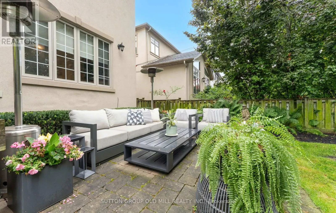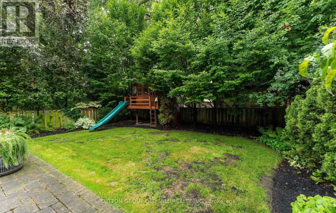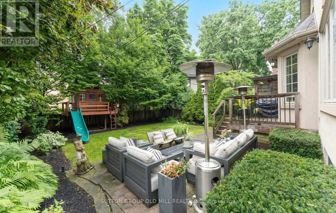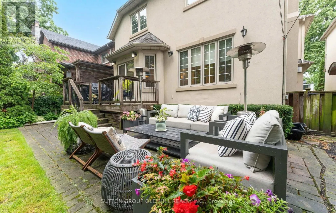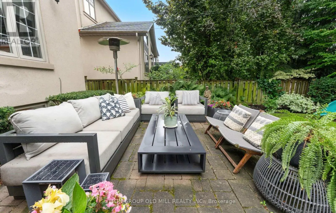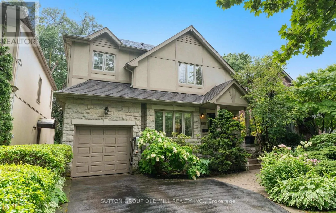
Cross Streets: Royal York And Bloor. ** Directions: Brentwood North of Bloor. Welcome to 162 Brentwood Road North, a fully renovated 4 bedroom, 4 bathroom family home located on a quiet section of Brentwood Road North. This residence has been entirely reimagined, renovated, and updated by a local designer. No expense was spared. The home features modern bathrooms, wide oak hardwood floors throughout the main and second levels, 9' ceilings on the main floor, custom millwork, built-in cabinets, and custom closets. The designer eat-in kitchen includes a 5-burner gas stove, Quartz stone countertops, a large island as well as high end appliances and an excellent amount of storage. The open plan family room is complete with built in shelving, millwork and a walkout to the backyard. The dining room is perfect for entertaining with room for a large table. The private main floor office / living room is equipped with double glass French doors, a desk, shelving, gas fireplace and offers an organized and efficient workspace. Upstairs, the spacious primary suite includes a walk-in closet, a stunningly renovated ensuite with heated floors, heated towel racks, a double vanity, a soaker tub, and a walk-in shower. The second floor also contains three additional bedrooms with great closet space and a modern family bathroom. The lower level adds versatility with a large recreation room, a gym, a three-piece bath, a built-in bar with a bar fridge, ample storage, including a wine cellar/cold storage. Outside, the private backyard is professionally landscaped with mature trees, irrigation system, a deck with a patio that's perfect for relaxing. This property is designed for comfortable living, with great flow, no wasted space, and plenty of storage. The driveway includes an EV charger, a 1-car garage, and ample parking. This home is truly move-in ready! Easy walking distance to Bloor restaurants, Royal York Subway and great schools! (id:27476)