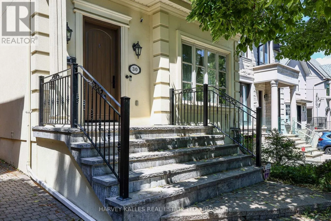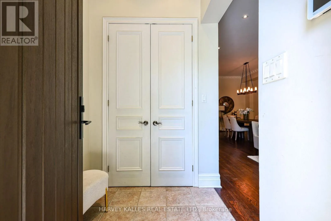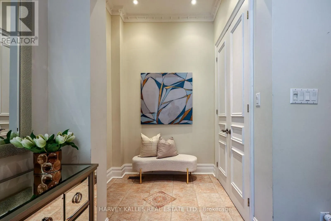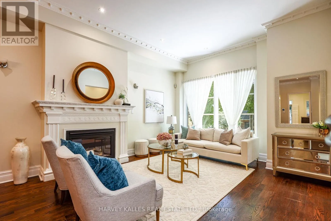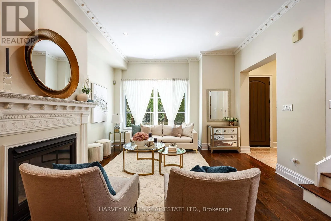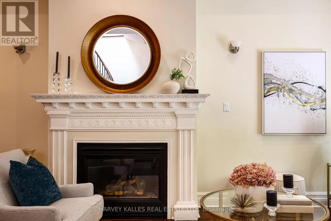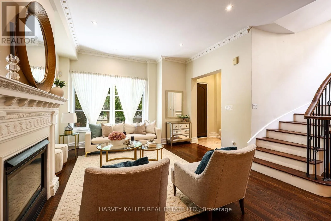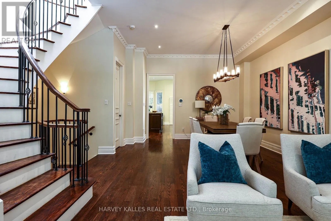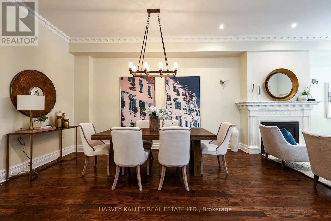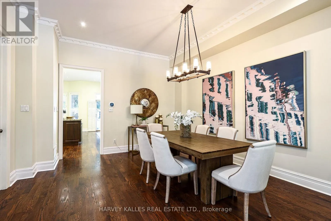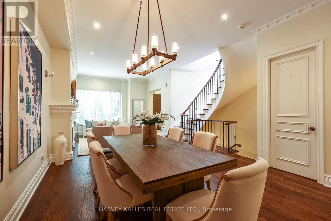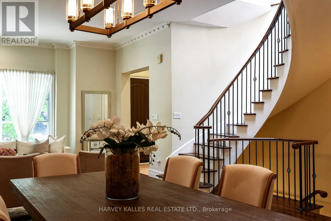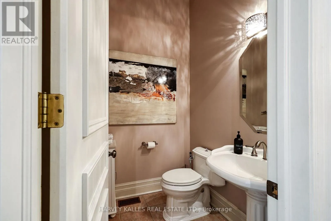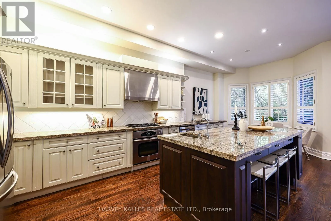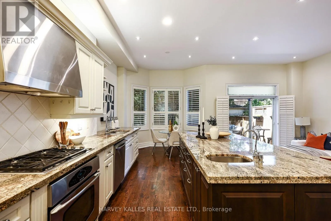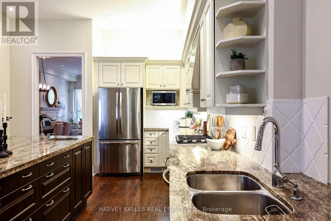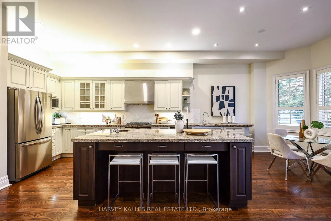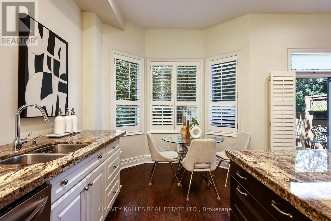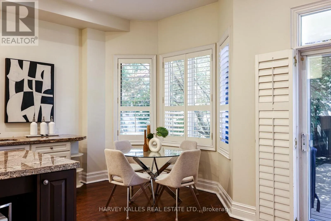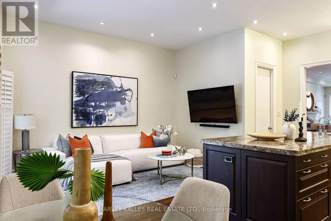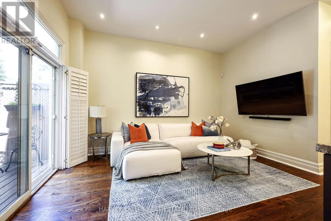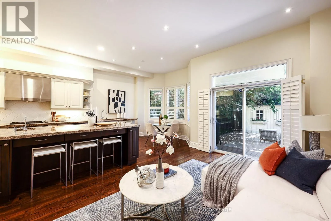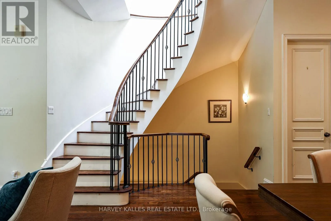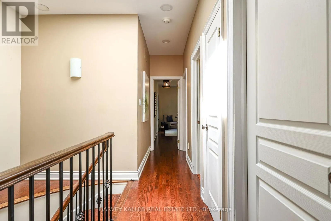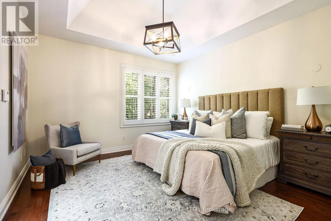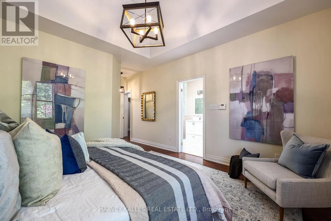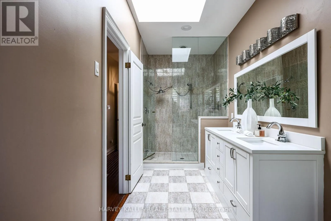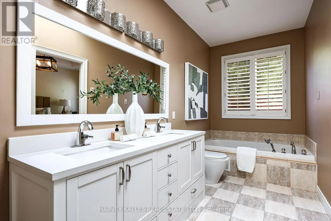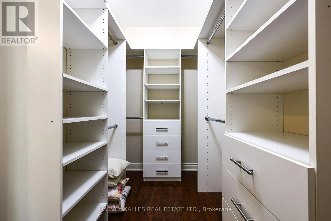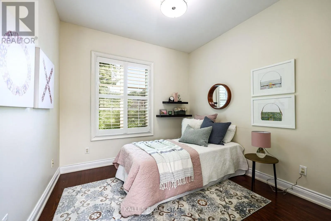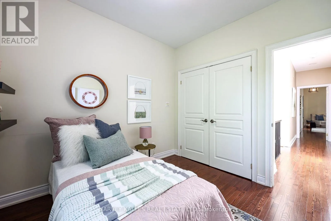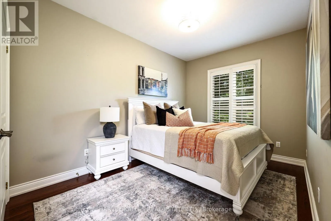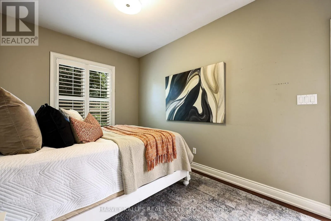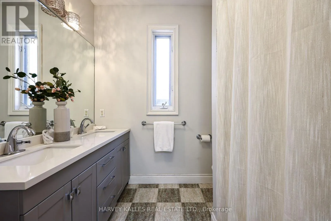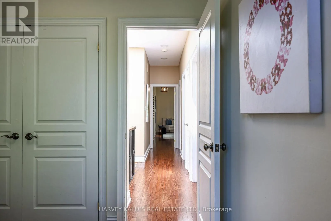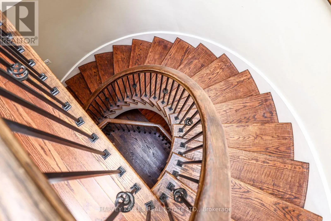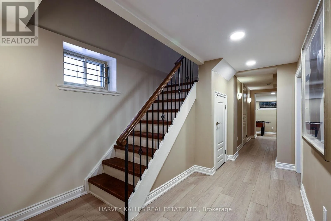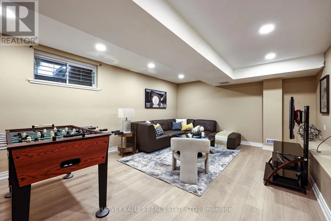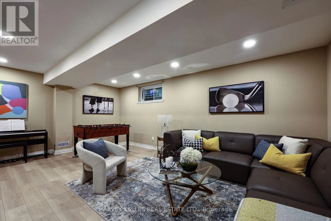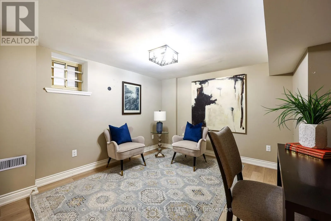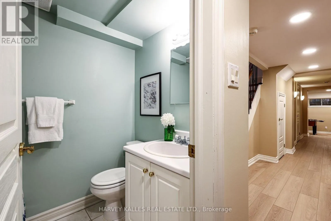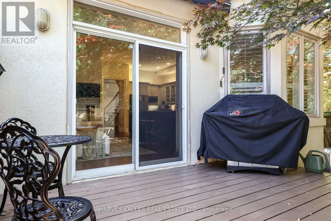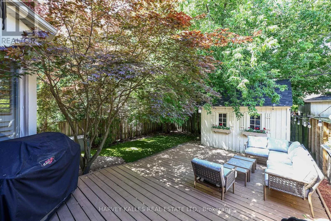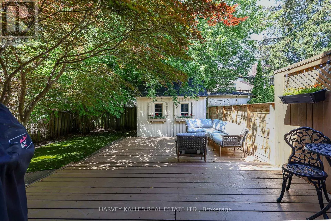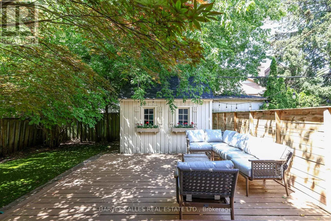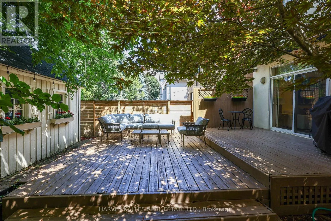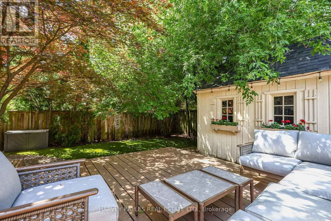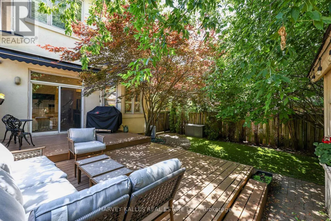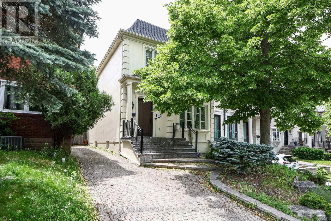
Cross Streets: Bayview Ave. & Eglinton Ave. E. ** Directions: Between Broadway Ave. & Roehampton Ave. Exceptional value meets modern family living in the heart of Midtown Toronto! This beautifully maintained custom-built detached home offers an outstanding combination of space, functionality and lifestyle on a rare 31-foot lot with a private driveway. Offering approximately 2,224 Sq. Ft. above grade plus a finished lower level, this thoughtfully designed home features the openness and layout today's buyers are searching for. The sun-filled main level boasts soaring 10-foot ceilings, elegant principal rooms, and a spacious open-concept kitchen overlooking the family room-creating the perfect space for everyday living, entertaining and making lasting memories. Upstairs are four generous bedrooms, including a spacious primary retreat with a walk-in closet and luxurious 8-piece ensuite, while the finished lower level offers outstanding flexibility with a large recreation room, fifth bedroom, full bathroom and abundant storage. Whether you're working from home, accommodating overnight guests or simply looking for room to grow, this versatile floor plan adapts to every stage of life. Step outside to a private, landscaped backyard with a large deck, perfect for summer barbecues, relaxing evenings and outdoor enjoyment. Just steps to Sherwood Park, the Eglinton Crosstown LRT, and the vibrant shops, cafés, restaurants and everyday conveniences along Bayview Avenue and Mount Pleasant Road, this location offers an exceptional blend of walkability, recreation and urban convenience. A rare opportunity to own a thoughtfully designed custom-built home in one of Midtown Toronto's most established and sought-after neighbourhoods. (id:27476)