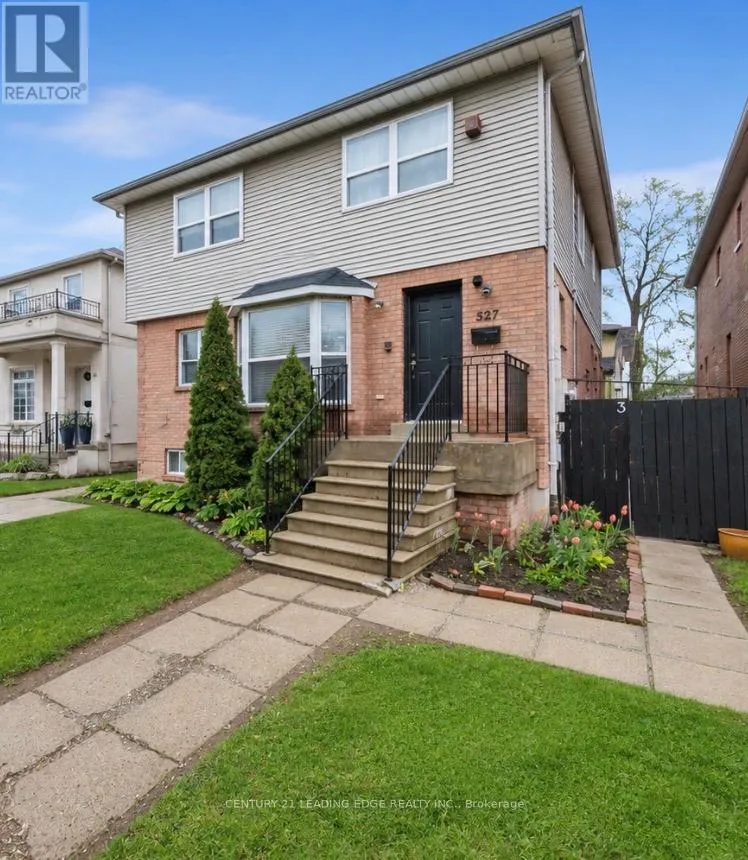
527 Glengarry Avenue, Toronto, Ontario M5M 1G2

Listed for:
$1,995,000
10 beds
6 baths
Listed 3 days ago
House for rent: 527 Glengarry Avenue, Toronto, Ontario M5M 1G2

View all 47 photos

About

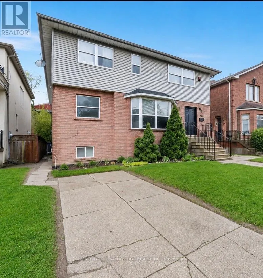
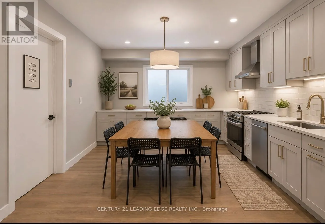
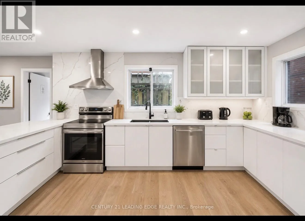
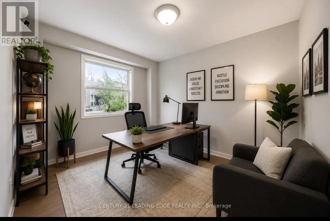
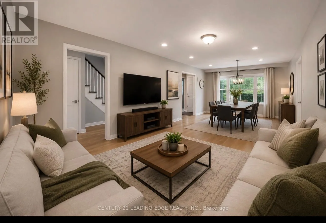
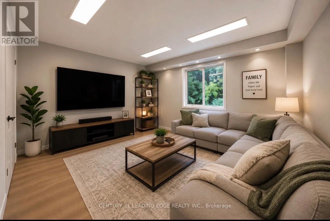
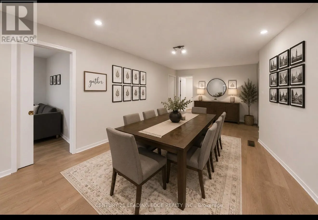
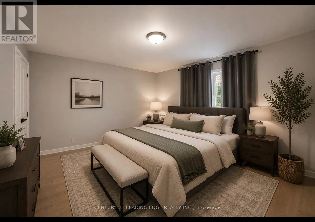
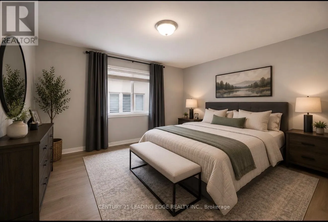
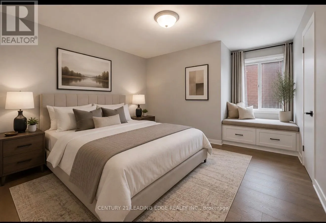
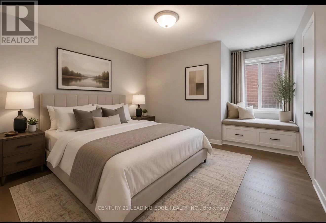
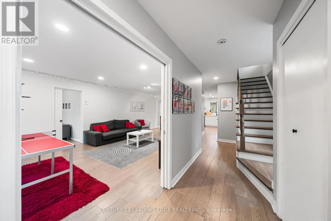
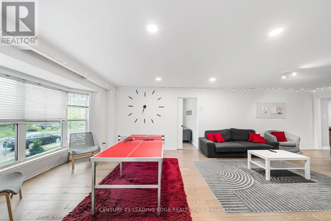
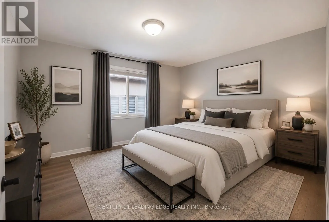
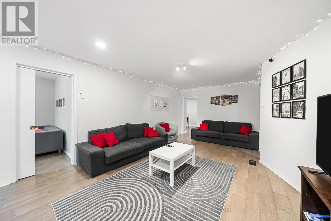
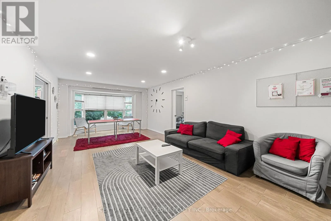
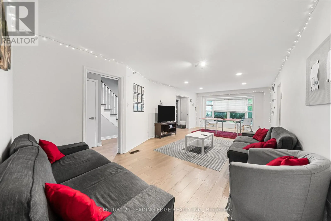
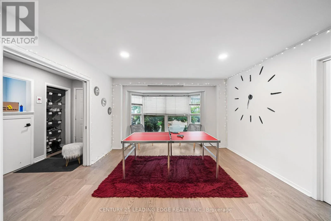
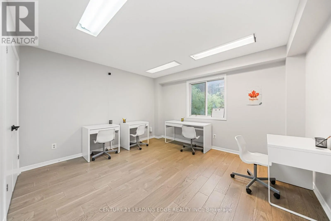
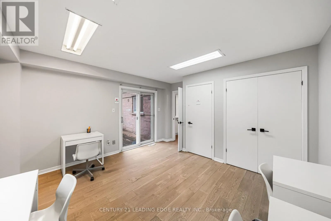
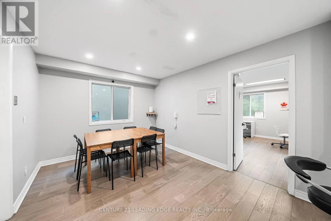
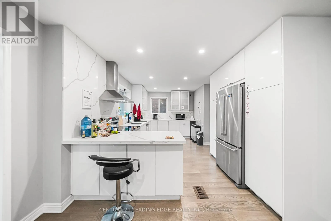
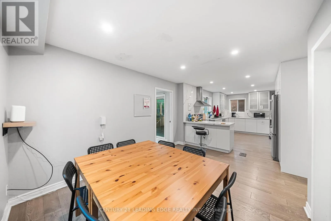
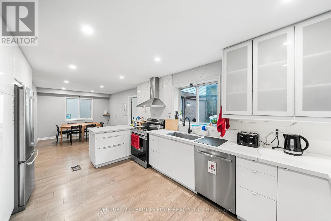
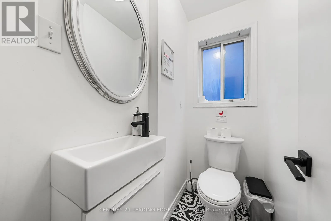
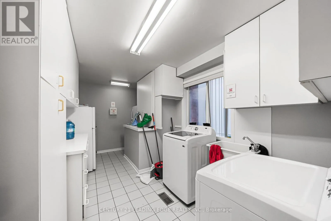
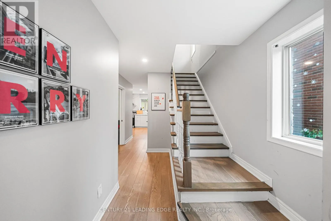
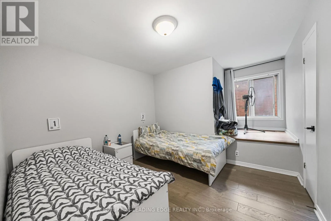
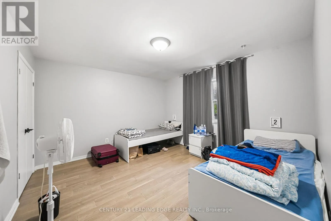
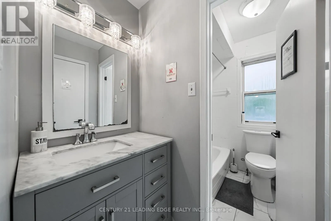
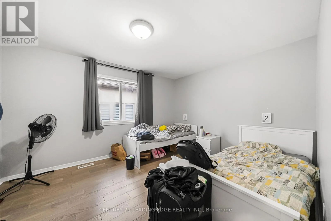
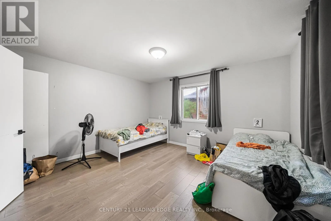
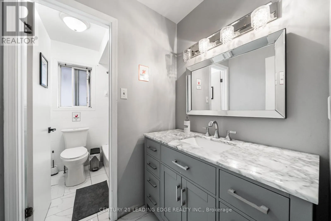
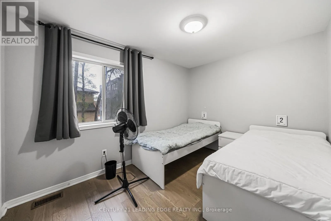
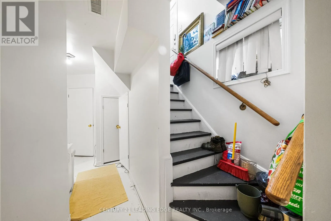
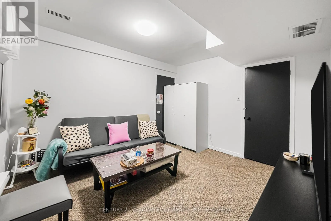
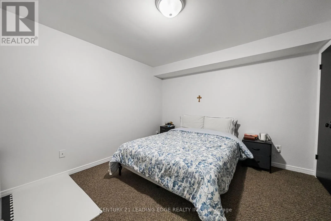
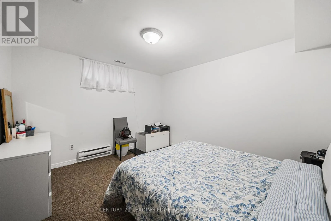
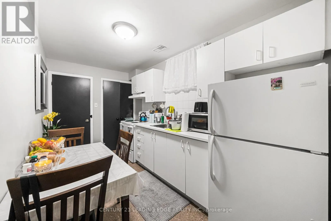
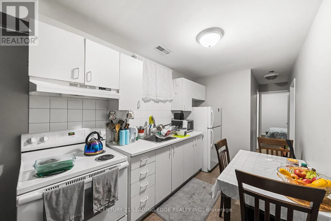
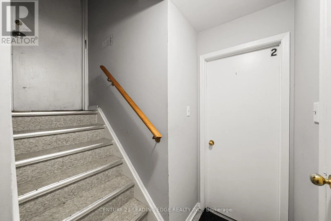
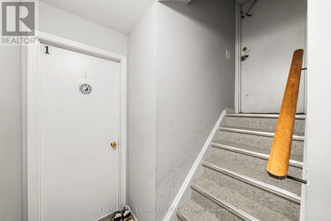
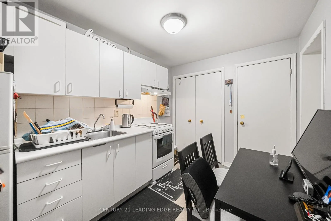
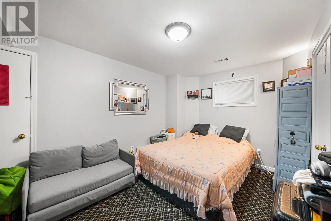
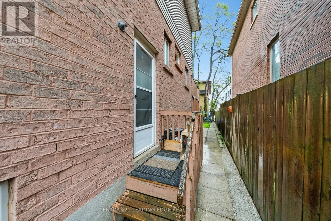
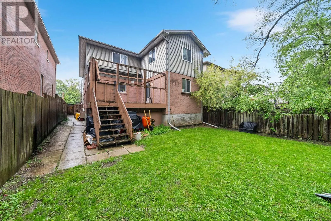
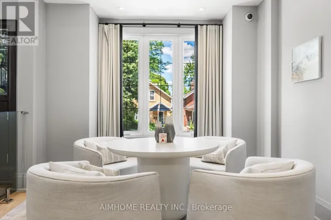
Bathurst & Lawrence Ave W Wonderful massive home in the highly sought-after Bedford Park-Nortown neighbourhood! This spacious 6+4 bedroom family home is perfect for large families with the added benefit of rental income from the basement the basement currently contains 3 separate apartments each with a kitchen, washroom and separate entrances, offering incredible flexibility and income potential for investors, multi-generational families, or buyers seeking additional revenue opportunities. Thoughtfully designed with generous principal rooms including a combined living and dining area, main floor office, large eat-in kitchen, and family room with walk-out to a private fenced deck - ideal for everyday living and entertaining. The versatile upper-level layout also offers the potential to convert the 6th bedroom into a luxurious walk-in closet, additional bathroom, or convenient upper-level laundry. Situated in one of Toronto's most desirable communities known for its top-rated schools, parks, shopping, transit, and strong long-term value, this property presents a rare opportunity to customize, renovate, invest, or create your dream family home in a premier location. Endless possibilities await at 527 Glengarry Ave! (id:27476)

Property Highlights

MLS® Number
C13558630
Type
Single Family
Community Name
Bedford Park-Nortown
Ownership Type
Freehold
Land Size
41 x 106 FT
Parking Space Total
1

Building

Building Type
House
Storeys
2.00
Square Footage
3000 - 3500 sqft
Bathrooms Total
6
Bedrooms Above Ground
6
Bedrooms Total
10
Exterior Finish
Brick
Fireplace Present
No
Basement Type
N/A (Finished), N/A
Basement Features
Separate entrance
Building Heating Type
Forced air
Heating Fuel
Natural gas
Building Cooling Type
Central air conditioning

Utilities

Water
Municipal water
Utility Sewer
Sanitary sewer

Room Layout

Primary Bedroom
Second level
3.69 m x 5.43 m
Bedroom
Second level
4.48 m x 3.71 m
Bedroom 5
Second level
4.43 m x 3.3 m
Bedroom 4
Second level
3.76 m x 2.78 m
Bedroom 3
Second level
4.34 m x 3.87 m
Bedroom 2
Second level
3.39 m x 4.07 m
Kitchen
Basement
4.02 m x 2.18 m
Bedroom
Basement
3.74 m x 3.3 m
Bedroom
Basement
3.46 m x 3.85 m
Kitchen
Basement
3.66 m x 2.53 m
Kitchen
Basement
2.22 m x 3.72 m
Primary Bedroom
Basement
2.55 m x 3.24 m
Primary Bedroom
Basement
4.44 m x 3.65 m
Office
Main level
2.85 m x 3.33 m
Kitchen
Main level
5.23 m x 3.34 m
Family room
Main level
4.1 m x 4.35 m
Dining room
Main level
4.07 m x 3.95 m
Eating area
Main level
3.82 m x 3.14 m
Living room
Main level
4.07 m x 3.95 m

Location

Learn more about this property
Listing provided by:
CENTURY 21 LEADING EDGE REALTY INC.
MLS® number:
C13558630
Agent:
Wayne Skinner
*Indicates required field
Name is required
Email is required
Please enter a valid phone number (e.g., 416-111-1111).