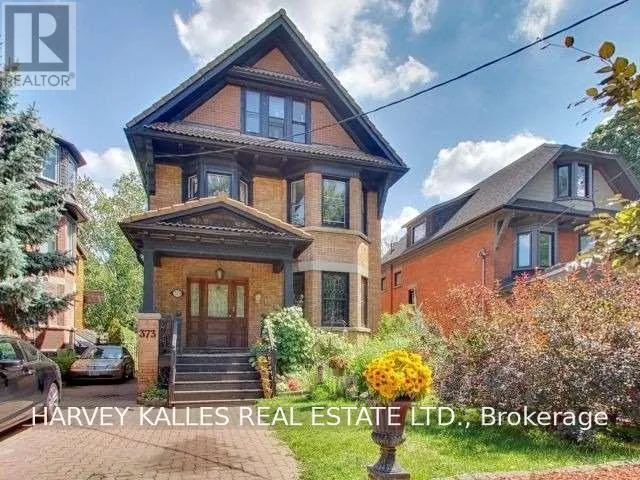
Parkside Dr And Howard Park Welcome to 373 Parkside Drive, where timeless character meets one of Toronto's most desirable west-end neighbourhoods. Perfectly positioned directly across from High Park and just a short stroll to the vibrant shops, cafes, restaurants, and everyday conveniences of Roncesvalles Village, this spacious main-floor residence offers an exceptional lifestyle in a classic character home. Offering more than 1,300 square feet of beautifully maintained living space, this inviting two-bedroom suite features generous principal rooms designed for both comfortable daily living and elegant entertaining. Rich hardwood floors, original wood trim, pocket door between Living + Dining room, and stunning stained-glass windows showcase the home's historic charm, while the renovated kitchen and beautifully updated bathroom provide modern style and functionality. A formal dining room creates the perfect setting for family dinners, celebrations, or working from home. Additional conveniences include shared laundry in the basement, a window air-conditioning unit, and the peace of mind of heat, hydro, and water all included in the lease. Outdoor enthusiasts will appreciate having High Park at their doorstep, offering walking trails, gardens, sports facilities, and year-round recreation. Commuting is effortless with a Walk Score of 77 and Keele Subway Station approximately a 12-minute walk away, providing quick access to downtown Toronto and beyond. Ideally suited to a professional couple, retirees, or discerning tenants seeking generous living space, architectural character, and an outstanding location, this is a rare leasing opportunity in one of Toronto's most cherished neighbourhoods. Experience the unique combination of heritage charm, modern comfort and unmatched access to parks, transit and urban amenities at 373 Parkside Drive. (id:27476)