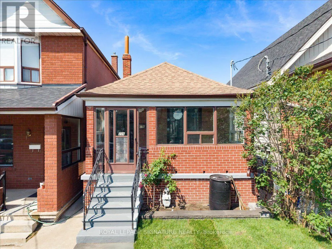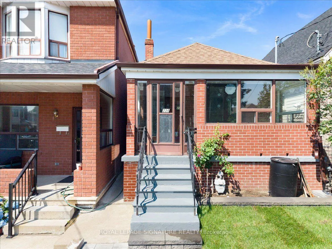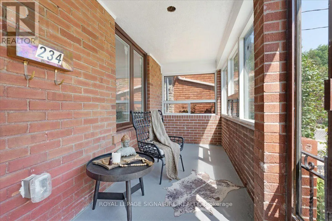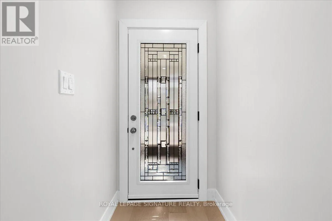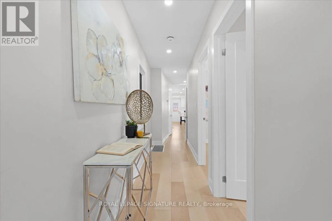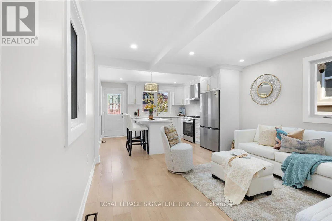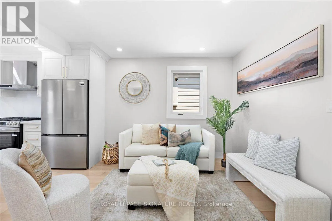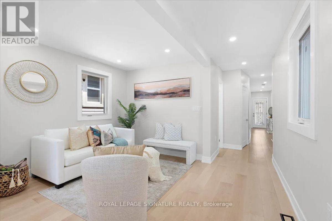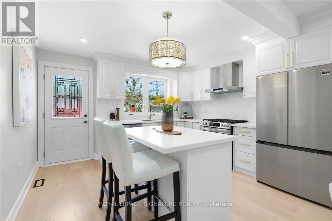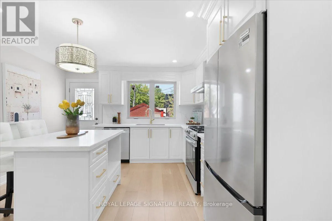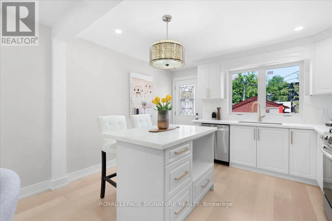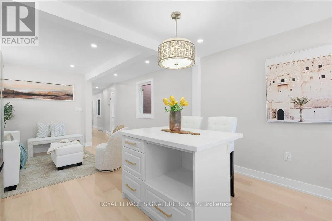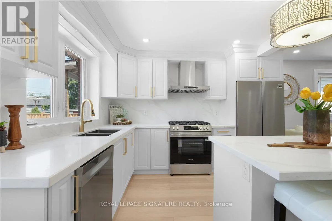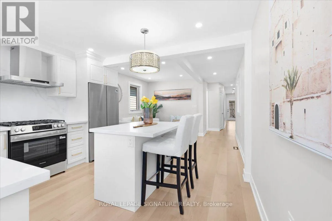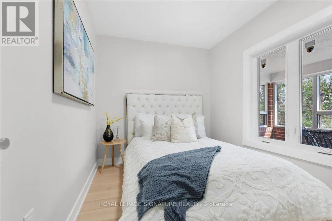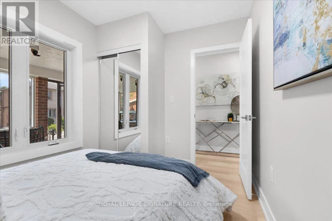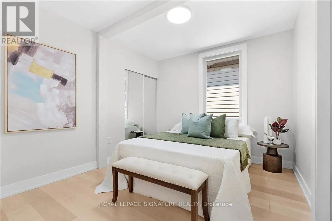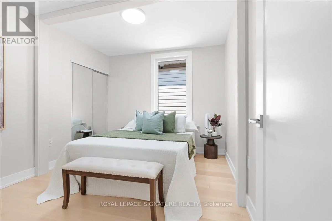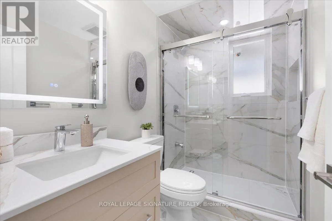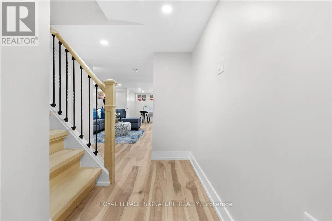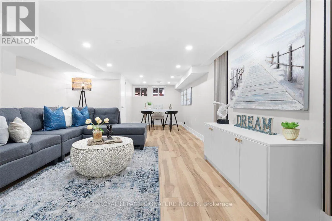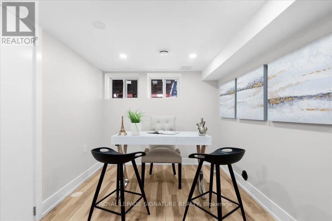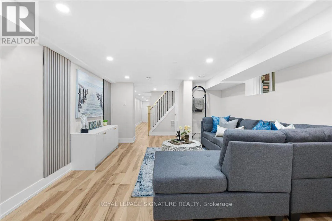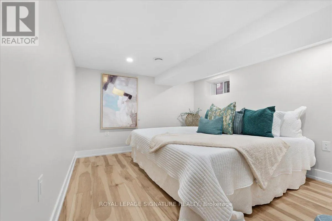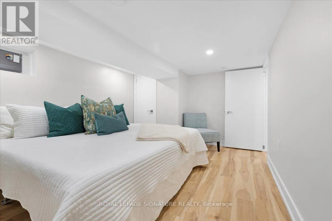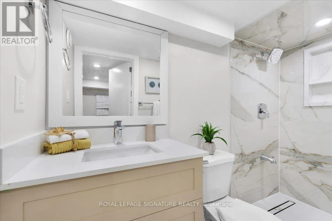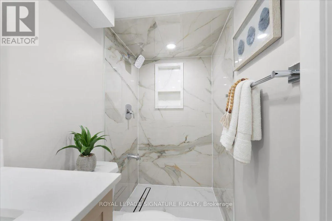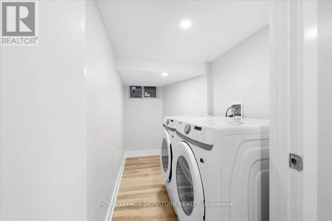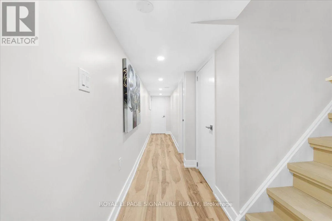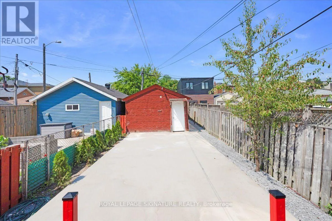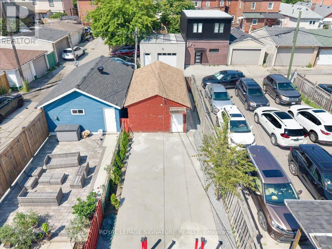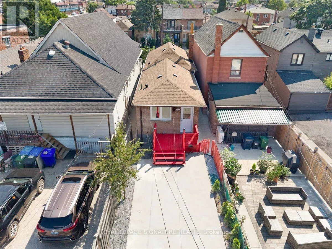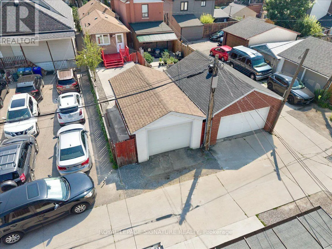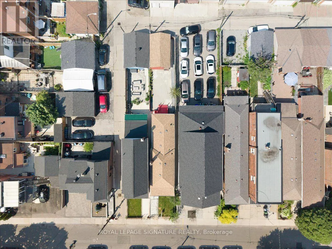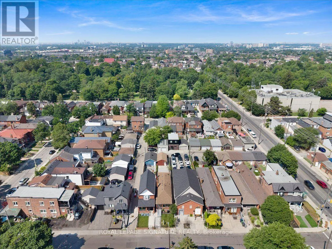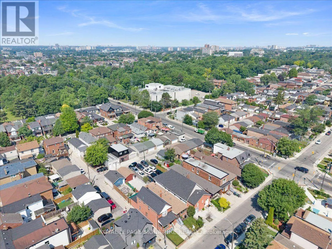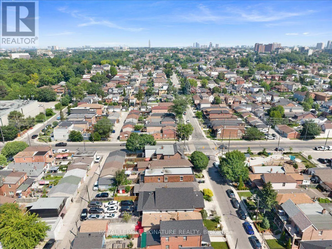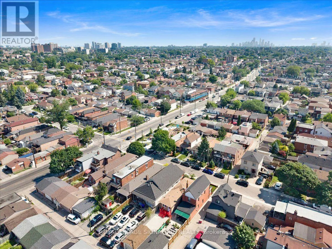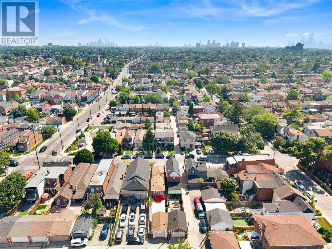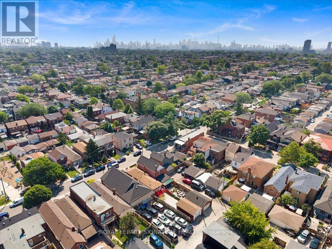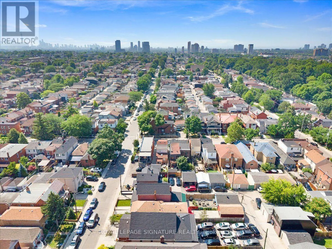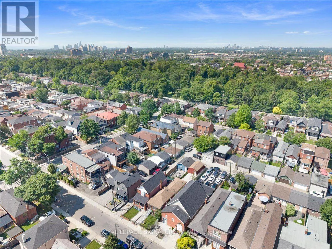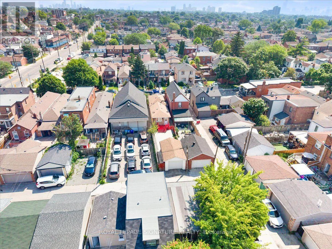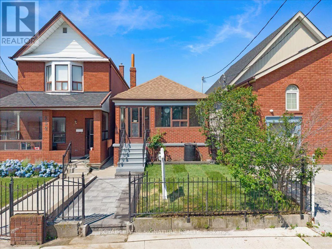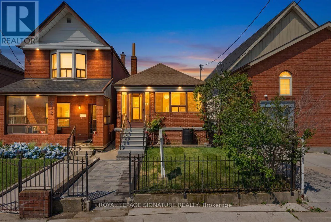
Cross Streets: Rogers Rd & Nairn. ** Directions: Rogers Rd and Nairn Ave. Updated and move-in ready! Welcome to this beautifully renovated detached bungalow offeringexceptional value for first-time buyers, young professionals, or those looking to downsizewithout compromising on style. Thoughtfully redesigned with soft, modern finishes throughout,this home is ready for you to move in and enjoy from day one.The bright, open-concept main floor features a spacious living area and a stunning updatedkitchen with sleek countertops, stainless steel appliances, and a centre island that's perfectfor casual dining and entertaining. Two well-appointed bedrooms and a beautifully renovated3-piece bathroom complete the main level.The professionally finished basement expands your living space with a large recreation area, adedicated office nook, an additional bedroom, a stylish 3-piece bathroom, and a separatelaundry room for added convenience.Engineered hardwood flooring, pot lights, and quality finishes throughout create a warm andinviting atmosphere. This home offers both front and rear entrances, with the front entrancefeaturing a charming covered front porch that provides a welcoming space to relax and enjoyyour morning coffee. Step outside to a private backyard featuring a deck and concretepatio-ideal for summer entertaining, or simply relaxing outdoors. A detached garage with oneparking space adds everyday convenience.Ideally located close to the new LRT, TTC, schools, parks, shopping, and everyday amenities,this move-in-ready home offers the perfect blend of comfort, style, and convenience. Offers welcome anytime! (id:27476)