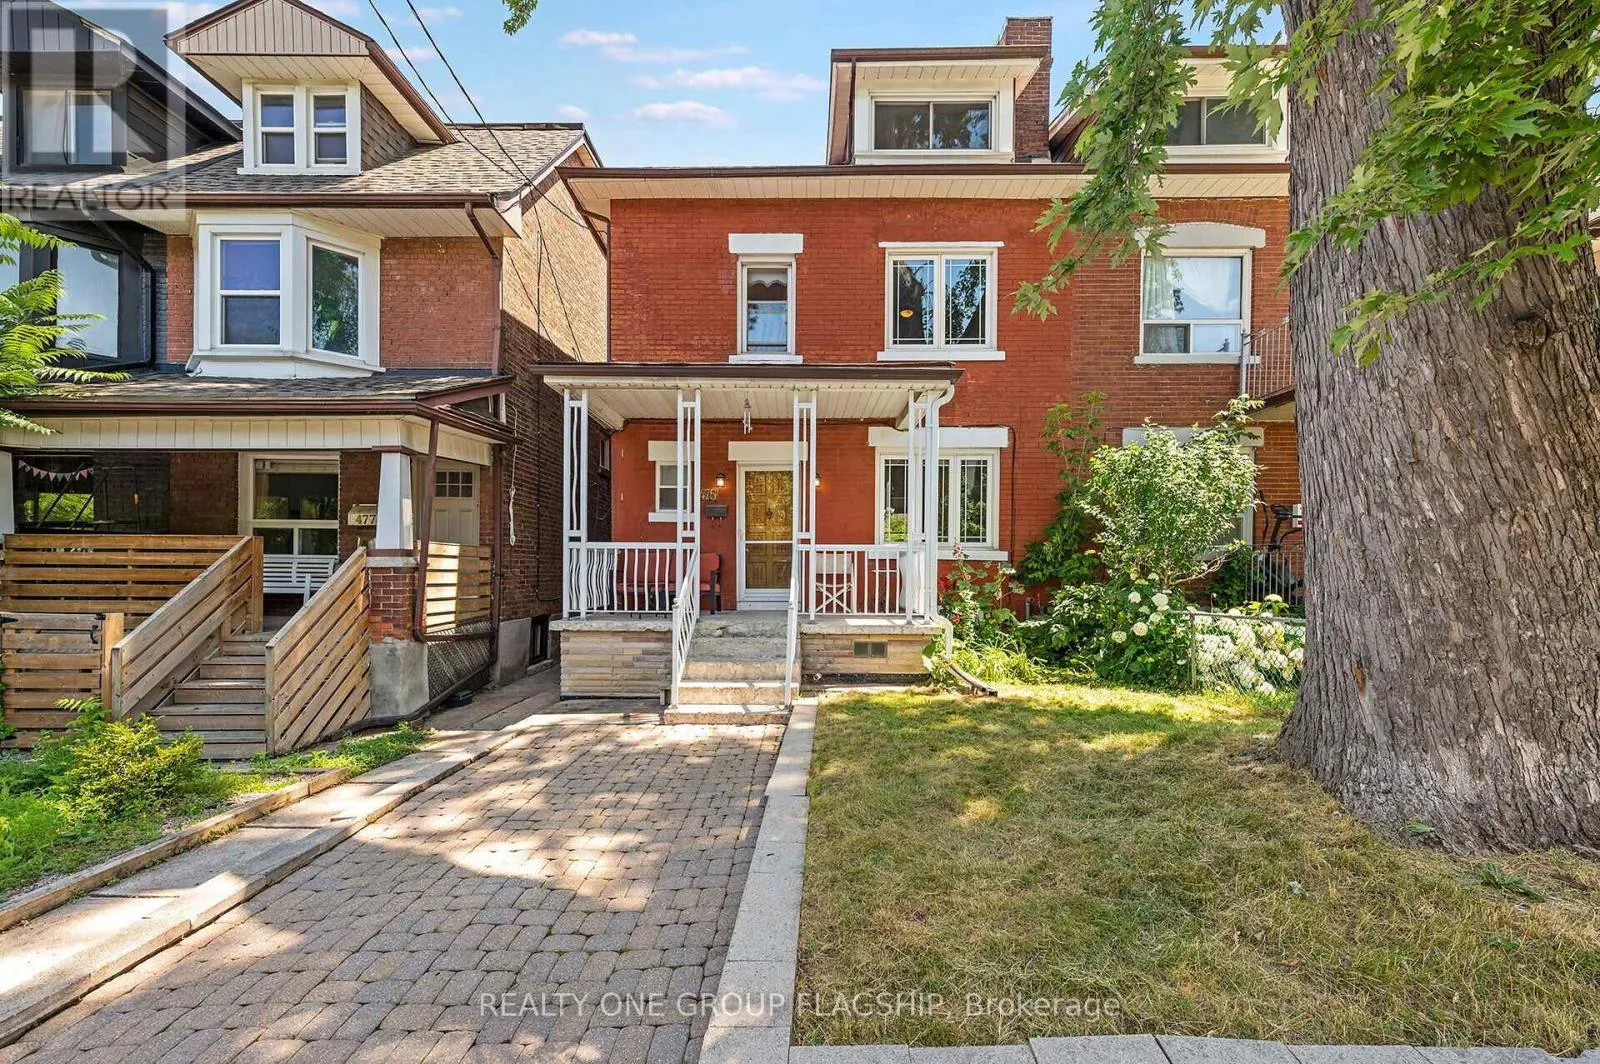
475 Shaw Street, Toronto, Ontario M6G 3L4

Listed for:
$999,999
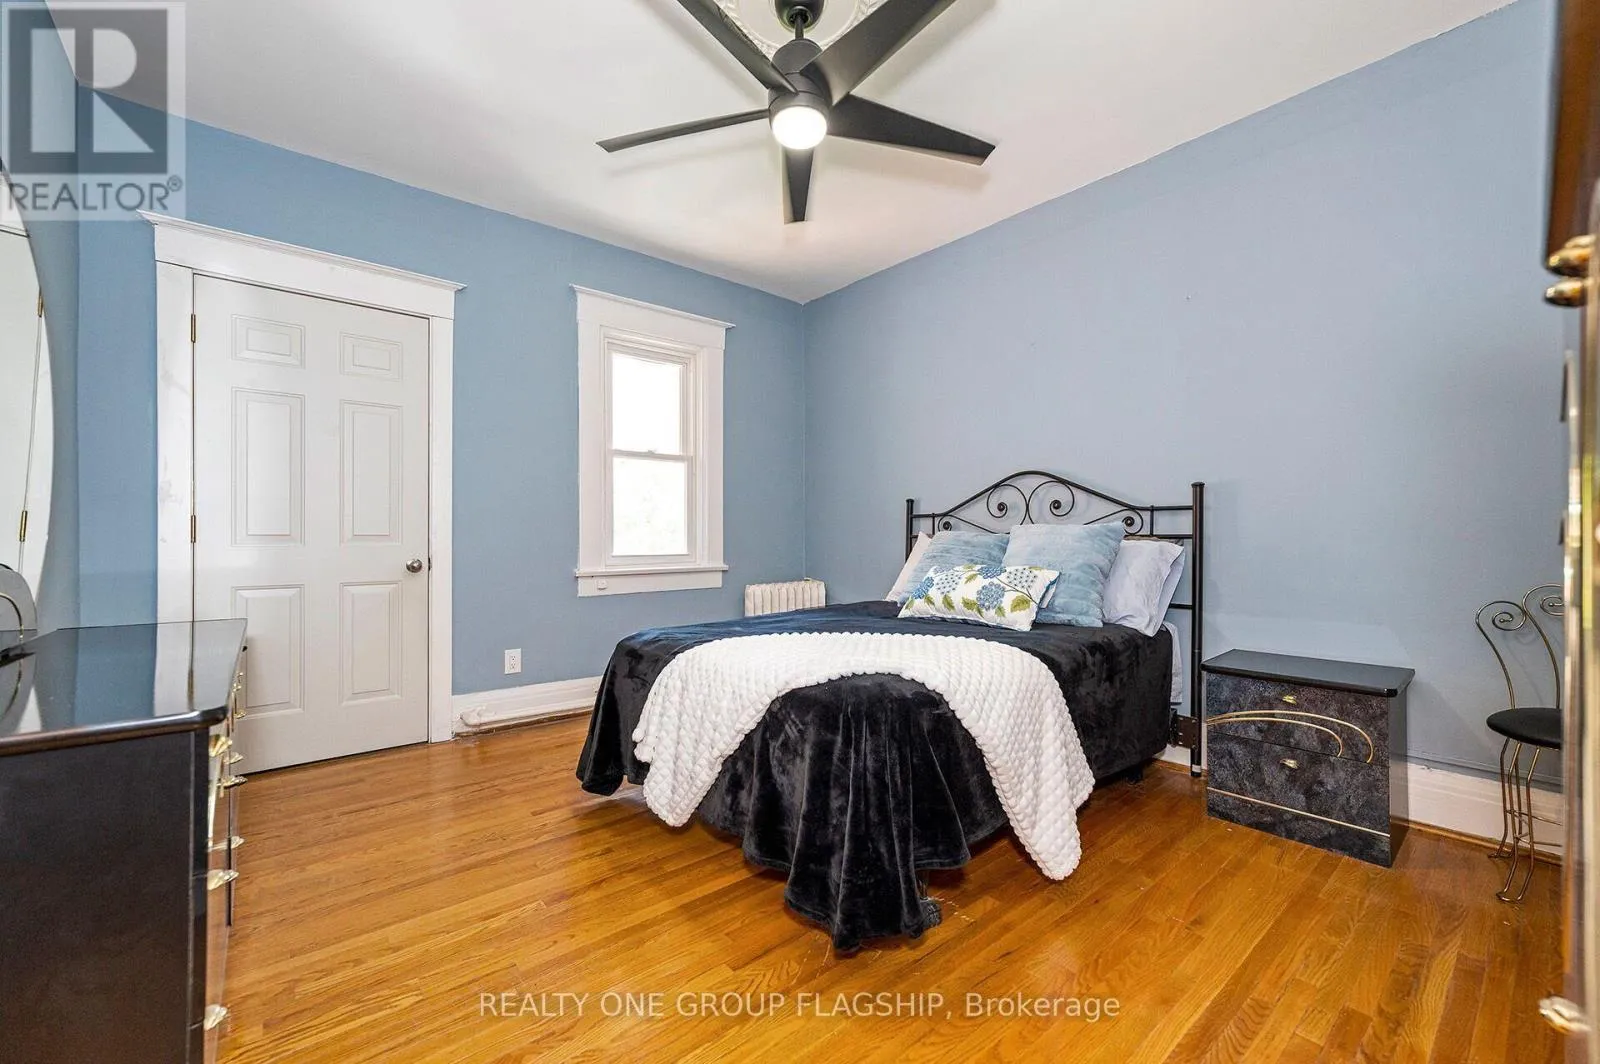
4 beds
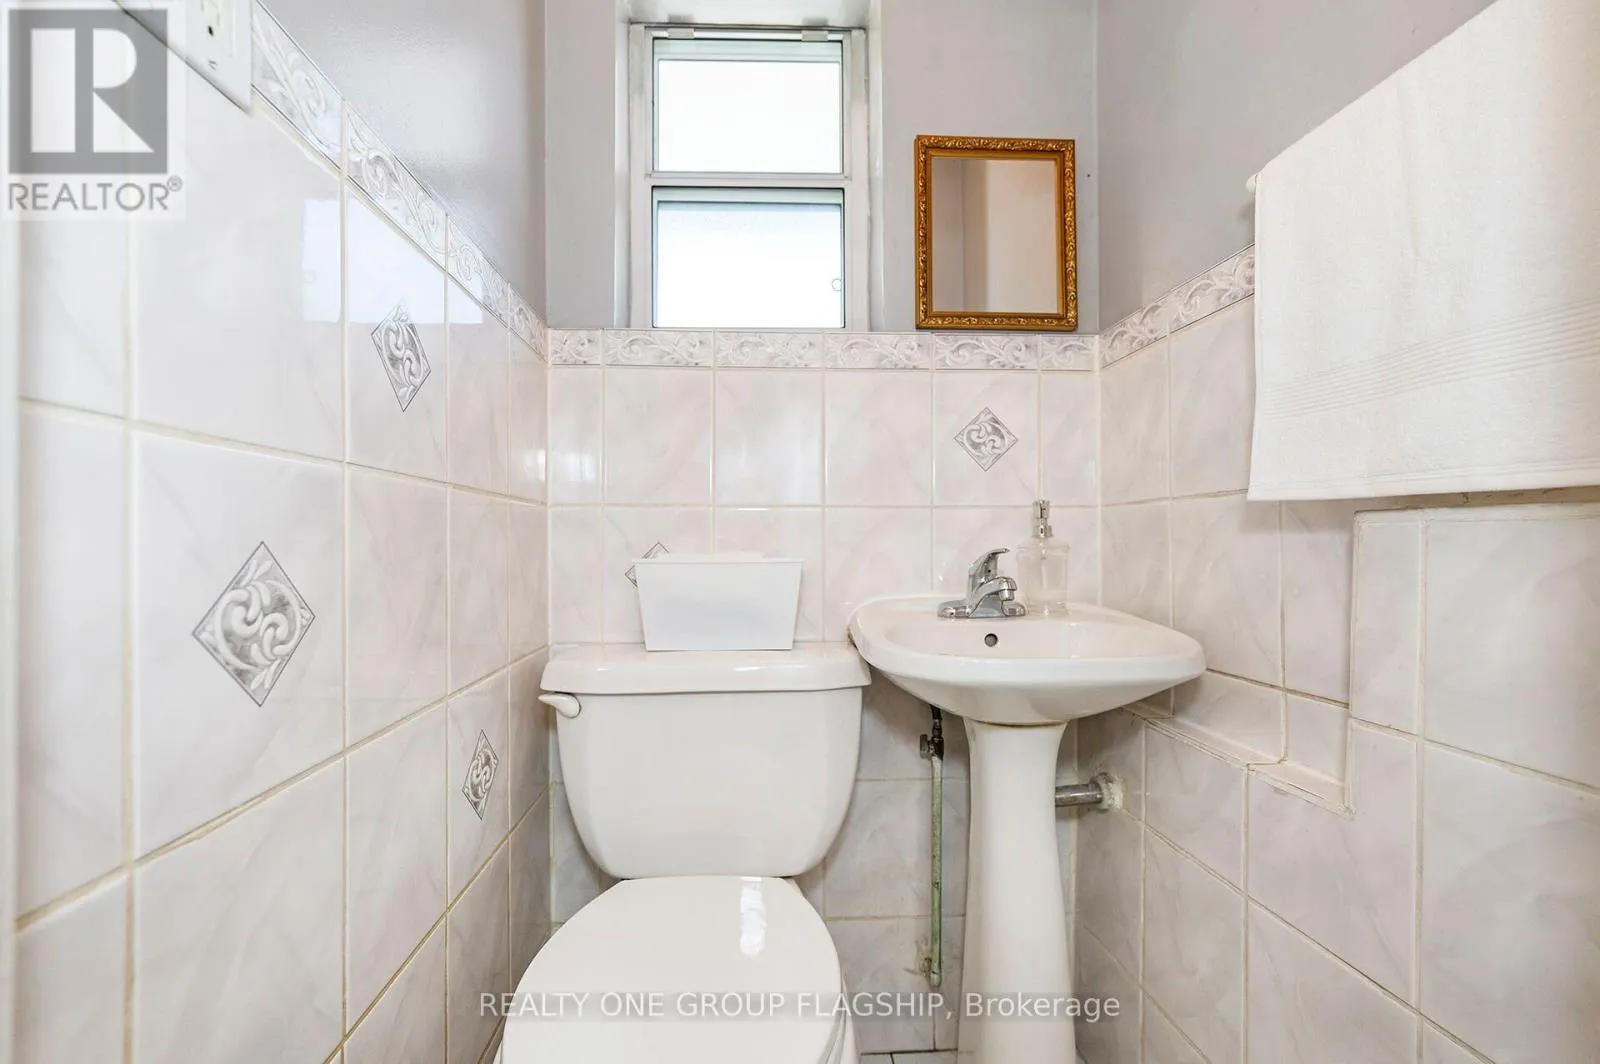
3 baths
Listed 2 days ago
House for rent: 475 Shaw Street, Toronto, Ontario M6G 3L4

View all 45 photos

About

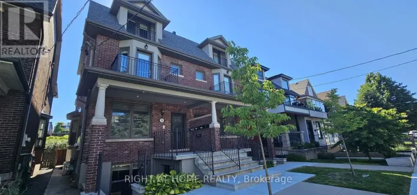
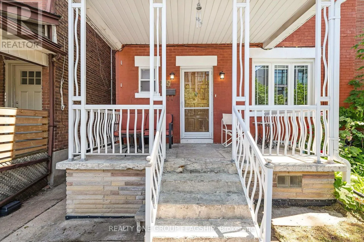
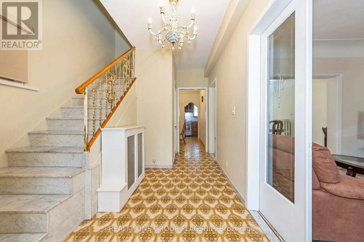
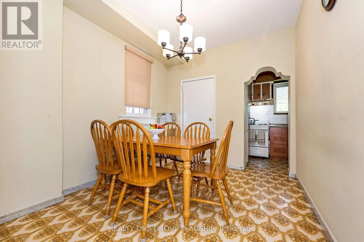
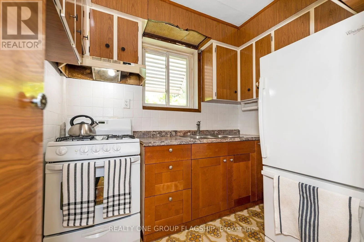
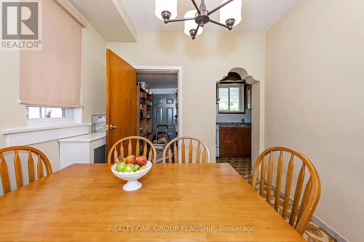
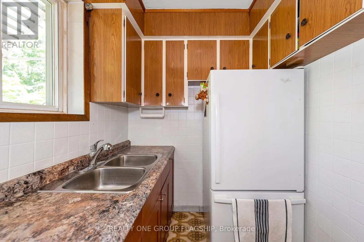
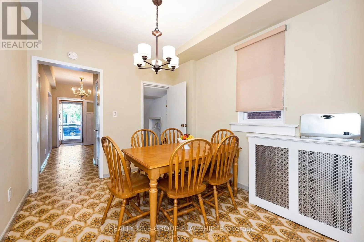
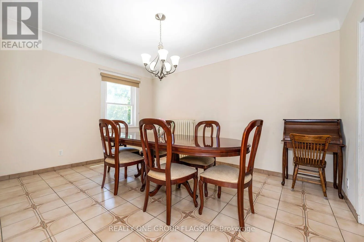
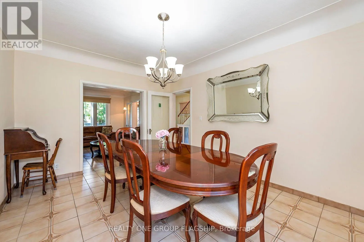
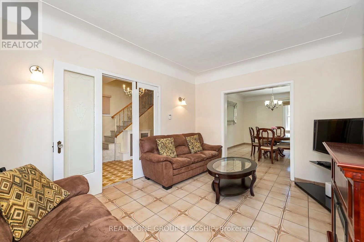
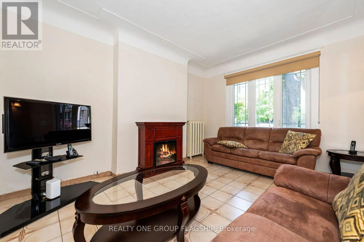
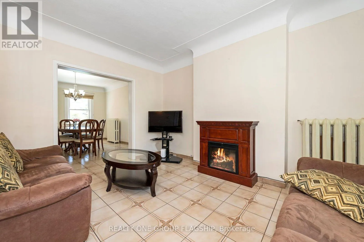
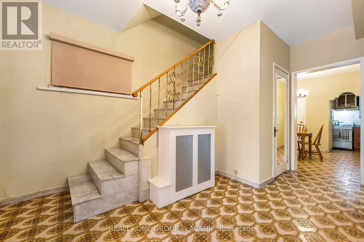
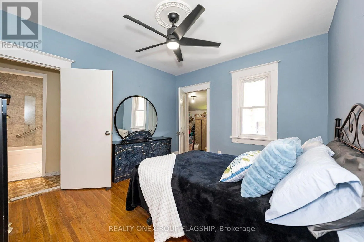
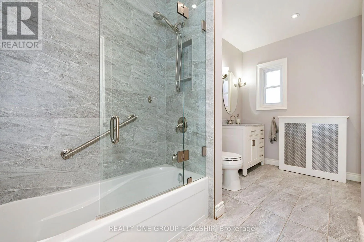
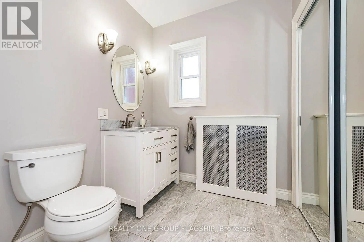
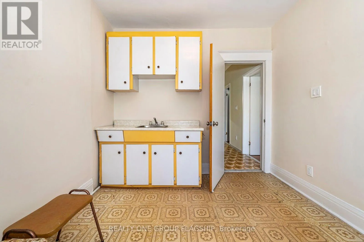
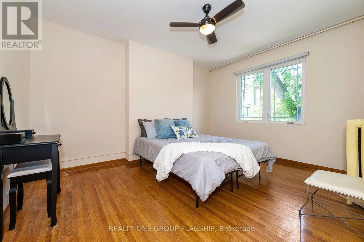
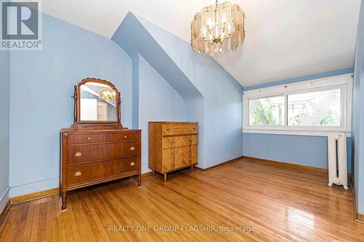
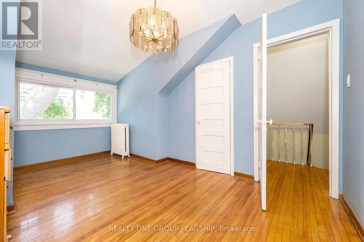
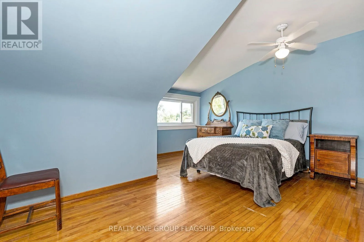
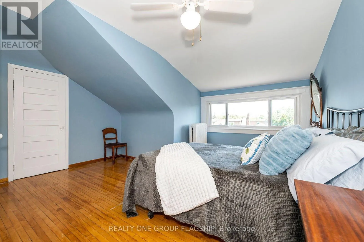
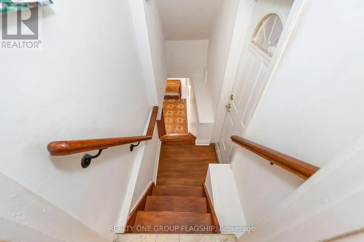
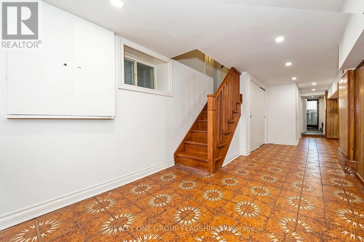
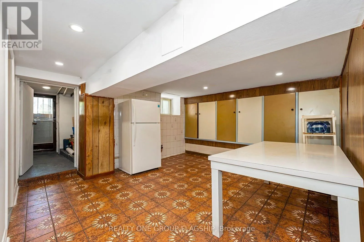
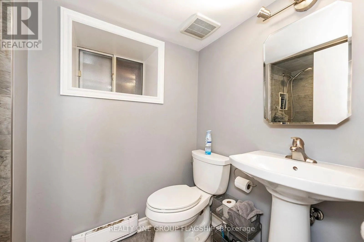
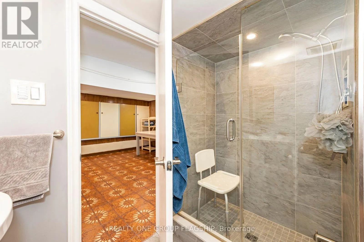
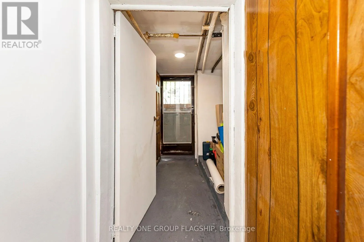
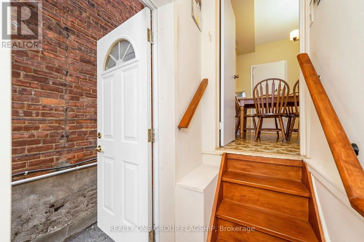
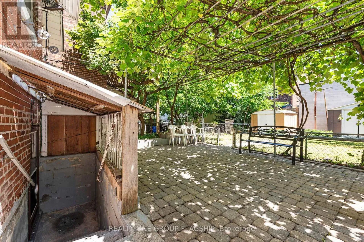
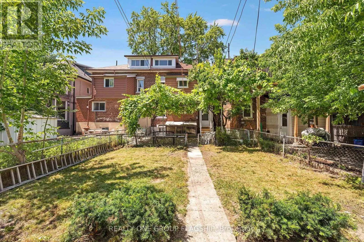
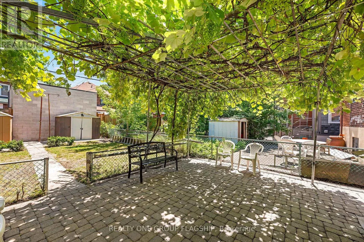
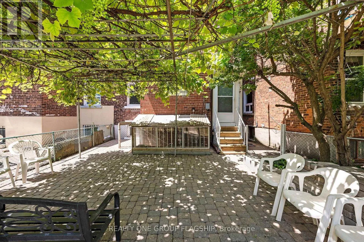
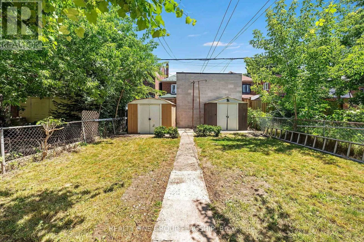
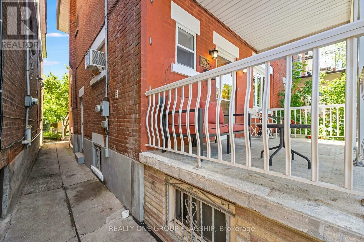
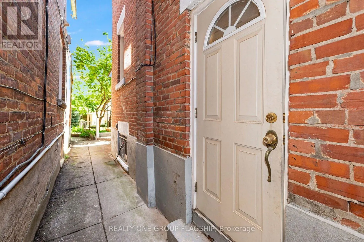
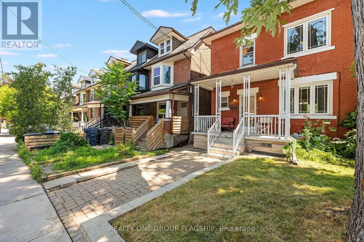
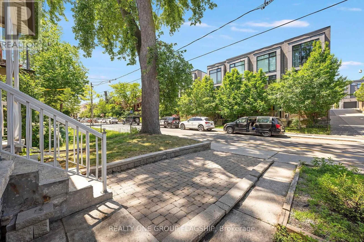
College Street / Ossington Avenue Welcome to 475 Shaw Street, an impressive 2.5-storey semi-detached home situated on a prime 25 x 100-foot lot in Toronto's highly sought-after Palmerston-Little Italy neighborhood. Perfectly combining residential charm with dynamic urban convenience, this versatile 4-bedroom property is move-in ready and stands as a rare opportunity for both growing families and savvy investors. The bright and inviting main level features formal living and dining spaces alongside a spacious eat-in kitchen with excellent potential for owner updates, while the upper level's second kitchen and a separate basement entrance unlock incredible options for extended family living or premium rental income. Outside, the deep backyard serves as a private city oasis ideal for summer BBQs, outdoor dining, and relaxation. Located just a 12-minute walk from Ossington Station and the vibrant Bloor Street corridor, this exceptional home places you steps from trendy cafes, restaurants, beautiful parks, top-tier schools, and all the essential amenities of a truly world-class community. (id:27476)

Property Highlights

MLS® Number
C13563358
Type
Single Family
Community Name
Palmerston-Little Italy
Ownership Type
Freehold
Land Size
25 x 100 FT

Building

Building Type
House
Storeys
2.50
Square Footage
1500 - 2000 sqft
Bathrooms Total
3
Bedrooms Above Ground
4
Bedrooms Total
4
Amenities
Fireplace(s)
Exterior Finish
Brick
Fireplace Present
Yes
Basement Type
N/A (Finished), N/A, N/A
Basement Features
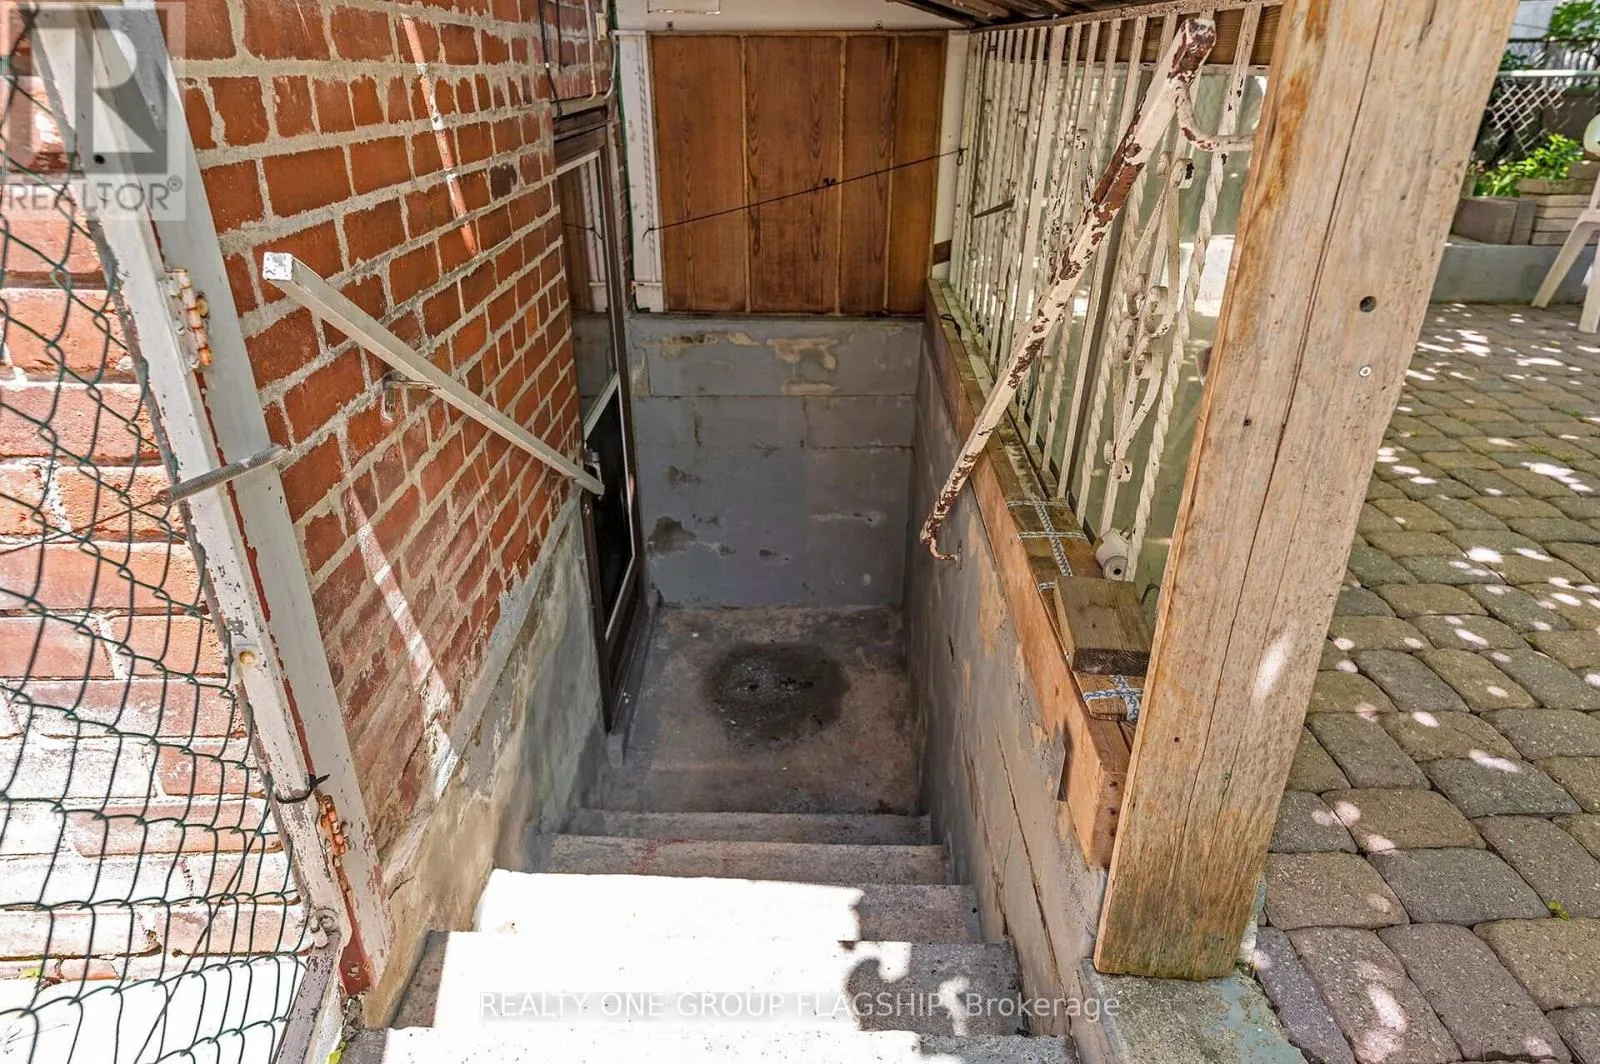
Separate entrance, Walk-up
Building Heating Type
Radiant heat
Heating Fuel
Natural gas
Building Cooling Type
Window air conditioner

Utilities

Water
Municipal water
Utility Sewer
Sanitary sewer

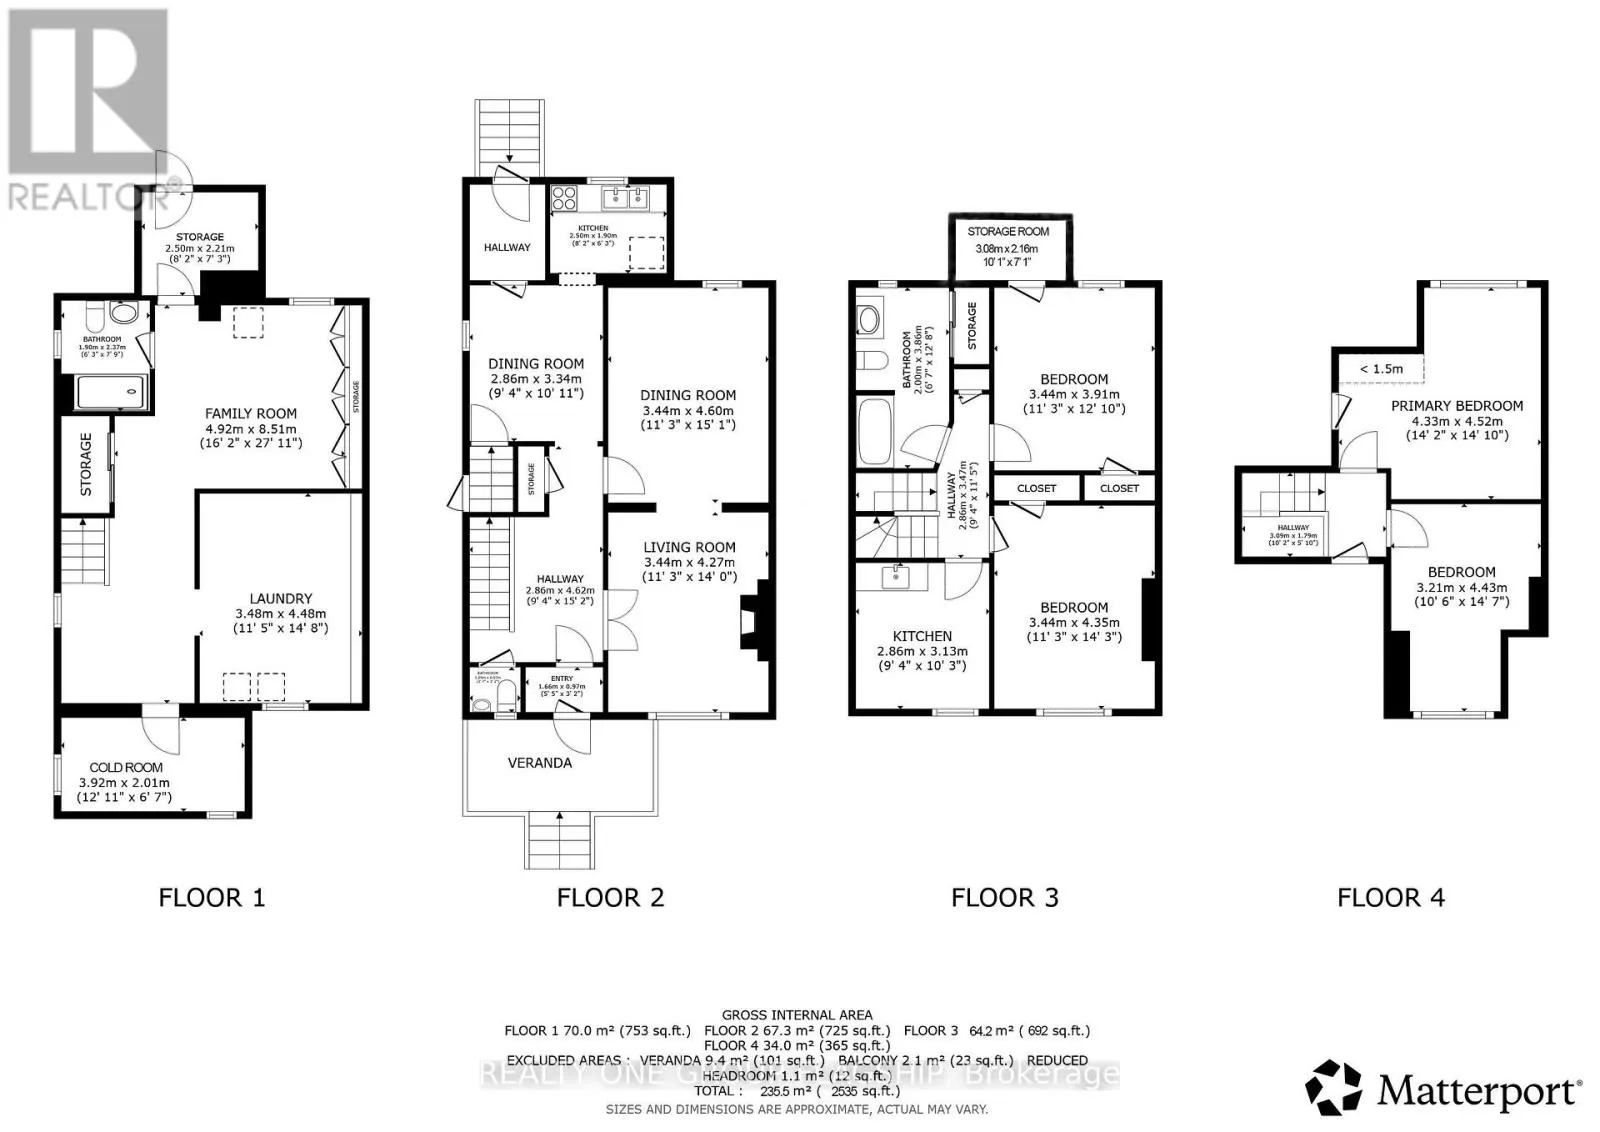
Room Layout

Bedroom
Second level
3.44 m x 4.35 m
Bedroom
Second level
11.3 m x 12.1 m
Kitchen
Second level
2.86 m x 3.13 m
Other
Second level
3.06 m x 2.16 m
Bedroom
Third level
3.21 m x 4.43 m
Bedroom
Third level
4.33 m x 4.52 m
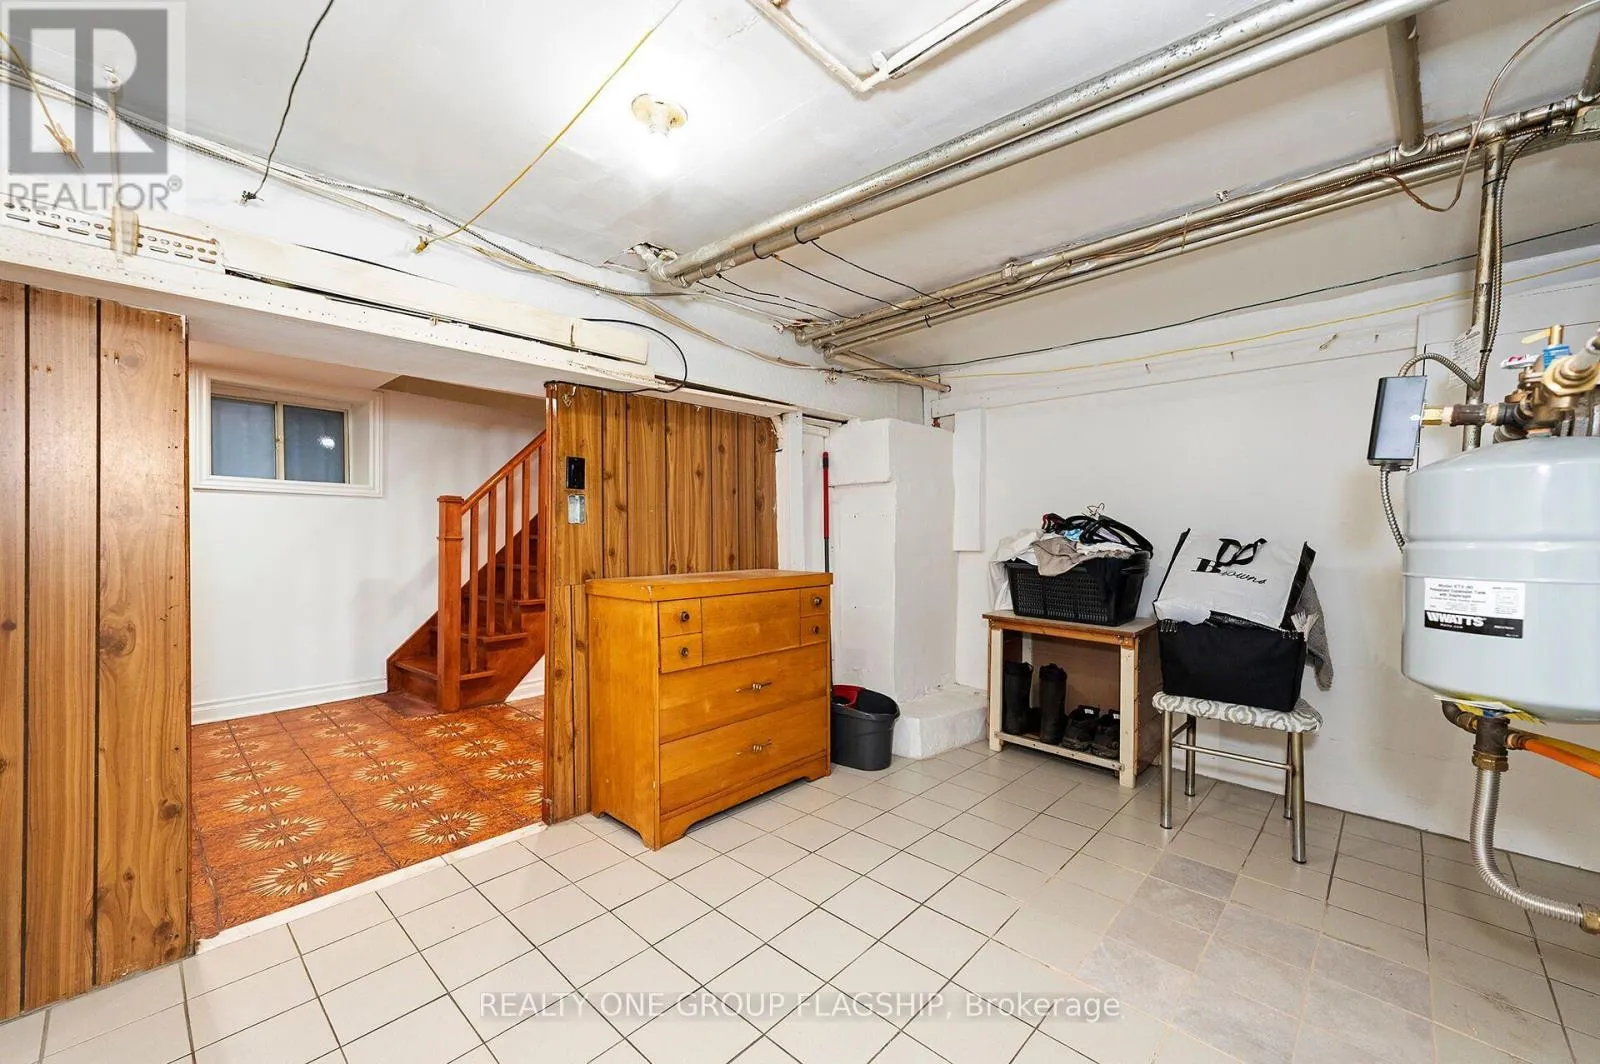
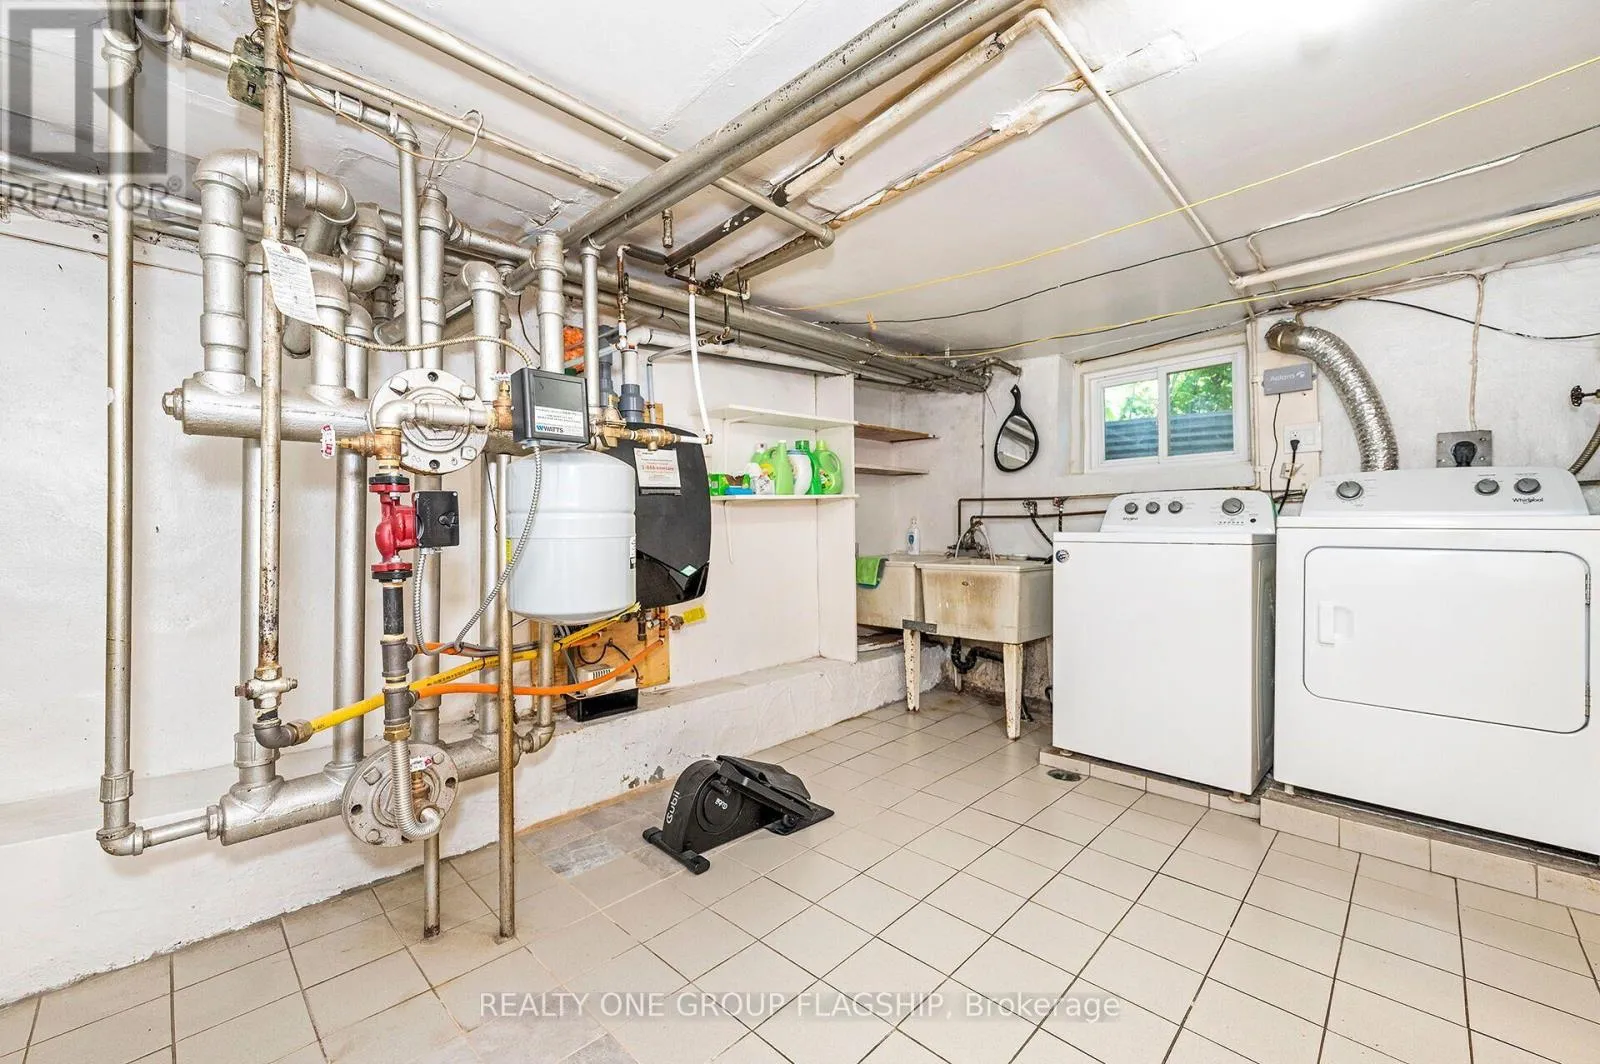
Laundry room
Basement
3.48 m x 4.48 m
Cold room
Basement
3.92 m x 2.01 m
Family room
Basement
4.92 m x 8.51 m
Living room
Main level
3.44 m x 4.27 m
Dining room
Main level
3.44 m x 4.6 m
Dining room
Main level
2.86 m x 3.34 m

Location

Learn more about this property
Listing provided by:
REALTY ONE GROUP FLAGSHIP
MLS® number:
C13563358
Agent:
Hazem Zienelabdeen
*Indicates required field
Name is required
Email is required
Please enter a valid phone number (e.g., 416-111-1111).