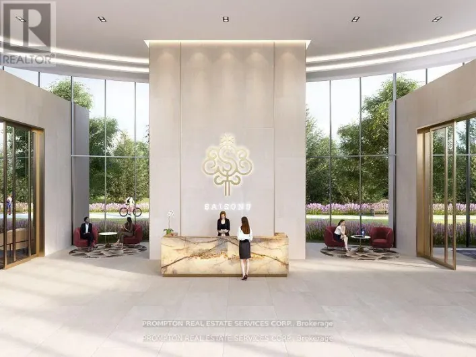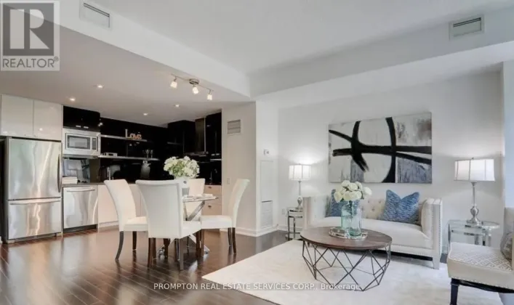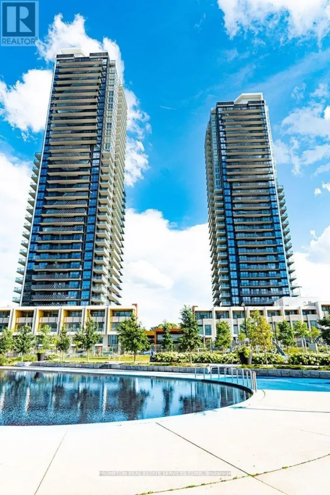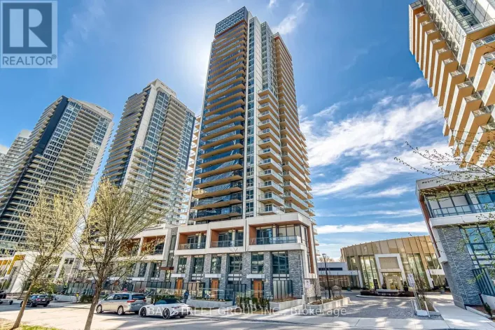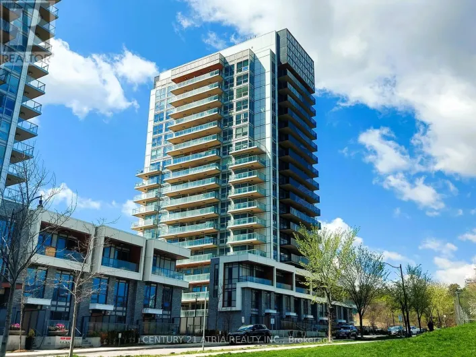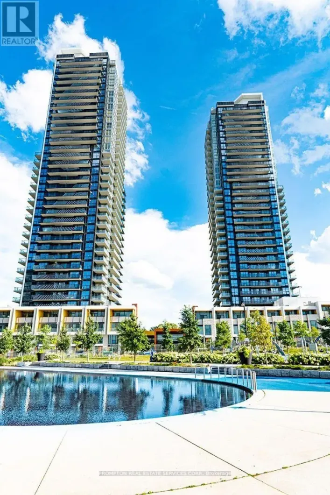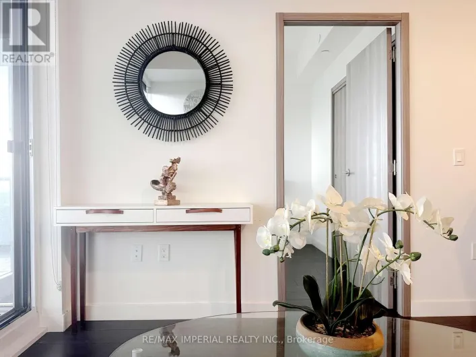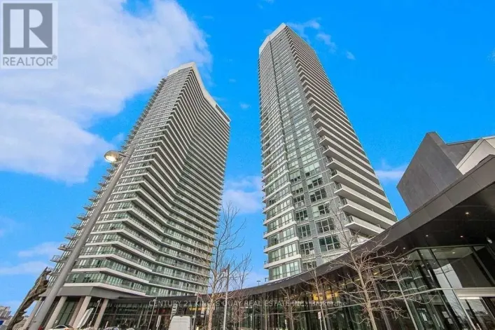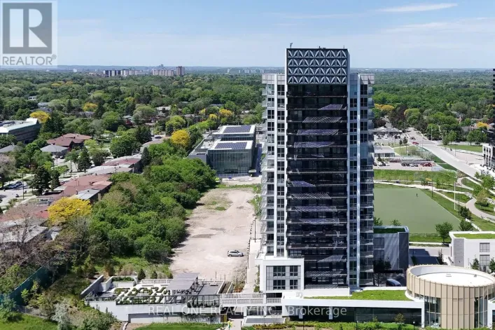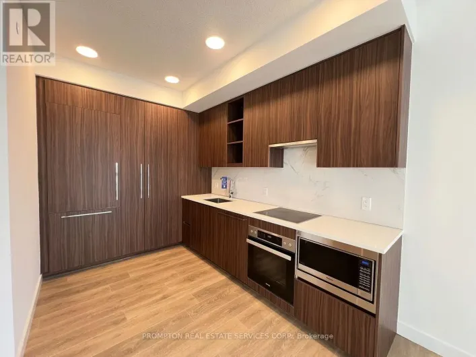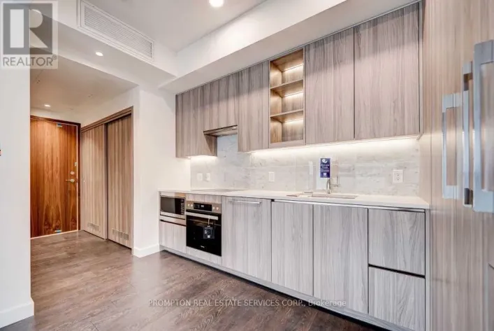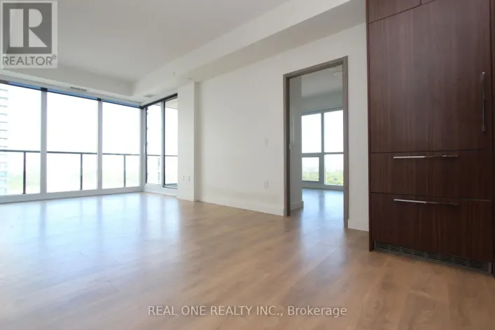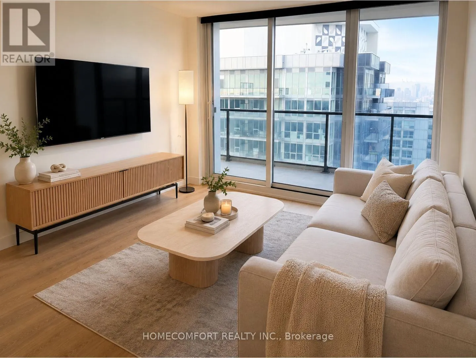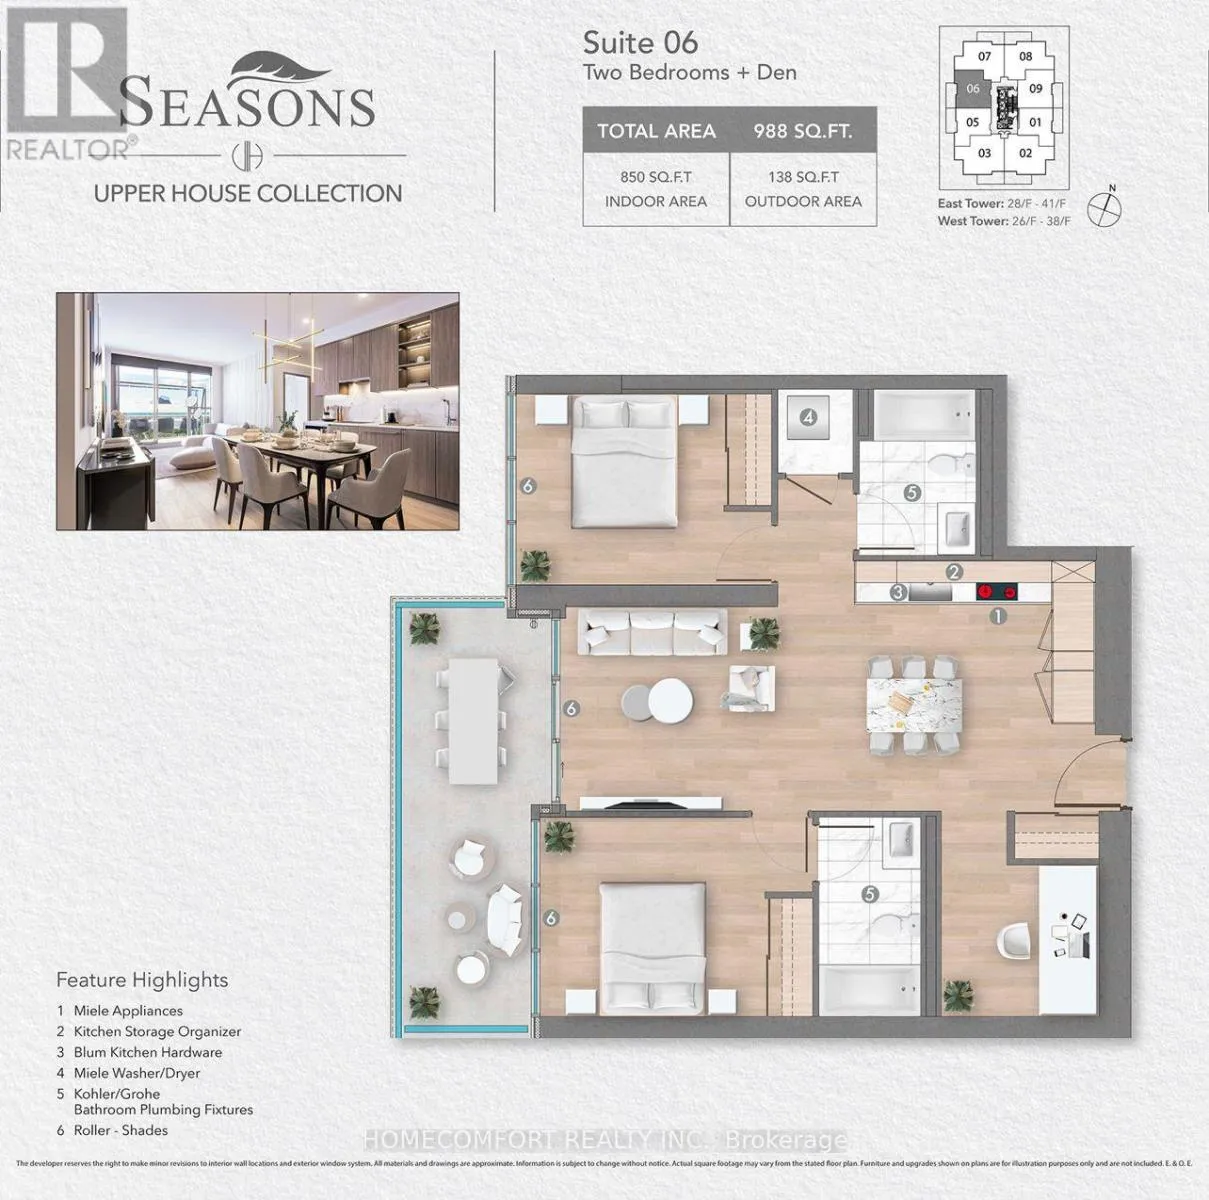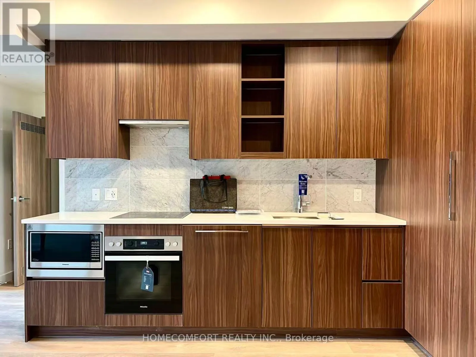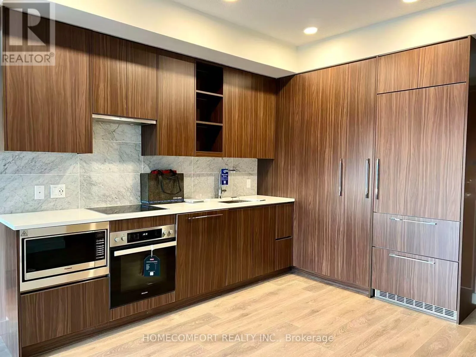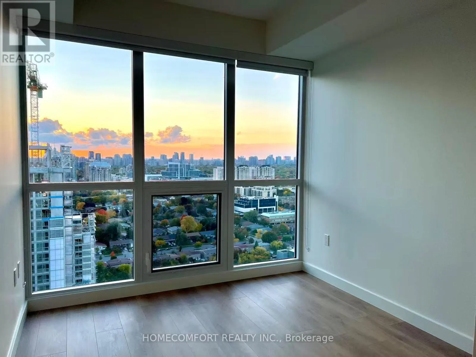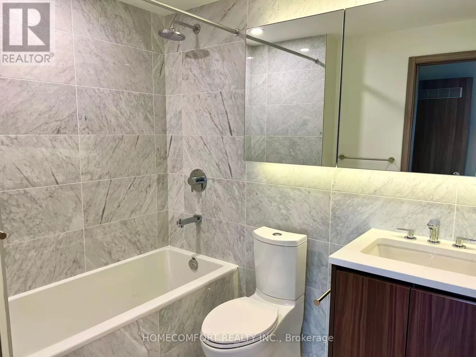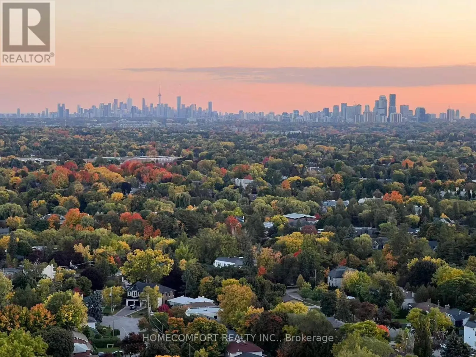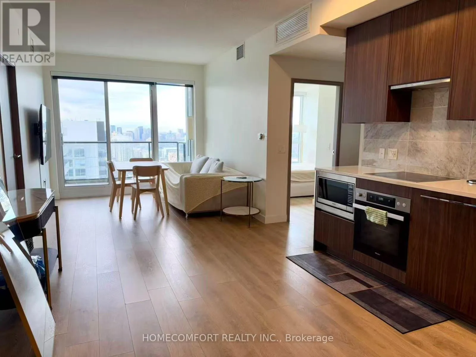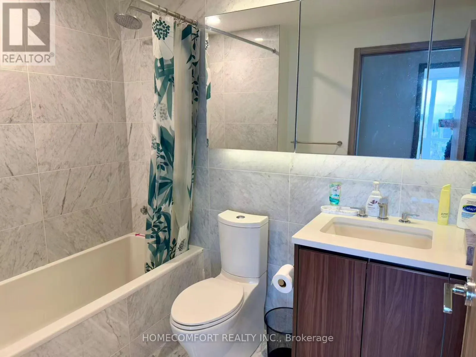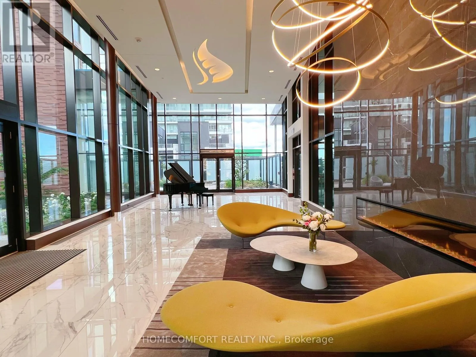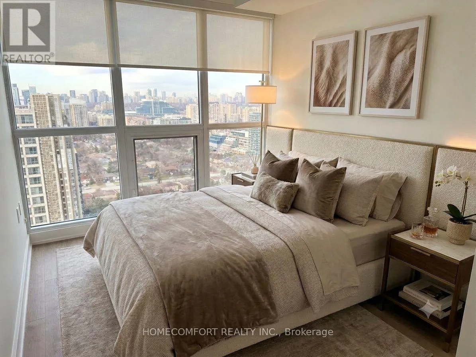
Cross Streets: Leslie / Sheppard. ** Directions: South of Sheppard. Million Dolloar View Condo! Perched on an exceptionally high floor, the suite offers panoramic open views and truly breathtaking scenery. 850 sq ft indoor living space plus 138 sq ft balcony. One of the largest floor plan in the building, part of the "Upper House Collection" - offers one extra den area than lower floor 06 floor plan. Two well-designed and highly functional bedrooms are thoughtfully separated by the living room, offering outstanding privacy and comfort. The efficient square layout maximizes every inch of living space. Featuring a contemporary interior, this home is one of Concord's standout developments in recent years. The chef-inspired kitchen is equipped with premium Miele appliances, including a built-in refrigerator and dishwasher. The spacious den provides an ample space for work-from-home, even two are having meetings at the same time, they have a space to go! The bathroom is finished with floor-to-ceiling tiles, combining luxury aesthetics with easy maintenance. (id:27476)