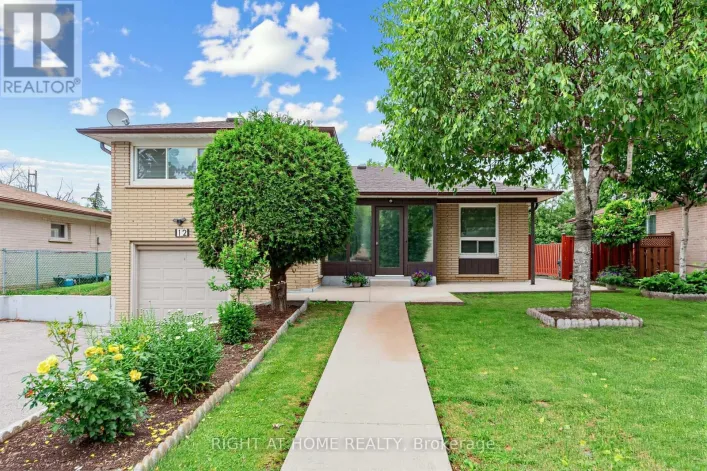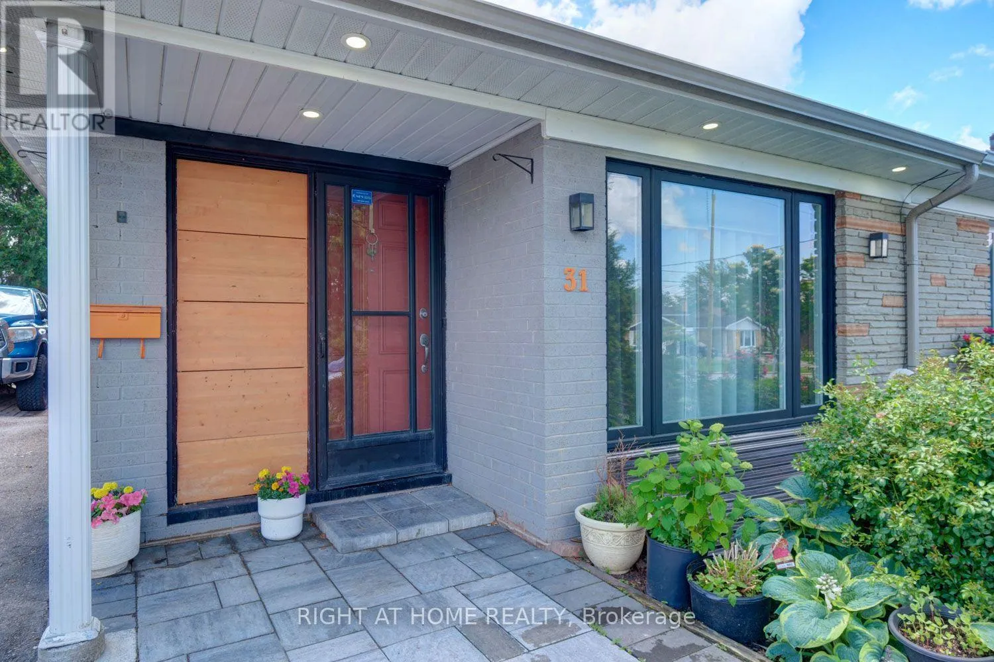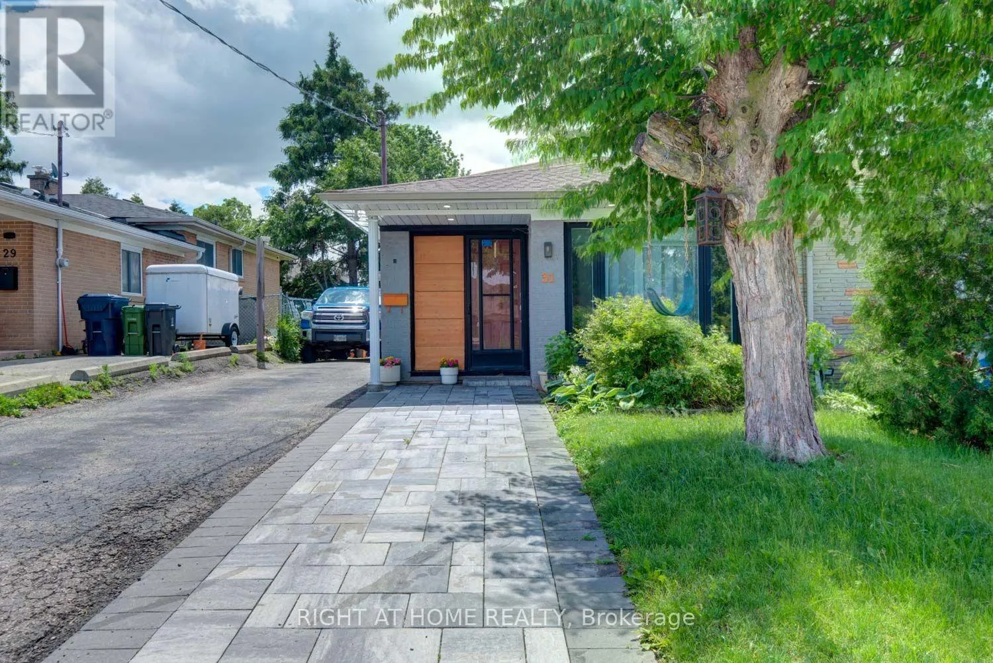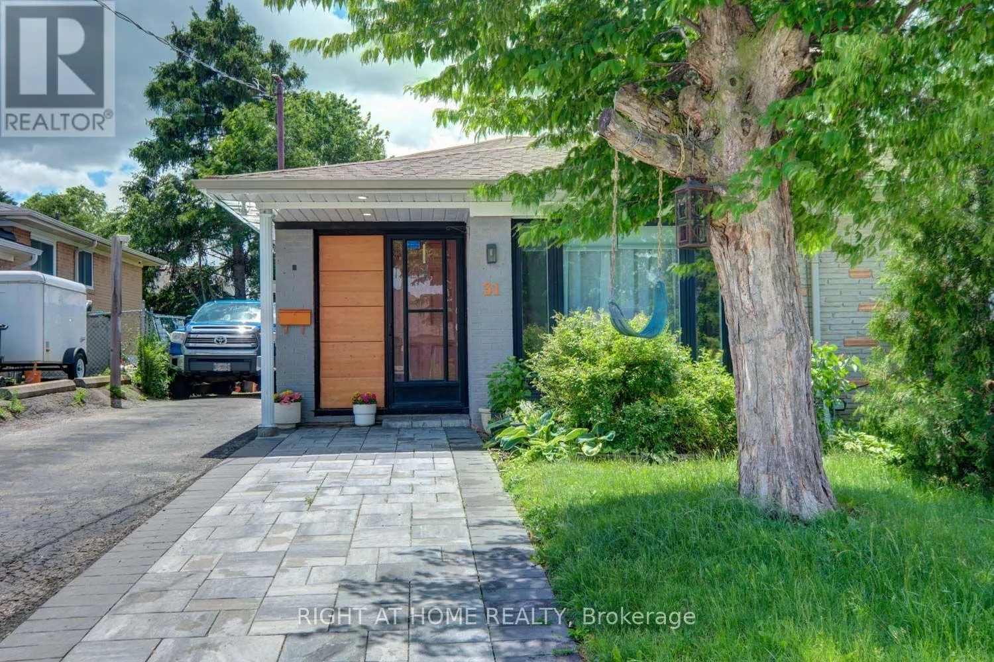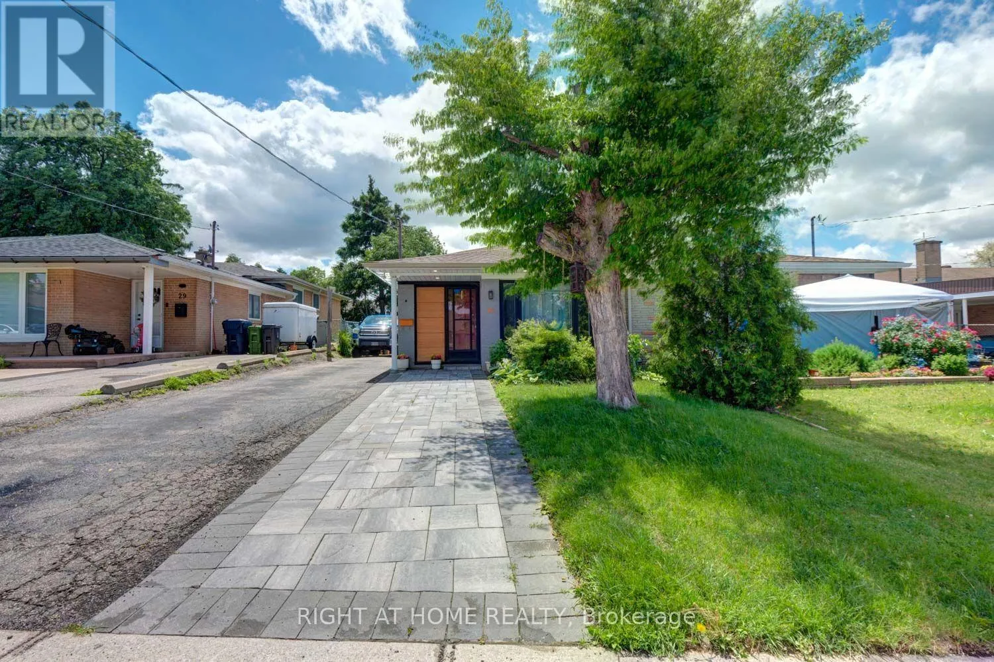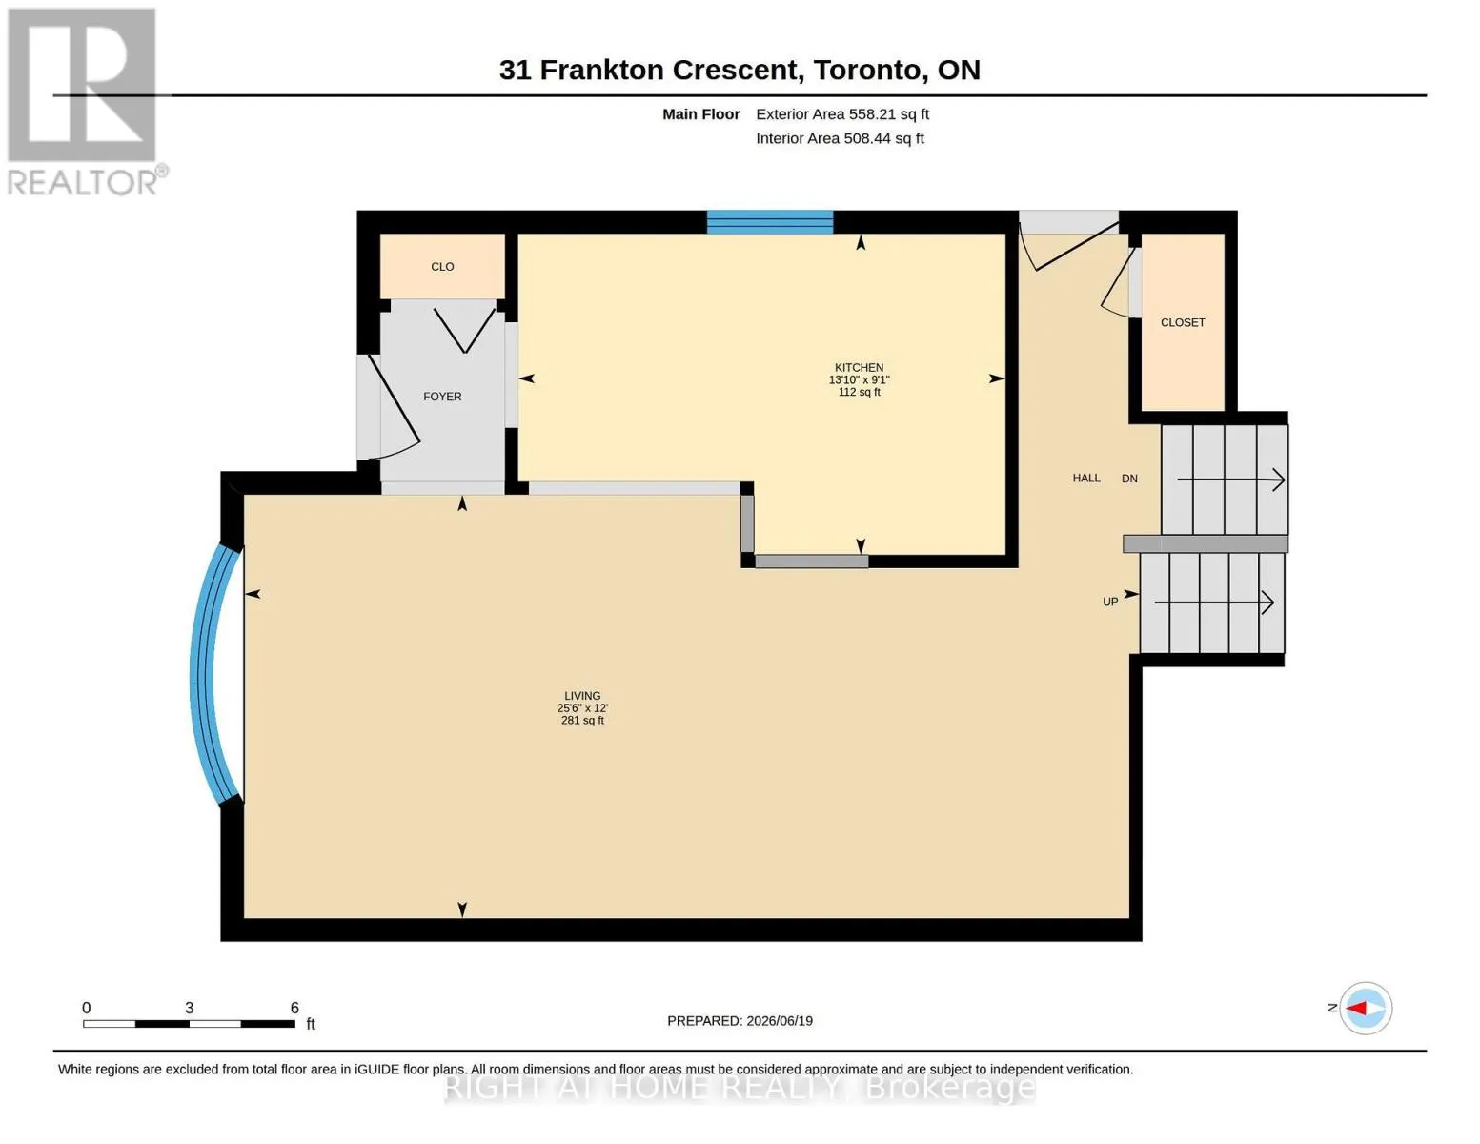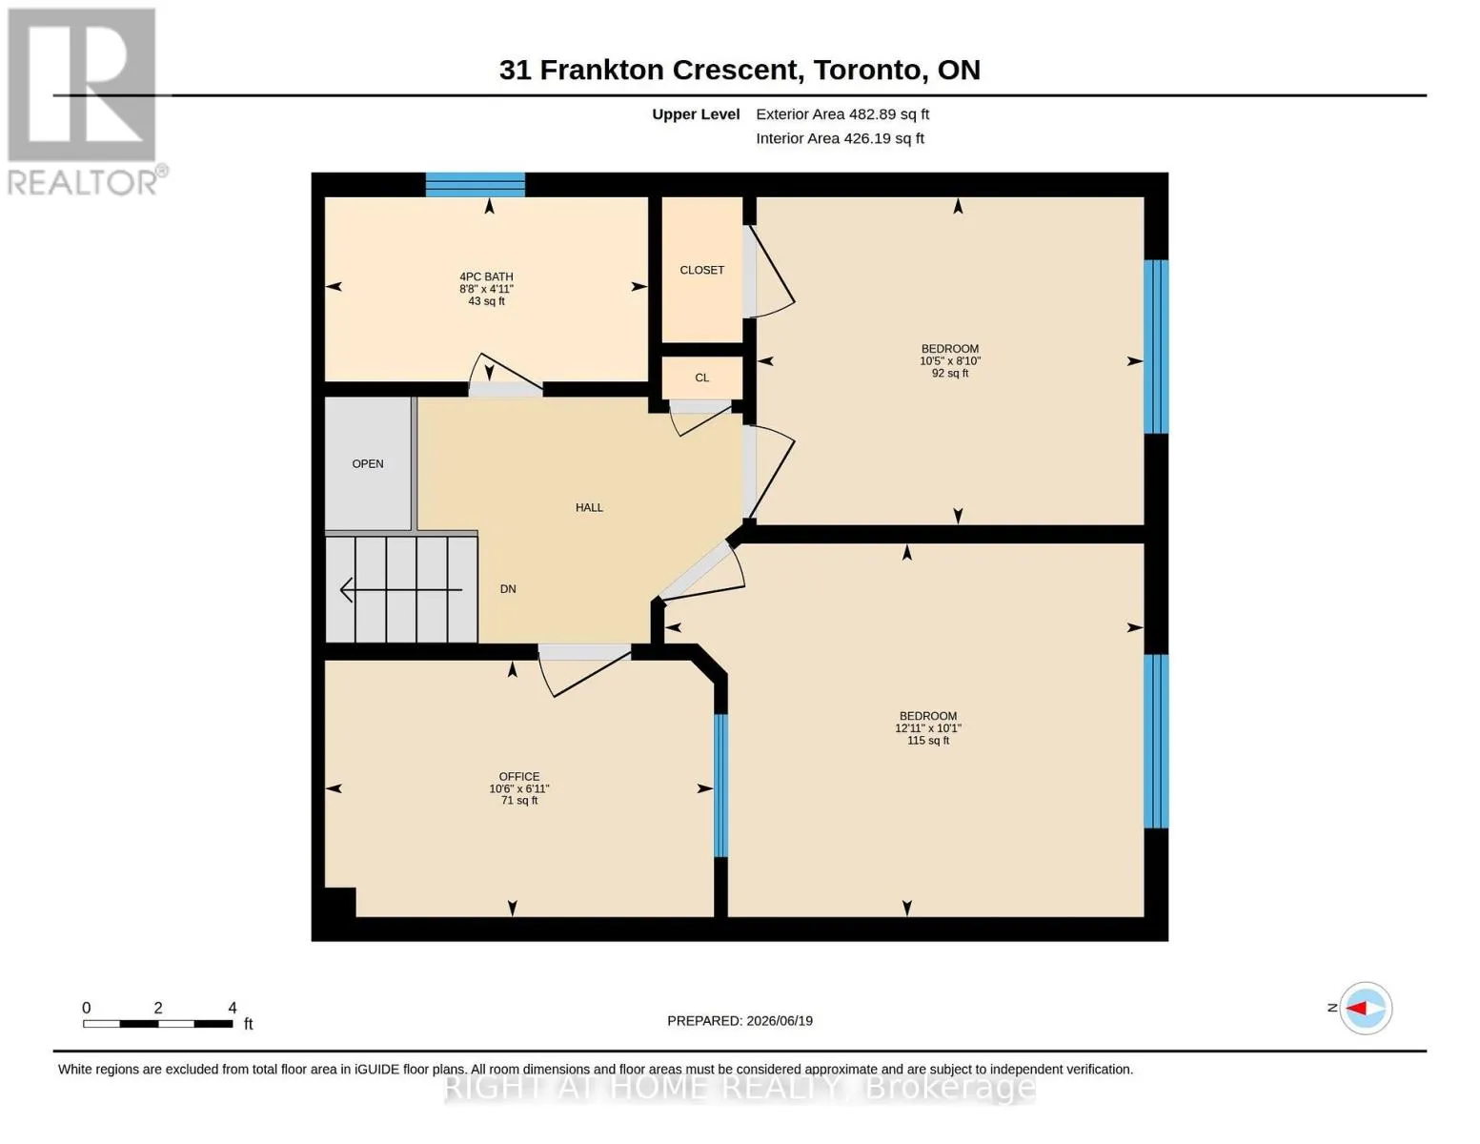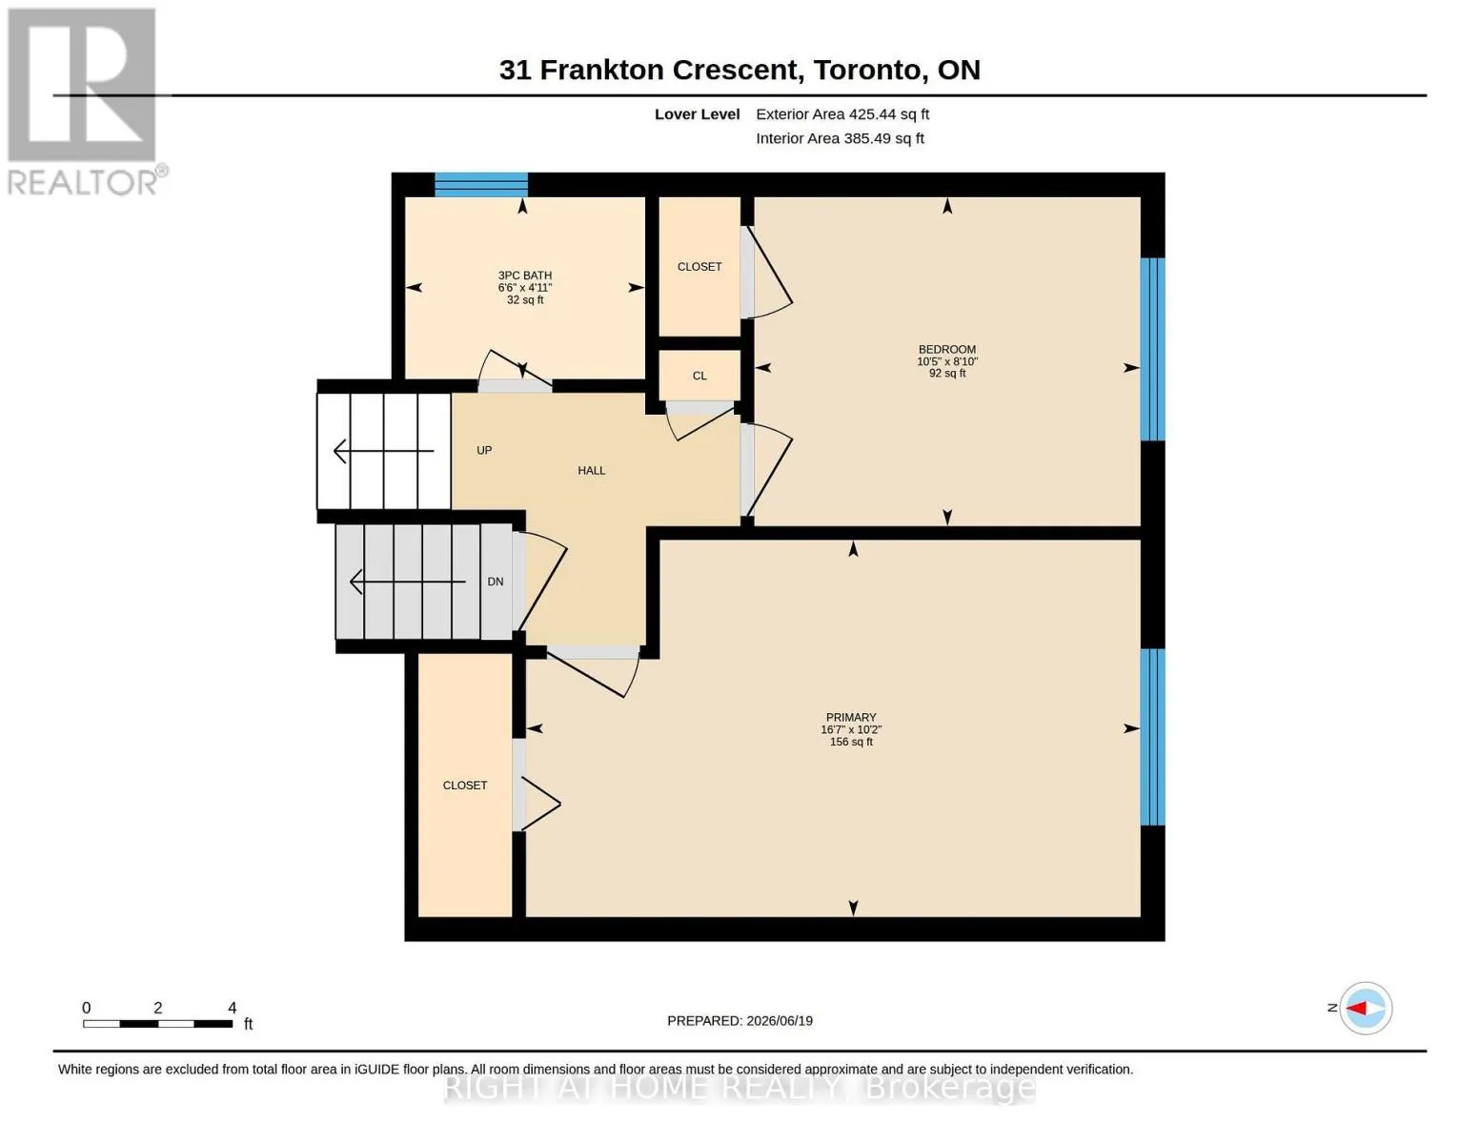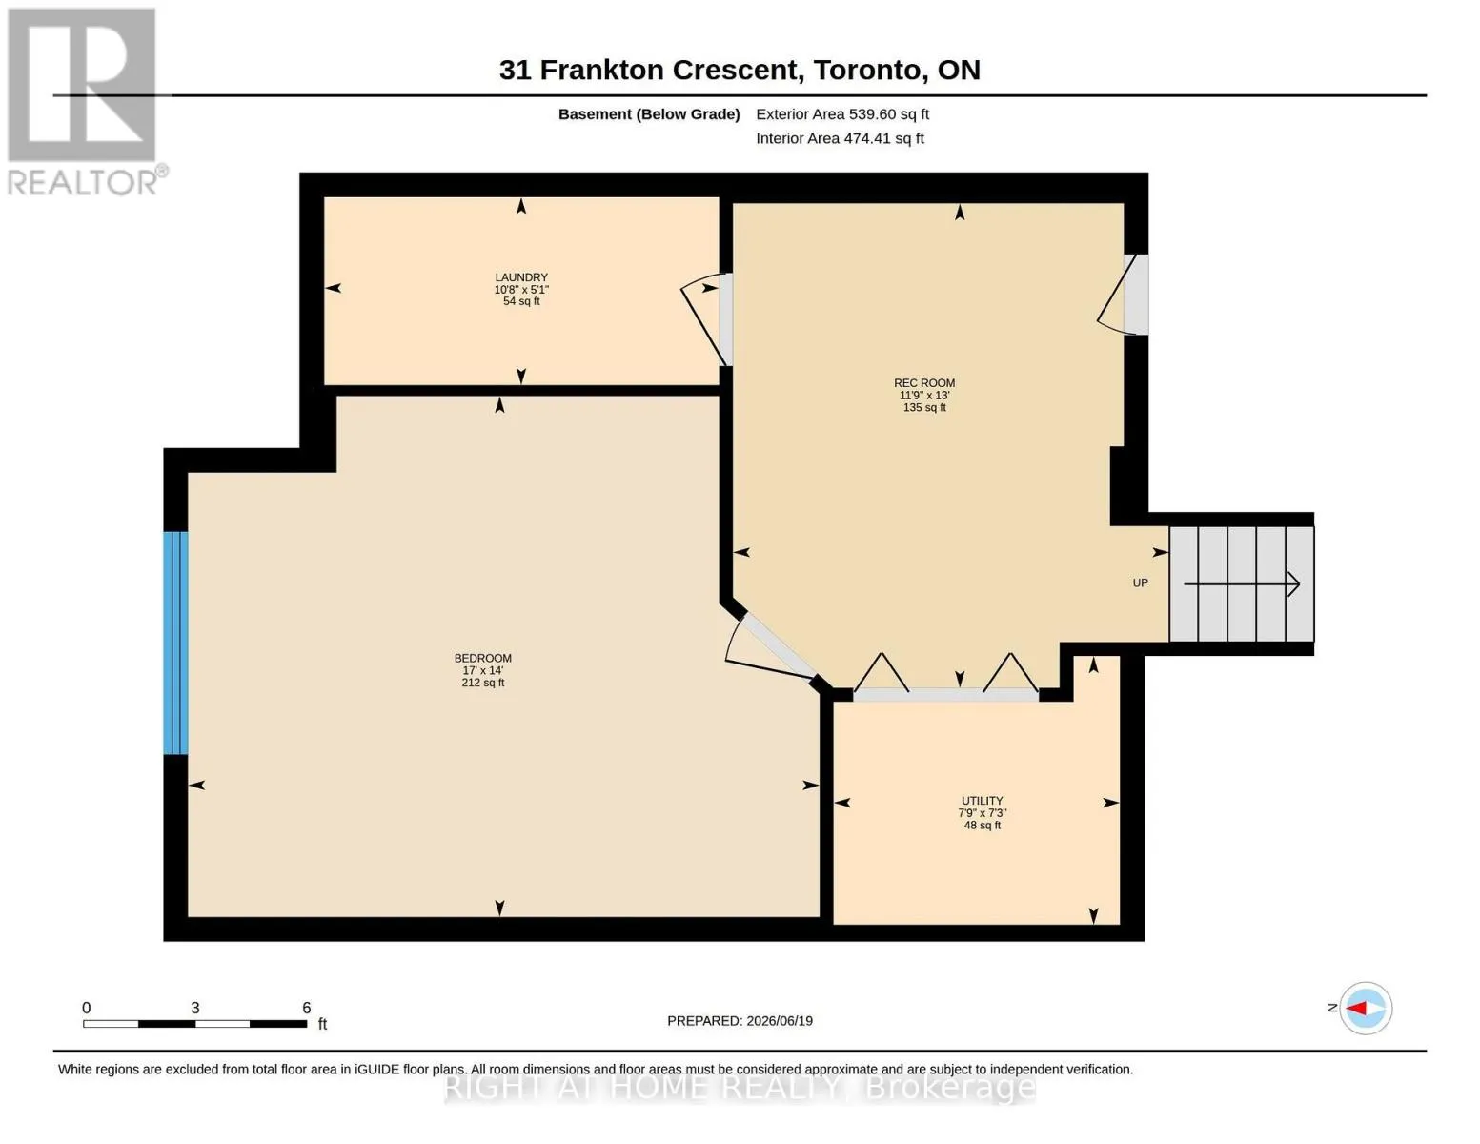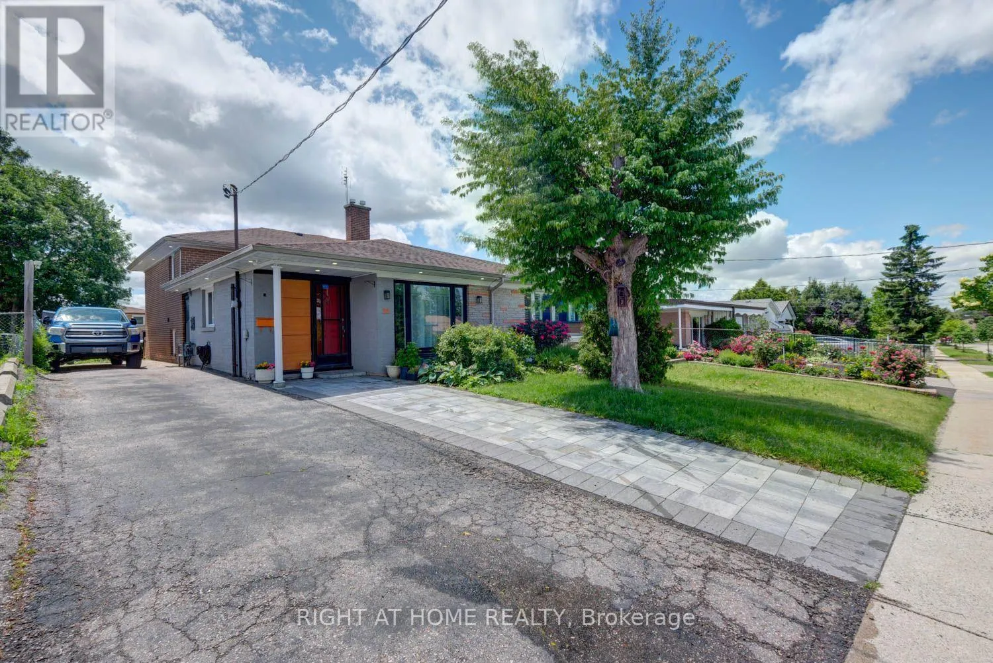
31 Frankton Crescent, Toronto, Ontario M3J 1C2

Listed for:
$919,900
5 beds
2 baths
Listed 10 days ago
House for rent: 31 Frankton Crescent, Toronto, Ontario M3J 1C2

View all 36 photos

About

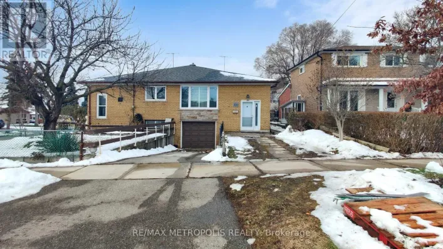
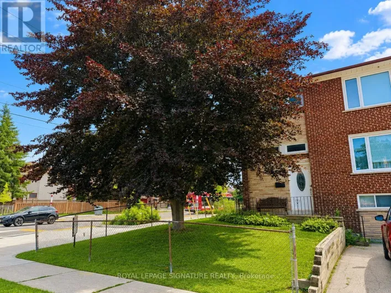
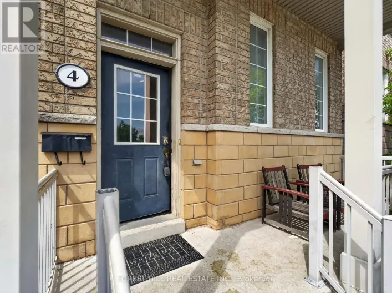
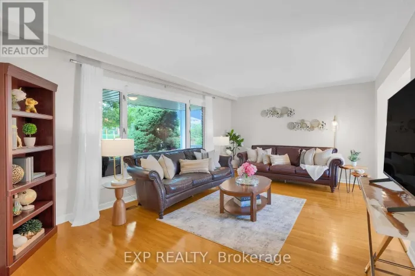
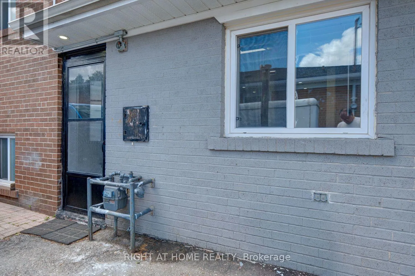
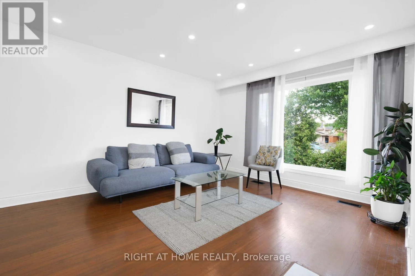
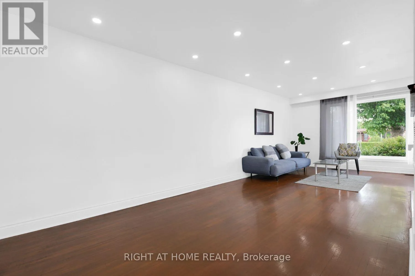
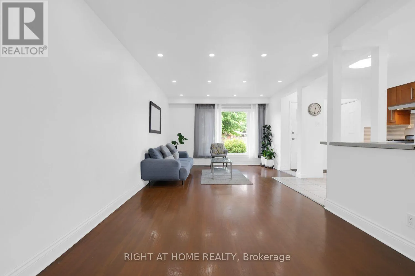
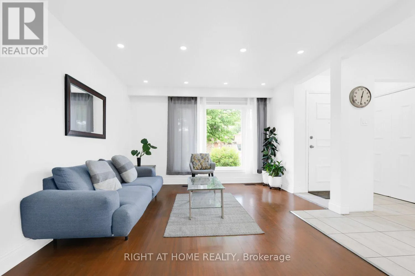
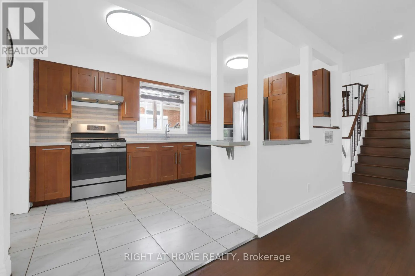
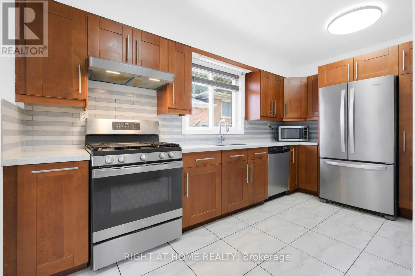
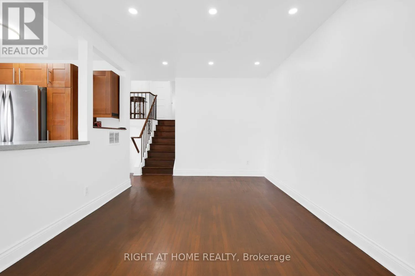
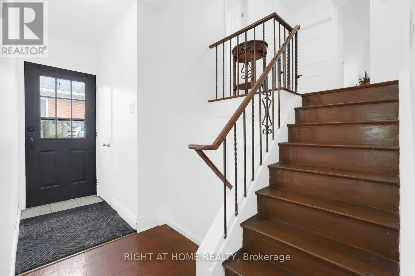
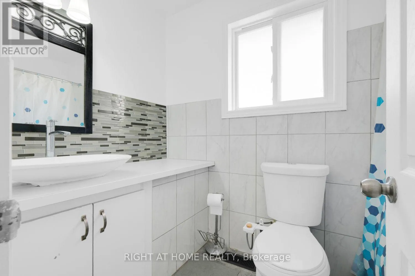
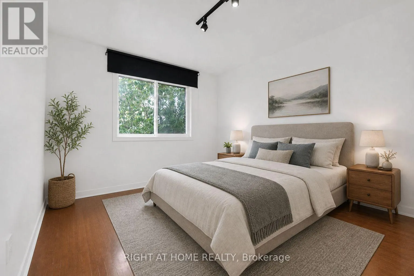
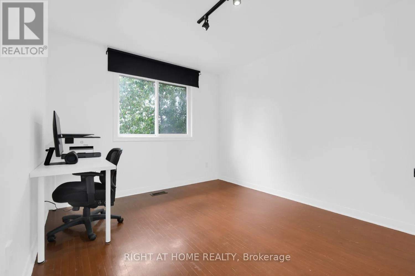
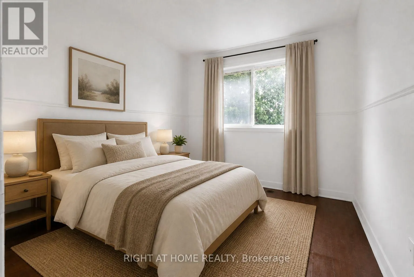
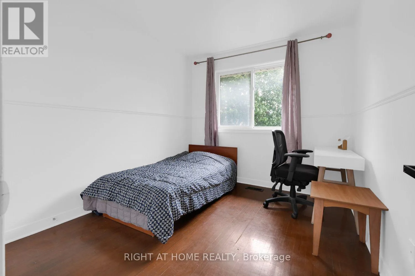
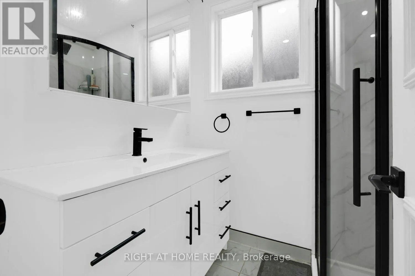
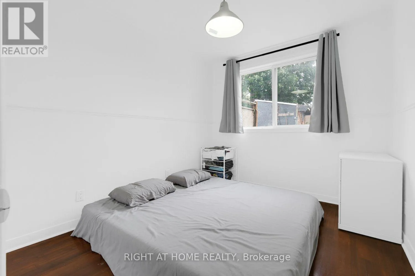
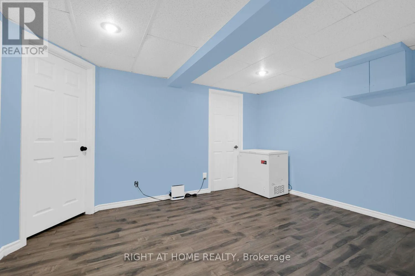
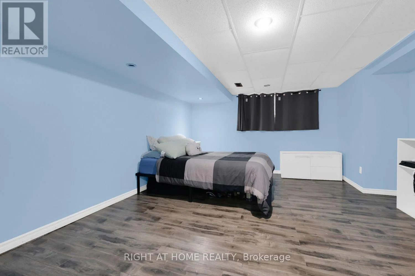
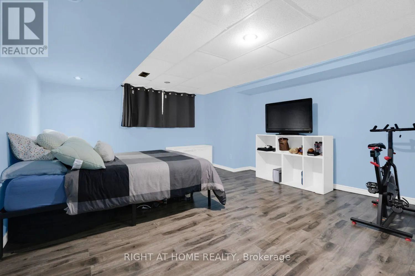
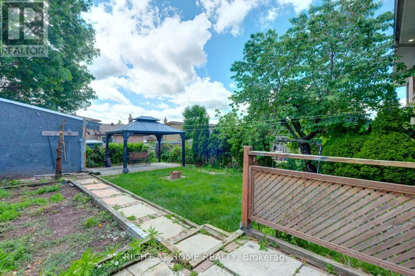
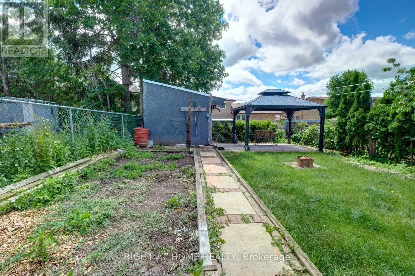
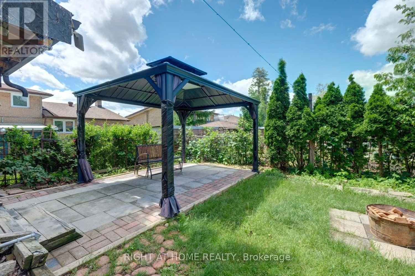
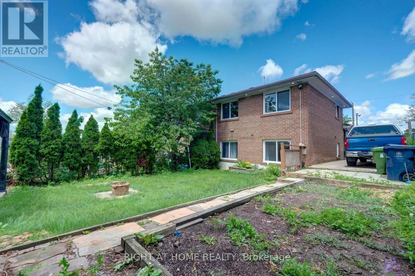
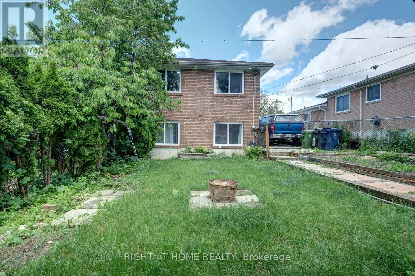
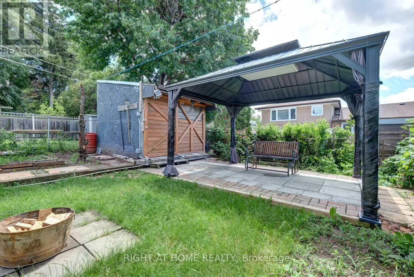
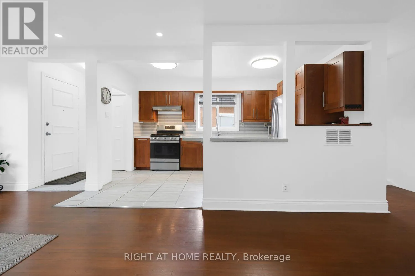
Cross Streets: Keele St and Grandravine Dr. ** Directions: Fr Keele St Turn East to Grandravine Rd then Turn North to Derrydown Rd then Turn East to Frankton Cres. Welcome to a well-maintained semi-detached backsplit home offering 4+1 bedrooms, 2 full bathrooms, and a finished basement, perfect for families, first-time home buyers, or investors. This bright and spacious home features a functional layout with generous-sized bedrooms and plenty of natural light throughout. The finished basement provides additional living space that can be used as a recreation room, family room, home office, guest bedroom, or in-law accommodation.Enjoy a private backyard, ideal for relaxing, gardening, or entertaining family and friends. The home offers a comfortable layout with ample living space for everyday family living. Located in a quiet, family-friendly neighbourhood, this property is just minutes from York University, shopping centres, grocery stores, schools, parks, public transit, and major highways, providing easy access to all essential amenities.Whether you're looking for a family home or an excellent investment opportunity in a sought-after area, this property offers exceptional convenience and value. Don't miss this wonderful opportunity to own a spacious home in a desirable location. (id:27476)
Property Highlights

MLS® Number
W13564960
Type
Single Family
Community Name
York University Heights
Ownership Type
Freehold
Land Size
32.3 x 119.9 FT
Parking Space Total
4

Building

Building Type
House
Square Footage
1100 - 1500 sqft
Bathrooms Total
2
Bedrooms Above Ground
4
Bedrooms Total
5
Exterior Finish
Brick
Fireplace Present
No
Basement Type
N/A (Finished)
Basement Features
Building Heating Type
Forced air
Heating Fuel
Natural gas
Building Cooling Type
Central air conditioning

Utilities

Water
Municipal water
Utility Sewer
Sanitary sewer

Room Layout

Great room
Basement
5.16 m x 4.26 m
Bedroom 3
Lower level
5.02 m x 3.09 m
Bedroom 4
Lower level
3.26 m x 2.93 m
Living room
Main level
7.88 m x 3.05 m
Dining room
Main level
7.88 m x 3.05 m
Kitchen
Main level
2.84 m x 4.01 m
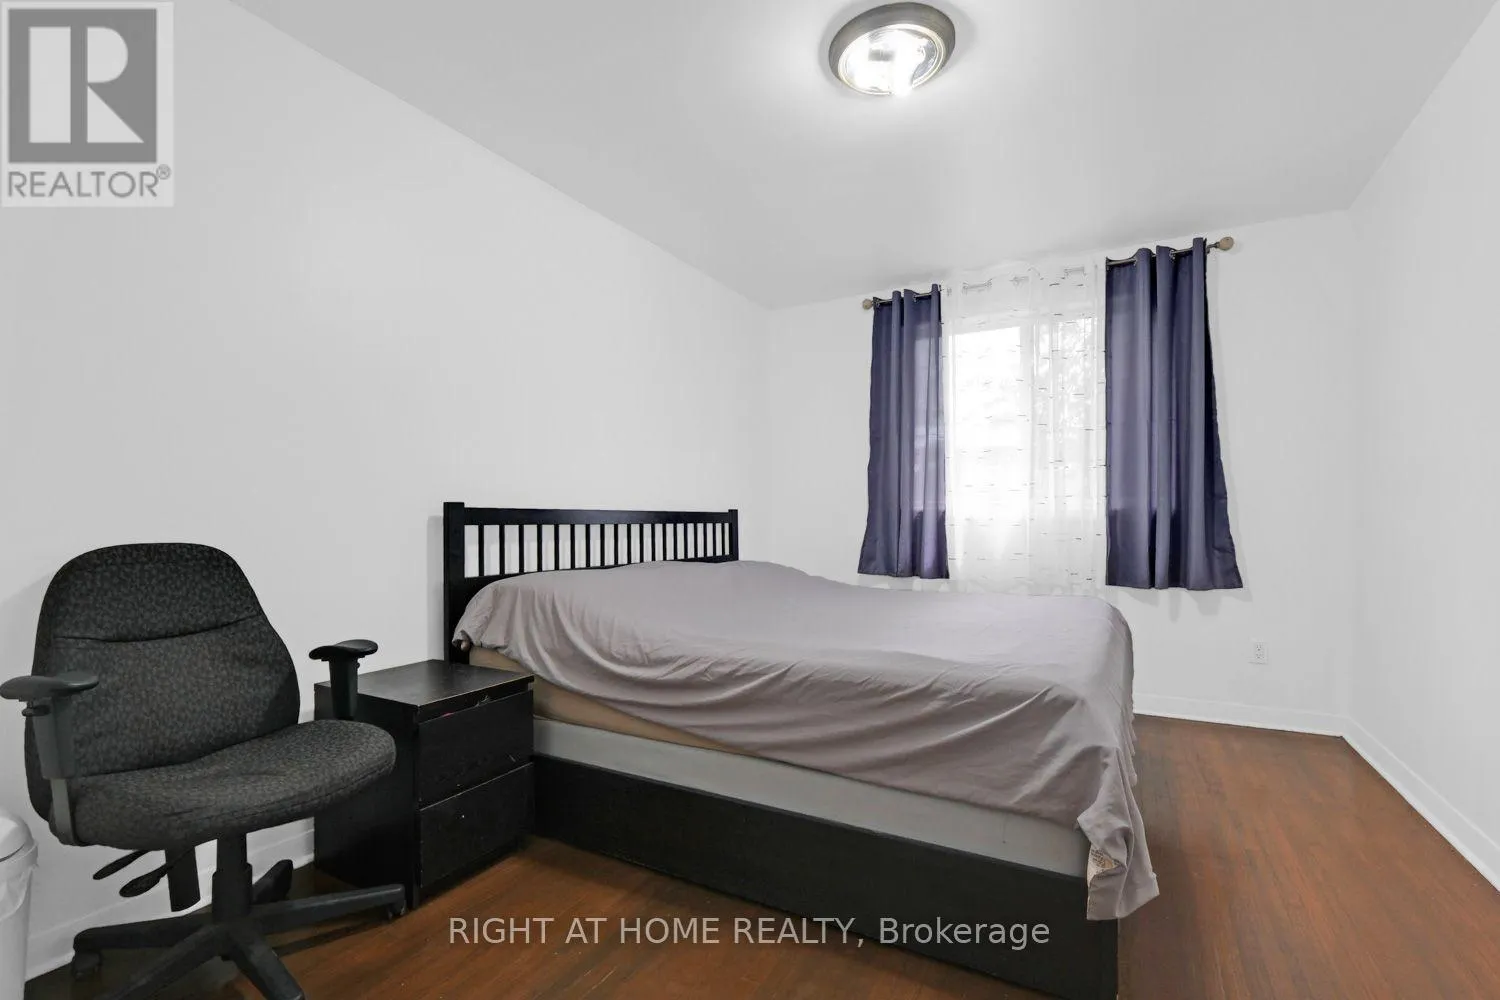
Primary Bedroom
Upper Level
5.02 m x 3.09 m
Bedroom 2
Upper Level
2.93 m x 3.26 m

Location

Learn more about this property
Listing provided by:
RIGHT AT HOME REALTY
MLS® number:
W13564960
Agent:
Loreto Manimtim Umali
*Indicates required field
Name is required
Email is required
Please enter a valid phone number (e.g., 416-111-1111).

Community Spotlight: Homes For sale in Your Neighborhood