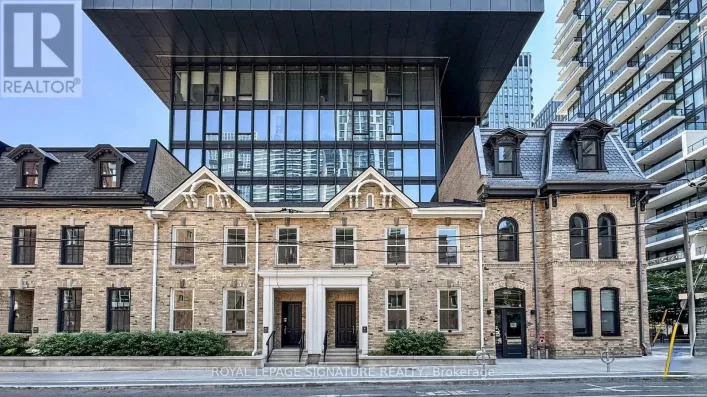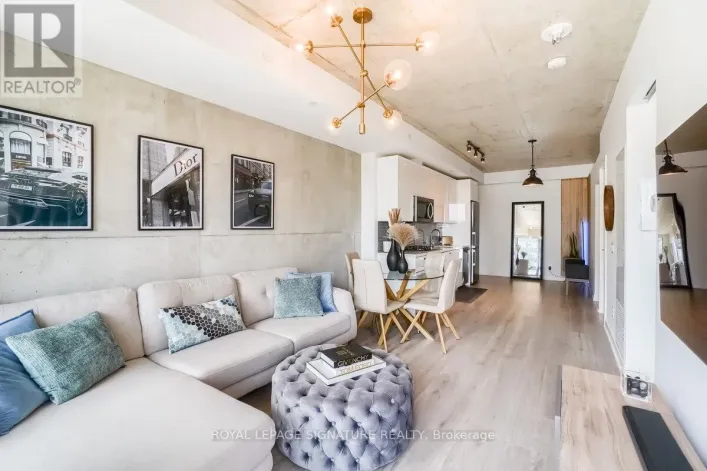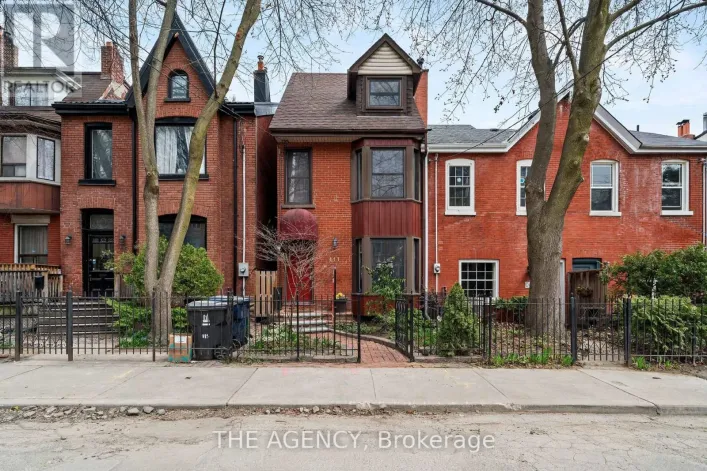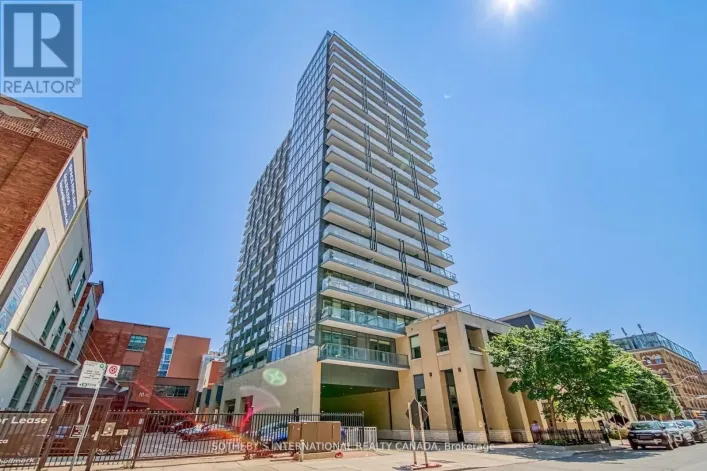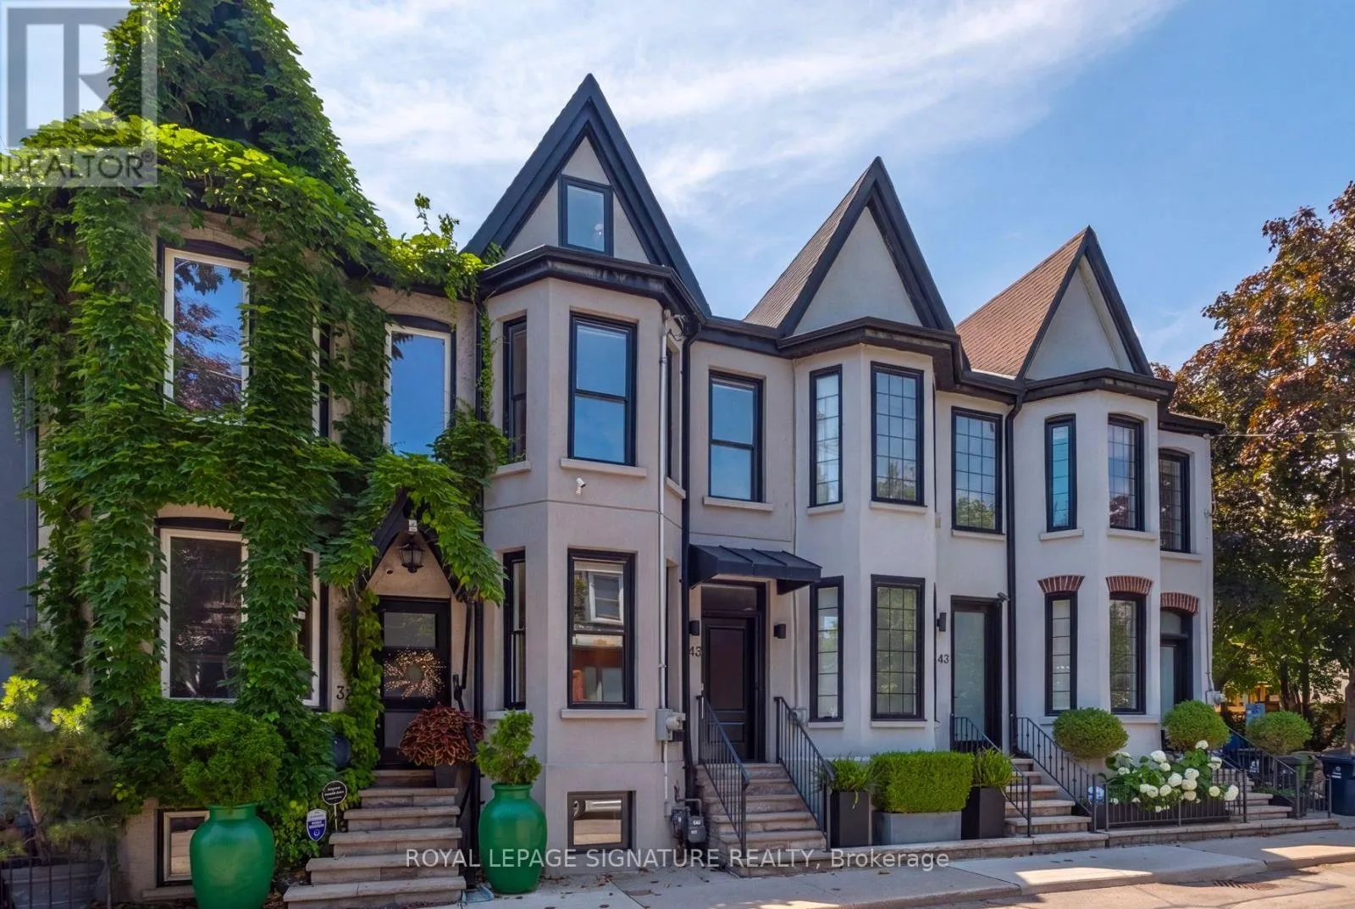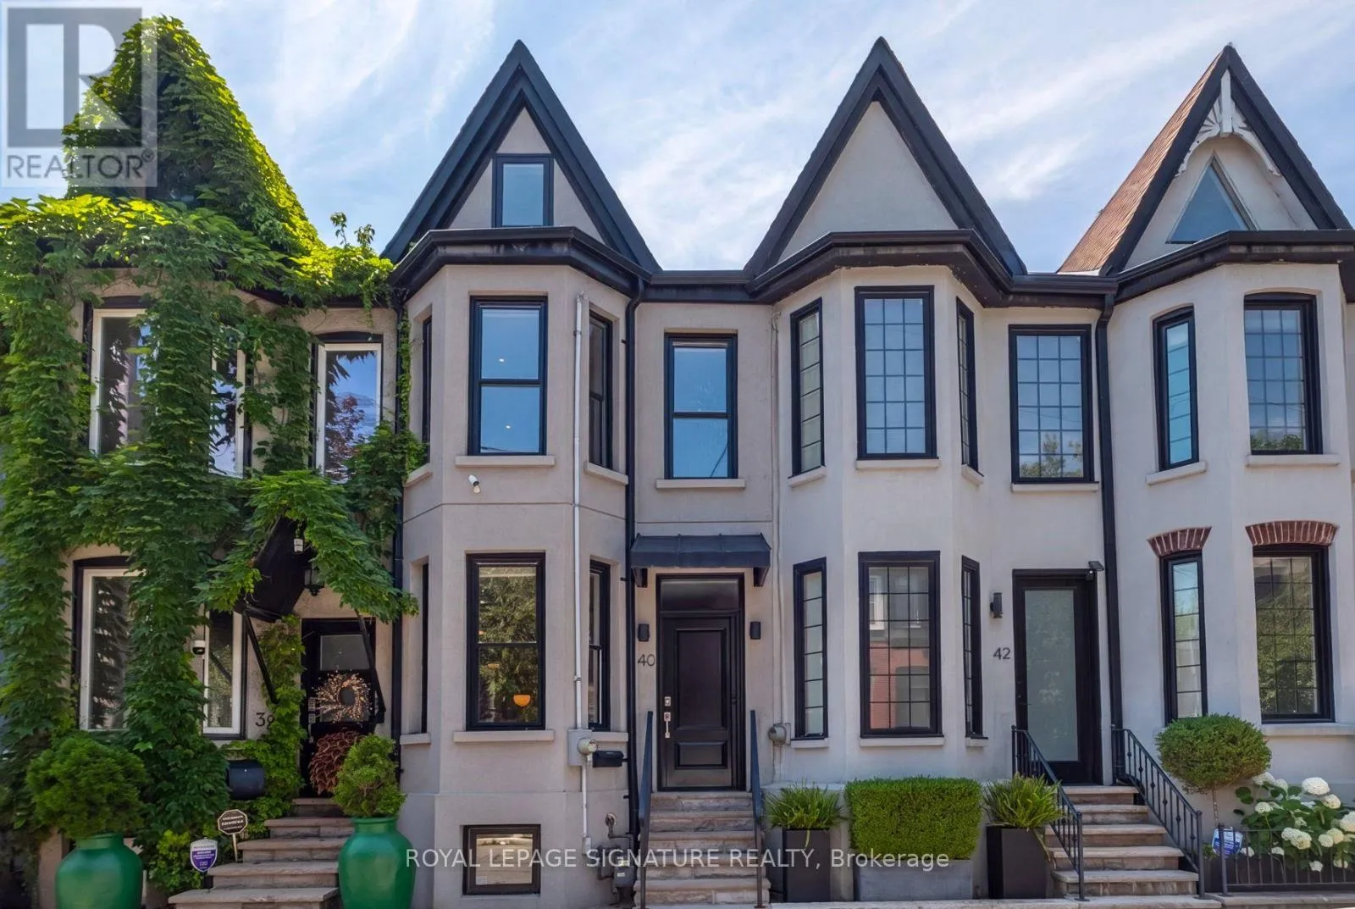
40 Bright Street, Toronto, Ontario M5A 3H4

Listed for:
$1,495,000
3 beds
2 baths
Listed 1 day ago
Row / Townhouse for rent: 40 Bright Street, Toronto, Ontario M5A 3H4

View all 33 photos

About

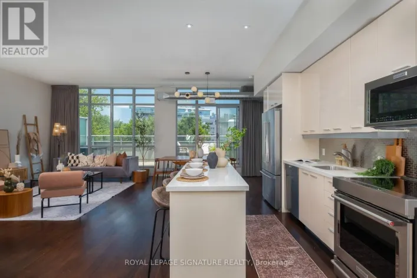
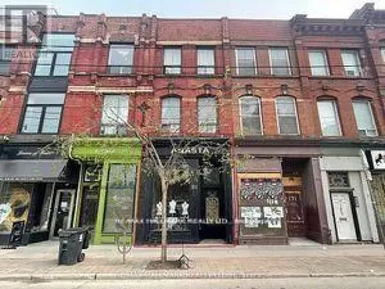
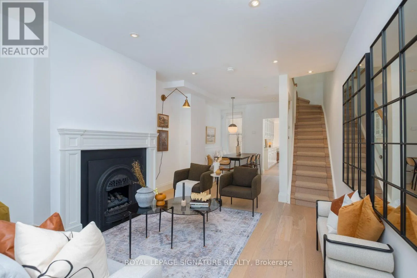
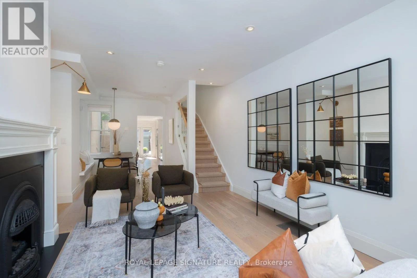
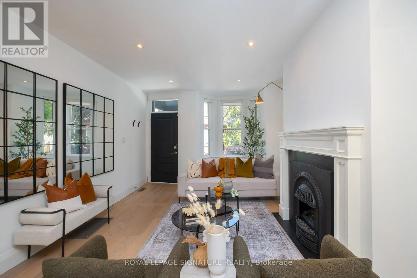
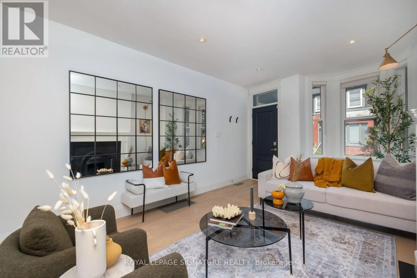
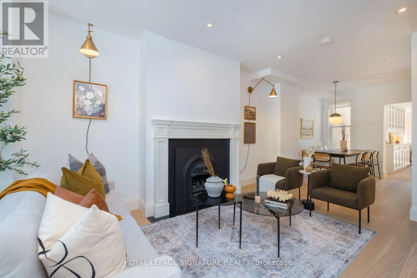
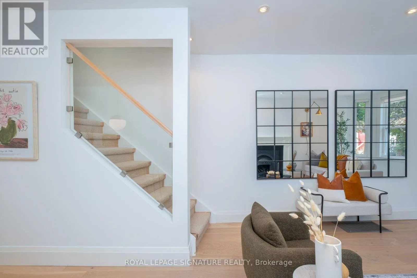
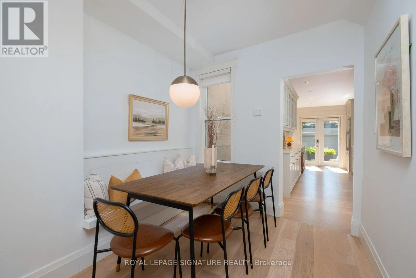
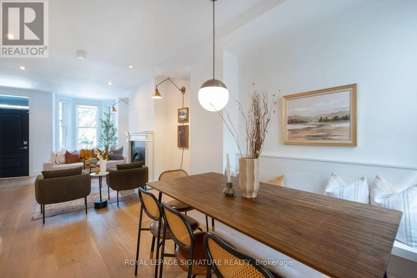
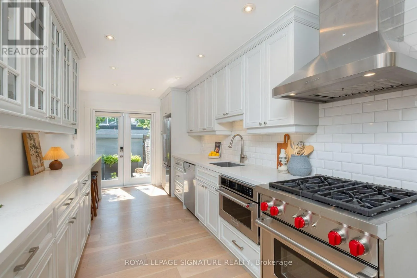
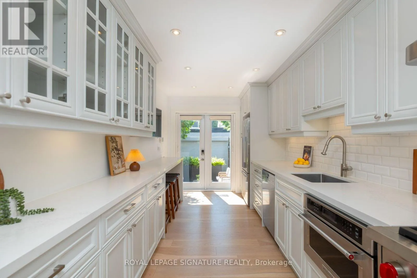
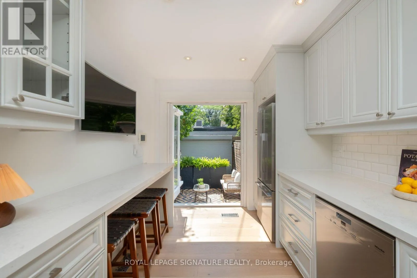
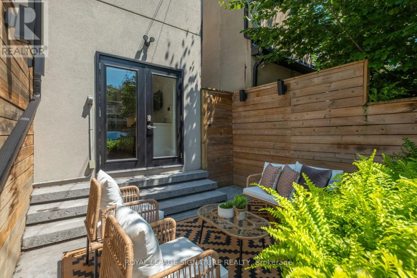
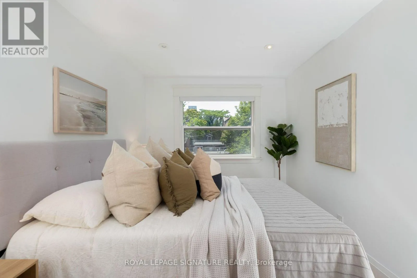
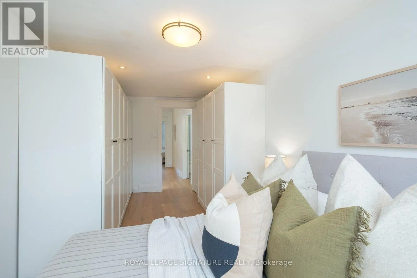
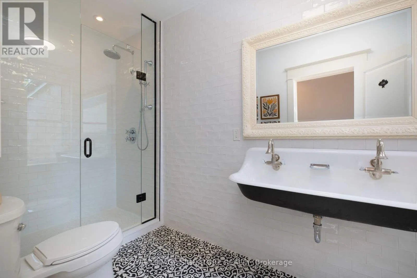
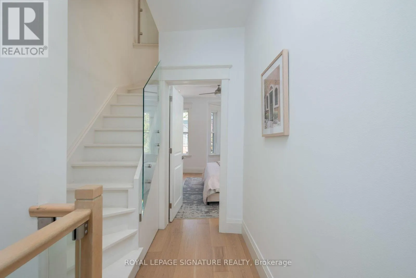
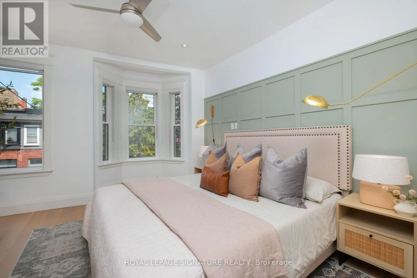
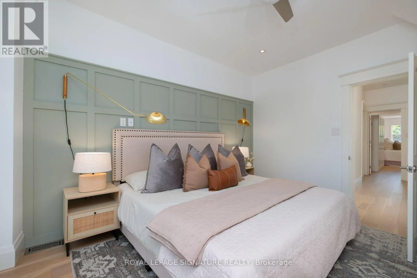
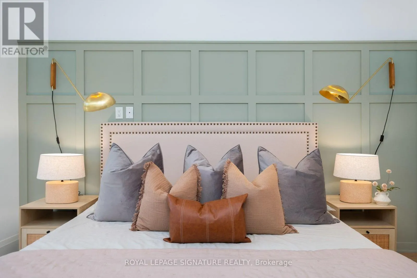
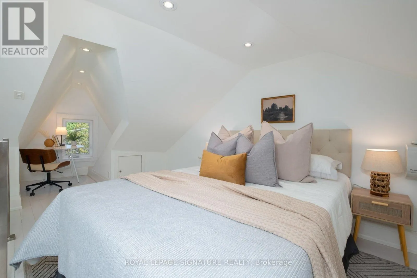
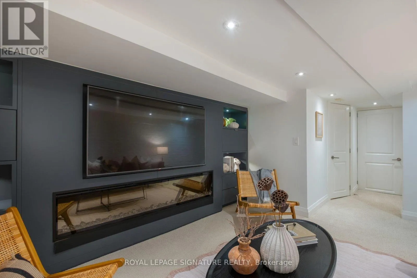
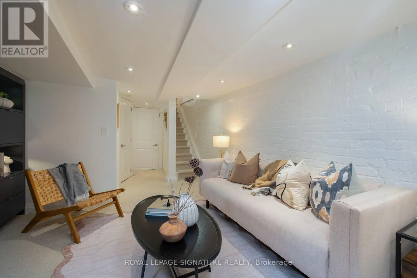
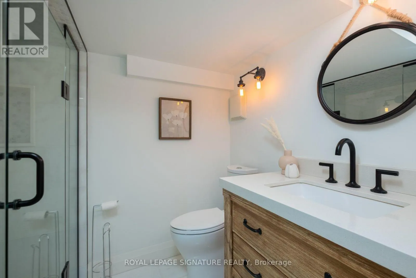
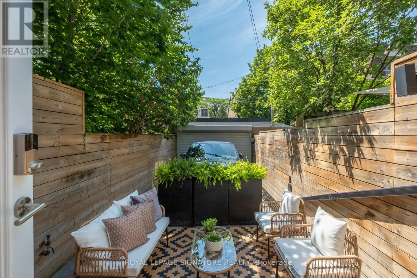
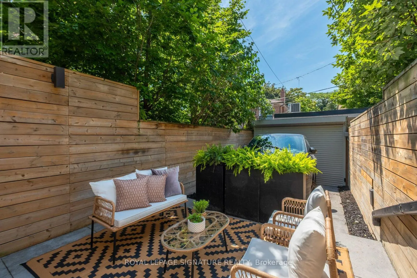
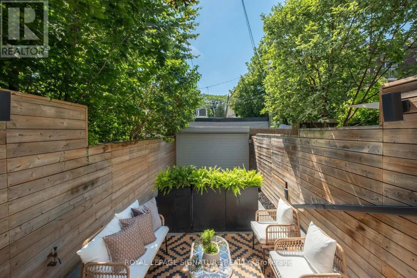
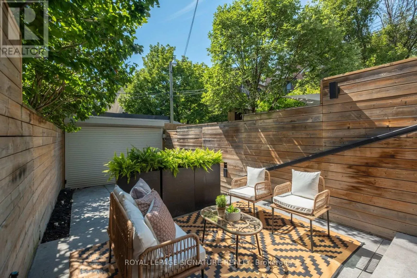
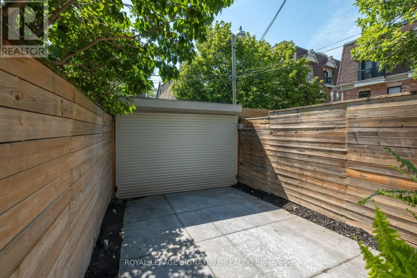
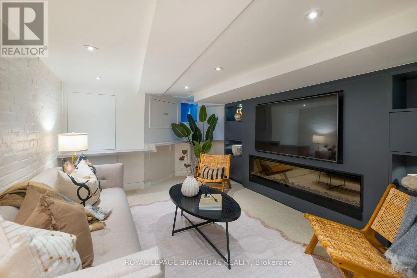
Queen St. East And River Live on one of Toronto's most sought-after streets! This beautifully renovated 2-storey home offers over 2,053 sq. ft. of finished living space (including the basement), featuring 3 bedrooms, 2 bathrooms, and the rare convenience of private parking.Thoughtfully and meticiously renovated from top to bottom, this home perfectly blends timeless character with elegant modern finishes. The open-concept main floor is ideal for everyday living and entertaining, highlighted by a stunning kitchen with stainless steel appliances and seamless access to the maintenance-free, west-facing backyard-perfect for relaxing or hosting guests.Upstairs, you'll find spacious bedrooms filled with natural light. The fully underpinned and waterproofed basement represents a significant investment, with hundreds of thousands spent to create additional living space complete with a large recreation room, a stylish 3-piece bathroom, and abundant storage. (id:27476)

Property Highlights

MLS® Number
C13565128
Type
Single Family
Community Name
Moss Park
Ownership Type
Freehold
Land Size
12.6 x 83.5 FT
Parking Space Total
1

Building

Building Type
Row / Townhouse
Storeys
2.50
Square Footage
1100 - 1500 sqft
Bathrooms Total
2
Bedrooms Above Ground
3
Bedrooms Total
3
Amenities
Park, Public Transit
Exterior Finish
Stucco
Fireplace Present
Yes
Basement Type
Full (Finished)
Basement Features
Building Heating Type
Forced air
Heating Fuel
Natural gas
Building Cooling Type
Central air conditioning

Utilities

Water
Municipal water
Utility Sewer
Sanitary sewer

Room Layout

Primary Bedroom
Second level
4.78 m x 3.78 m
Bedroom 2
Second level
5.6 m x 2.56 m
Bathroom
Second level
1.63 m x 3.73 m
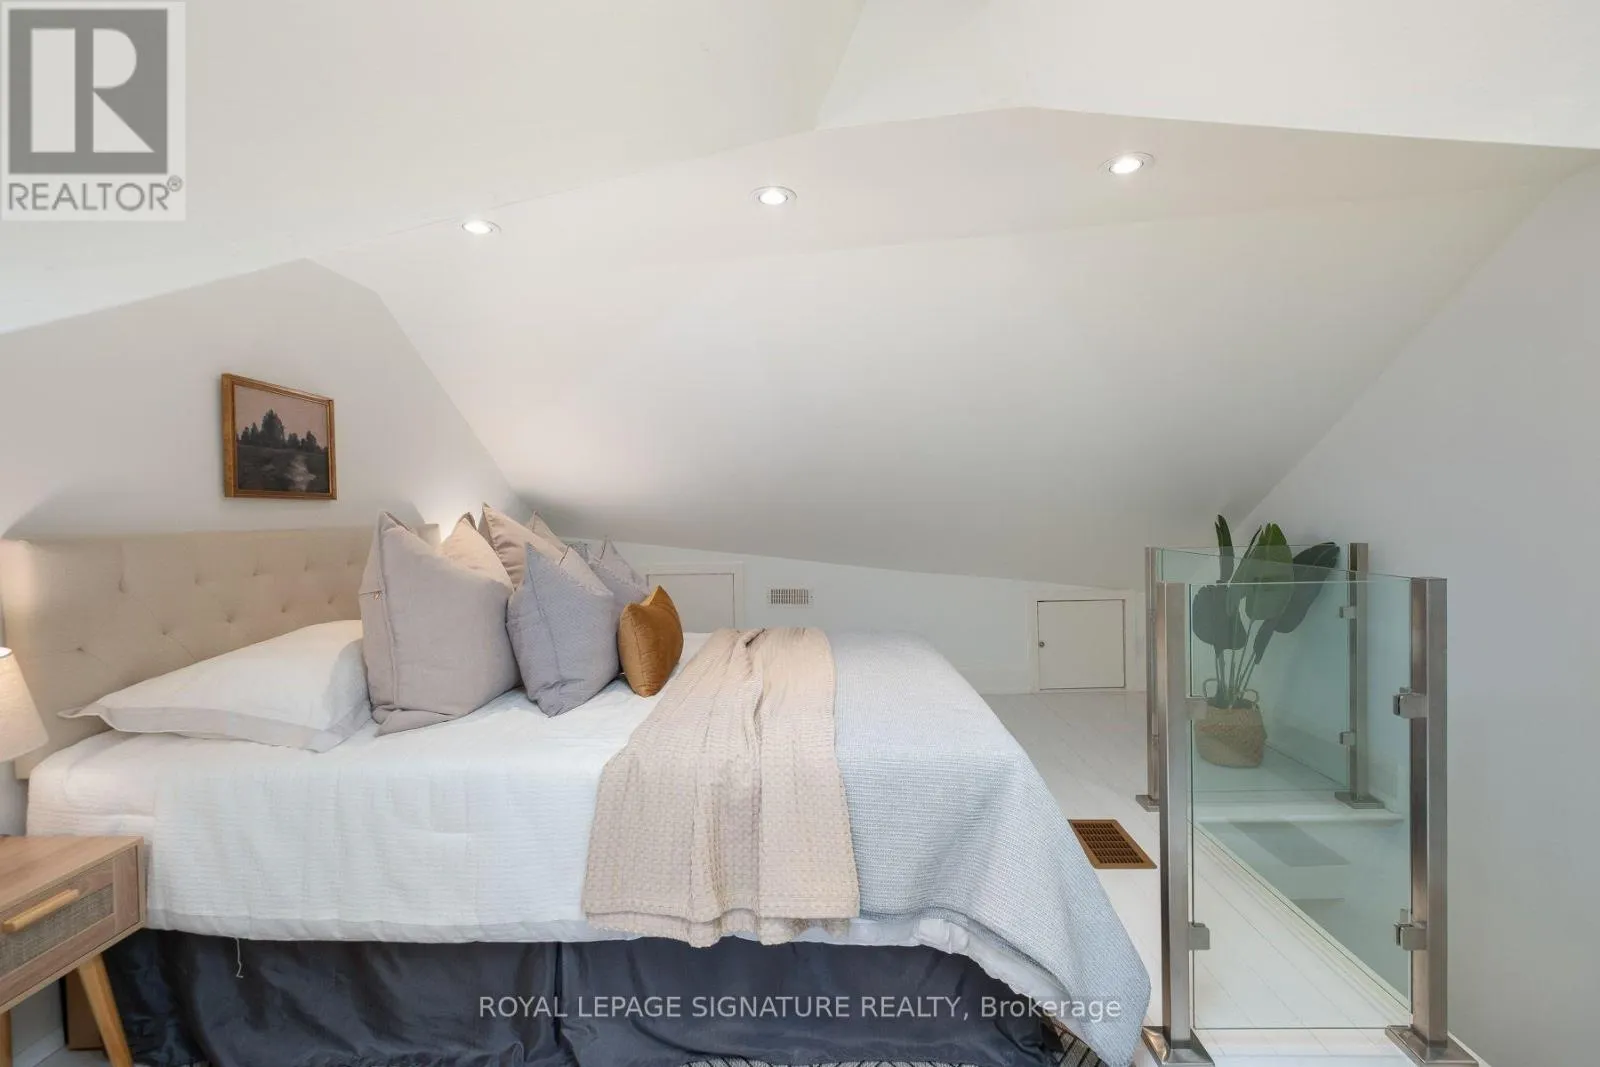
Bedroom
Third level
3.87 m x 6.45 m
Recreational, Games room
Basement
3.55 m x 4.87 m
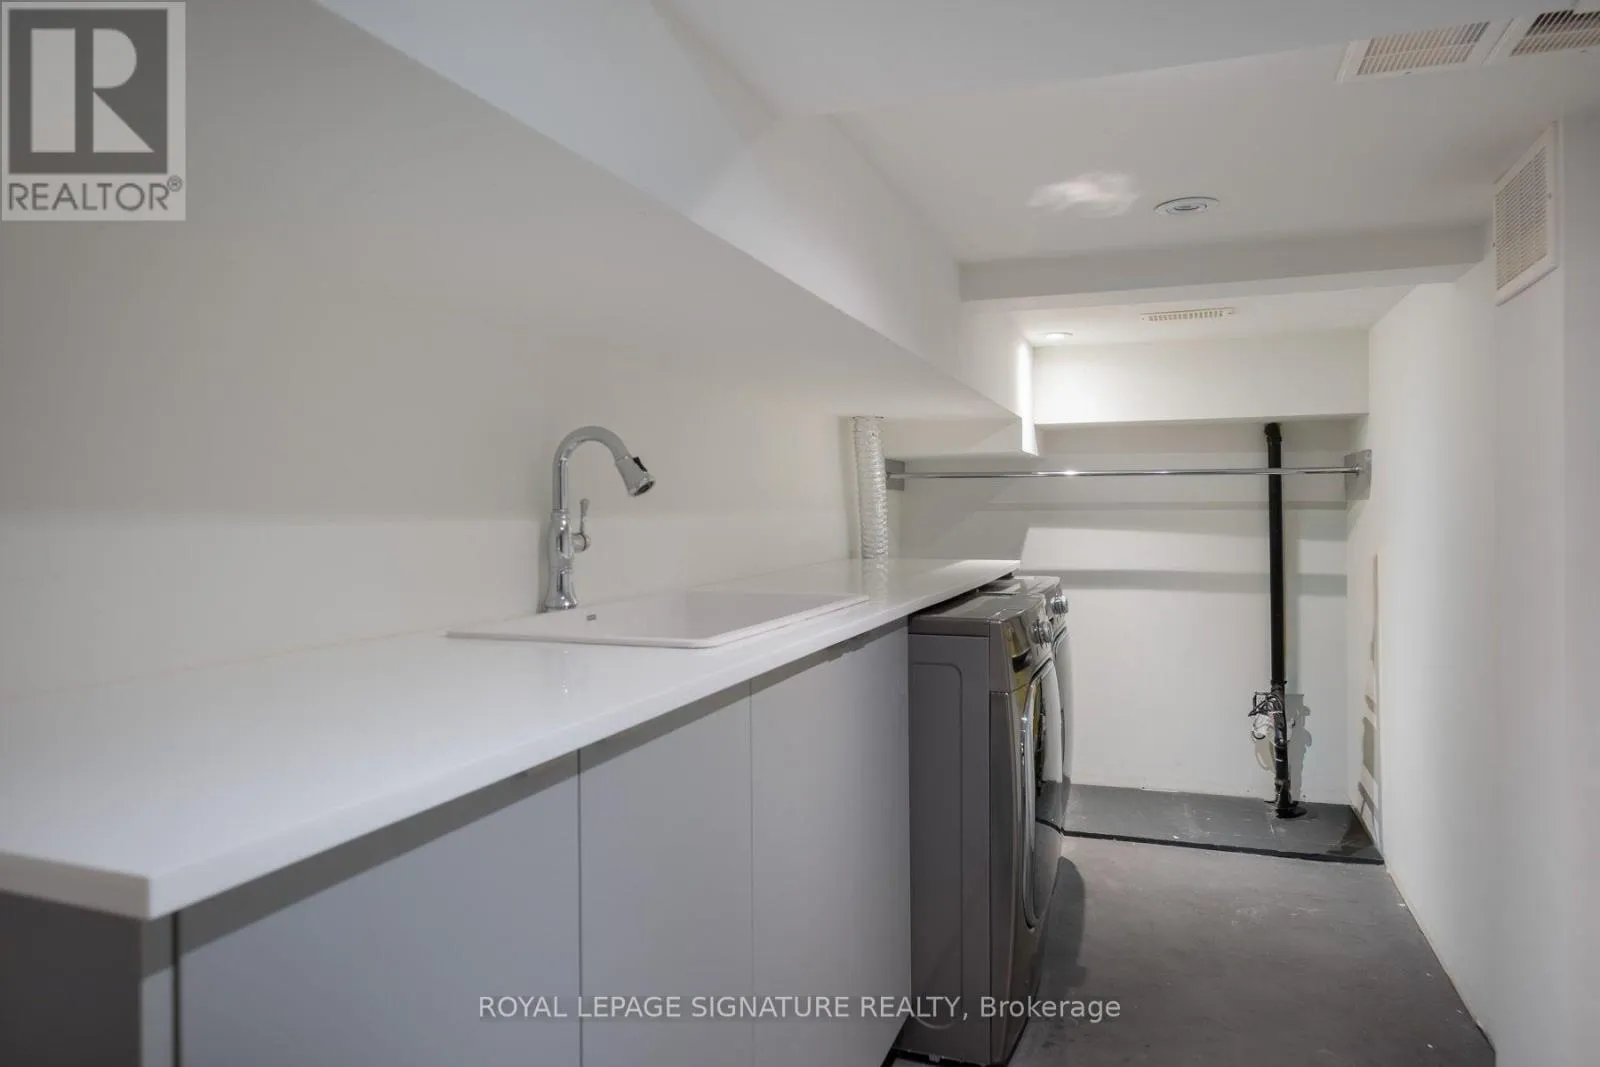
Laundry room
Basement
1.95 m x 5.86 m
Bathroom
Basement
1.72 m x 2.3 m
Living room
Main level
3.78 m x 5.58 m
Dining room
Main level
2.67 m x 3.31 m
Kitchen
Main level
5.86 m x 2.59 m

Location

Learn more about this property
Listing provided by:
ROYAL LEPAGE SIGNATURE REALTY
MLS® number:
C13565128
Agent:
Erica Reddy
*Indicates required field
Name is required
Email is required
Please enter a valid phone number (e.g., 416-111-1111).

Community Spotlight: Homes For sale in Your Neighborhood