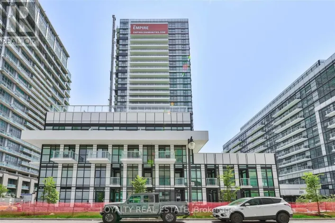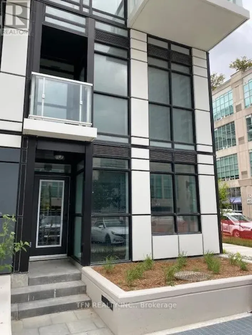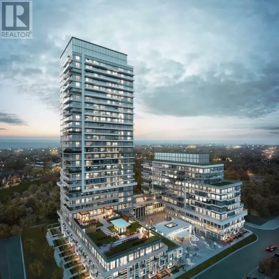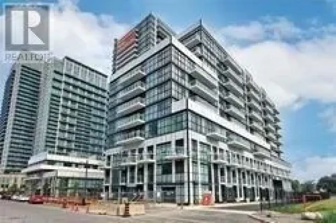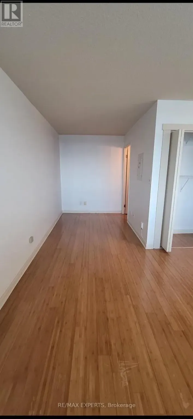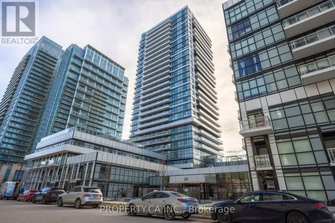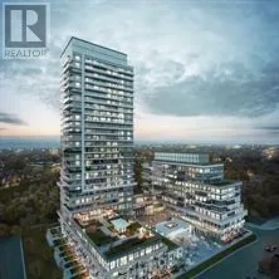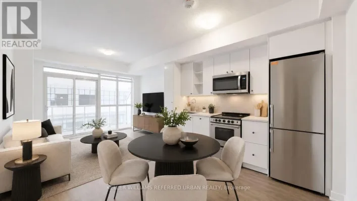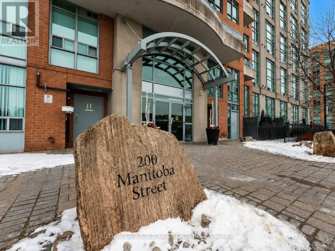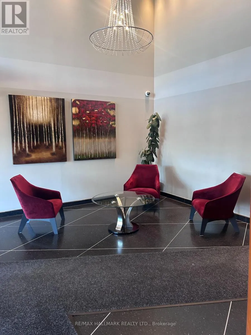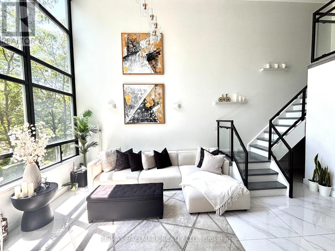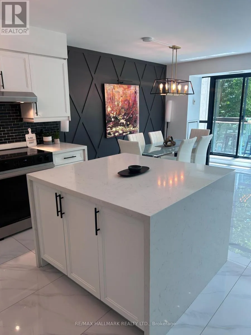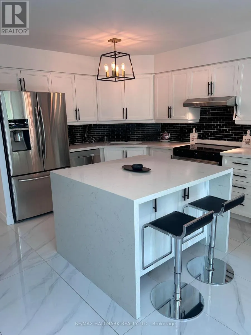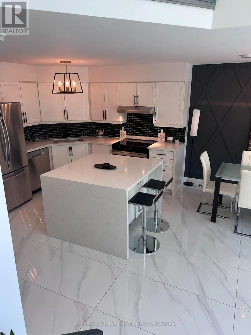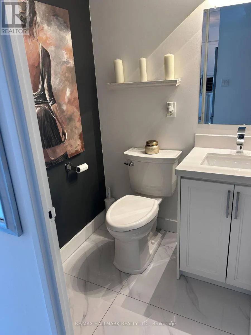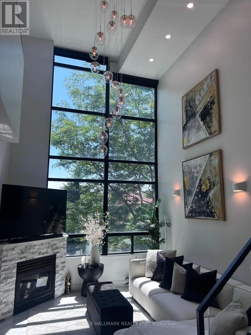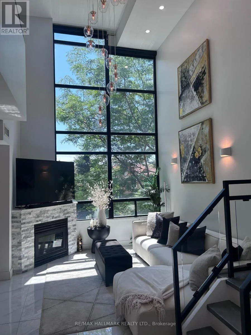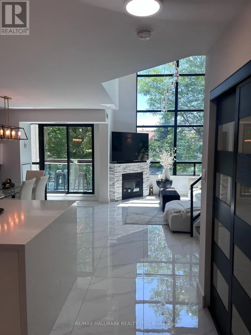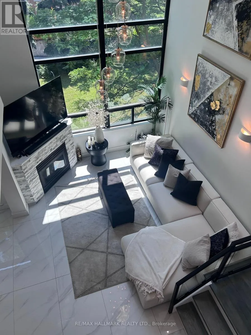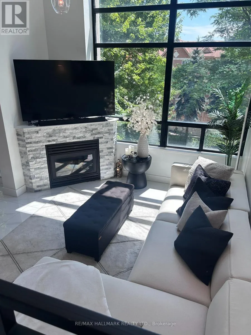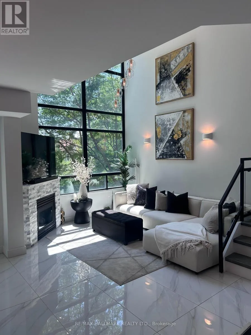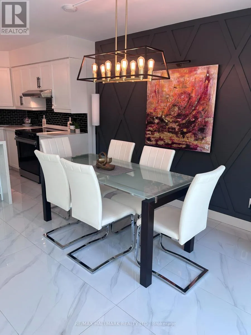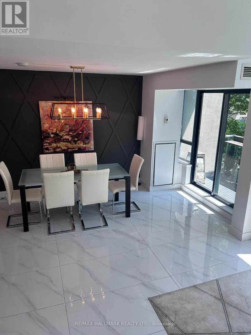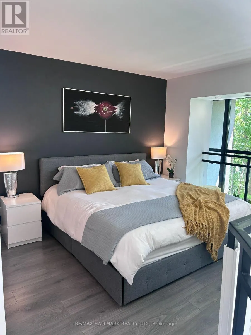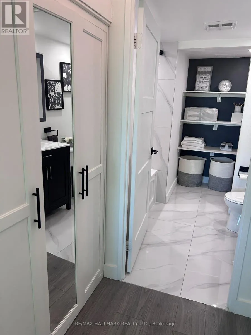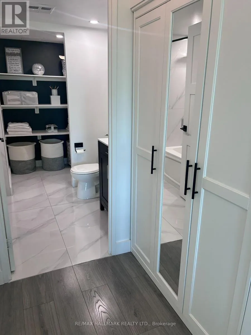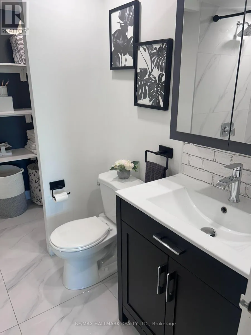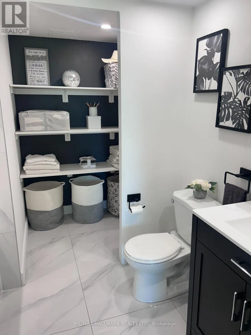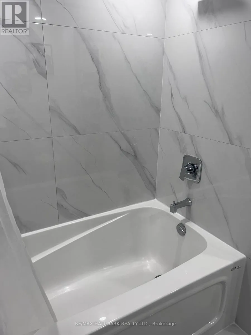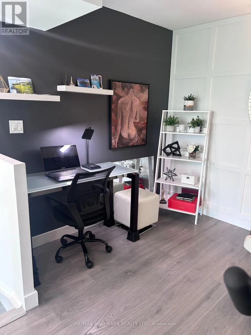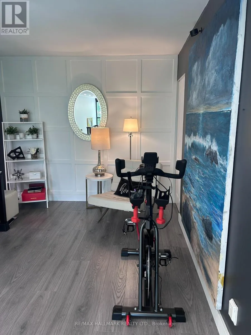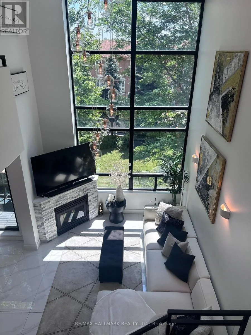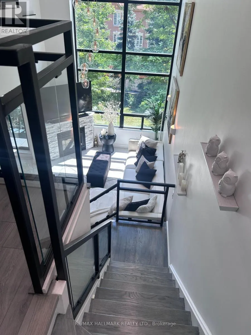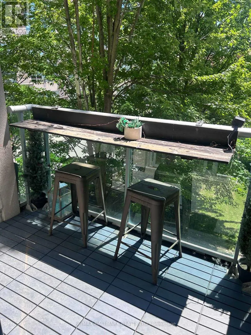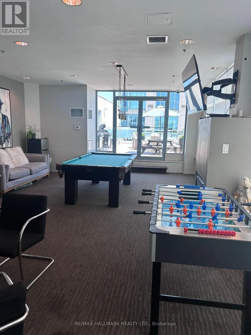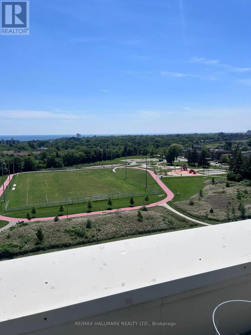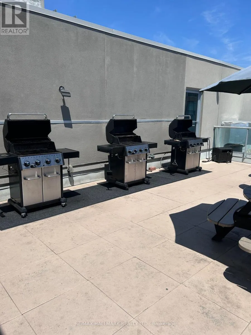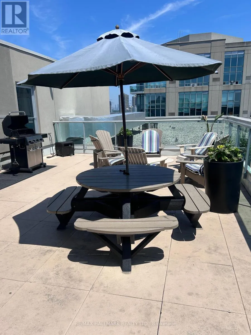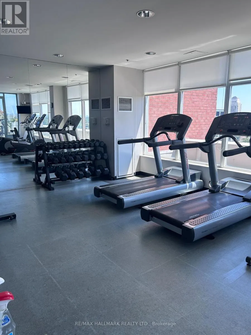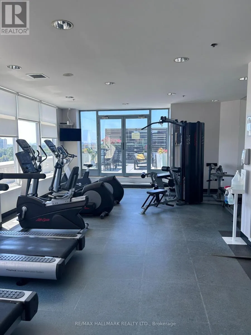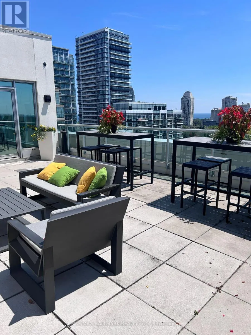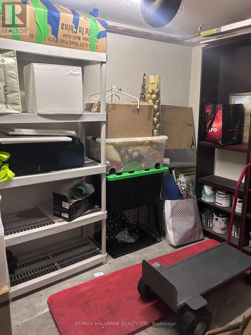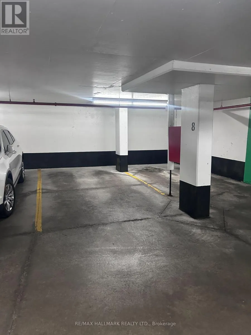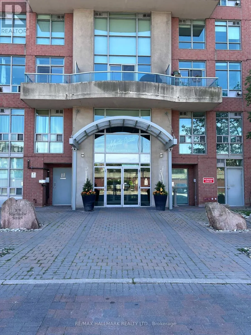
Cross Streets: Park Lawn. ** Directions: Lakeshore & Park Lawn. Welcome to the highly sought-after Skylofts at Mystic Pointe! This beautifully renovated two-storey loft offers an exceptional blend of style, space, and functionality in one of Mimico's most desirable waterfront communities. Featuring soaring floor-to-ceiling windows with bright south exposure, the open-concept main level showcases a modern kitchen with a brand new stove and dishwasher, overlooking the spacious living and dining area, complete with a cozy gas fireplace with remote control, motorized blinds with remote, and a walk-out to a private balcony. The motorized blinds and lighting are Smart Home compatible, offering the capability to be programmed and controlled through a compatible smart home system for added convenience and modern living. The upper level offers a spacious primary retreat featuring a 4-piece ensuite bathroom and plenty of closet space, along with a versatile den that's perfect for a home office or reading nook. Two updated bathrooms, new flooring, a contemporary kitchen, and stylish finishes throughout make this unique loft completely move-in ready.Includes one owned parking space and an exceptionally rare extra-large locker-the size of an entire storage room-providing incredible space for bikes, seasonal items, sporting equipment, and more. Residents enjoy outstanding amenities including a rooftop terrace with BBQs and lake views, fitness centre, sauna, squash court, party room, visitor parking, and more. Ideally located just minutes to the Gardiner Expressway, TTC, Mimico GO Station, waterfront trails, parks, restaurants, and shopping, offering the perfect balance of urban convenience and lakeside living. (id:27476)