119 Jay Street, Toronto, Ontario M6L 2M3

Listed for:
$7,500
4 beds
4 baths
Listed 32 days ago
House for rent: 119 Jay Street, Toronto, Ontario M6L 2M3

View all 41 photos

About

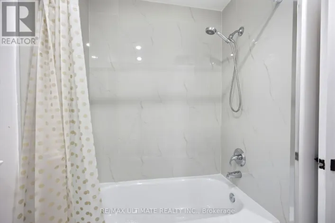
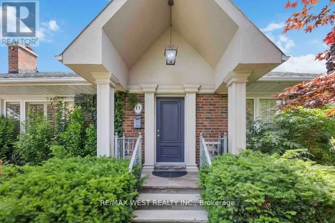
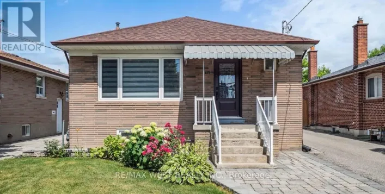
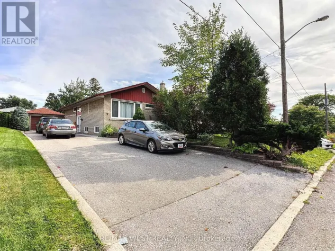
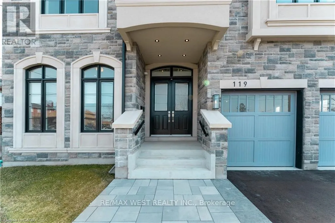
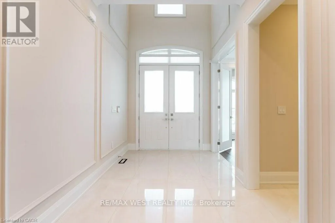
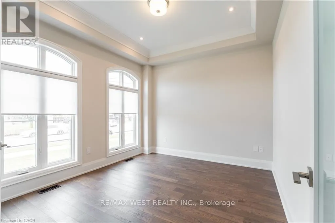
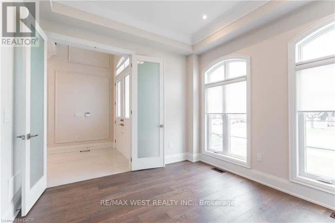
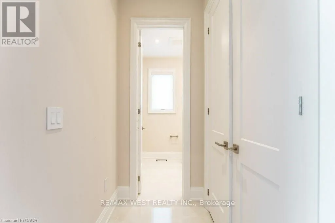
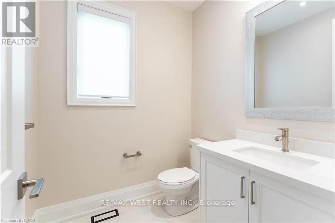
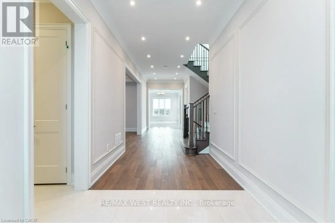
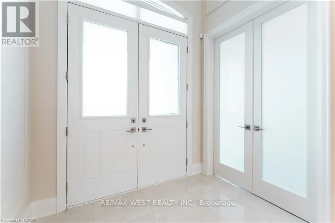
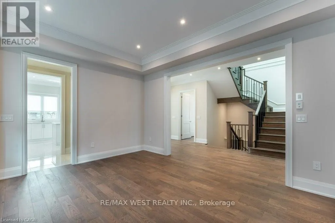
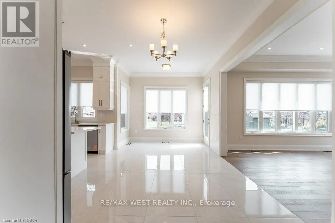
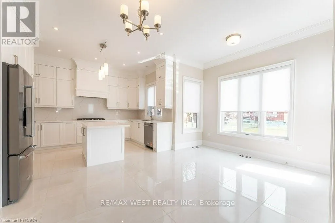
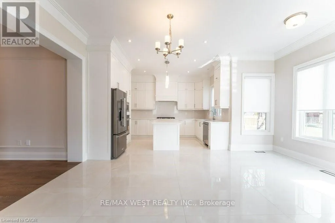
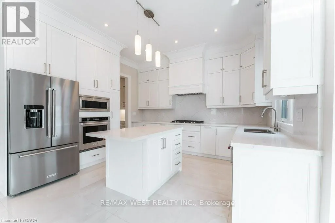
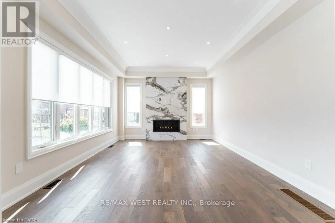
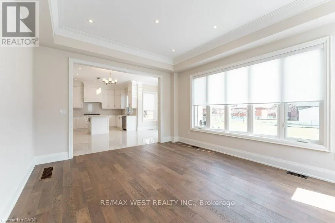
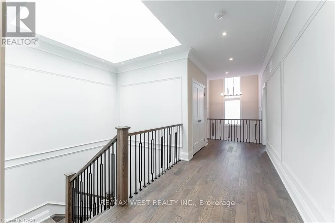
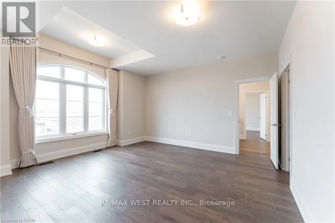
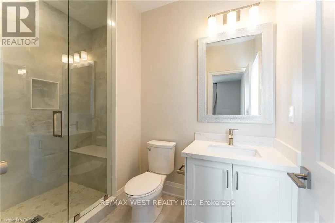
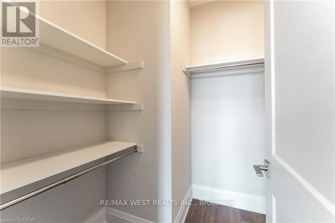
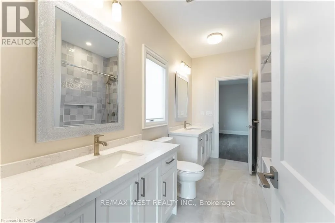
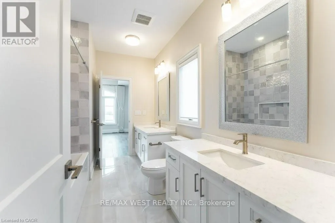
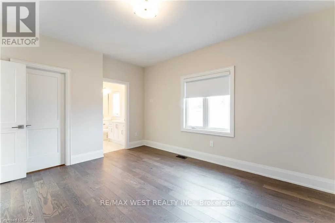
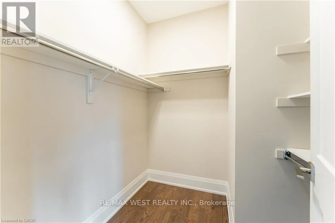
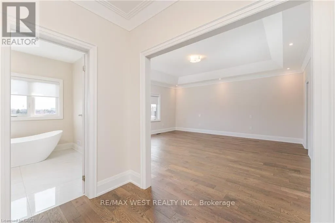
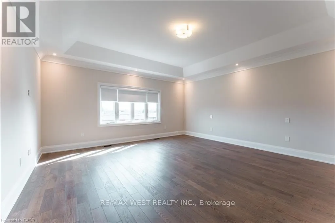
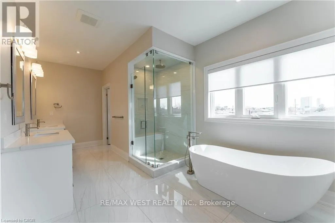
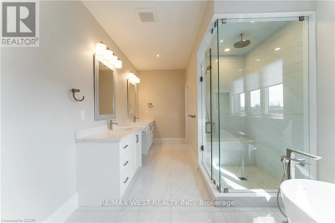
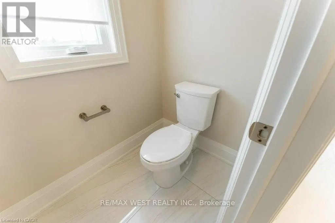
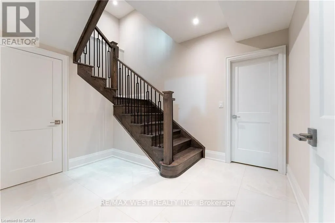
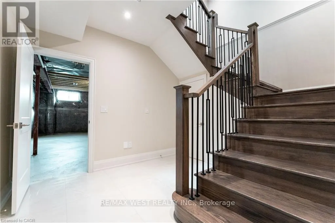
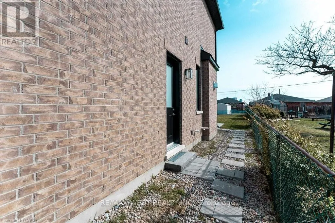
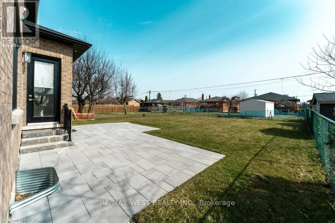
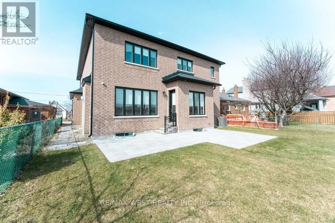
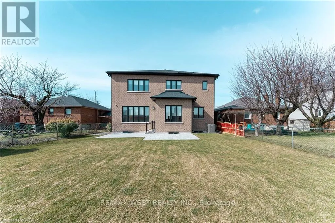
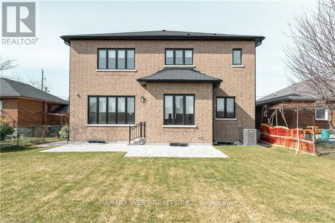
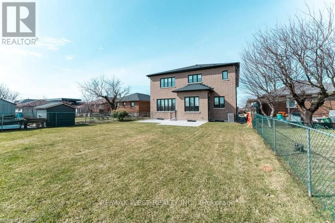
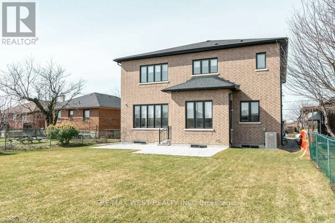
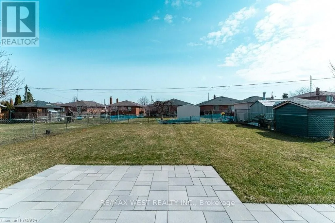
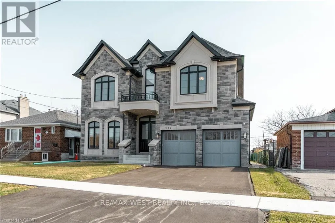
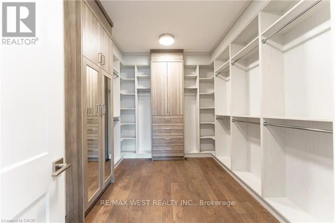
Keele St & Rustic Rd Stunning newer detached home in the desirable Maple Leaf community. Double-door entry opens to a bright interior with extensive pot lighting and a skylight over the staircase. Main floor features a private office with French doors, bright custom eat-in kitchen with built-in appliances plus a butler's pantry leading to a separate dining room. Spacious kitchen open to family room with fireplace and walk-out to the backyard. Side entrance leads to laundry and mudroom with access to the double car garage. Upper level offers 4 generous bedrooms with plenty of closet space. Primary bedroom suite with double closet and a large walk-in closet with organizers, spa-inspired ensuite bathroom featuring soaker tub, separate shower stall, double vanity, water closet (WC), Two additional bathrooms include Jack and Jill with double sinks. Fourth bedroom features a private 3-piece ensuite with a shower stall. Multiple walk-in closets throughout. Close to parks, schools, shopping, and transit. (id:27476)

Property Highlights

MLS® Number
W13566844
Type
Single Family
Community Name
Maple Leaf
Ownership Type
Freehold
Land Size
50 x 139.9 FT
Parking Space Total
4

Building

Building Type
House
Storeys
2.00
Square Footage
3500 - 5000 sqft
Bathrooms Total
4
Bedrooms Above Ground
4
Bedrooms Total
4
Amenities
Fireplace(s)
Exterior Finish
Brick
Fireplace Present
Yes
Basement Type
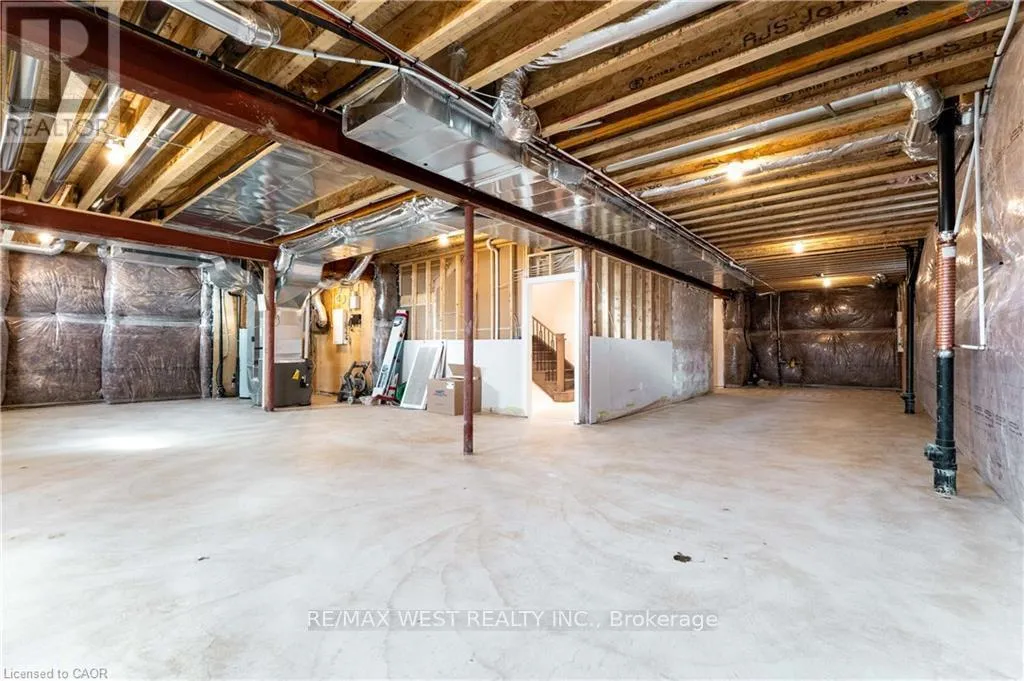
N/A (Unfinished)
Basement Features
Building Heating Type
Forced air
Heating Fuel
Natural gas
Building Cooling Type
Central air conditioning

Utilities

Water
Municipal water
Utility Sewer
Sanitary sewer

Room Layout

Primary Bedroom
Second level
5.64 m x 5.33 m
Bedroom 2
Second level
4.9 m x 4.86 m
Bedroom 3
Second level
4.36 m x 3.58 m
Bedroom 4
Second level
4.18 m x 3.63 m
Cold room
Basement
2.17 m x 2.17 m
Office
Main level
3.62 m x 3.28 m
Family room
Main level
4.82 m x 4.05 m
Family room
Main level
4.82 m x 4.05 m
Kitchen
Main level
5.7 m x 5.4 m
Mud room
Main level
5.14 m x 2.04 m
Laundry room
Main level
5.14 m x 2.14 m

Location

Learn more about this property
Listing provided by:
RE/MAX WEST REALTY INC.
MLS® number:
W13566844
Agent:
Grace Soares
*Indicates required field
Name is required
Email is required
Please enter a valid phone number (e.g., 416-111-1111).

Community Spotlight: Homes For rent in Your Neighborhood