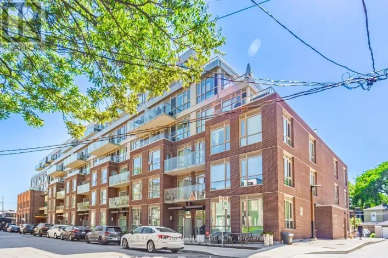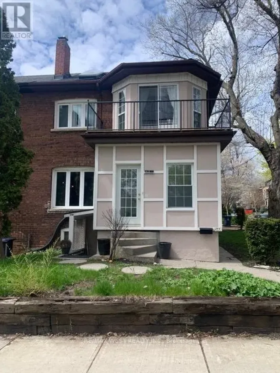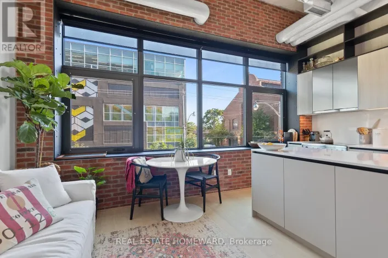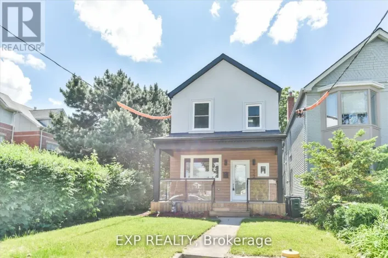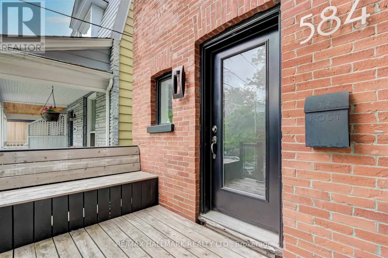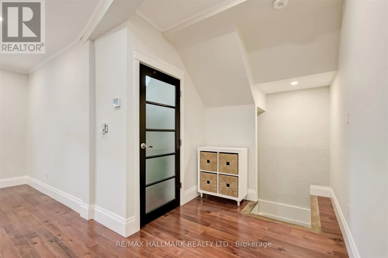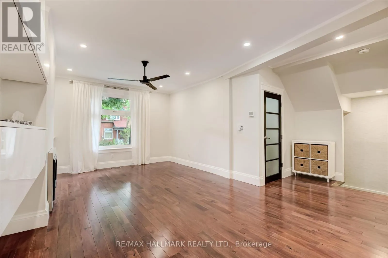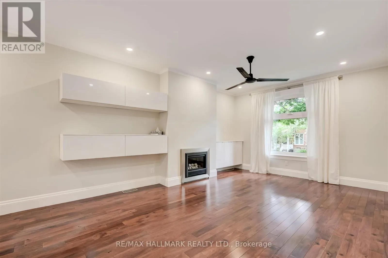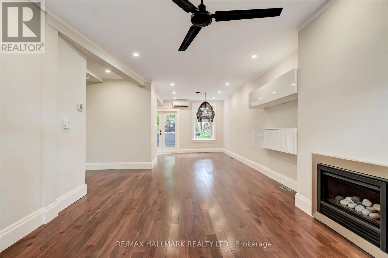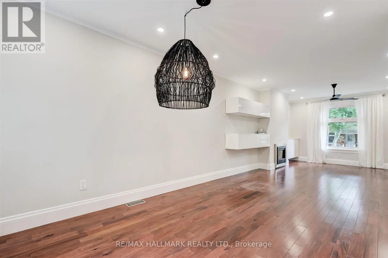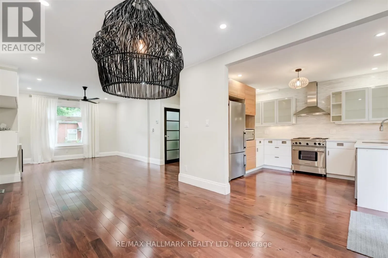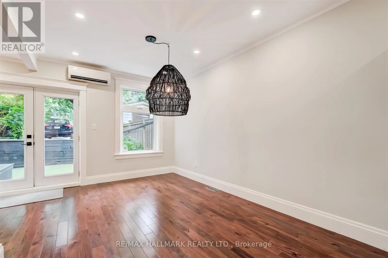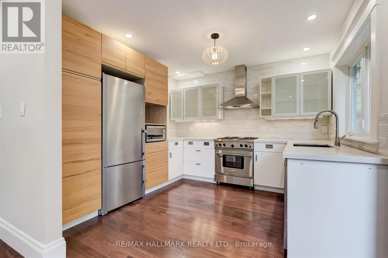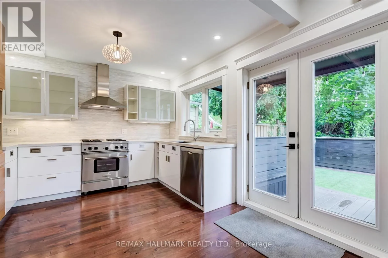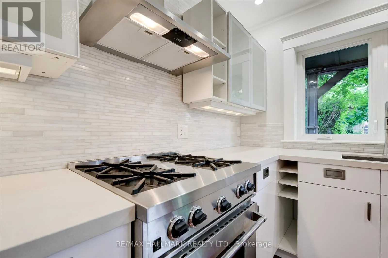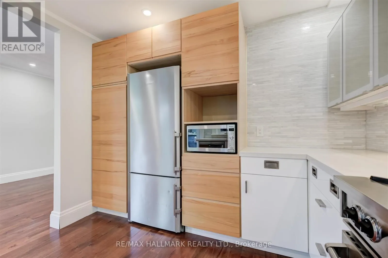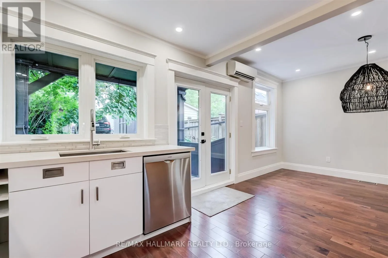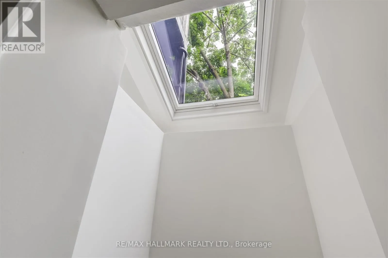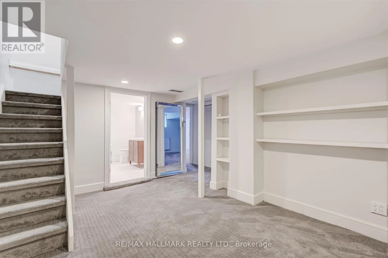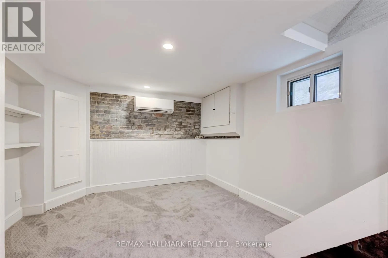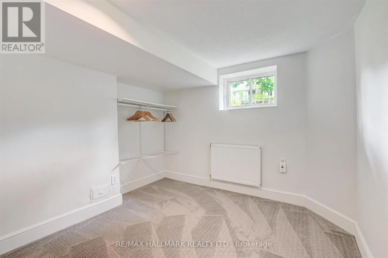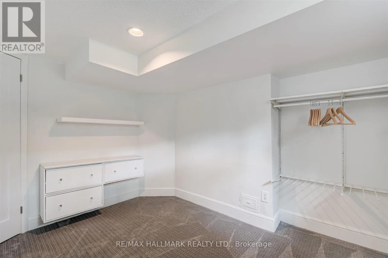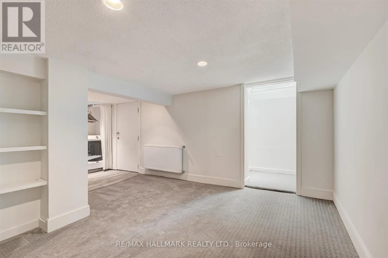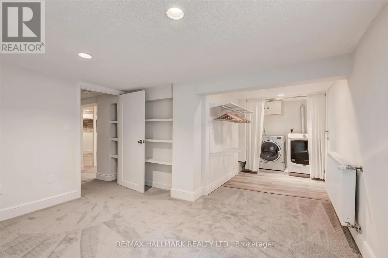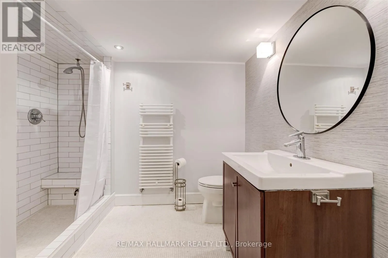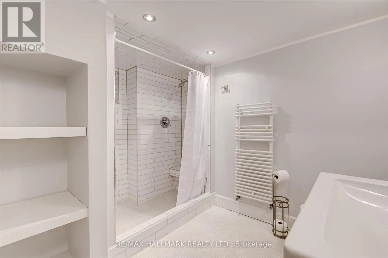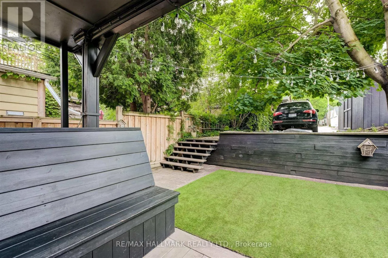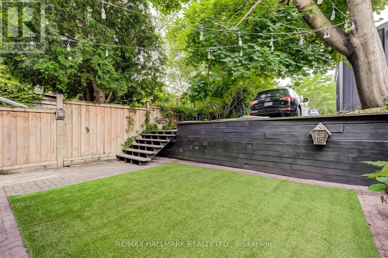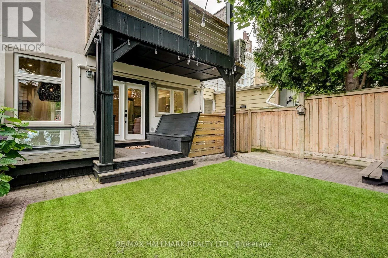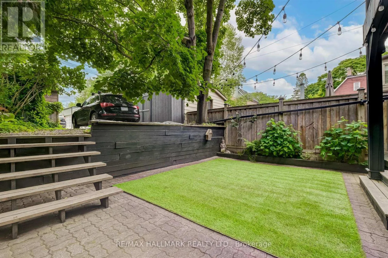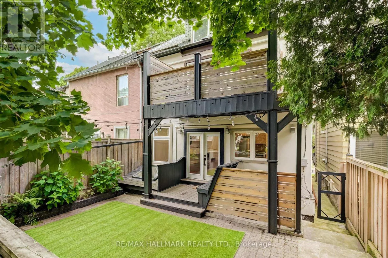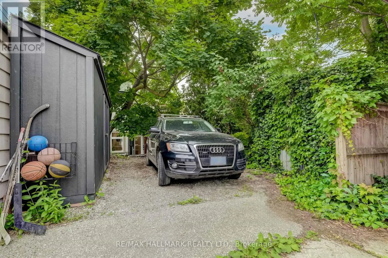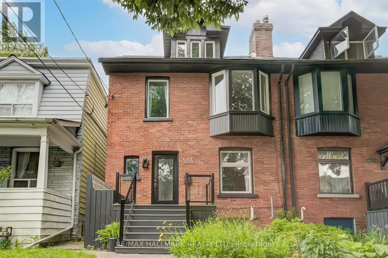
Cross Streets: Logan and Langley. ** Directions: North of Riverdale. Prime Riverdale! Discover the epitome of urban living in this stunning two-bedroom rental with parking, just steps away from the serene Withrow Park, the Danforth and Leslieville communities where you can enjoy the culinary and cultural delights these communities offer. This sun-drenched home is bathed in natural light, courtesy of its expansive windows that create a warm and inviting ambiance throughout.The renovated kitchen is a chefs dream, featuring high-end stainless-steel appliances, including a sleek gas stove, perfect for culinary adventures. Step out from the kitchen to your own private oasis a gorgeous, low-maintenance outdoor space ideal for relaxation and entertaining guests.The main level boasts beautiful hardwood floors that add a touch of elegance to the generous principal rooms. With ample storage throughout, youll have plenty of space to keep your home organized and clutter-free.This exceptional rental offers the perfect blend of modern luxury and convenience in a prime location. Dont miss the opportunity to make this extraordinary residence your new home! (id:27476)