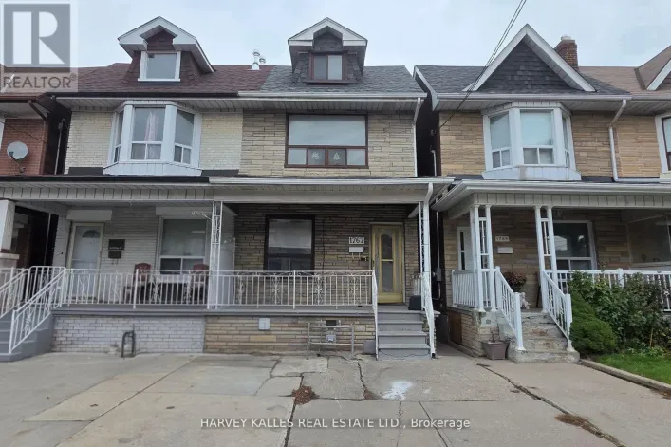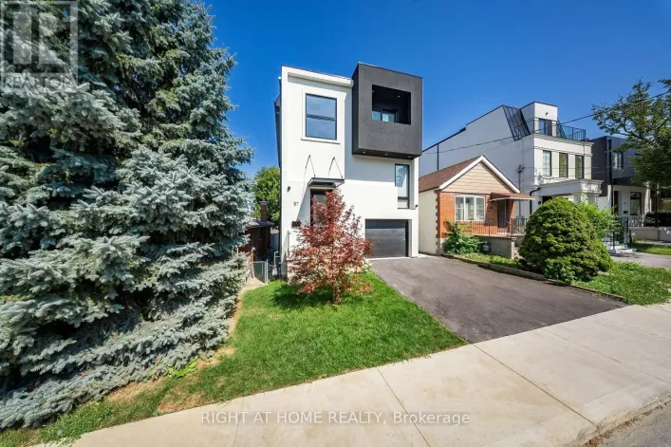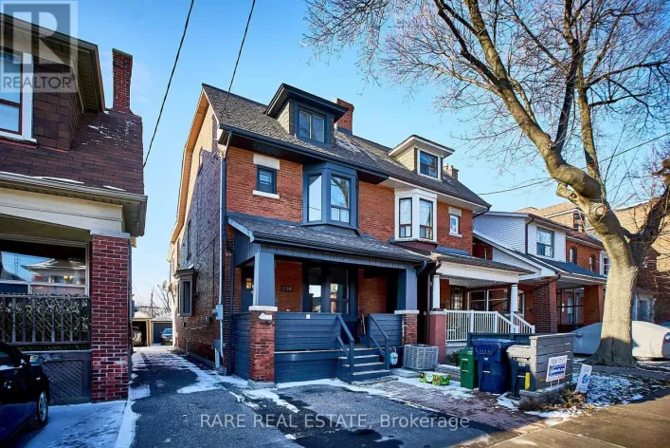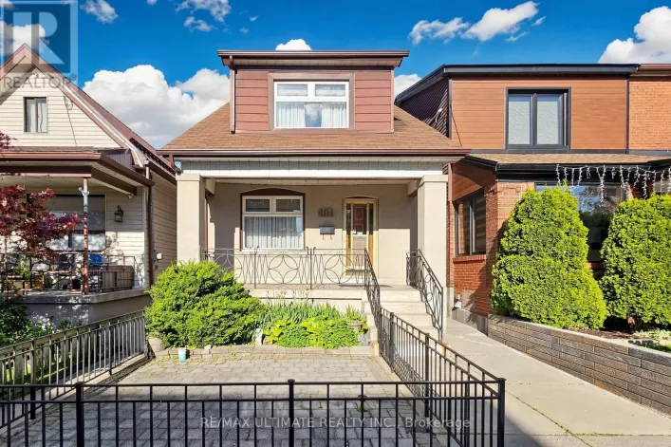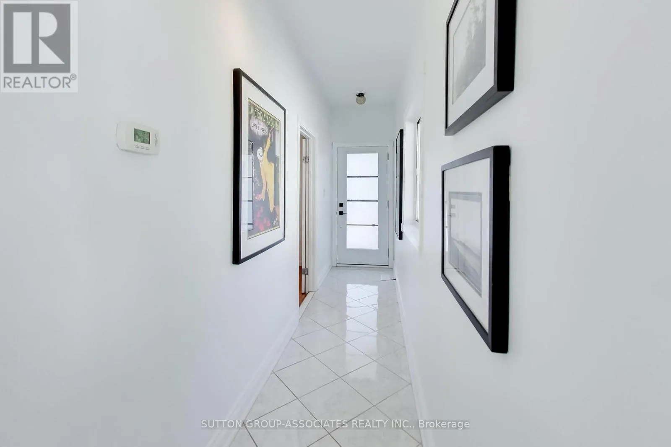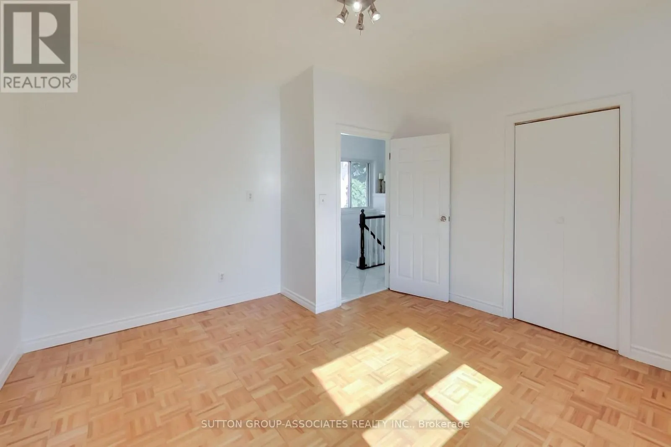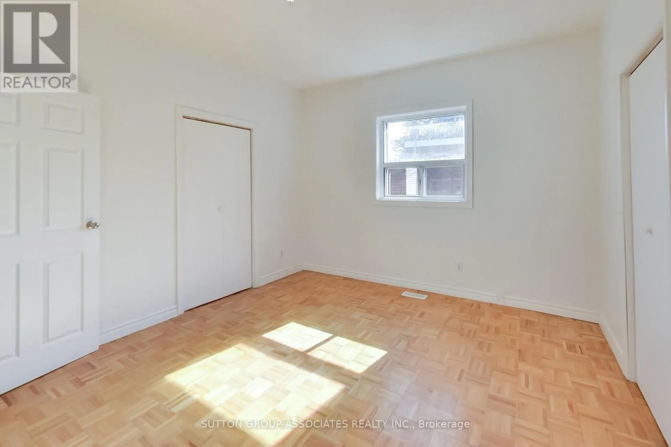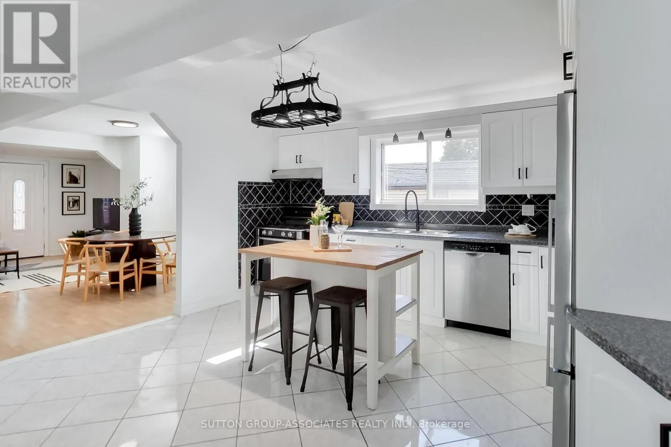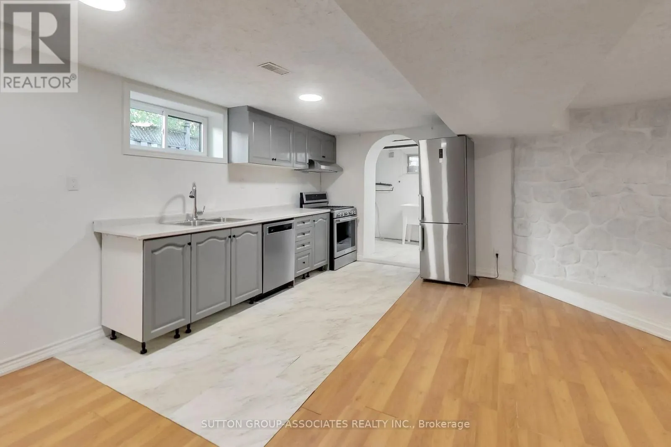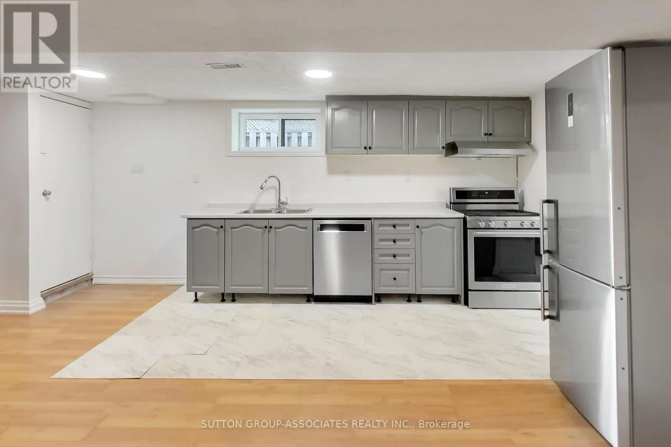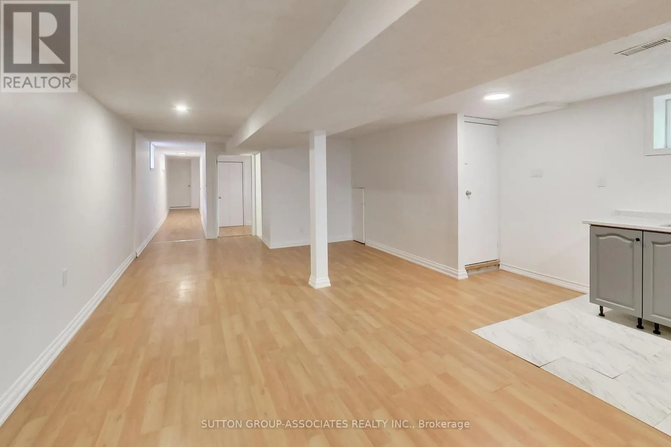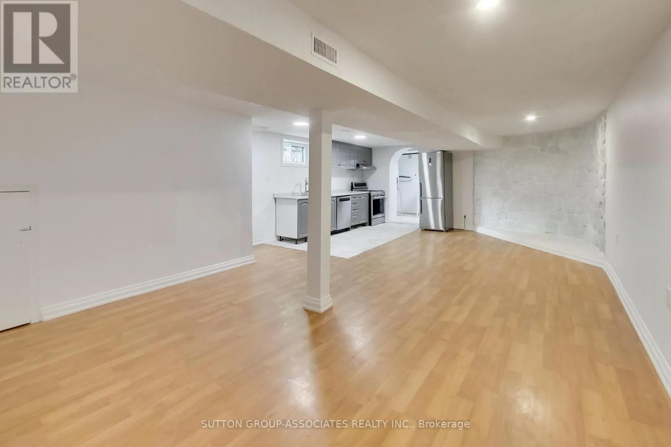
175 Earlsdale Avenue, Toronto, Ontario M6E 1L3

Listed for:
$1,069,000
4 beds
2 baths
Listed 1 day ago
House for rent: 175 Earlsdale Avenue, Toronto, Ontario M6E 1L3

View all 50 photos

About

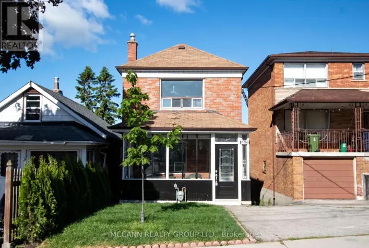
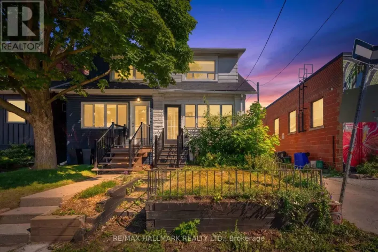
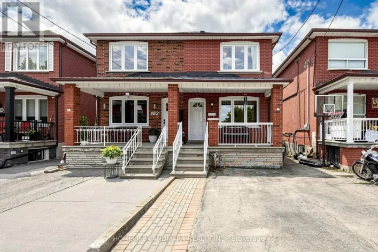
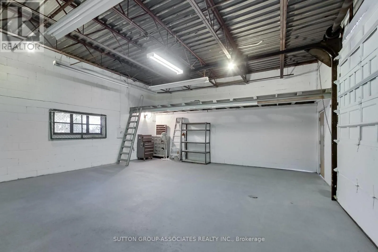
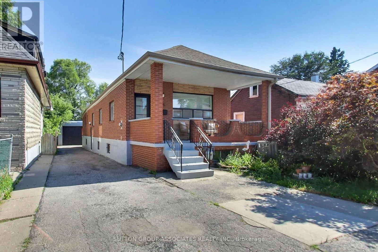
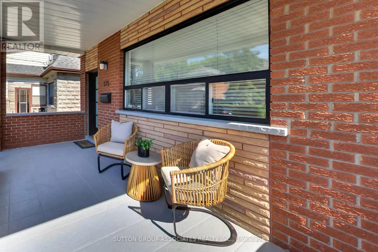
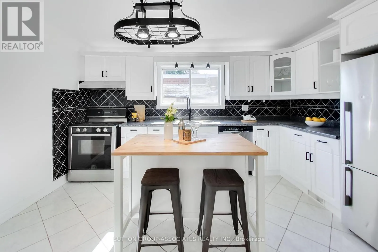
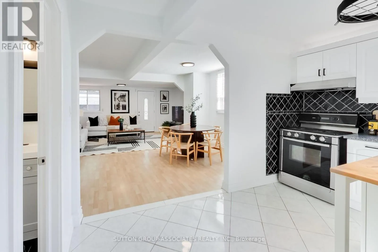
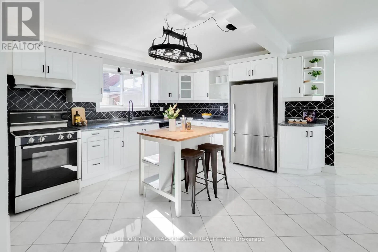
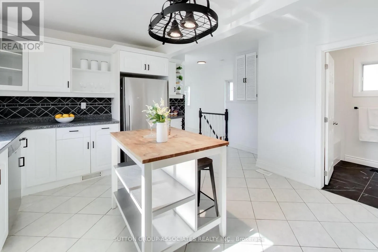
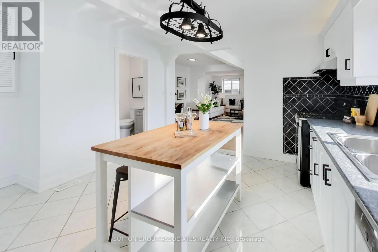
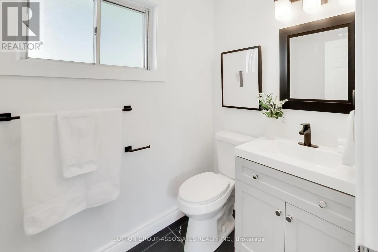
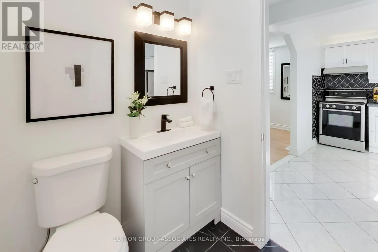
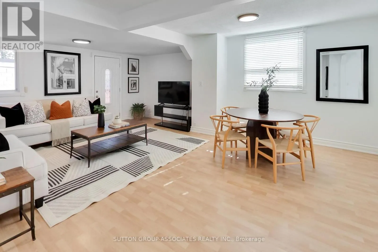
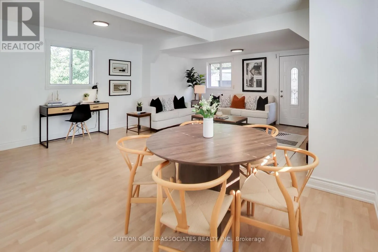
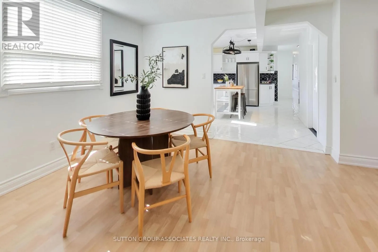
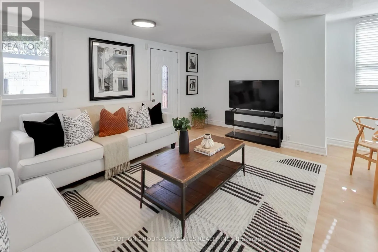
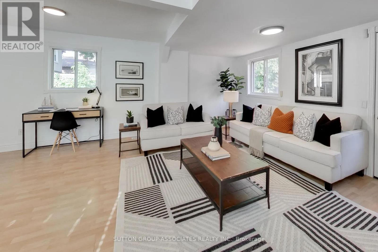
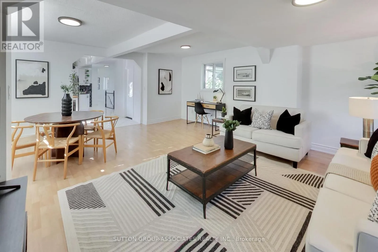
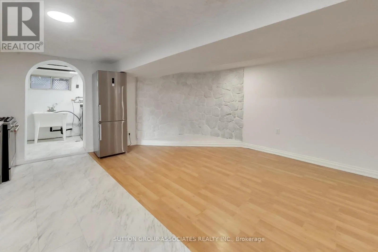
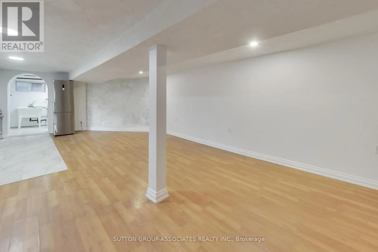
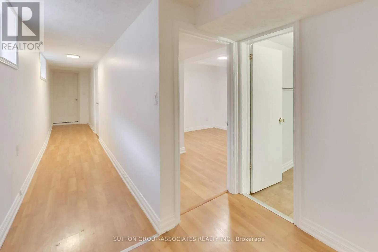
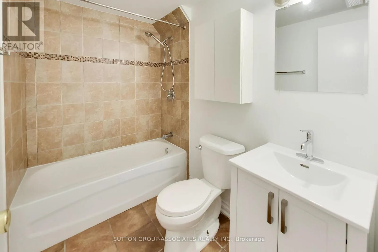
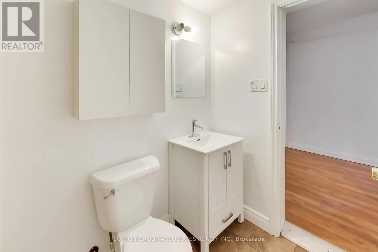
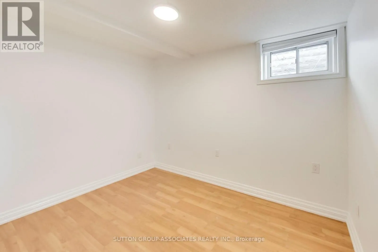
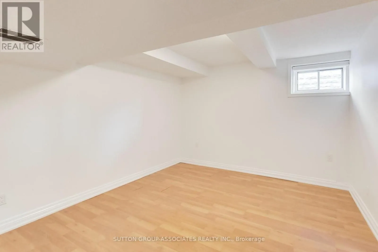
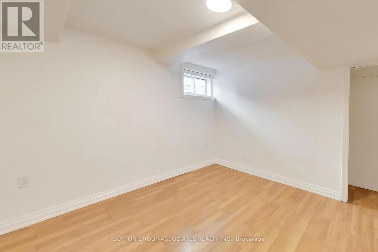
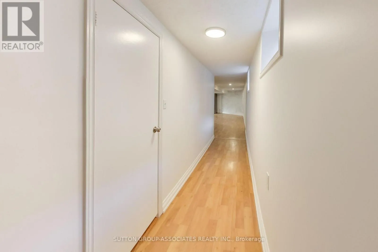
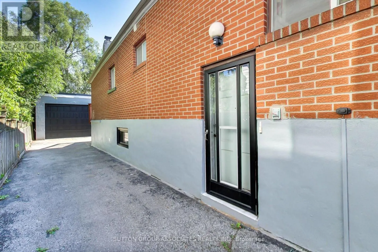
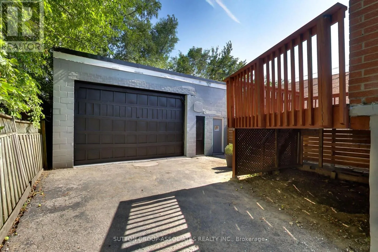
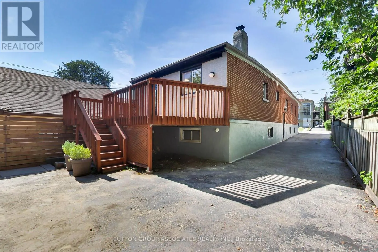
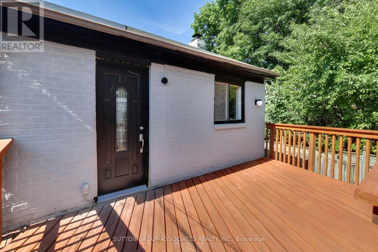
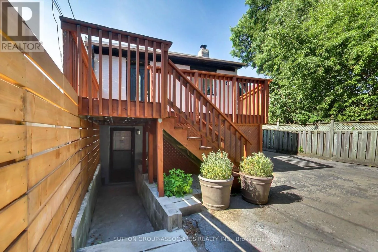
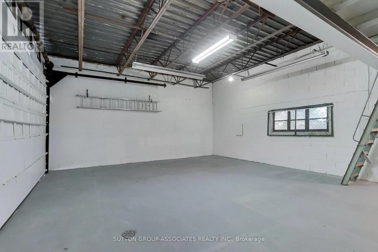
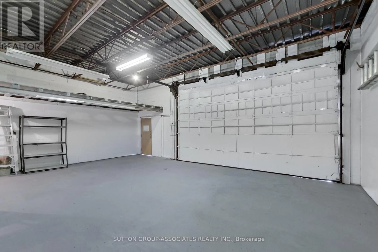
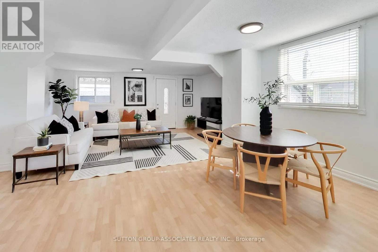
Earlsdale Ave & Oakwood Ave A rare opportunity for entrepreneurs, tradespeople, creatives, investors, and multi-generational families seeking exceptional flexibility. This unique bungalow offers the perfect live-work lifestyle with a spectacular detached warehouse-style garage accommodating multiple vehicles-ideal for a workshop, studio, business storage, gym, office hub, or future in-law suite (subject to approvals). Inside, the open-concept great room seamlessly blends living, dining, and workspace, complemented by a renovated kitchen with a large island and a stylish updated bath. The finished lower level adds a spacious recreation room, two bedrooms, and additional bathrooms, providing excellent versatility for extended family or guests. Conveniently located steps to Oakwood Village, transit, and neighbourhood favourites including Primrose Bagel, Porzia, Oakwood Espresso, Nonna Lia, and DAM Sandwiches. If you're looking for an exceptional, hard to find flexible live/work space, you can't find a better opportunity. (id:27476)

Property Highlights

MLS® Number
C13567652
Type
Single Family
Community Name
Oakwood Village
Ownership Type
Freehold
Land Size
30 x 132 FT
Parking Space Total
7

Building

Building Type
House
Storeys
1.00
Square Footage
700 - 1100 sqft
Bathrooms Total
2
Bedrooms Above Ground
2
Bedrooms Total
4
Exterior Finish
Brick
Fireplace Present
No
Basement Type
N/A, N/A, N/A
Basement Features
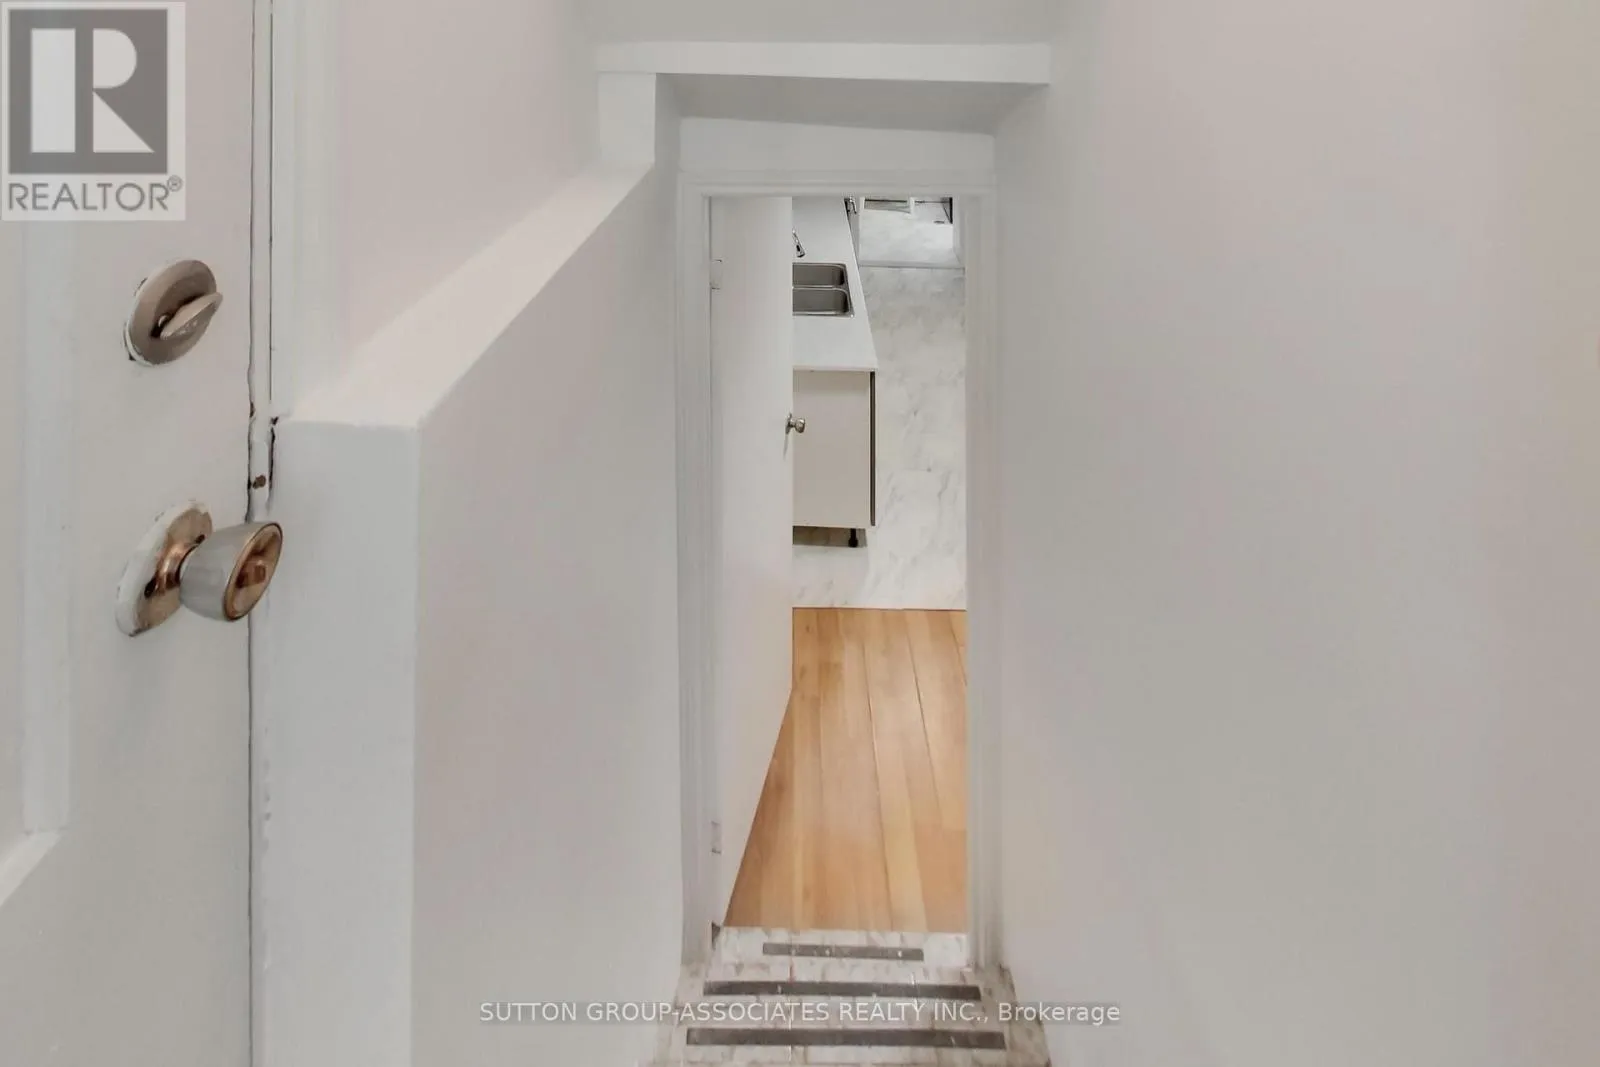
Apartment in basement, Separate entrance, Walk out
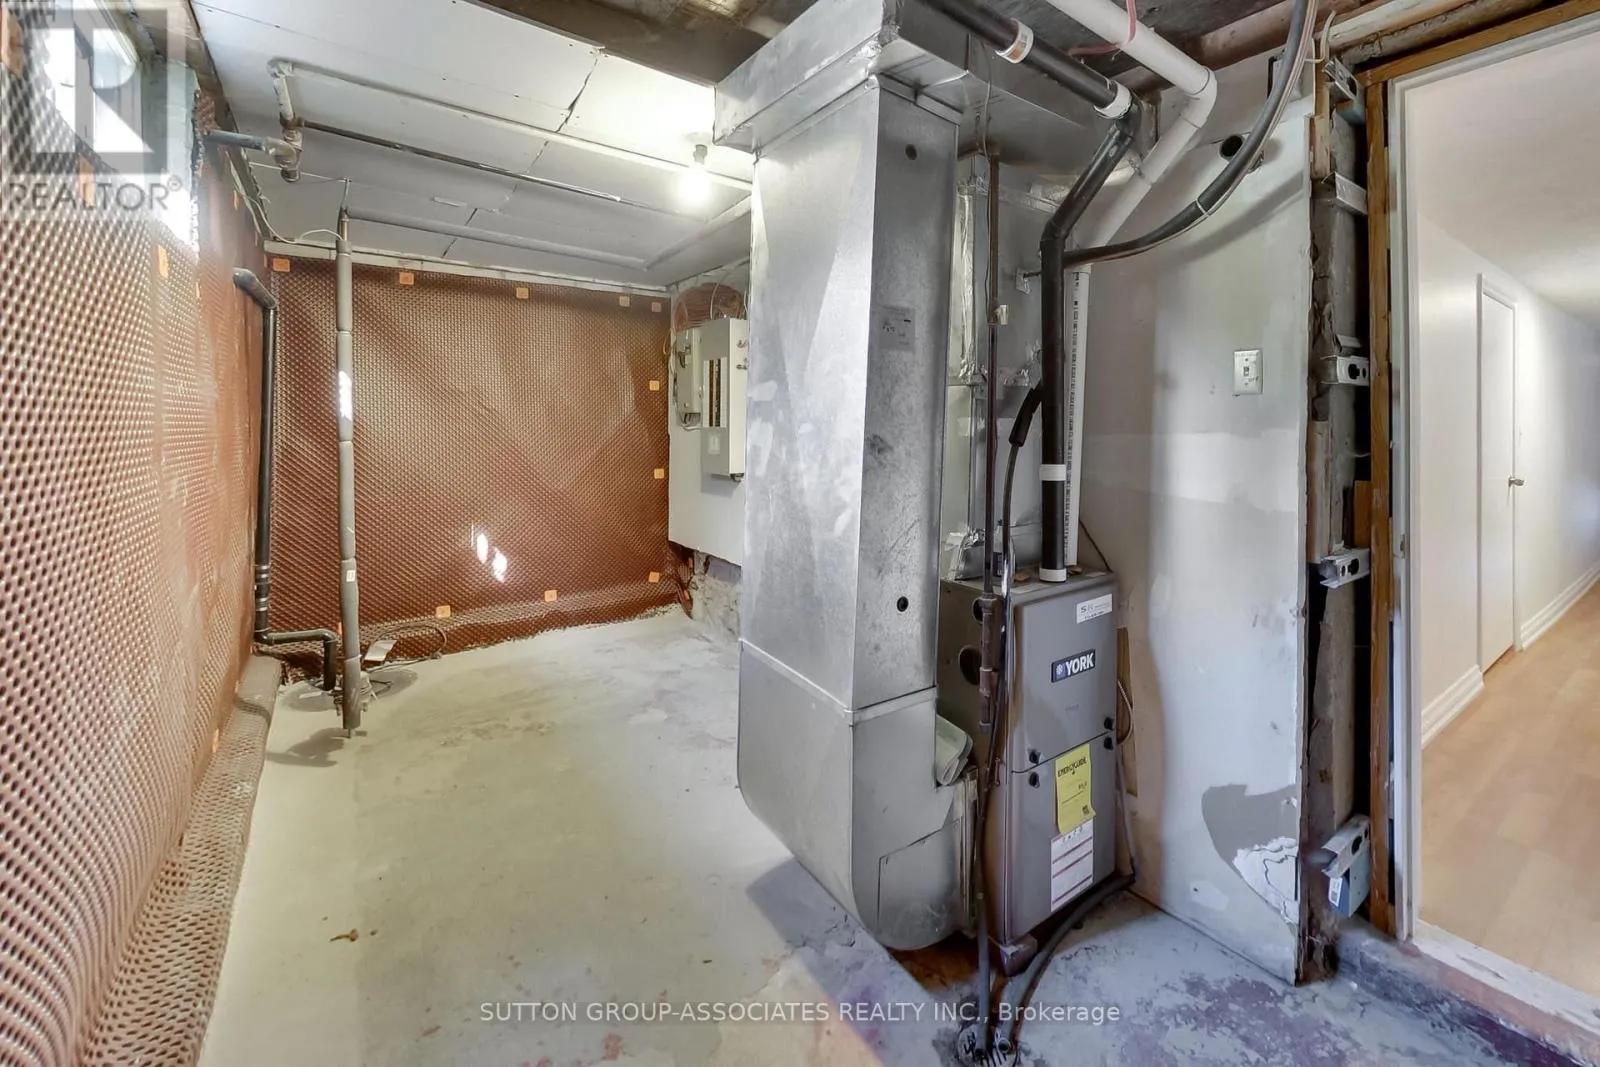
Building Heating Type
Forced air
Heating Fuel
Natural gas
Building Cooling Type
Central air conditioning

Utilities

Water
Municipal water
Utility Sewer
Sanitary sewer

Room Layout

Bedroom 2
Lower level
2.728 m x 3.568 m
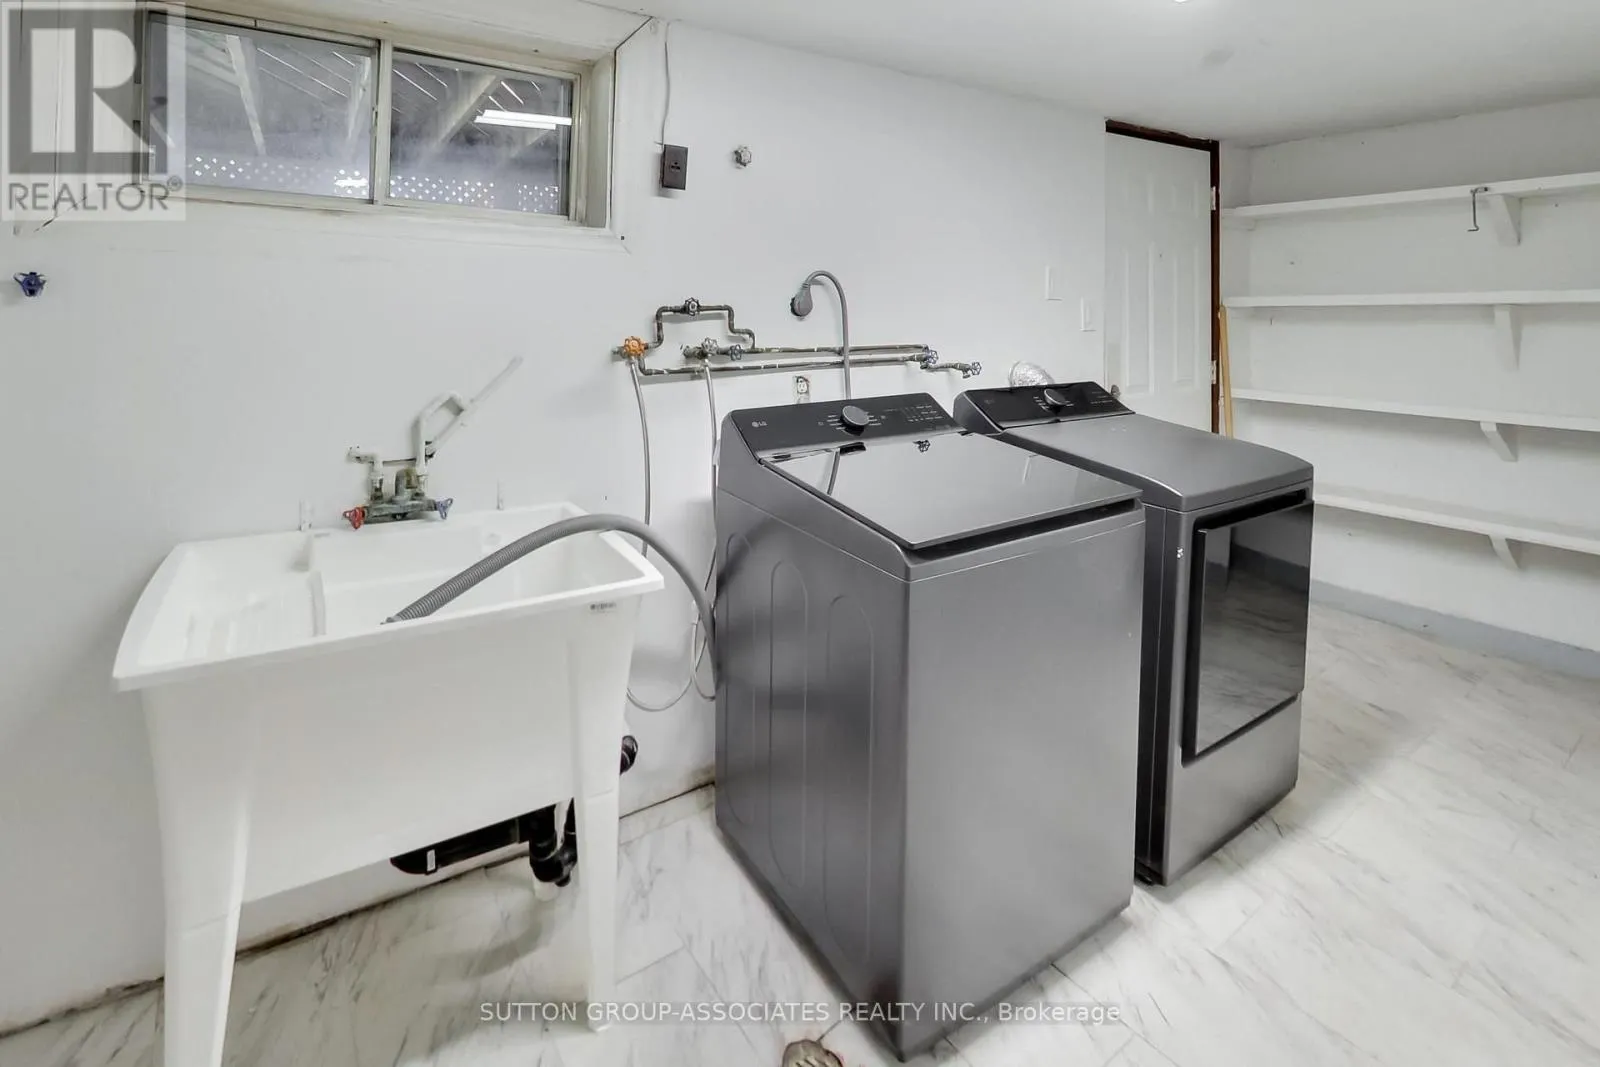
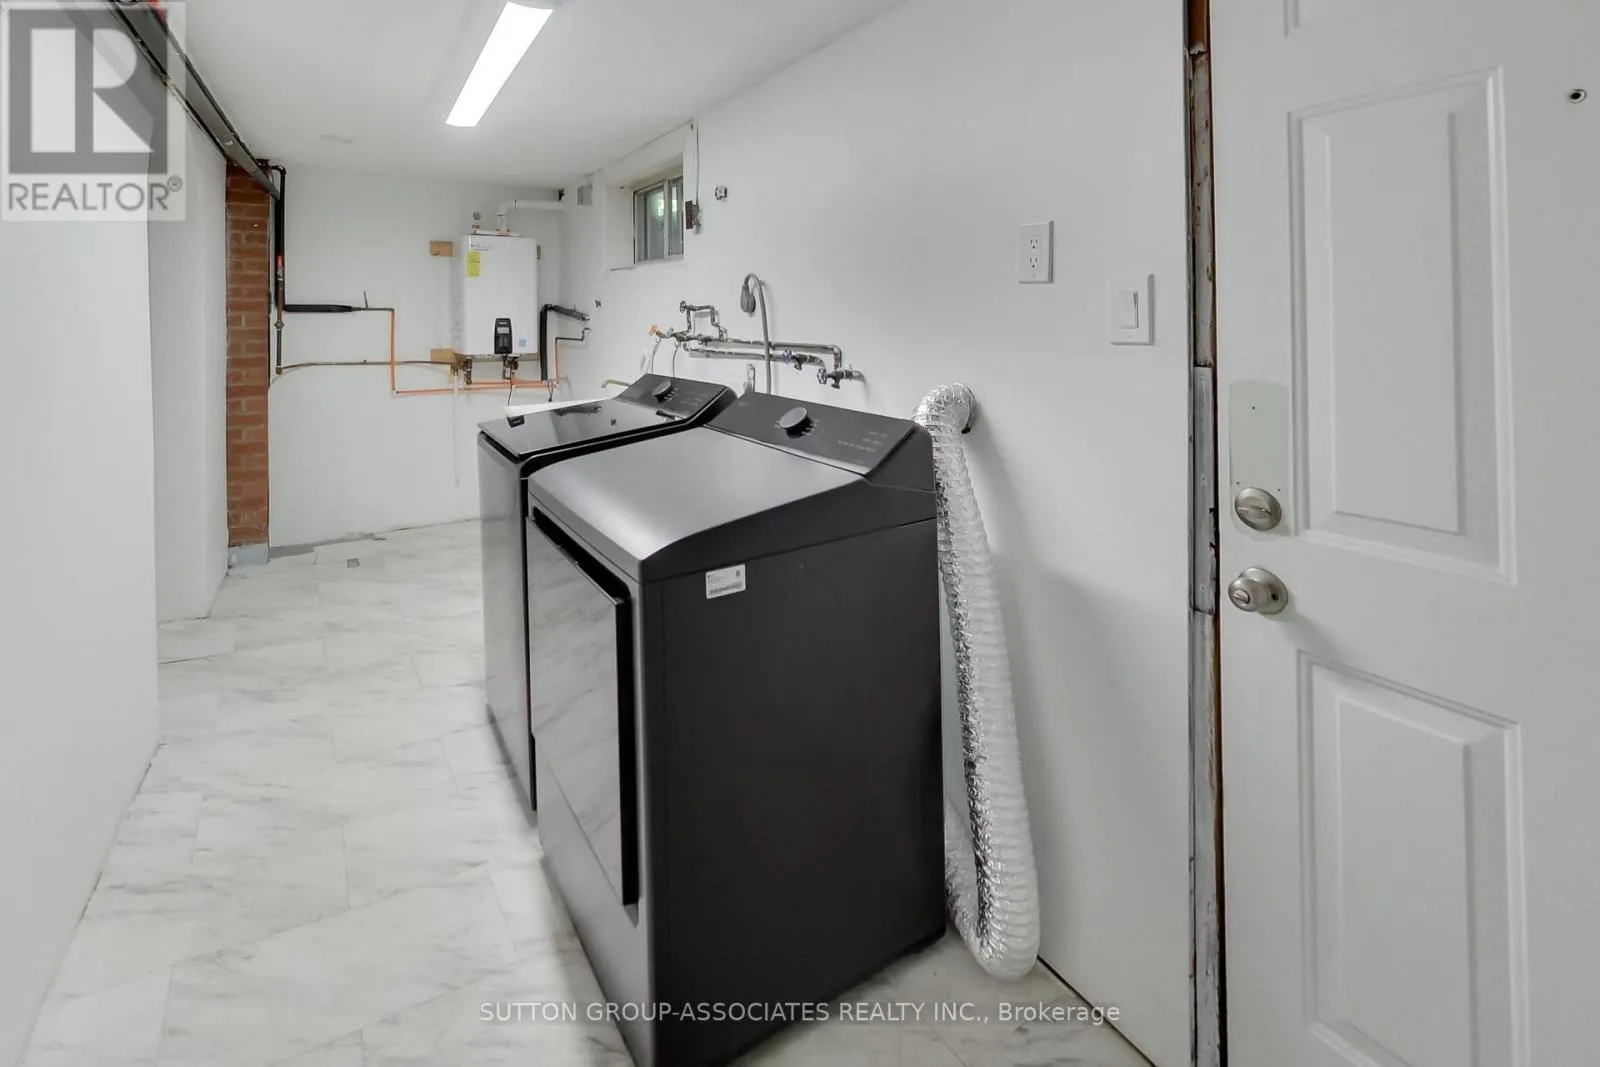
Laundry room
Lower level
5.224 m x 1.784 m
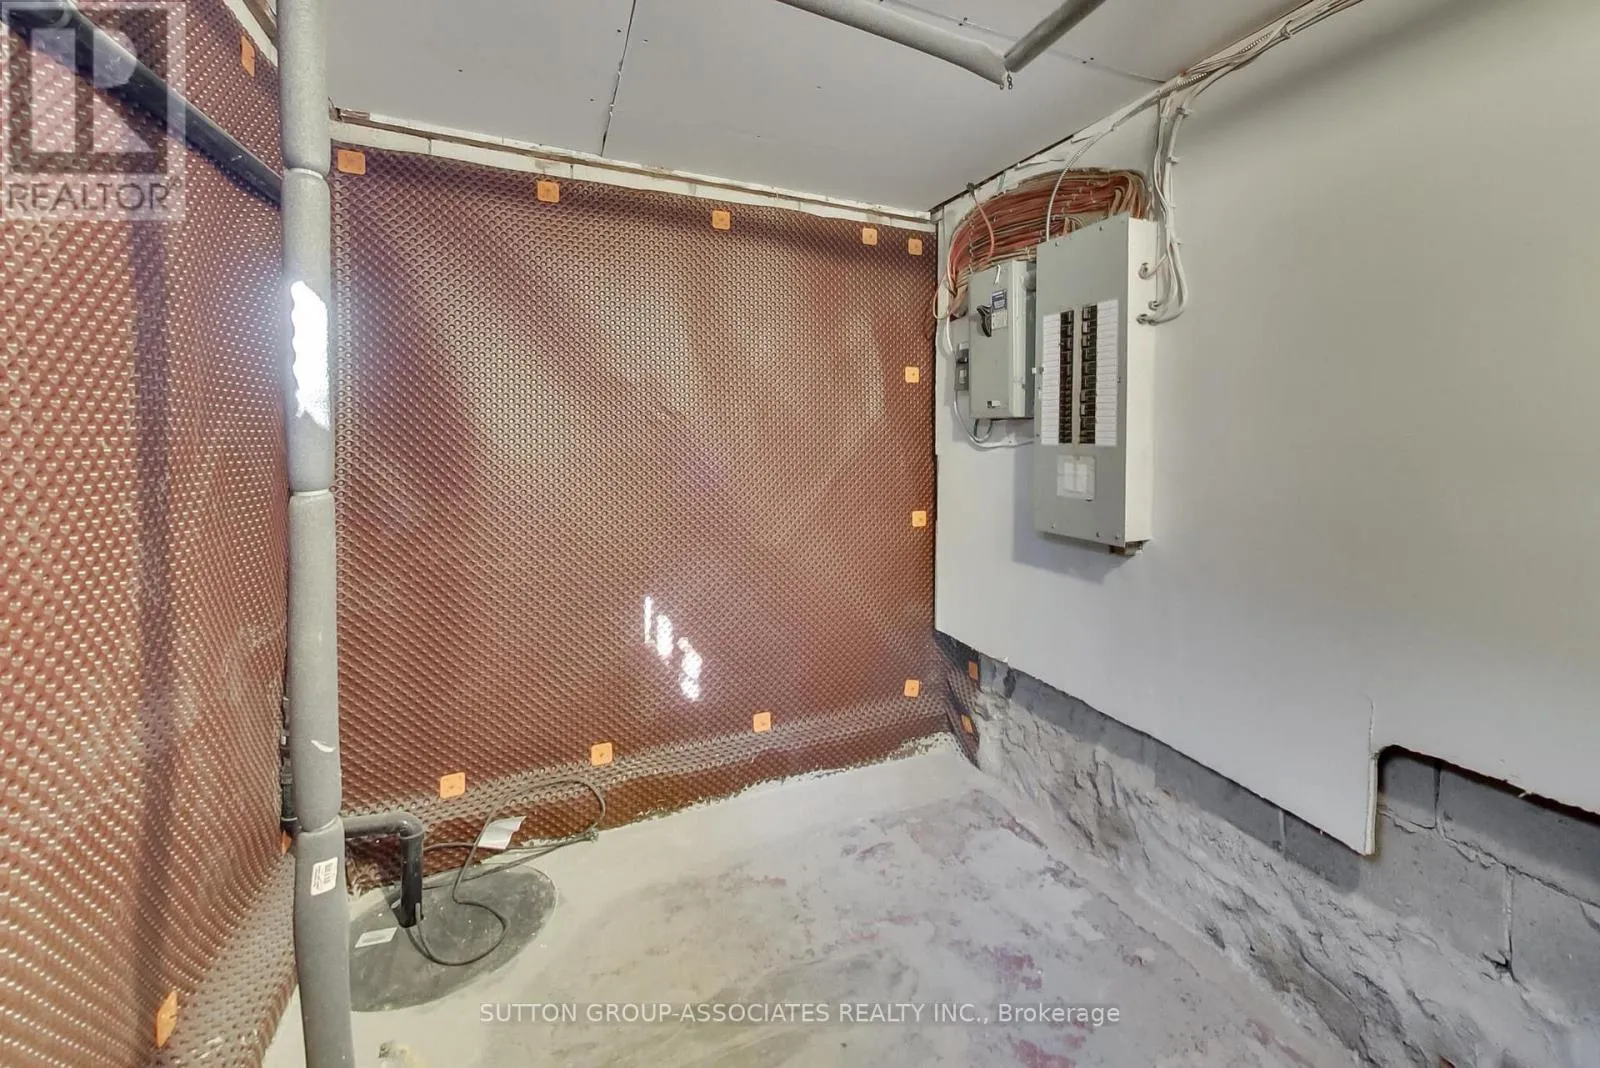
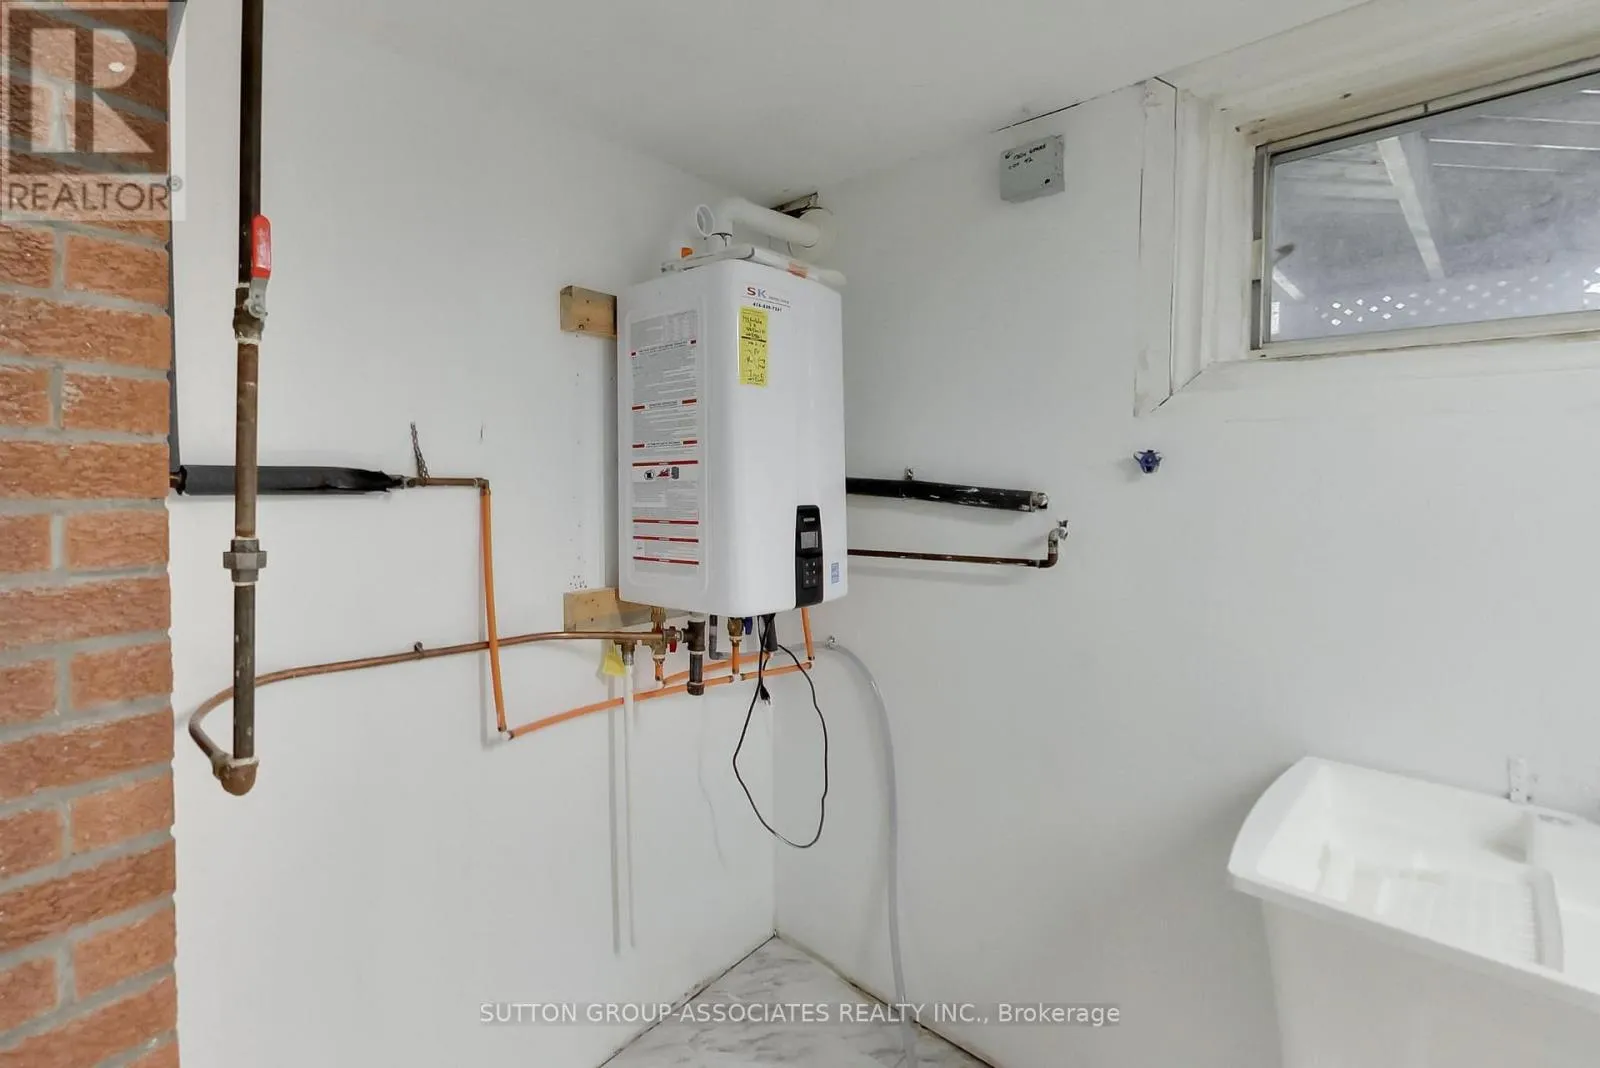
Utility room
Lower level
5.135 m x 2.045 m
Bathroom
Lower level
2.556 m x 1.508 m
Kitchen
Lower level
3.81 m x 2.919 m
Living room
Lower level
7.597 m x 4.209 m
Bedroom
Lower level
3.709 m x 3.302 m
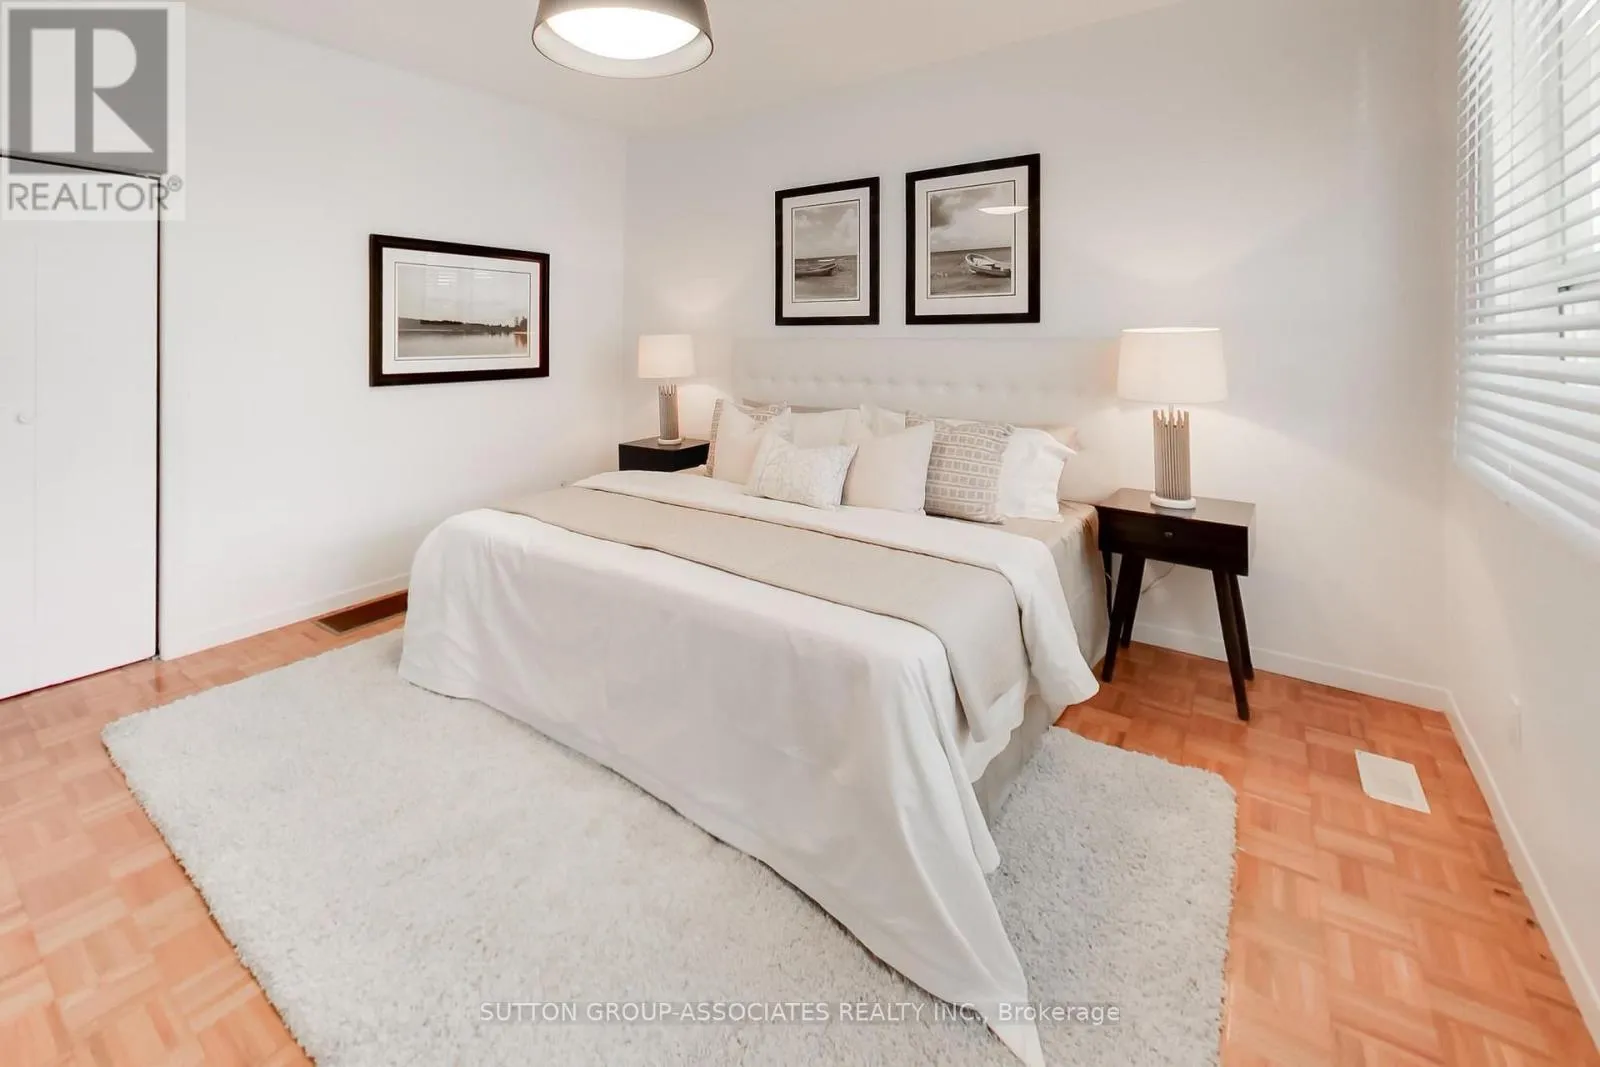
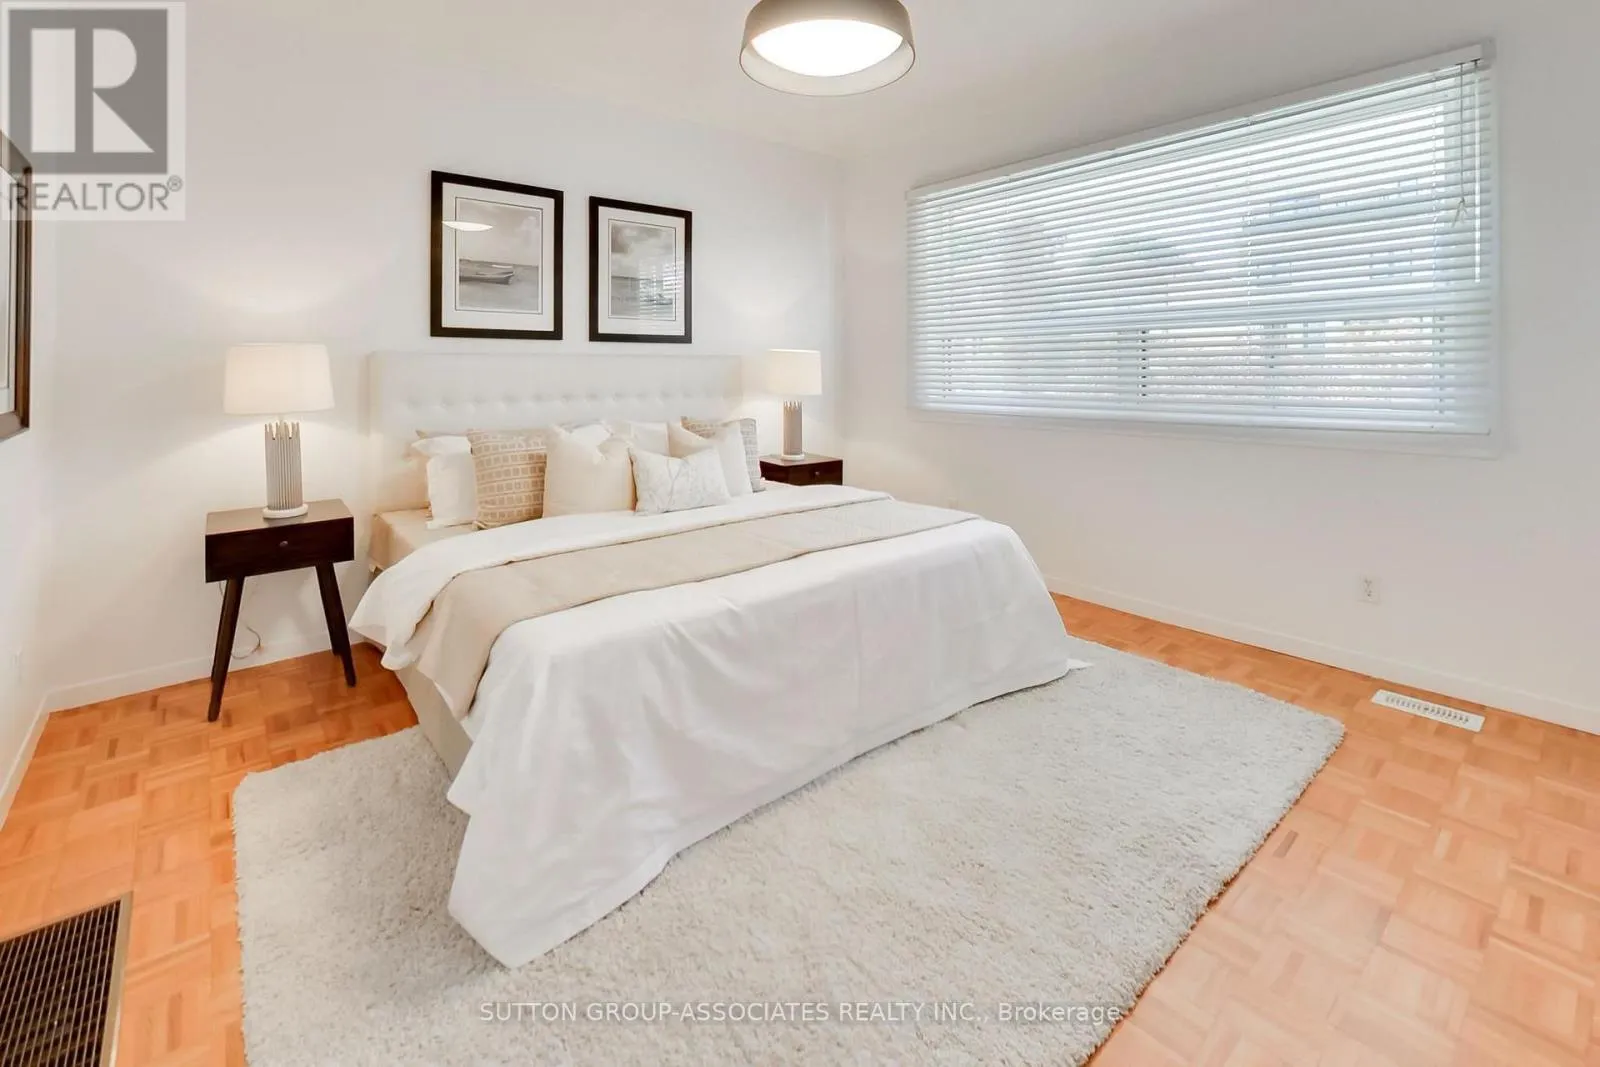
Primary Bedroom
Main level
4.081 m x 4.045 m
Bedroom 2
Main level
4.213 m x 3.565 m
Kitchen
Main level
4.28 m x 3.805 m
Living room
Main level
5.712 m x 5.426 m
Dining room
Main level
5.712 m x 5.426 m
Bathroom
Main level
2.543 m x 1.512 m

Location

Learn more about this property
Listing provided by:
SUTTON GROUP-ASSOCIATES REALTY INC.
MLS® number:
C13567652
Agent:
Josie Stern
*Indicates required field
Name is required
Email is required
Please enter a valid phone number (e.g., 416-111-1111).

Community Spotlight: Homes For sale in Your Neighborhood