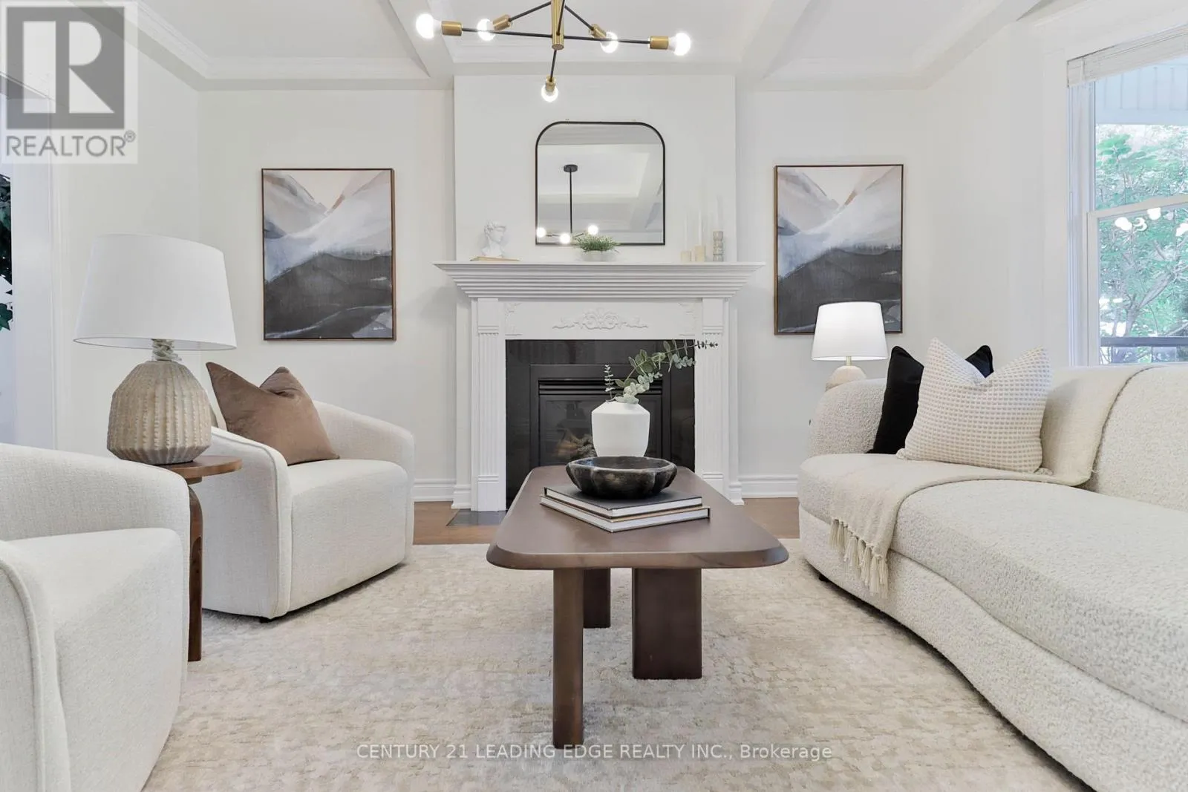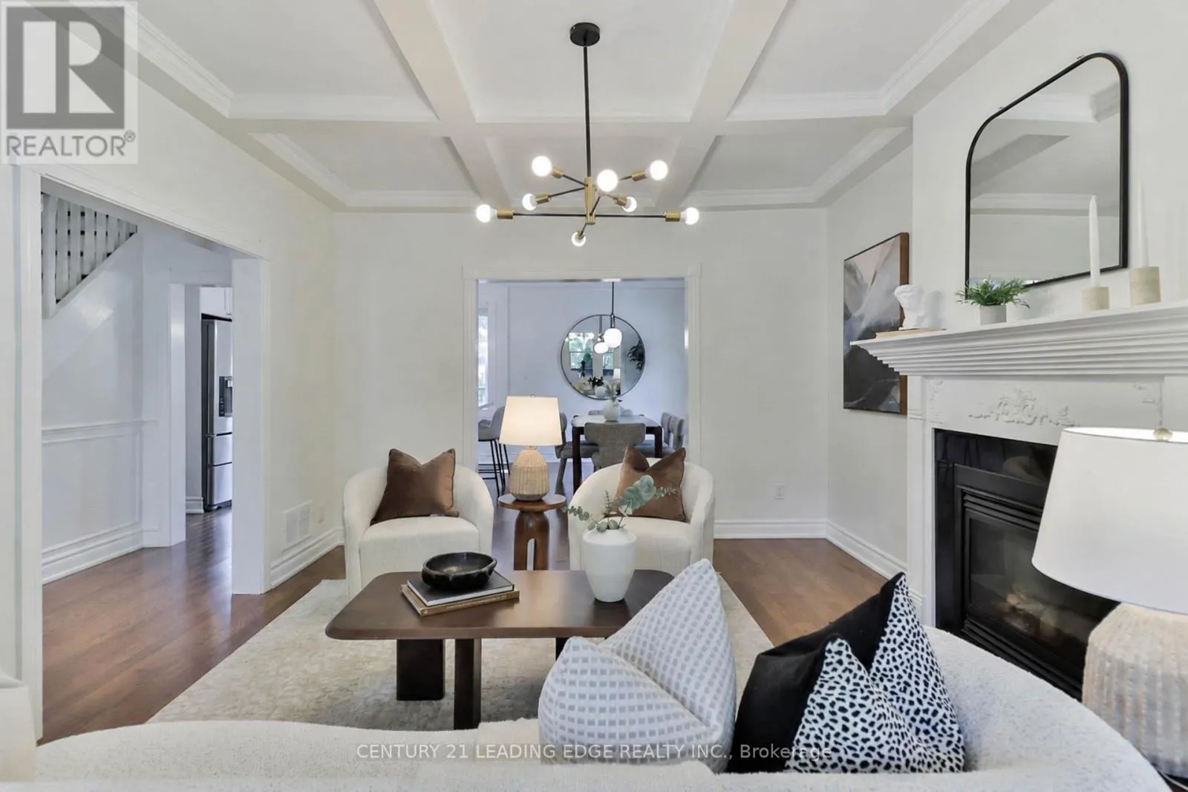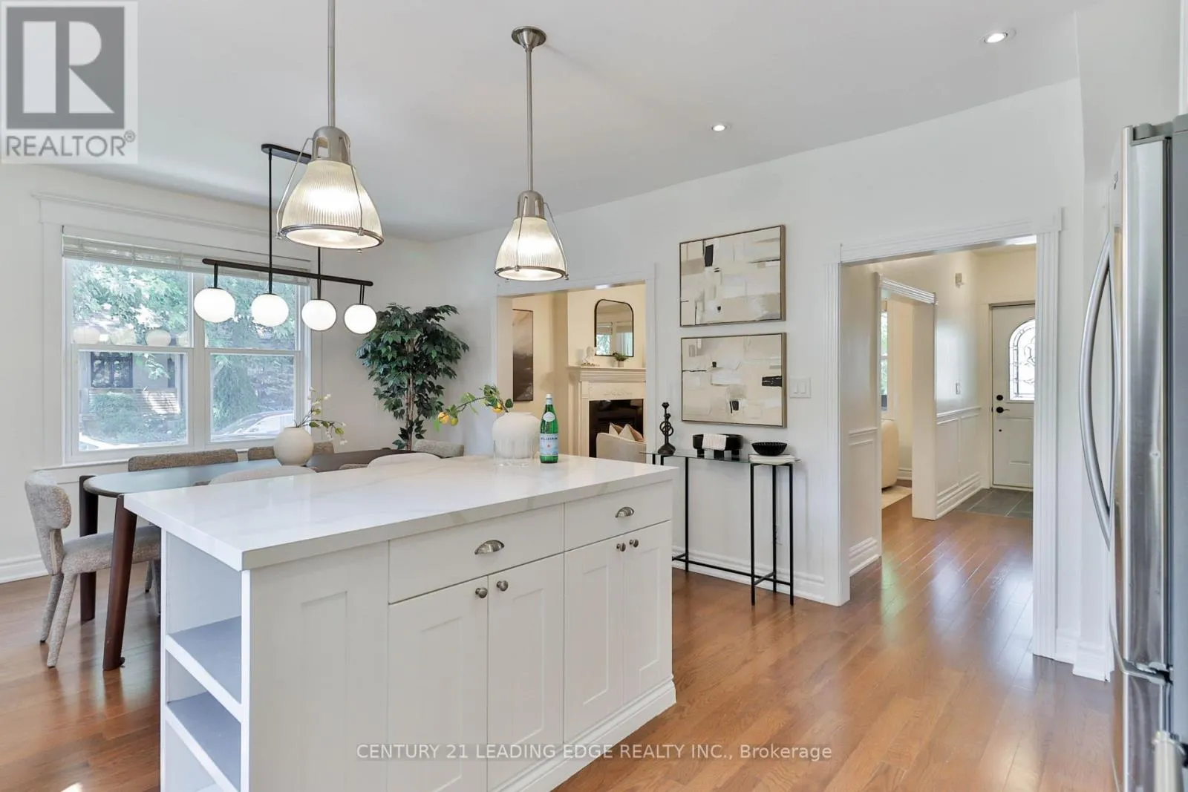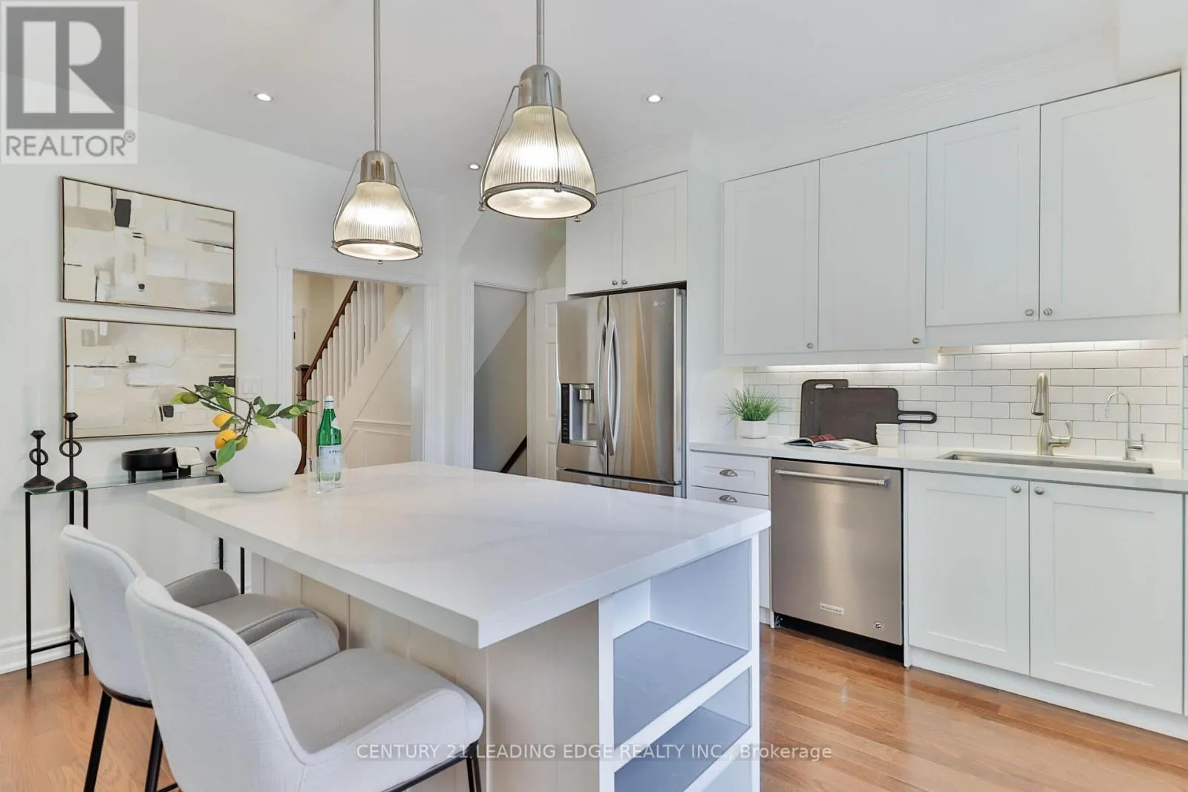
158 Parkmount Road, Toronto, Ontario M4J 4V4

Listed for:
$1,249,000
3 beds
2 baths
Listed 1 day ago
House for rent: 158 Parkmount Road, Toronto, Ontario M4J 4V4

View all 42 photos

About

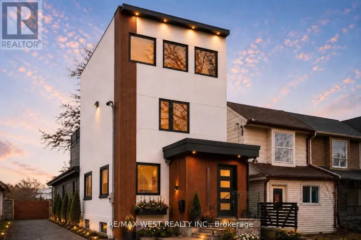
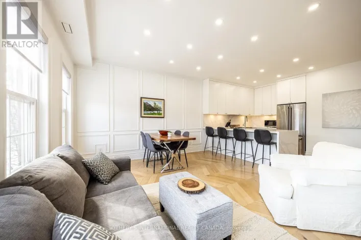
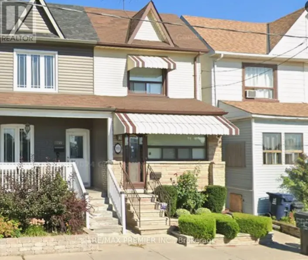
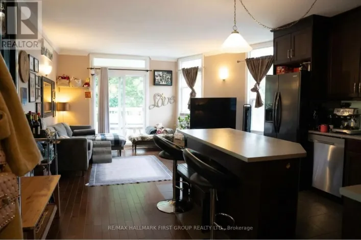
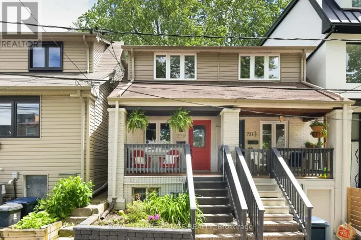
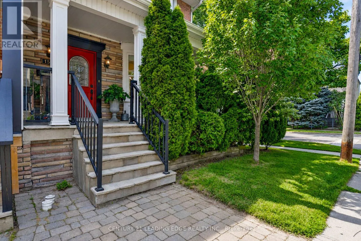
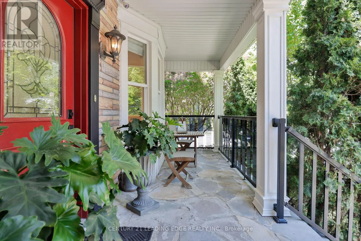
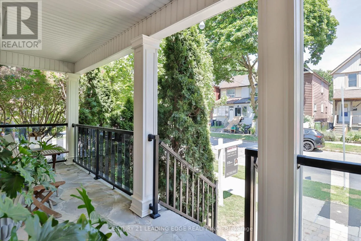
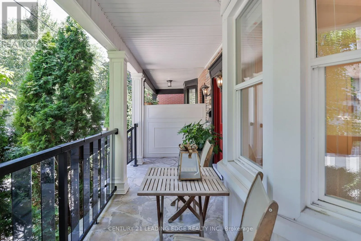
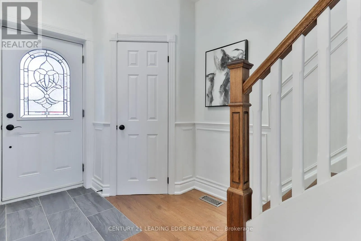
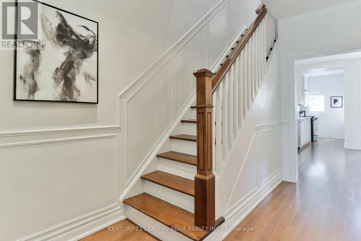
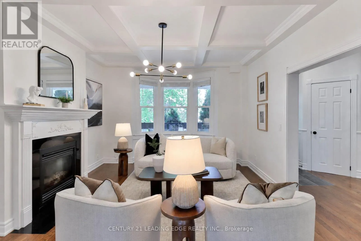
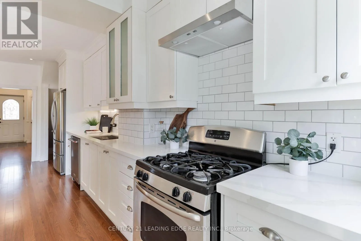
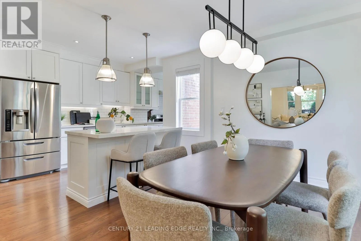
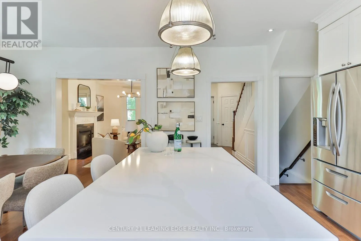
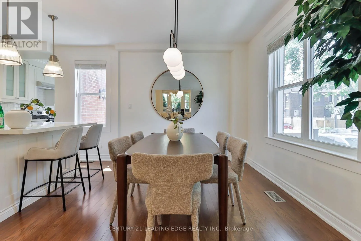
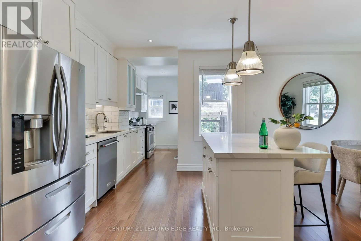
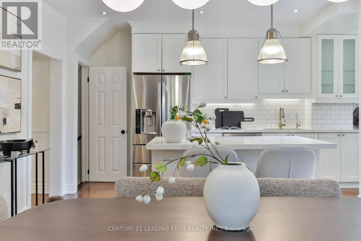
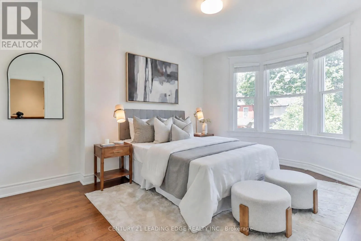
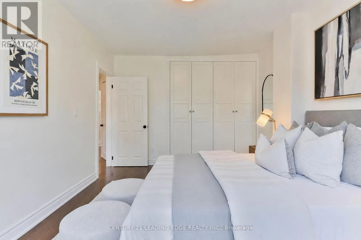
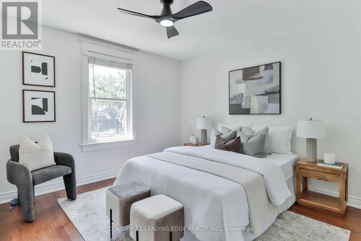
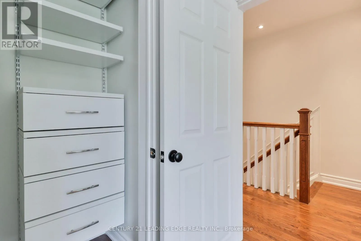
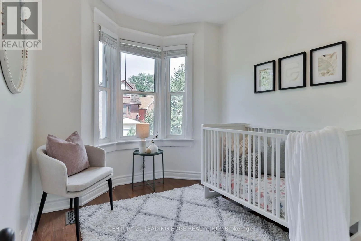
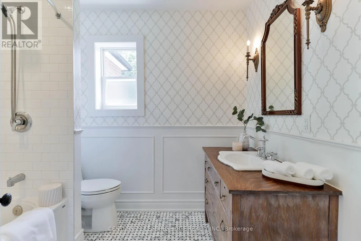
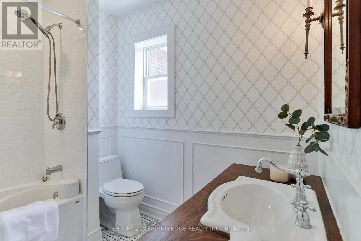
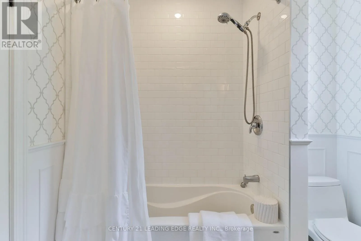
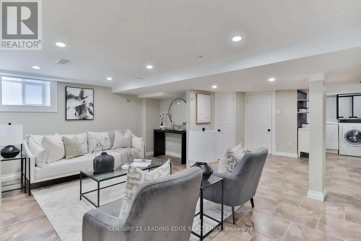
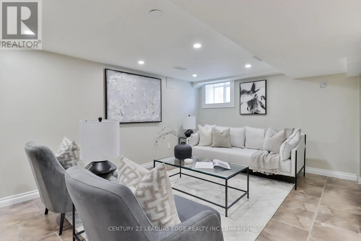
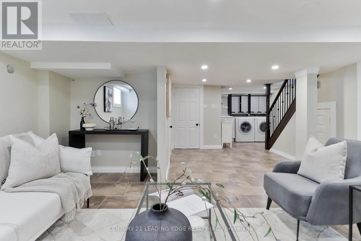
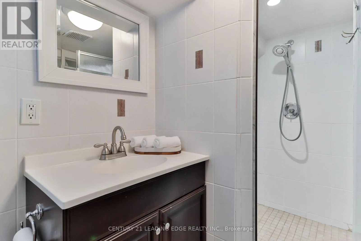
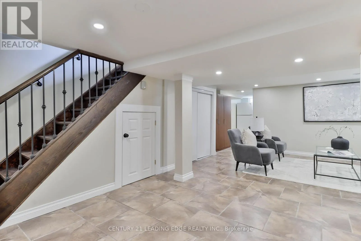
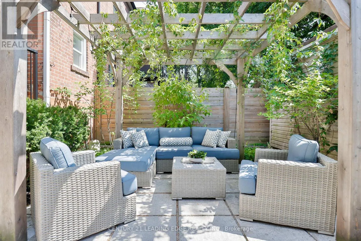
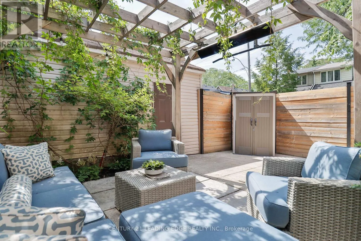
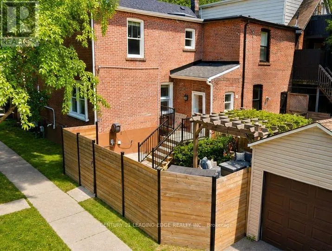
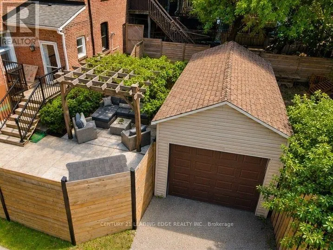
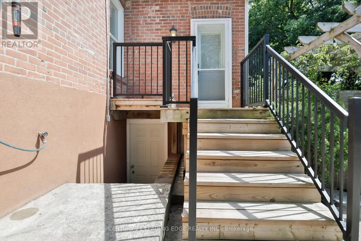
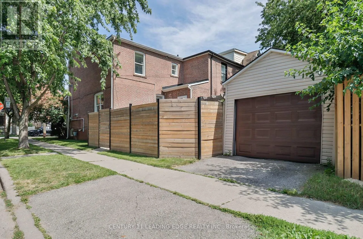
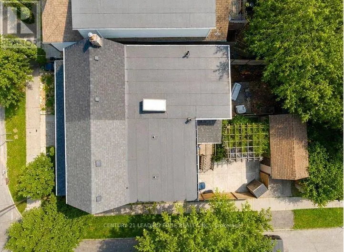
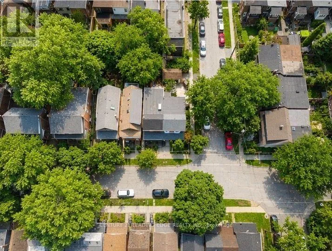
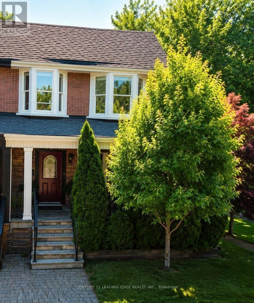
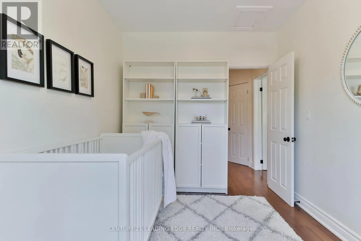
Cross Streets: Danforth & Coxwell. ** Directions: South of Danforth Ave, East of Coxwell Ave. This is the one you have been waiting for, lovingly cared for by the same family for 62 years! This home is newly renovated, freshly painted and ready for its next family! A PREMIUM Corner lot with 21ft frontage, detached garage w/EV Charger and walk out basement, this home has it all! Open concept kitchen/dining encompasses plenty of space for wonderful family gatherings. Upper level contains 3 generous sized bedrooms and 4 piece bath with hardwood flooring throughout. Finished basement with 3 piece bath and walk out allows for extra space for multi-generational living. Location is prime walking distance to Danforth Ave shops, subway & schools. Monarch Park is one block away boasting 5 hectares of green space in the city with outdoor recreation options in all seasons, outdoor pool in the summer, skating in the winter! This home is a rare find, meticulously kept and thoughtfully designed, don't let the opportunity to be its next owner pass you by! (id:27476)

Property Highlights

MLS® Number
E13567670
Type
Single Family
Community Name
Greenwood-Coxwell
Ownership Type
Freehold
Land Size
21 x 80 FT
Parking Space Total
1

Building

Building Type
House
Storeys
2.00
Square Footage
1100 - 1500 sqft
Bathrooms Total
2
Bedrooms Above Ground
3
Bedrooms Total
3
Amenities
Fireplace(s)
Exterior Finish
Brick, Stone
Fireplace Present
Yes
Basement Type
N/A (Finished)
Basement Features
Walk out
Building Heating Type
Forced air
Heating Fuel
Natural gas
Building Cooling Type
Central air conditioning

Utilities

Water
Municipal water
Utility Sewer
Sanitary sewer

Room Layout

Family room
Lower level
5.65 m x 7.21 m
Bathroom
Lower level
3.2 m x 1.8 m
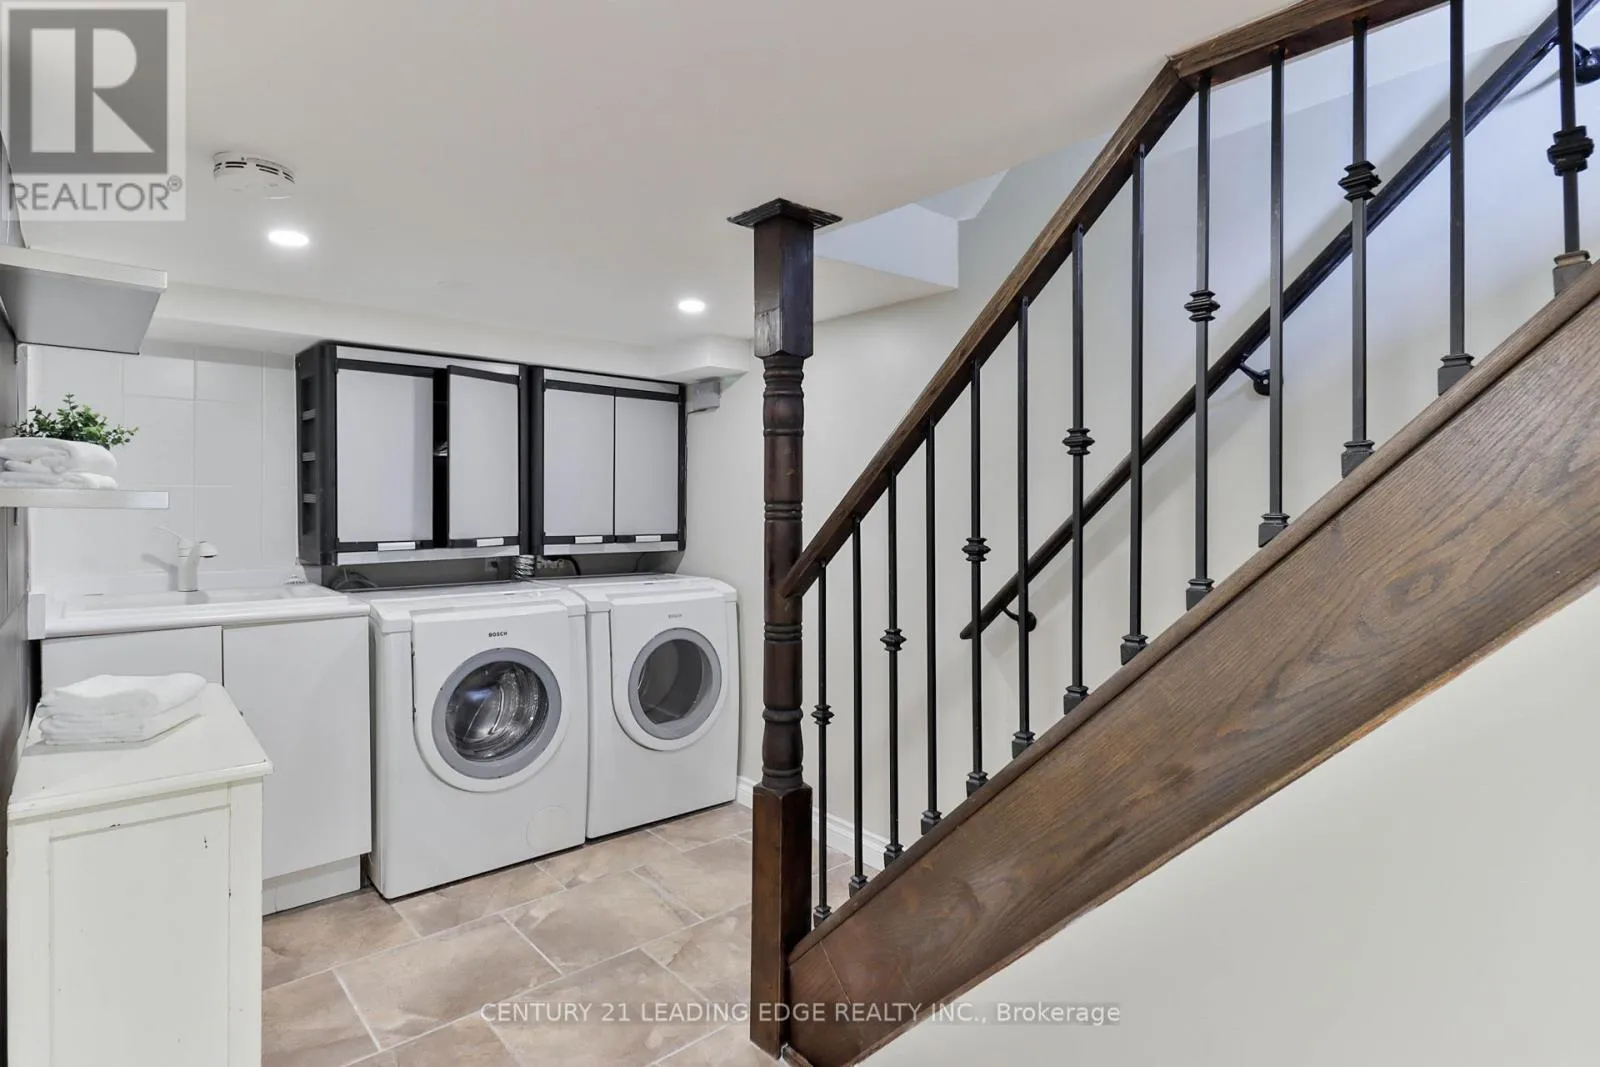
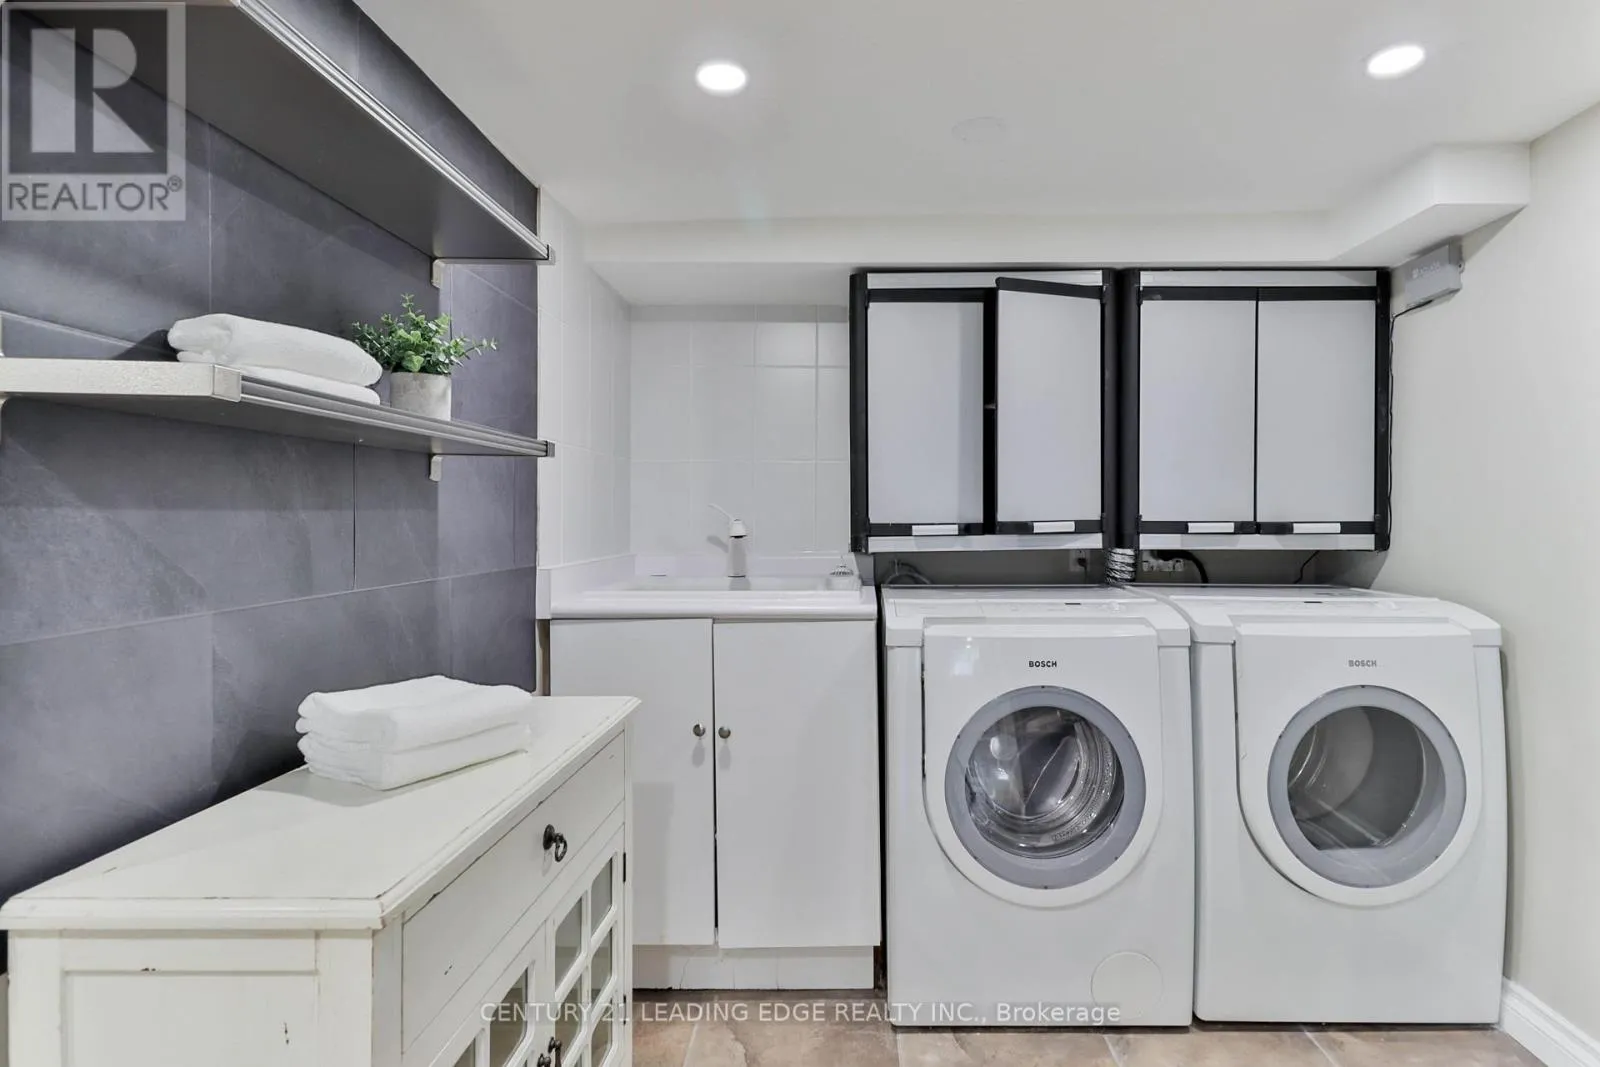
Laundry room
Lower level
2.34 m x 1.91 m
Living room
Main level
3.96 m x 4.84 m
Kitchen
Main level
4.29 m x 6.81 m
Dining room
Main level
4.59 m x 4.19 m
Primary Bedroom
Upper Level
3.41 m x 4.45 m
Bedroom 2
Upper Level
3.8 m x 3.47 m
Bedroom 3
Upper Level
2.58 m x 3.38 m
Bathroom
Upper Level
2.76 m x 1.97 m

Location

Learn more about this property
Listing provided by:
CENTURY 21 LEADING EDGE REALTY INC.
MLS® number:
E13567670
Agent:
Hazel Avveduto
*Indicates required field
Name is required
Email is required
Please enter a valid phone number (e.g., 416-111-1111).

Community Spotlight: Homes For sale in Your Neighborhood