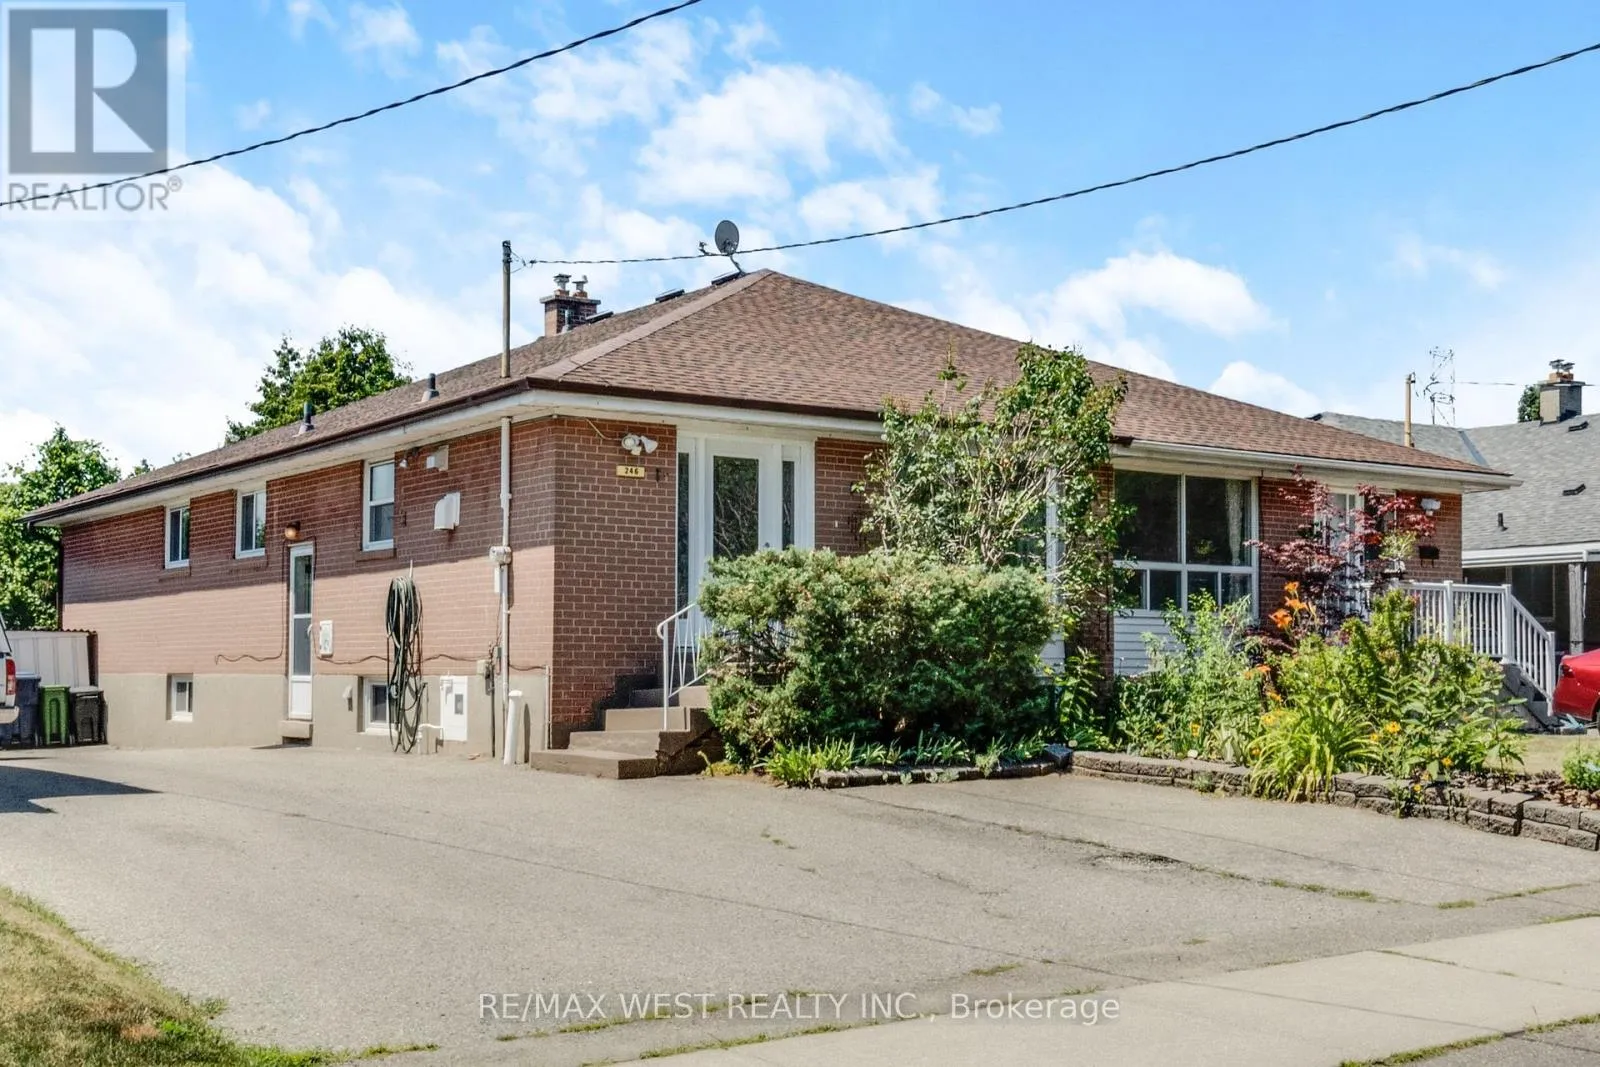
246 Verobeach Boulevard, Toronto, Ontario M9M 1R6

Listed for:
$800,000
5 beds
2 baths
Listed 1 day ago
House for rent: 246 Verobeach Boulevard, Toronto, Ontario M9M 1R6

View all 8 photos

About

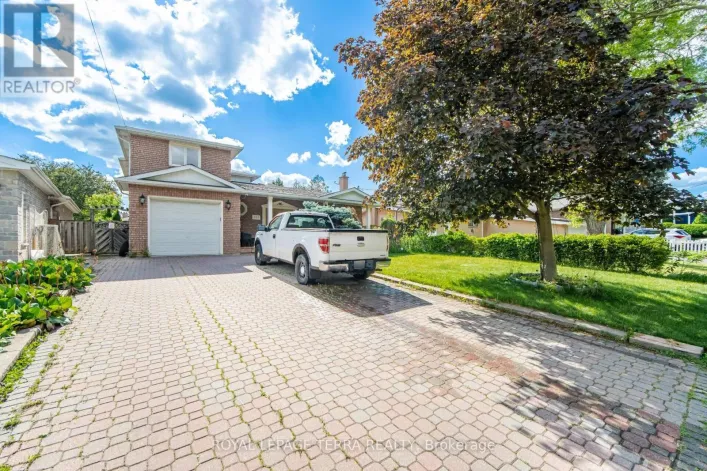
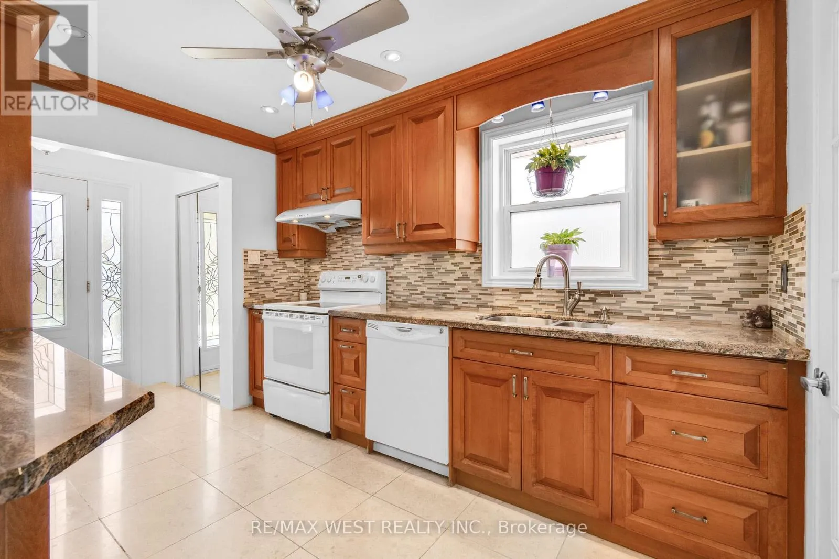
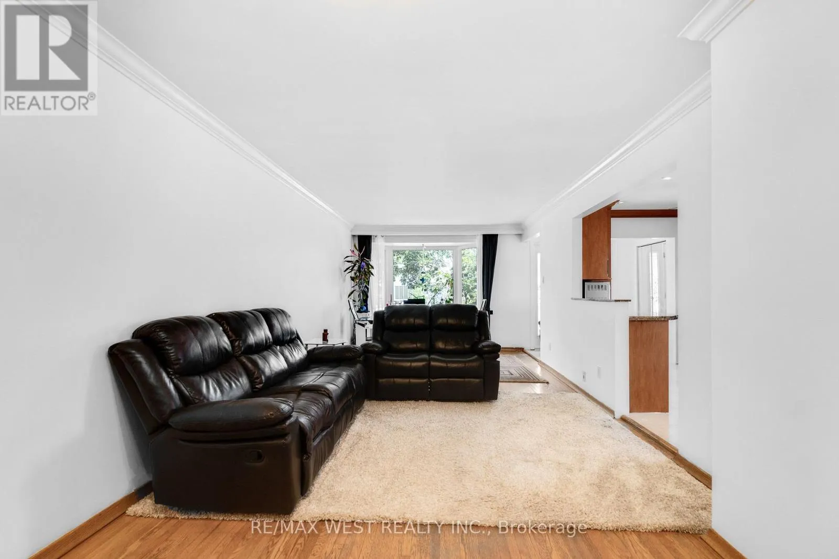
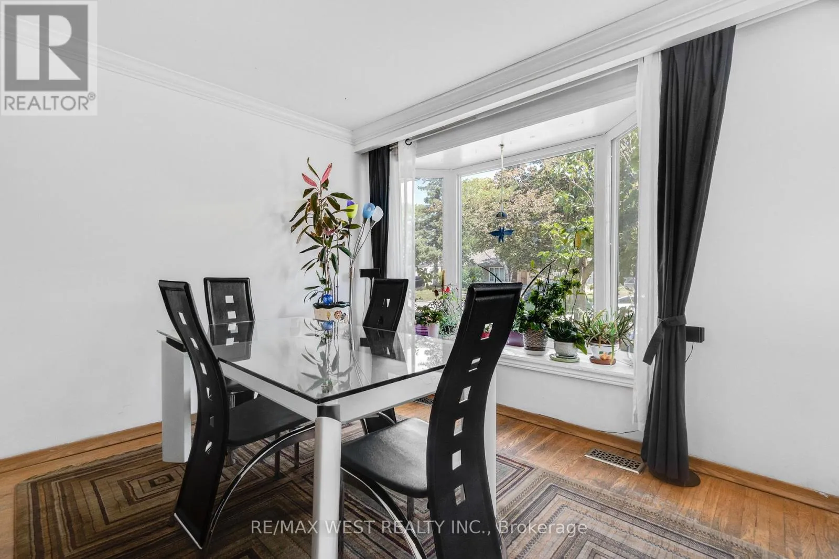
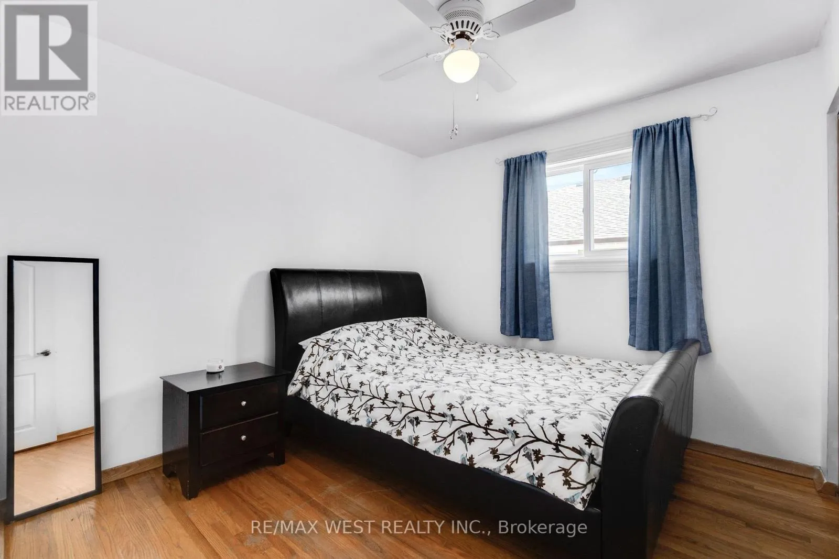
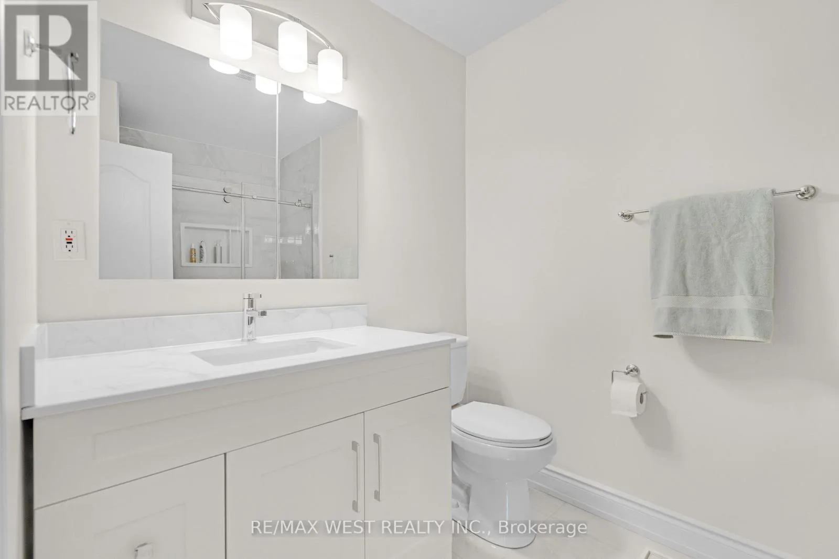
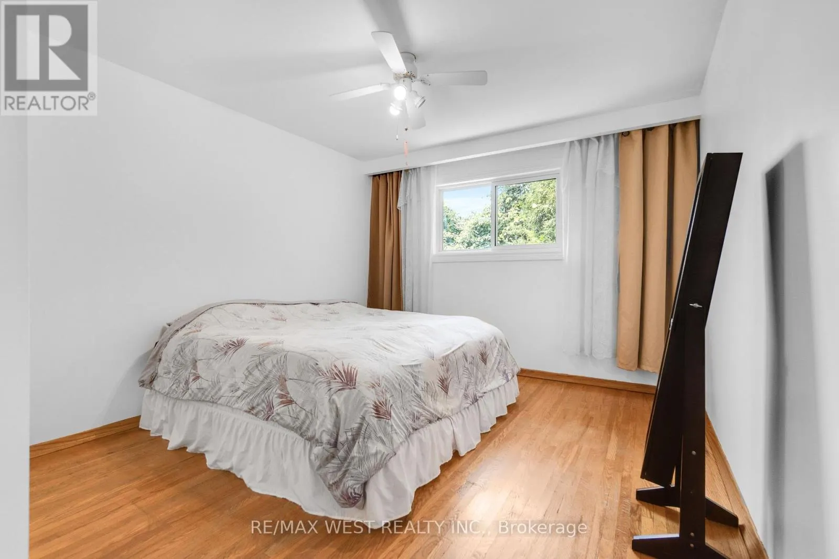
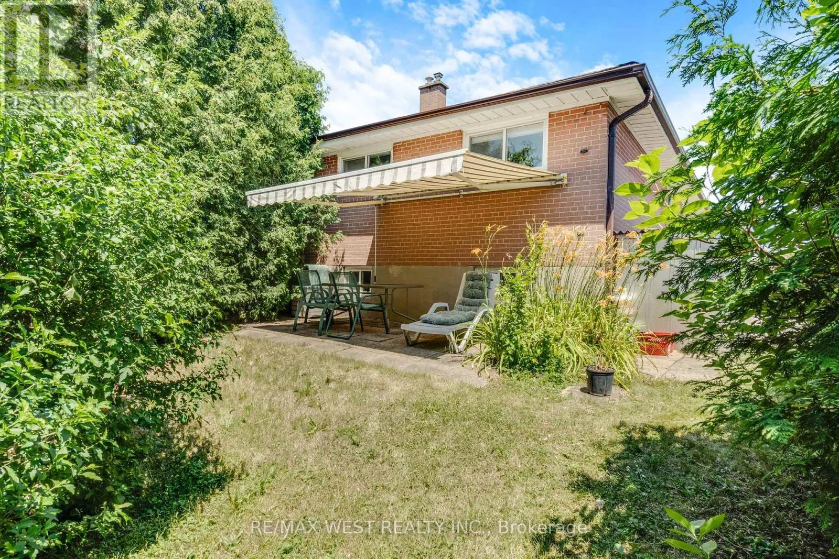
Weston/Sheppard Welcome to this beautifully maintained semi-Bungalow situated on a quiet street in a desirable neighborhood in North York. This family home features a fantastic layout with four bedrooms and two bathrooms. Functional sun filled kitchen with plenty of cabinetry for storage and counter top space for preparing meals. Generously sized living and dining room for relaxing and entertaining guests. Primary bedroom with spacious walk-in closet. Recently renovated washroom. Hardwood flooring throughout. Separate Side Entrance. Partially finished basement with kitchen, family room and bedroom. Plenty of parking. Private backyard patio. Fabulous location!! Great neighborhood. Enjoy the convenience of being minutes from schools, parks, community recreation center, stores and nature trails - Humber River Trail. Easy Access to Hwy 401/400/407. Public Transit - TTC / LRT - direct connection to Yorkdale/Finch/Downsview subway station. (id:27476)

Property Highlights

MLS® Number
W13568106
Type
Single Family
Community Name
Humbermede
Ownership Type
Freehold
Land Size
31.3 x 117 FT
Parking Space Total
5

Building

Building Type
House
Storeys
1.00
Square Footage
1100 - 1500 sqft
Bathrooms Total
2
Bedrooms Above Ground
4
Bedrooms Total
5
Exterior Finish
Brick
Fireplace Present
No
Basement Type
N/A (Partially finished), N/A
Basement Features
Separate entrance
Building Heating Type
Forced air
Heating Fuel
Natural gas
Building Cooling Type
Central air conditioning

Utilities

Water
Municipal water
Utility Sewer
Sanitary sewer

Room Layout

Bedroom
Basement
3.95 m x 2.83 m
Recreational, Games room
Basement
9.34 m x 6.22 m
Kitchen
Basement
3.48 m x 2.81 m
Family room
Basement
4.87 m x 3.27 m
Kitchen
Main level
3.48 m x 2.71 m
Dining room
Main level
7.95 m x 3.33 m
Living room
Main level
7.95 m x 3.33 m
Primary Bedroom
Main level
4.66 m x 3.36 m
Bedroom 2
Main level
3.52 m x 2.74 m
Bedroom 3
Main level
2.98 m x 3.13 m
Bedroom 4
Main level
2.47 m x 3.12 m

Location

Learn more about this property
Listing provided by:
RE/MAX WEST REALTY INC.
MLS® number:
W13568106
Agent:
Frank Leo
*Indicates required field
Name is required
Email is required
Please enter a valid phone number (e.g., 416-111-1111).