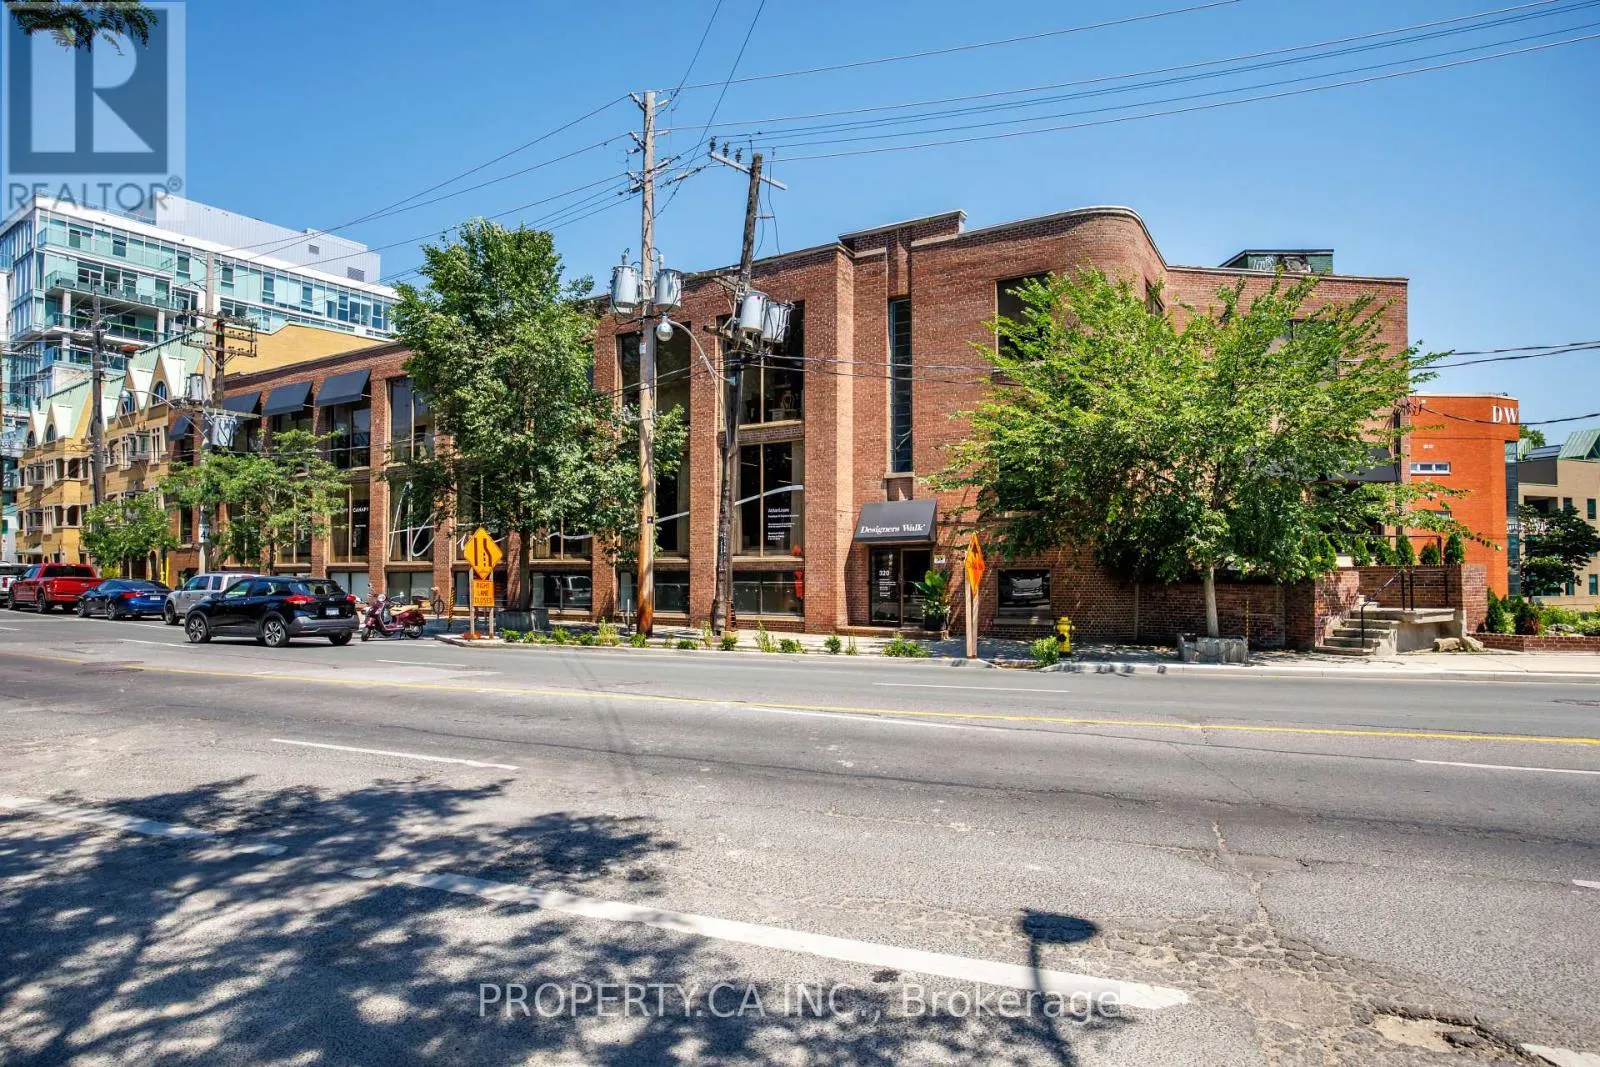
Floor 1 - 320-26 Davenport Road, Toronto, Ontario M5R 1K6

Listed for:
$25
0 beds
0 baths
Listed 32 days ago
Floor 1 - 320-26 Davenport Road, Toronto, Ontario M5R 1K6

View all 28 photos

About

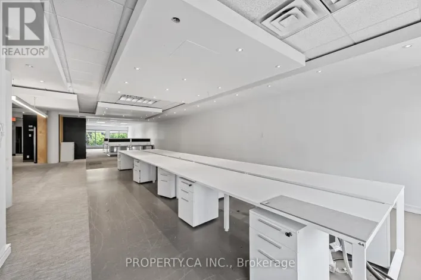
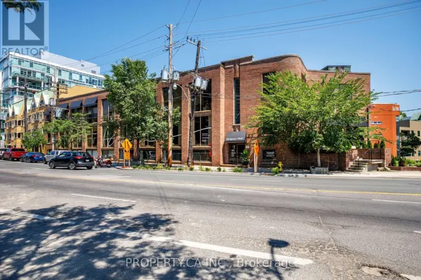
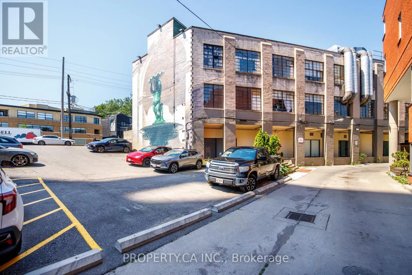
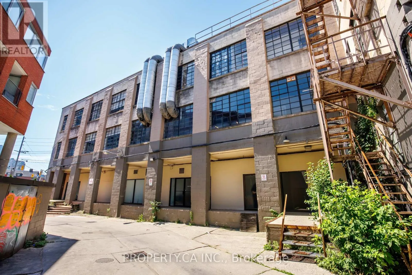
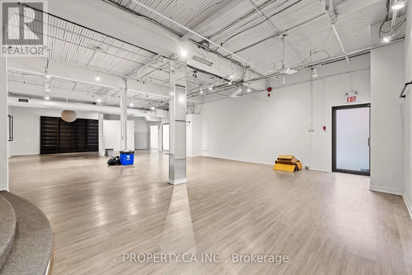
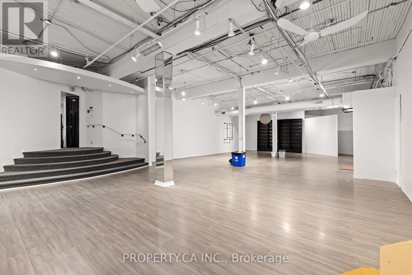
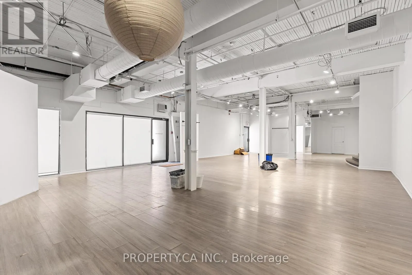
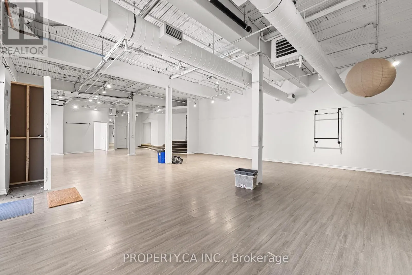
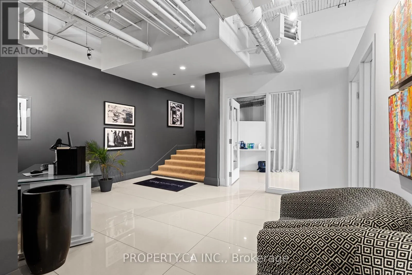
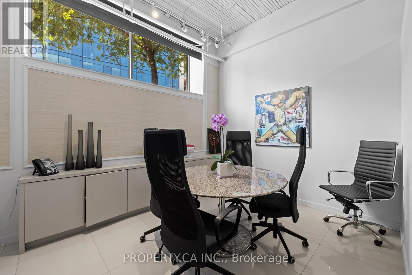
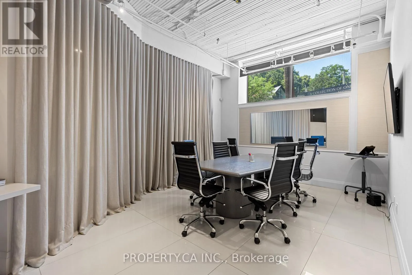
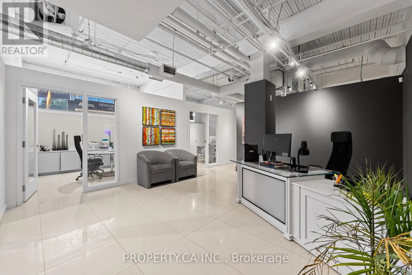
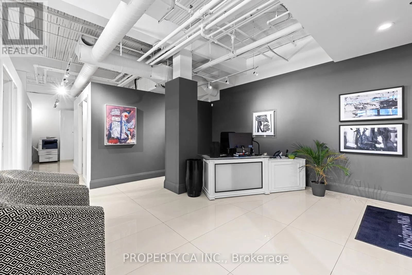
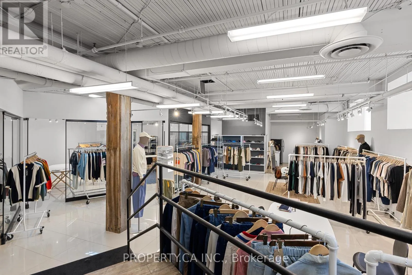
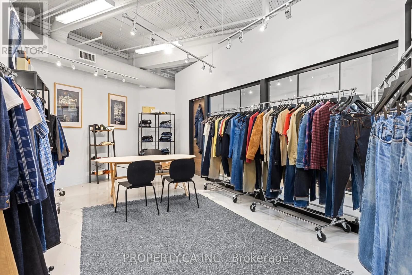
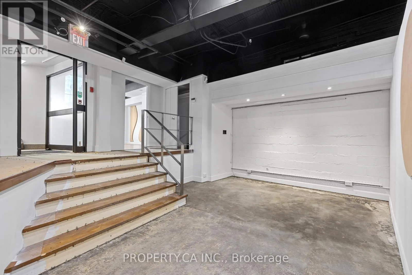
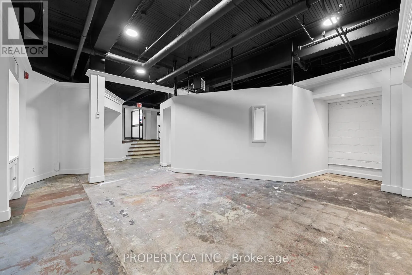
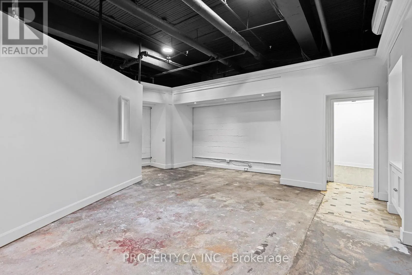
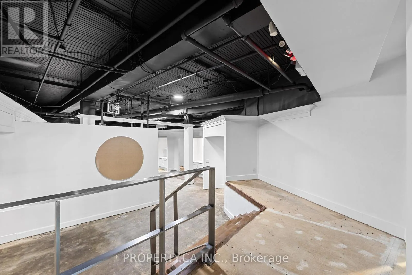
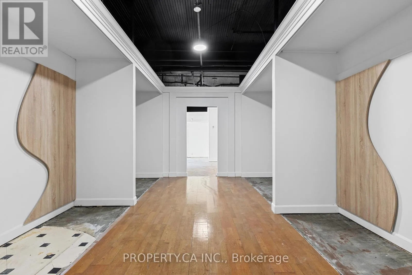
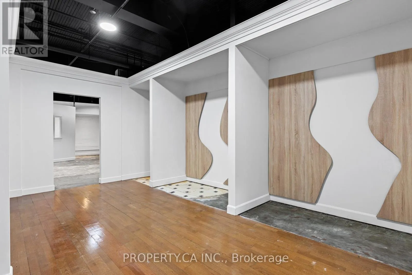
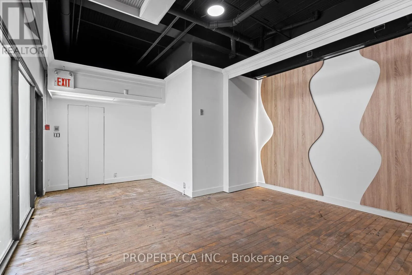
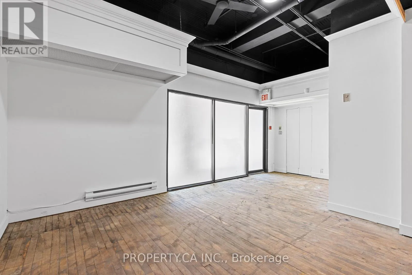
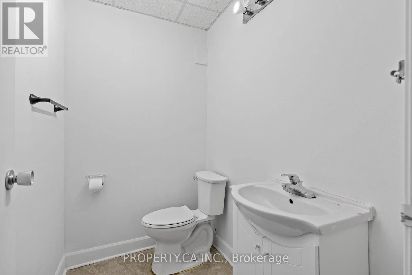
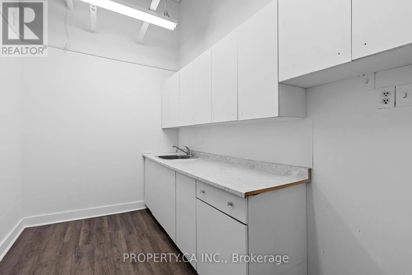
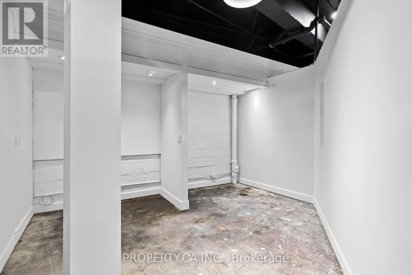
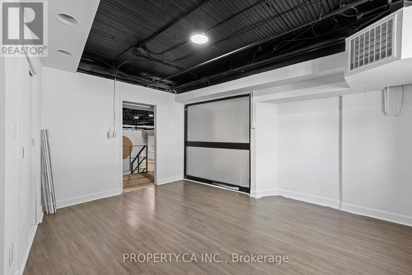
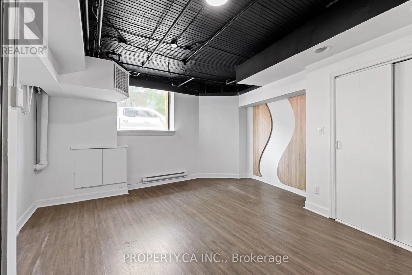
Cross Streets: AVENUE RD & DAVENPORT RD. ** Directions: Davenport & Bedford. Incredible street-front suite in Designers Walk with dual access from Davenport Road and Designers Walk Lane. A once-in-a-lifetime opportunity to lease an entire floor comprising approximately 11,000 sq. ft., with convenient access from both Davenport Road and the rear laneway. This loft-inspired space showcases open industrial ceilings, washrooms, and kitchenettes. Positioned just below grade, yet featuring large ground-level display windows offering exceptional visibility to passing traffic. Offered at a highly competitive rate with all utilities included. (id:27476)

Property Highlights

MLS® Number
C13568486
Type
Retail
Community Name
Annex

Building

Square Footage
11000 sqft
Fireplace Present
No
Basement Type
Basement Features
Building Heating Type
Forced air
Heating Fuel
Natural gas
Building Cooling Type
Fully air conditioned

Utilities

Water
Municipal water

Location

Learn more about this property
Listing provided by:
PROPERTY.CA INC.
MLS® number:
C13568486
Agent:
Kaya Karakaya
*Indicates required field
Name is required
Email is required
Please enter a valid phone number (e.g., 416-111-1111).

Street Spotlight - For lease