47 Shendale Drive, Toronto, Ontario M9W 2B6

Listed for:
$1,079,000
3 beds
1 baths
Listed 1 day ago
House for rent: 47 Shendale Drive, Toronto, Ontario M9W 2B6

View all 50 photos

About

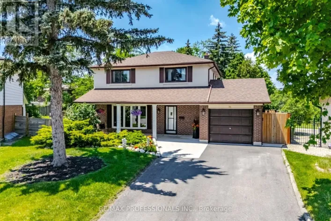
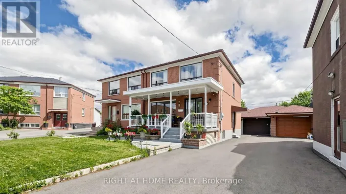
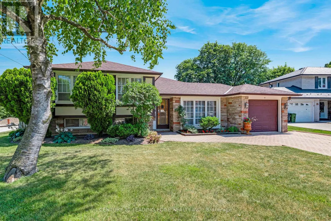
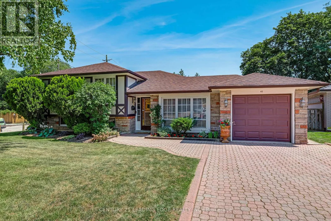
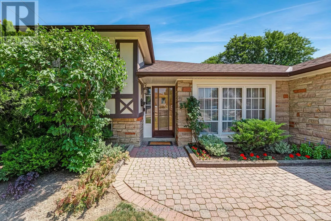
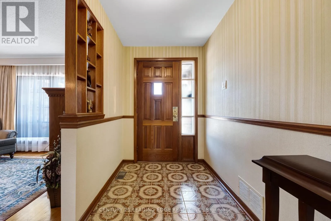
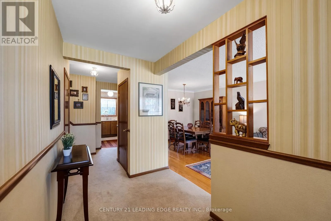
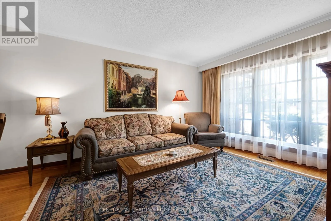
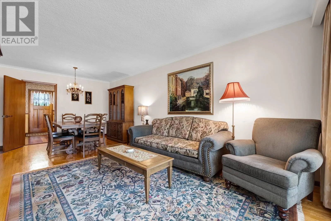
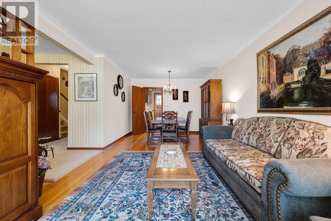
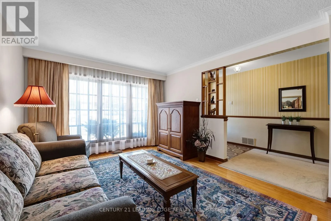
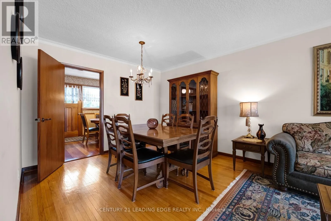
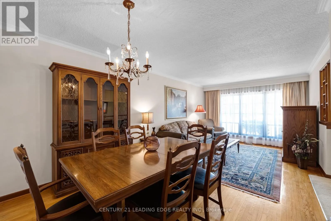
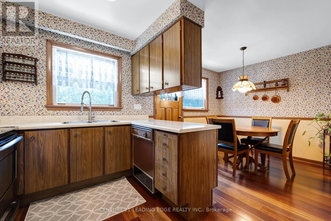
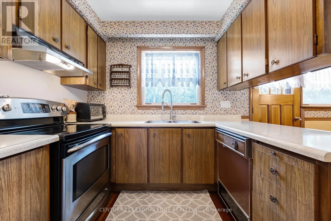
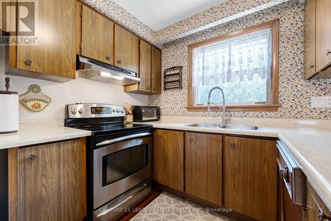
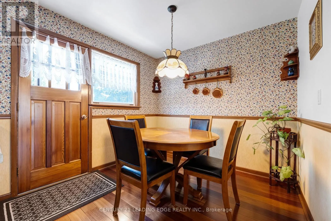
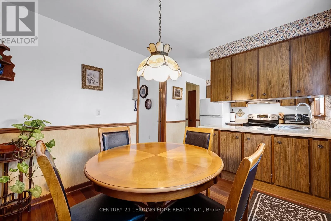
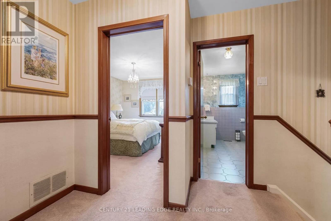
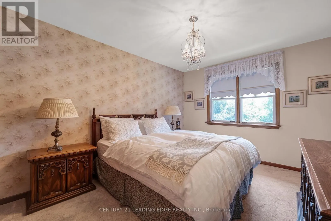
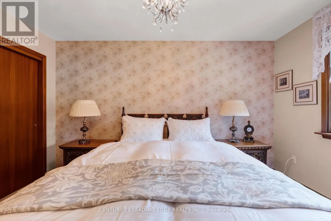
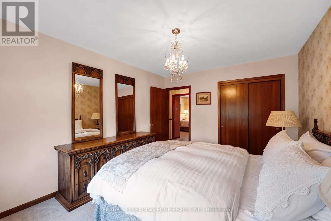
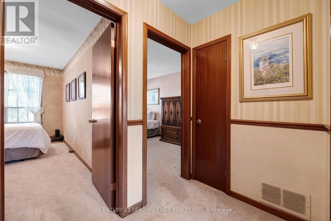
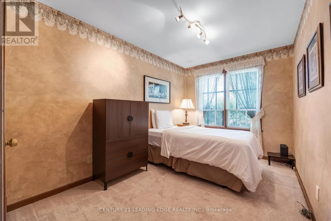
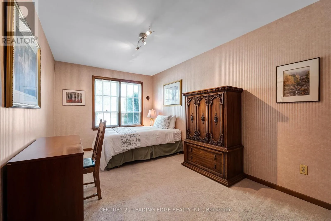
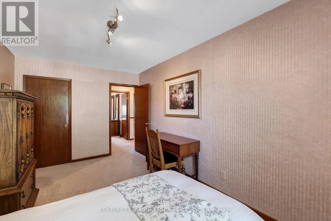
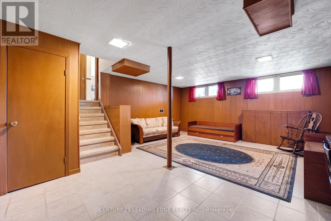
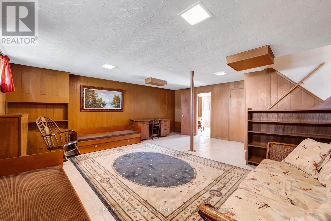
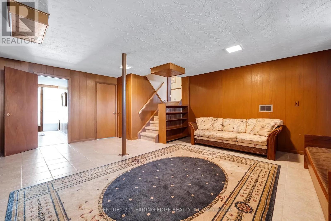
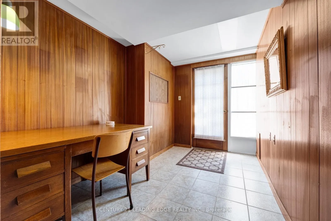
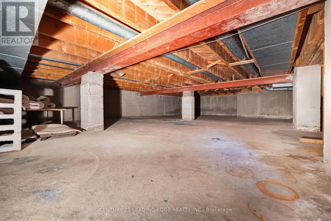
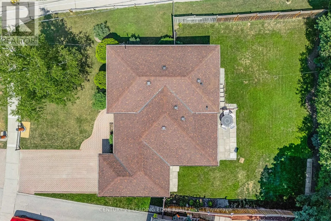
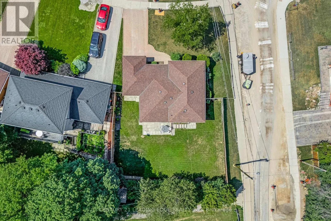
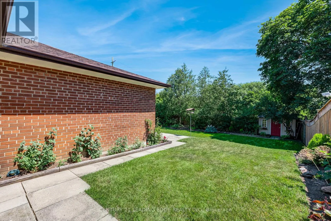
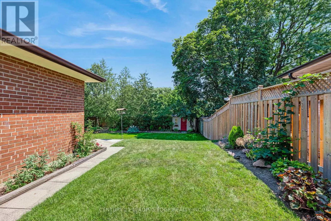
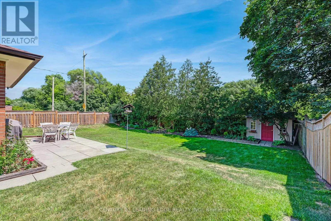
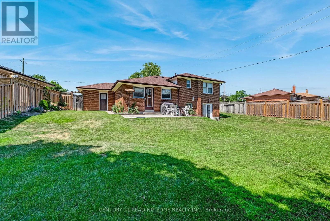
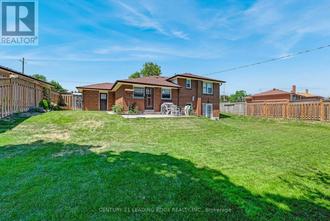
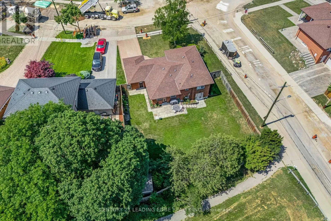
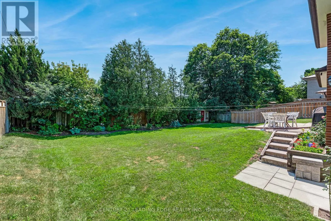
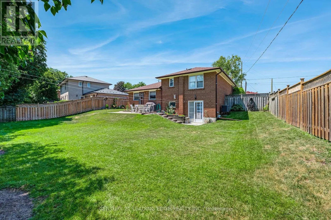
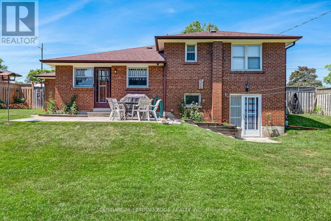
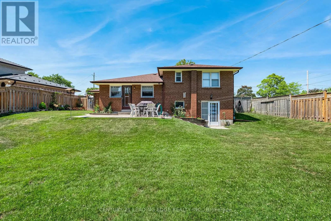
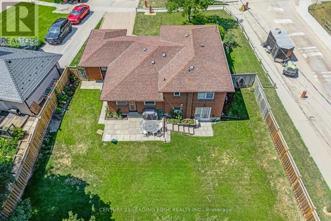
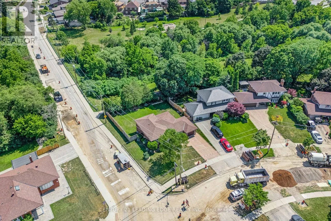
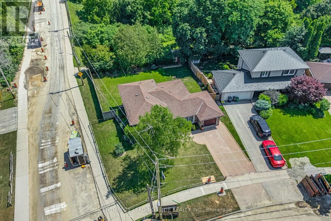
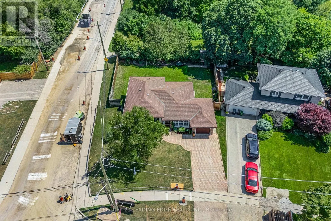
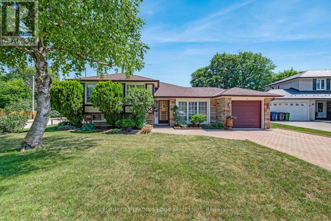
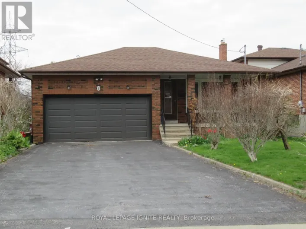
Cross Streets: Shendale Dr & Albion Rd. ** Directions: Albion Rd south of 401 - turn west on Shendale Dr. Don't miss this amazing ravine lot in desirable neighbourhood. 3 spacious bedrooms, large eat-in kitchen with engineered wood floors and doors out to patio, formal dining and living room areas with hardwood floors, large rec room /family room on lower level, with a walkout to the stunning, private fully fenced backyard, backing onto greenspace/ravine. Basement could be a secondary suite with separate entrance, so much potential and space on this fantastic lot! (id:27476)

Property Highlights

MLS® Number
W13569036
Type
Single Family
Community Name
Elms-Old Rexdale
Ownership Type
Freehold
Land Size
54.2 x 120.1 FT
Parking Space Total
5

Building

Building Type
House
Square Footage
1100 - 1500 sqft
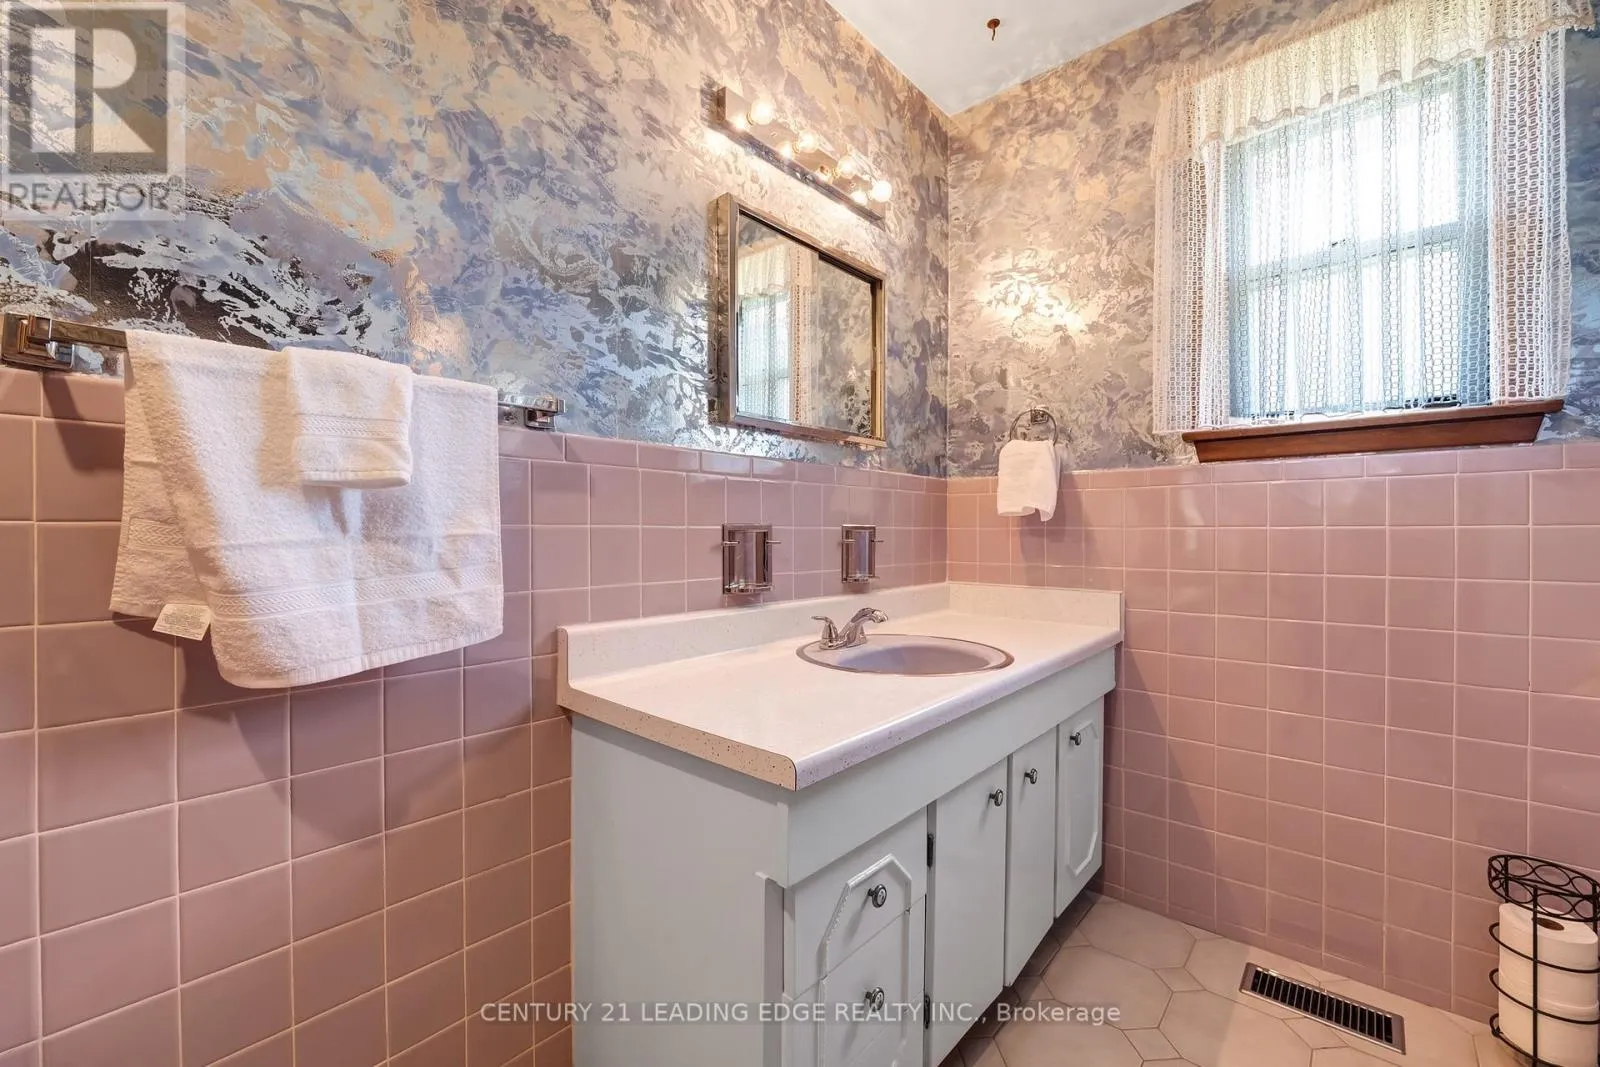
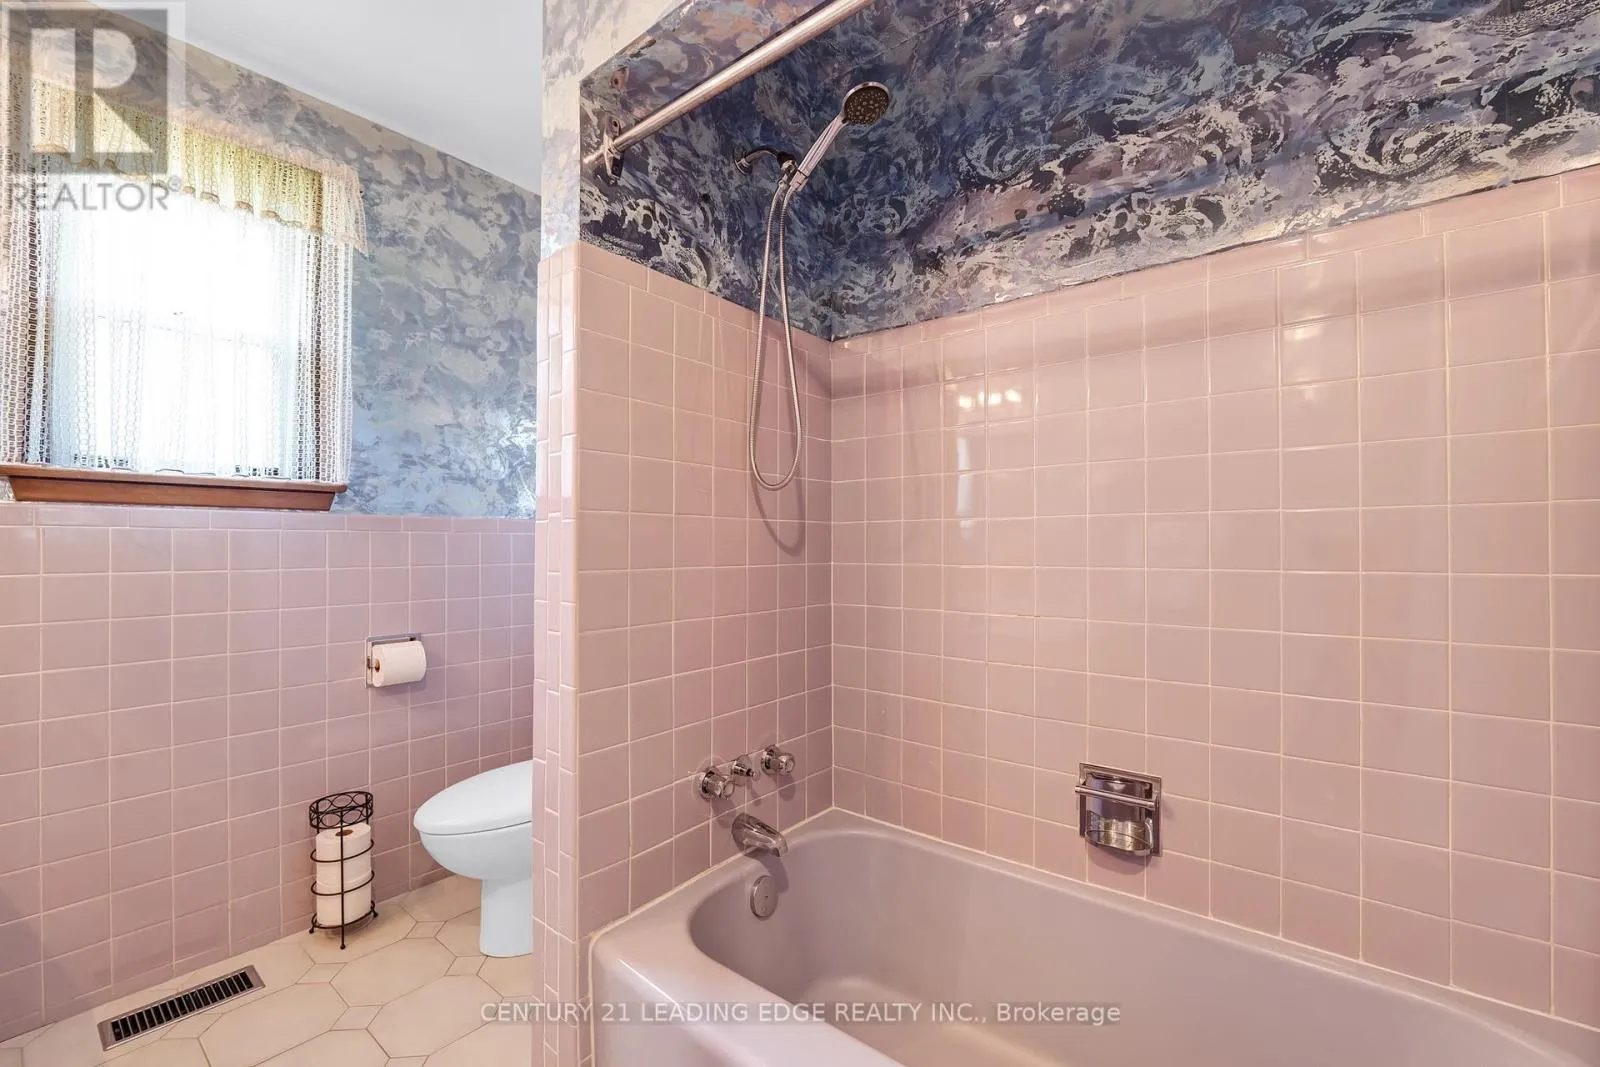
Bathrooms Total
1
Bedrooms Above Ground
3
Bedrooms Total
3
Exterior Finish
Brick
Fireplace Present
No
Basement Type
N/A, N/A
Basement Features
Separate entrance, Walk out
Building Heating Type
Forced air
Heating Fuel
Natural gas
Building Cooling Type
Central air conditioning

Utilities

Water
Municipal water
Utility Sewer
Sanitary sewer

Room Layout

Family room
Basement
5.53 m x 5.4 m
Office
Basement
2.33 m x 1.8 m
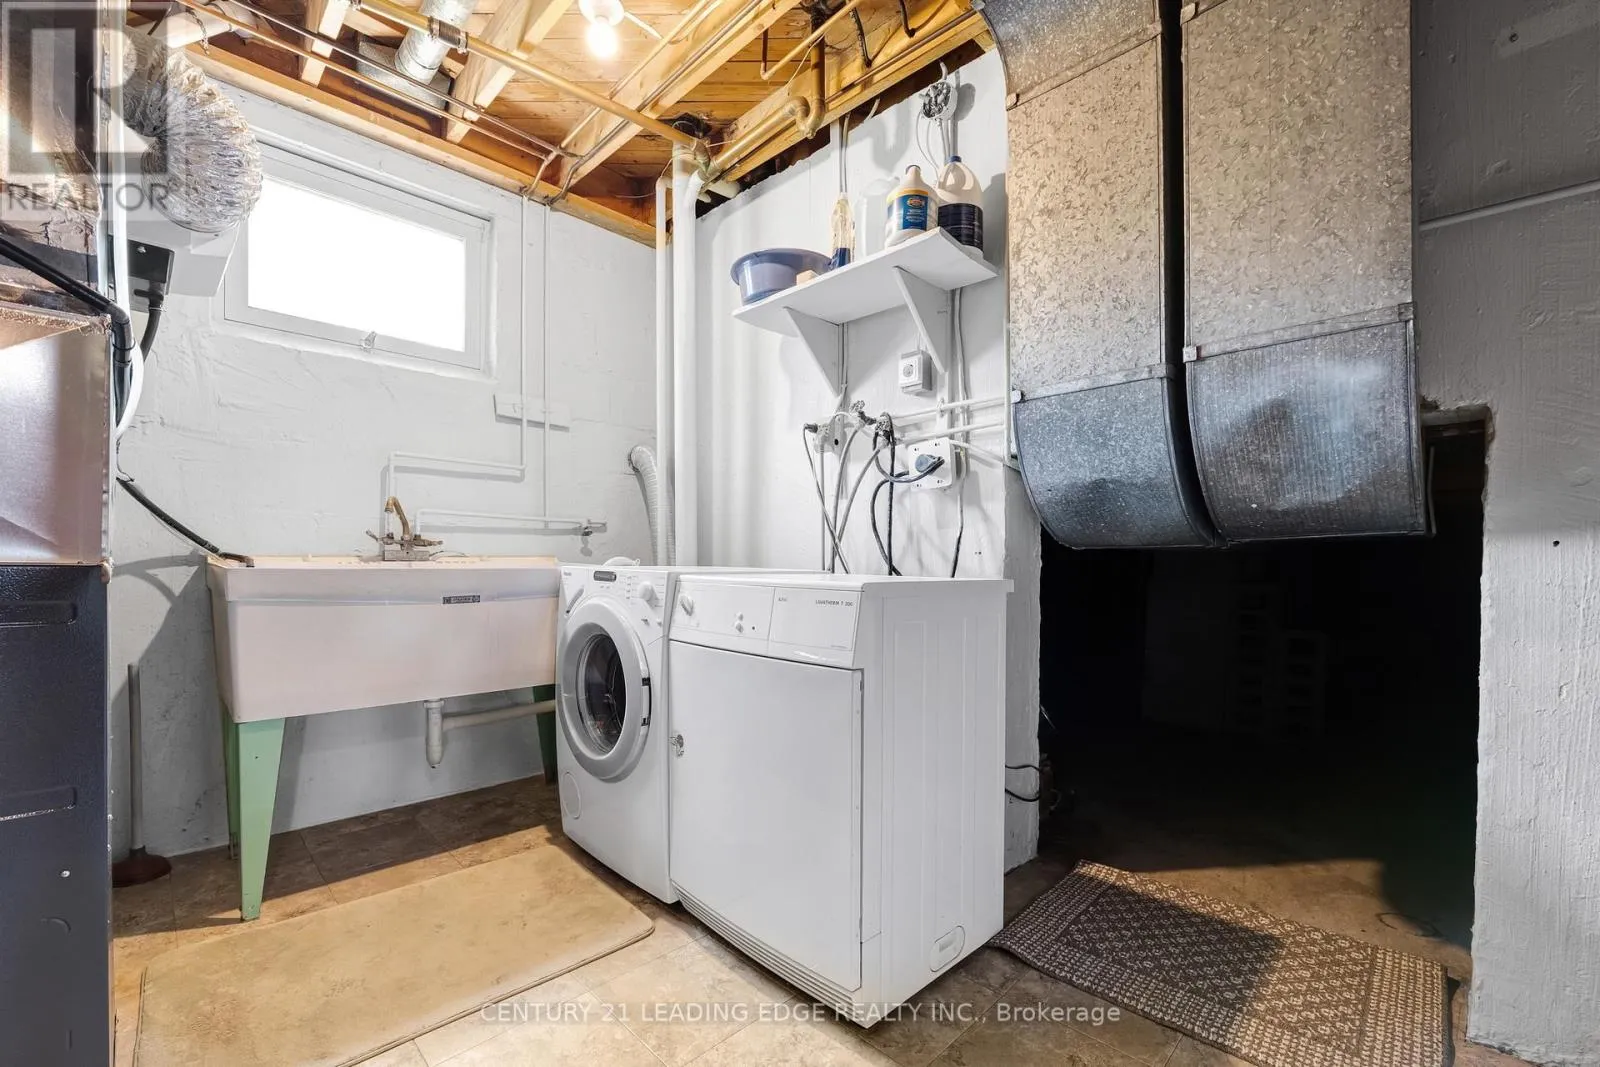
Laundry room
Basement
3.4 m x 2.4 m
Kitchen
Main level
2.74 m x 2.59 m
Eating area
Main level
2.74 m x 2.66 m
Living room
Main level
3.81 m x 3.4 m
Dining room
Main level
2.77 m x 3.22 m
Primary Bedroom
Upper Level
3.91 m x 3.07 m
Bedroom 2
Upper Level
2.51 m x 3.55 m
Bedroom 3
Upper Level
4.29 m x 2.79 m

Location

Learn more about this property
Listing provided by:
CENTURY 21 LEADING EDGE REALTY INC.
MLS® number:
W13569036
Agent:
Lori Doner Jones
*Indicates required field
Name is required
Email is required
Please enter a valid phone number (e.g., 416-111-1111).