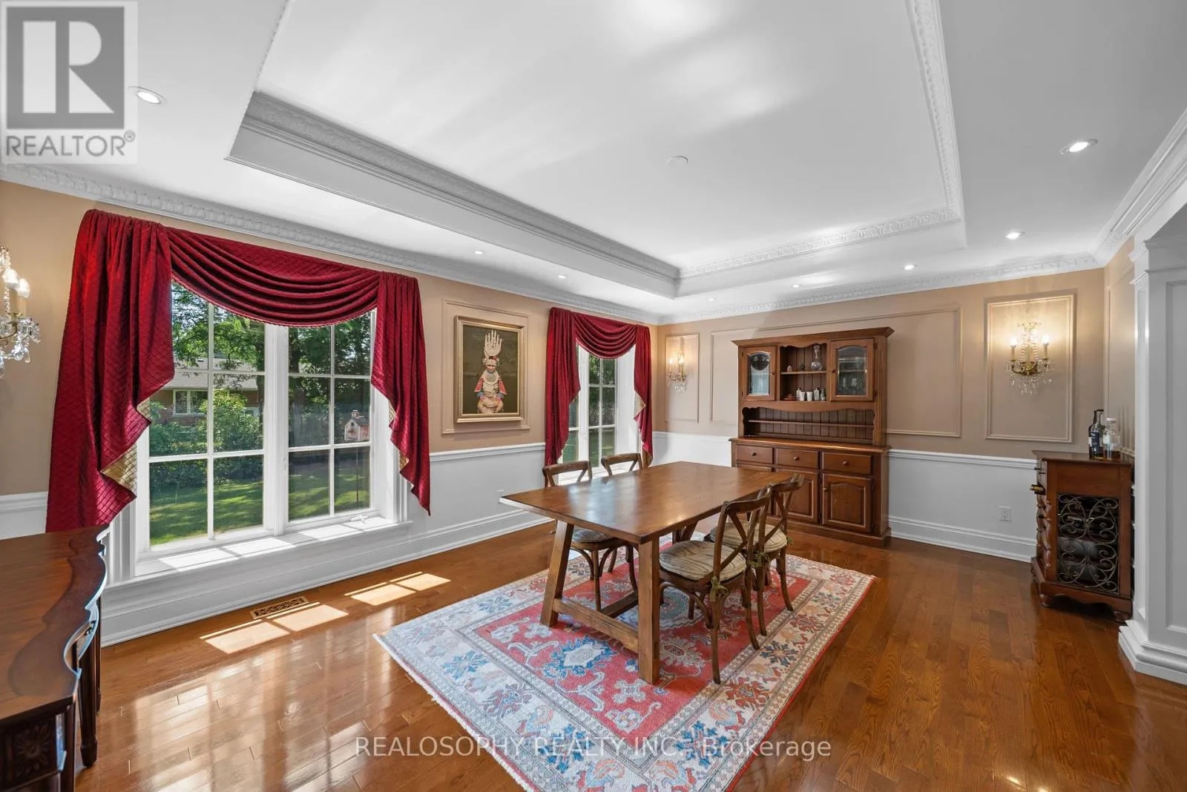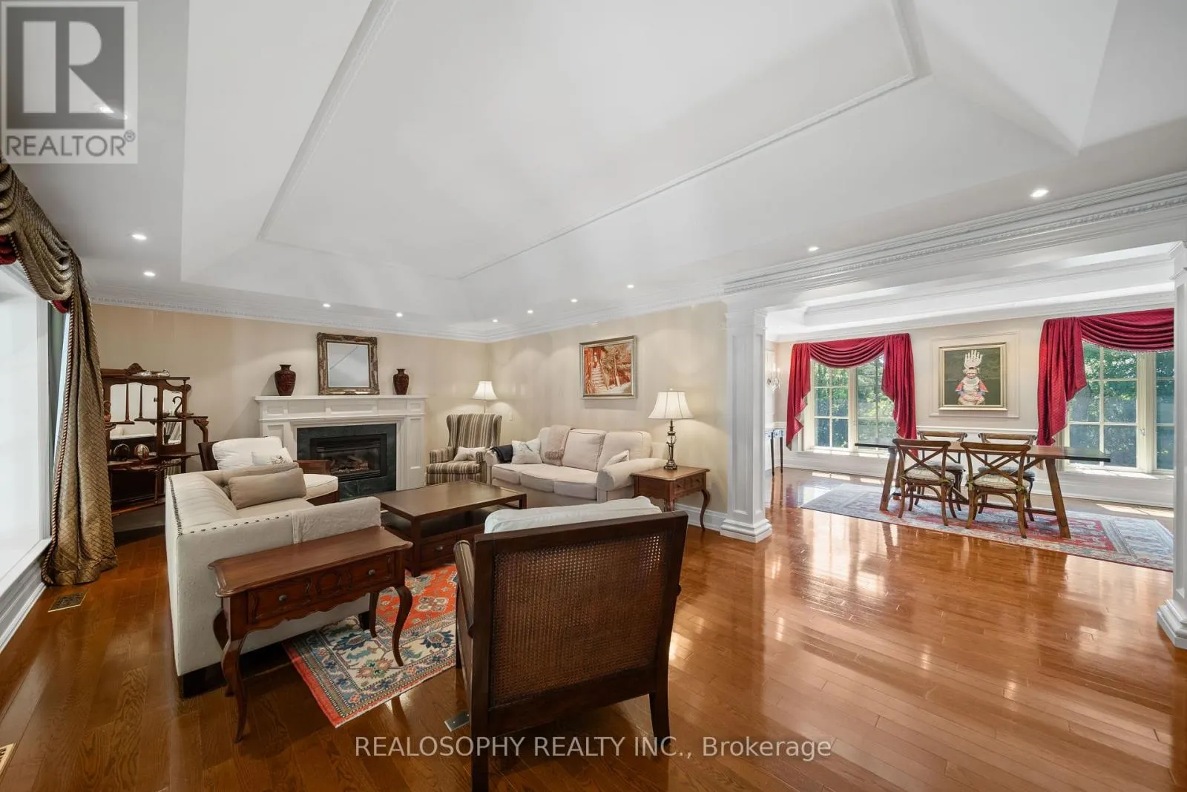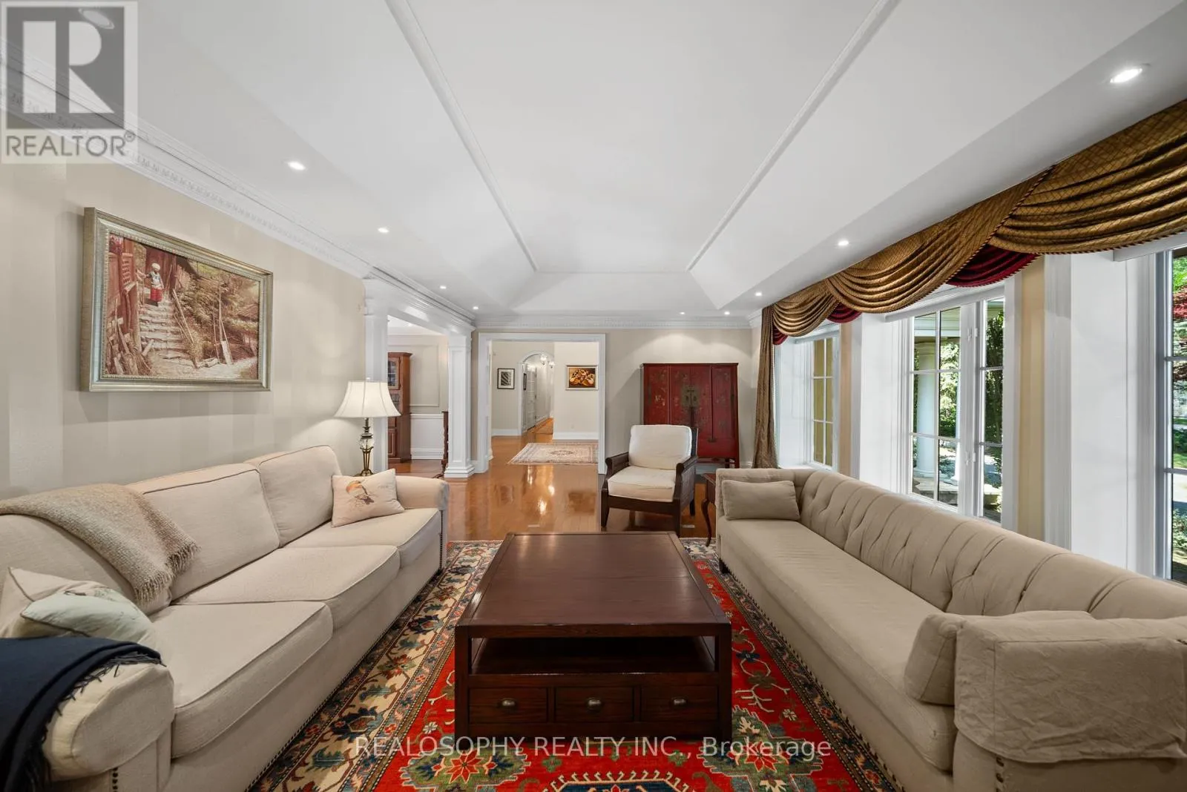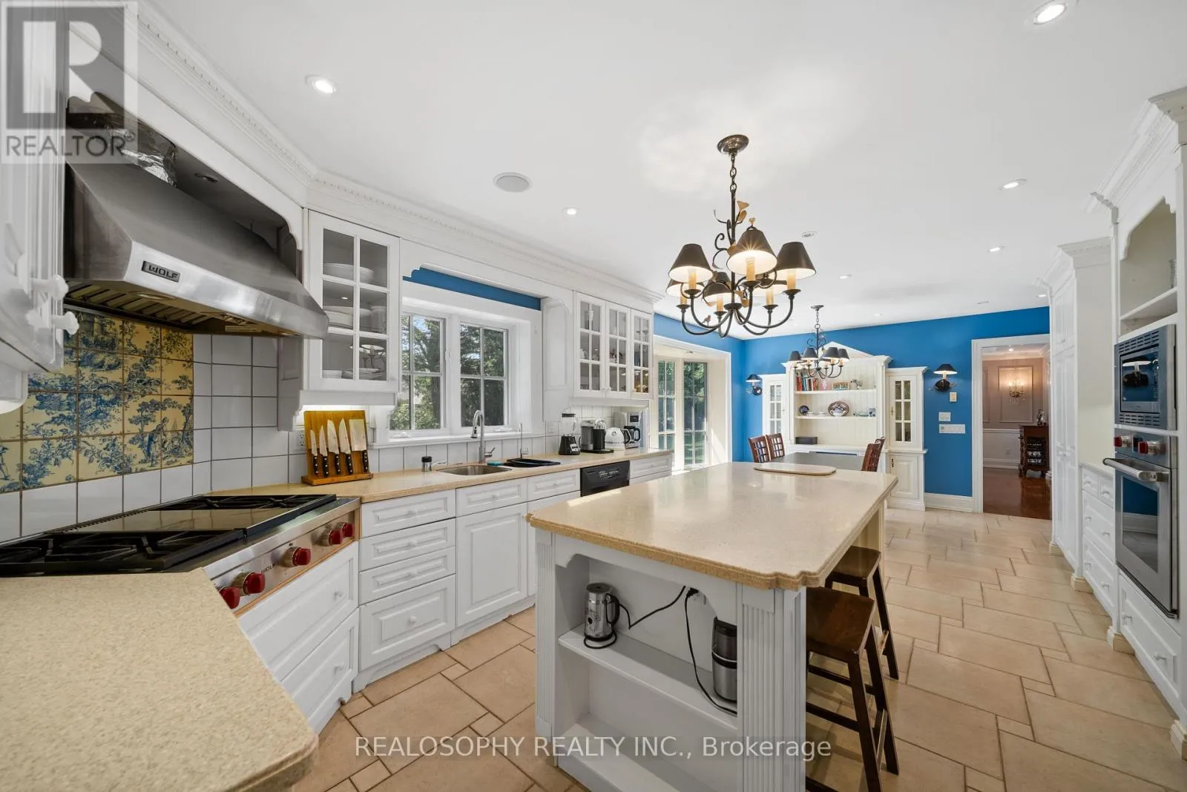
7 Purling Place, Toronto, Ontario M3B 1V4

Listed for:
$5,880,000
4 beds
5 baths
Listed 2 days ago
House for rent: 7 Purling Place, Toronto, Ontario M3B 1V4

View all 50 photos

About

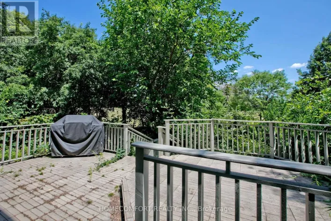
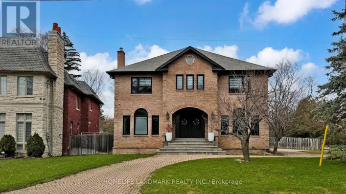
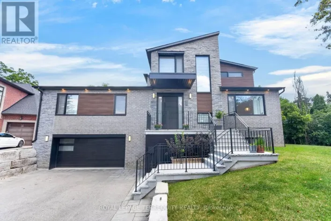
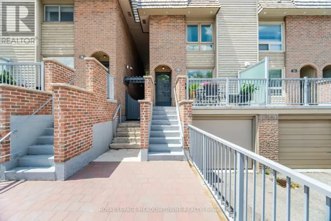
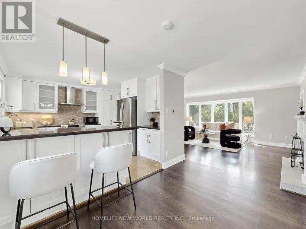
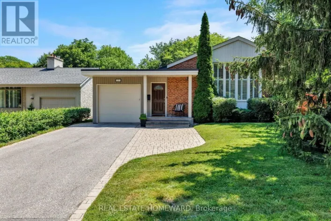
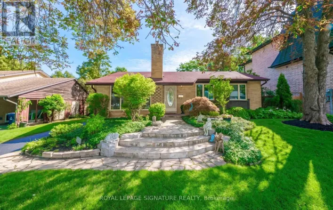
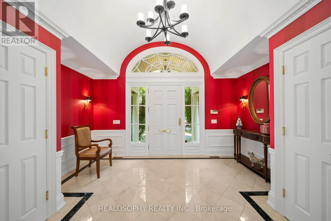
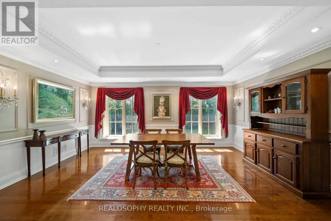
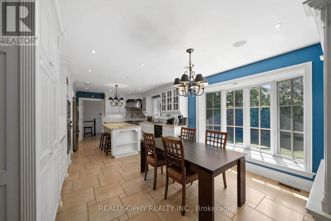
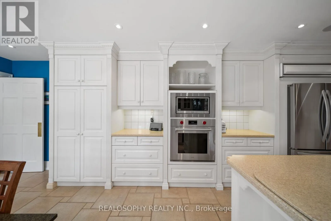
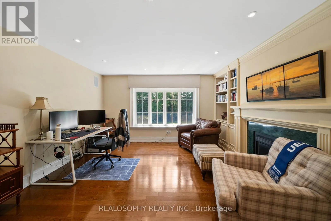
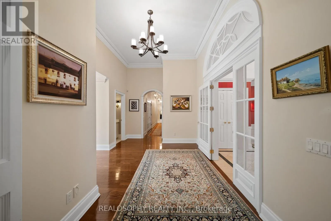
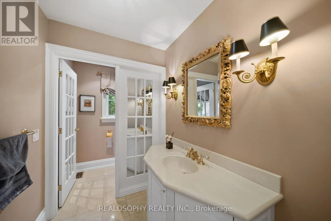
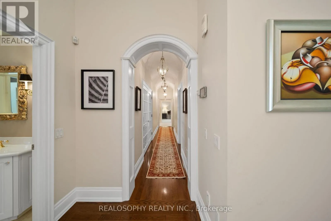
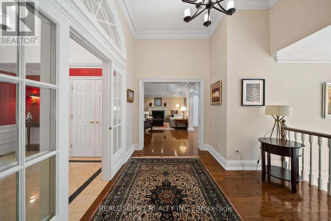
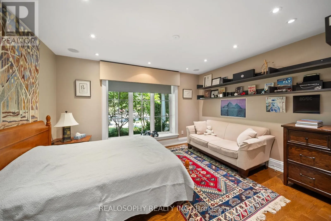
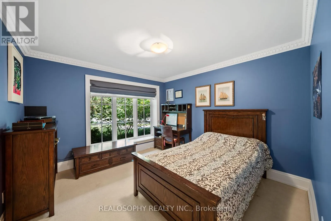
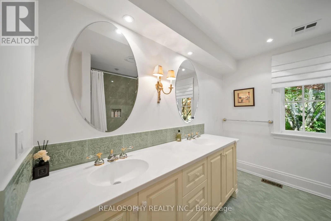
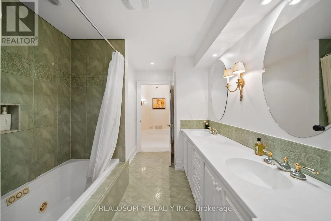
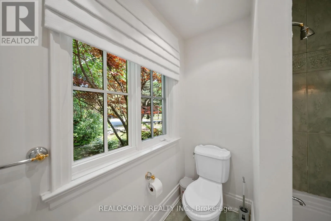
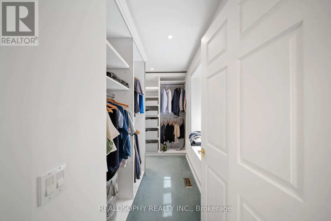
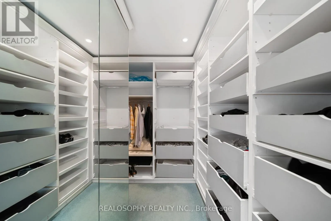
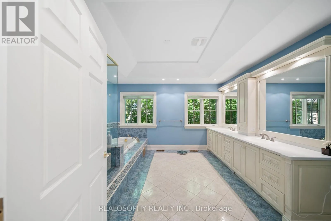
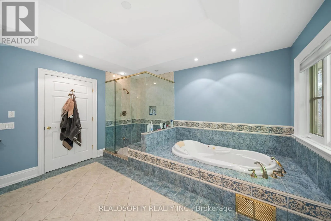
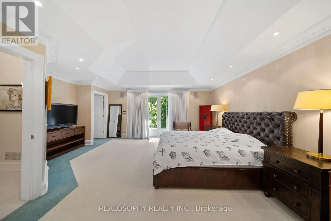
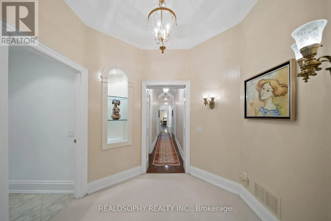
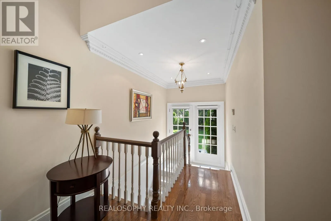
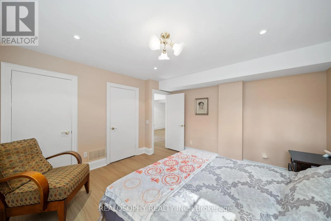
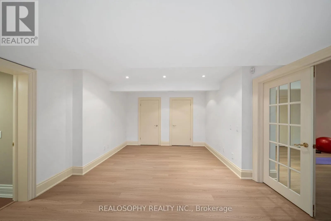
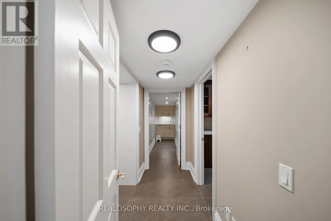
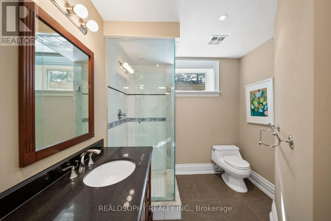
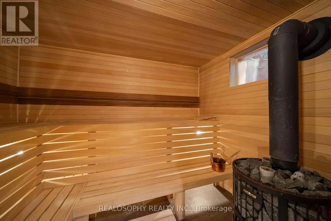
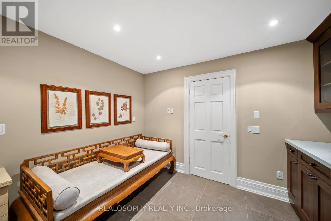
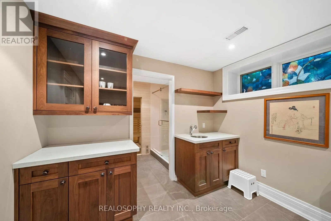
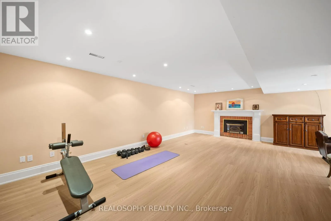
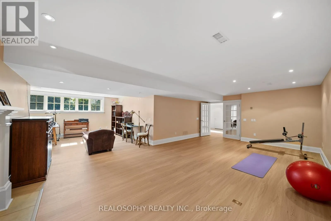
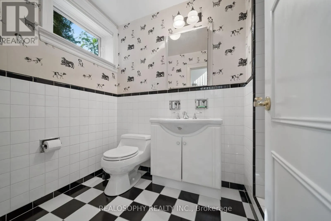
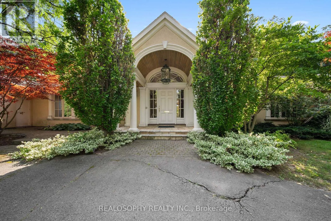
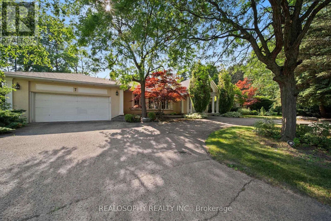
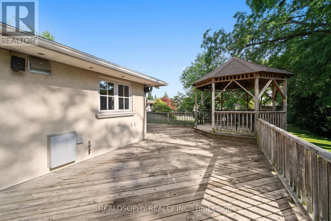
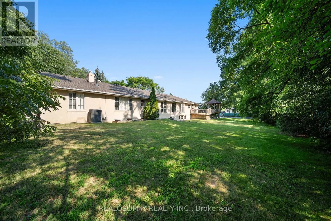
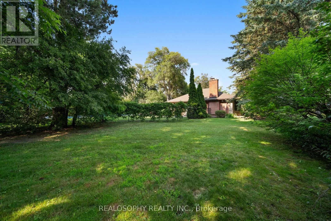
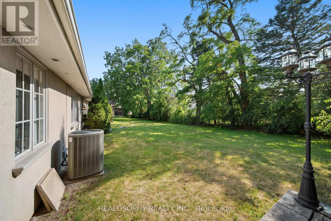
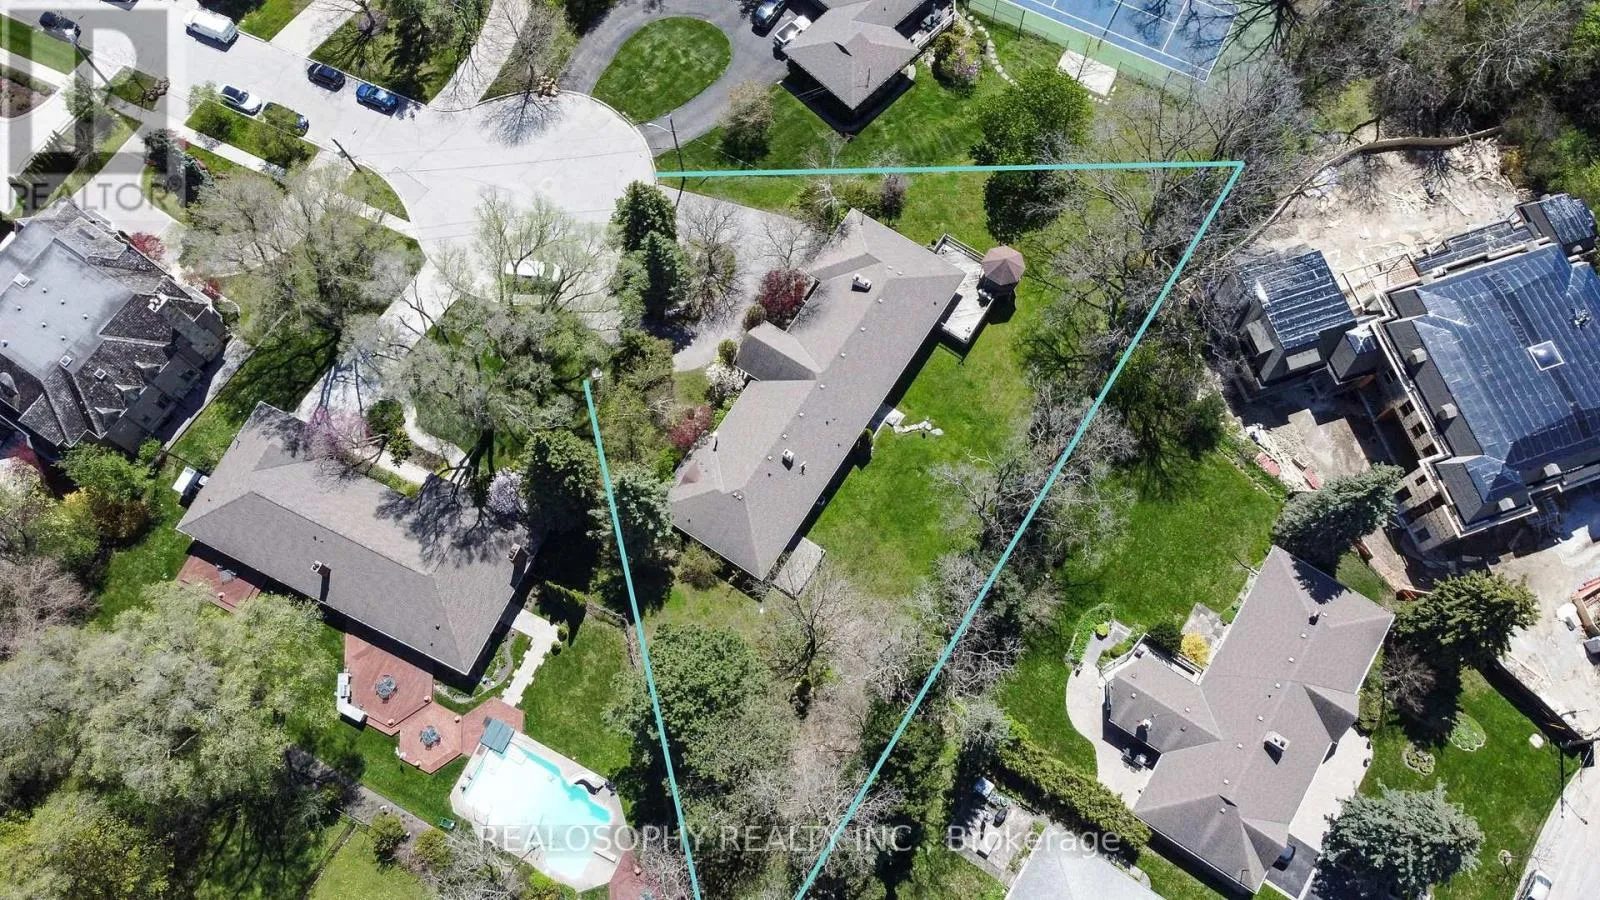
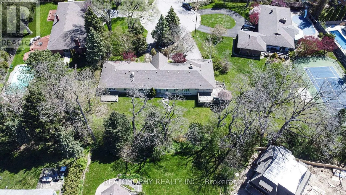
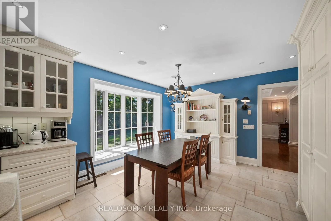
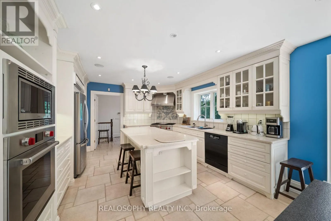
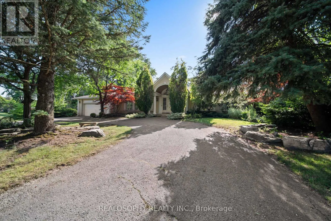
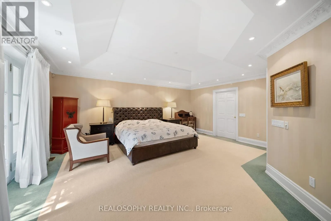
Cross Streets: Banbury And York Mills. ** Directions: . Beautifully renovated and offering over 5,000 square feet of finished living space, this exceptional bungalow sits on an estate-sized lot of more than half an acre, tucked away at the end of a private cul-de-sac with just seven homes. The remarkable 328-foot-wide backyard is a feature rarely found in an established neighbourhood. Designed for both everyday living and effortless entertaining, the home features expansive principal rooms, an updated eat-in kitchen with stainless steel appliances and a walkout to the backyard deck, and a spacious primary retreat complete with a walk-in closet, luxurious 5-piece ensuite, and private walkout to the patio.The finished lower level extends the home's living space with a large recreation room, fourth bedroom, two full bathrooms, and a custom wellness area featuring a private sauna. A rare opportunity to enjoy the convenience of luxurious bungalow living on one of the area's most exceptional properties. (id:27476)

Property Highlights

MLS® Number
C13569710
Type
Single Family
Community Name
Banbury-Don Mills
Ownership Type
Freehold
Land Size
85.4 x 190.5 FT ; Pie Shaped
Parking Space Total
6

Building

Building Type
House
Storeys
1.00
Square Footage
2000 - 2500 sqft
Bathrooms Total
5
Bedrooms Above Ground
3
Bedrooms Total
4
Exterior Finish
Stucco
Fireplace Present
Yes
Basement Type
N/A (Finished)
Basement Features
Building Heating Type
Forced air
Heating Fuel
Natural gas
Building Cooling Type
Central air conditioning

Utilities

Water
Municipal water
Utility Sewer
Sanitary sewer

Room Layout

Sitting room
Basement
3.54 m x 3.03 m
Recreational, Games room
Basement
7.45 m x 4.4 m
Bedroom
Basement
4 m x 3.9 m
Office
Basement
4 m x 3.9 m
Living room
Ground level
7.4 m x 4.47 m
Dining room
Ground level
5.5 m x 4 m
Kitchen
Ground level
8 m x 4 m
Family room
Ground level
4.6 m x 3.9 m
Primary Bedroom
Ground level
5.9 m x 5.6 m
Bedroom 2
Ground level
4.3 m x 3.5 m
Bedroom 3
Ground level
3.5 m x 3.5 m

Location

Learn more about this property
Listing provided by:
REALOSOPHY REALTY INC.
MLS® number:
C13569710
Agent:
John Pasalis
*Indicates required field
Name is required
Email is required
Please enter a valid phone number (e.g., 416-111-1111).