216 Shawnee Circle, Toronto, Ontario M2H 2Y4

Listed for:
$866,600
6 beds
3 baths
Listed 1 day ago
House for rent: 216 Shawnee Circle, Toronto, Ontario M2H 2Y4

View all 50 photos

About

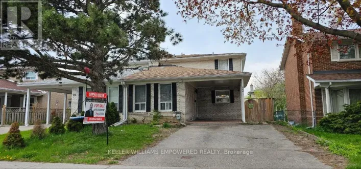
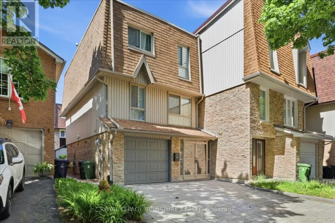
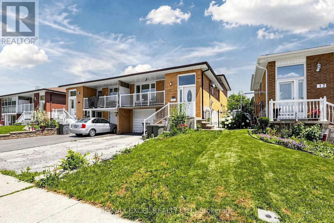
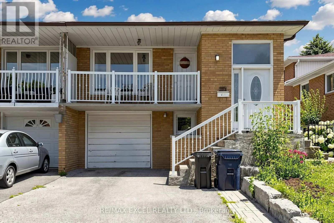
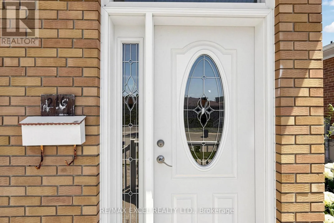
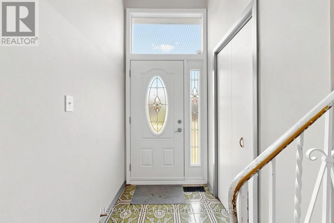
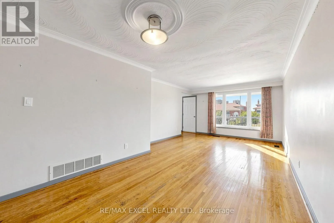
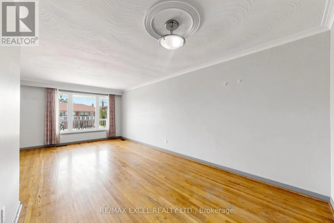
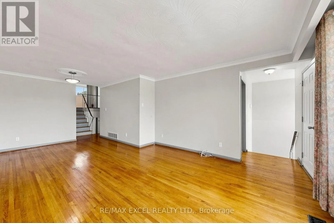
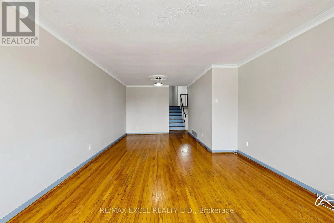
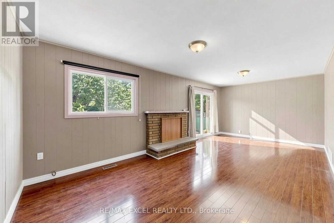
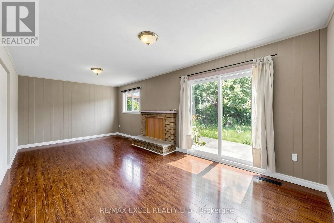
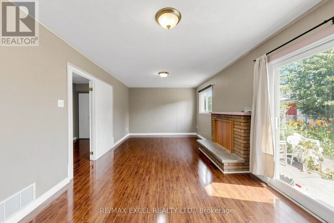
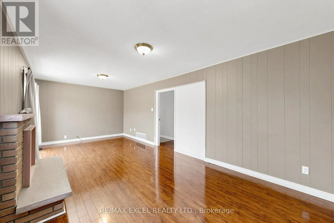
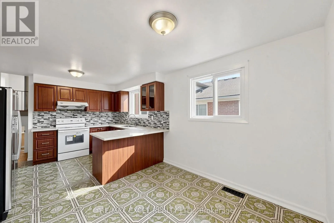
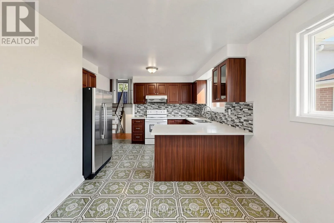
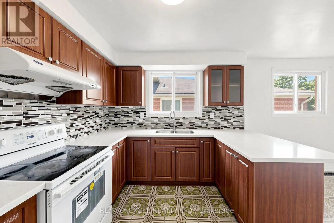
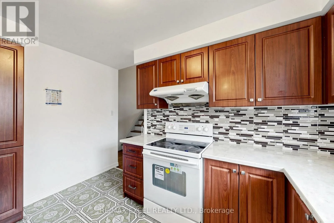
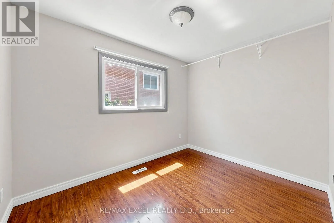
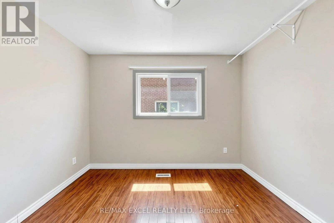
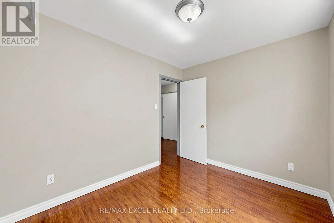
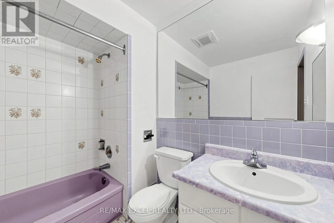
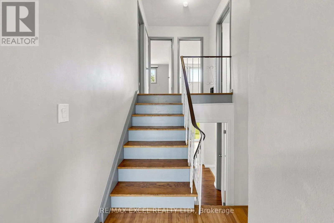
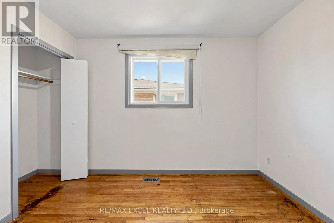
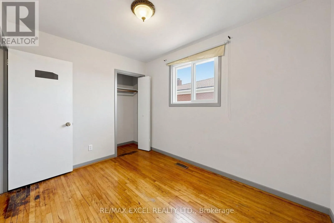
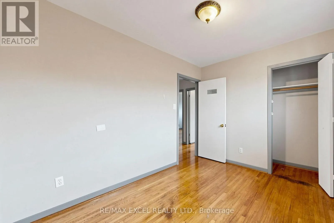
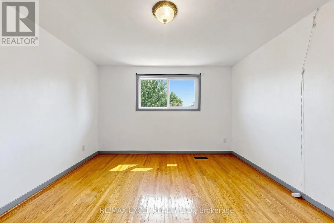
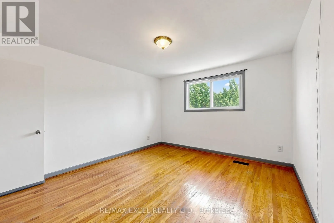
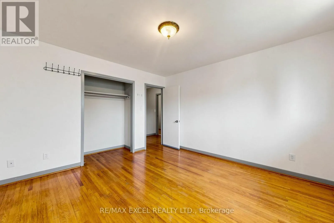
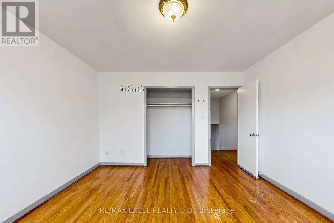
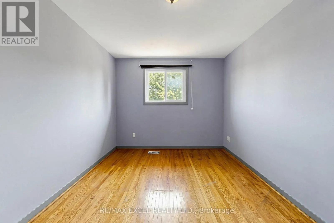
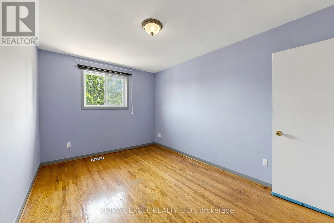
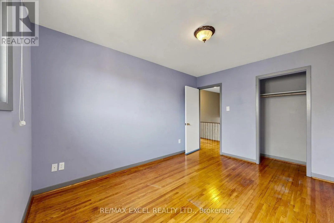
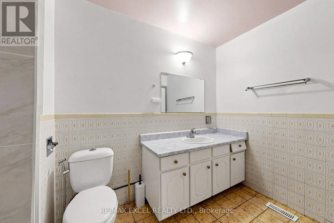
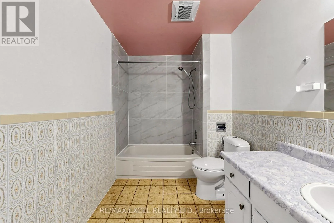
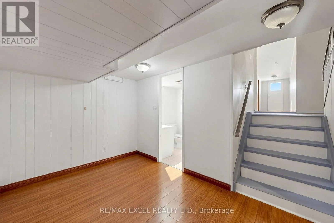
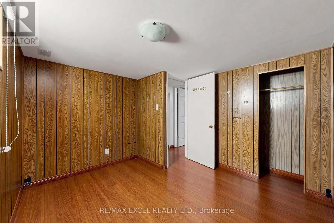
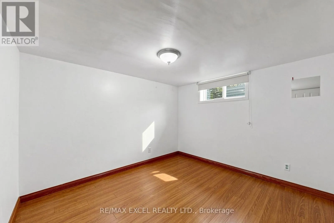
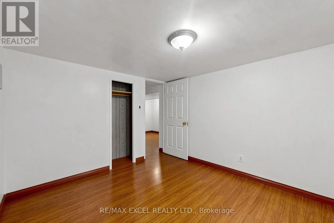
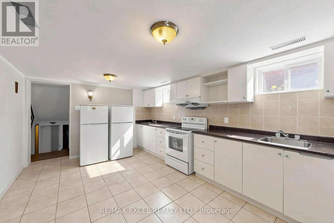
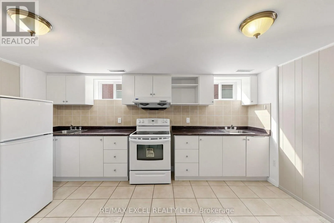
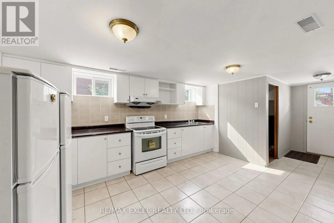
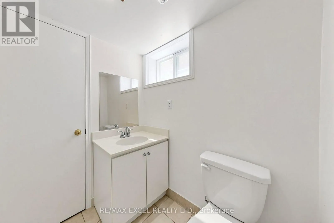
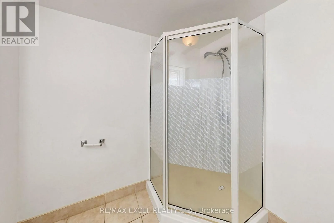
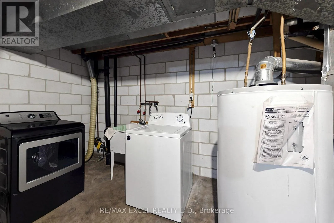
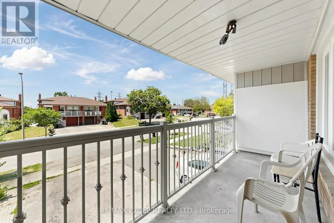
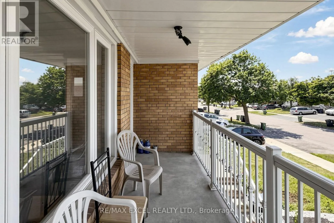
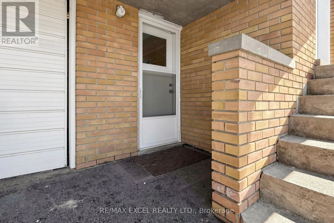
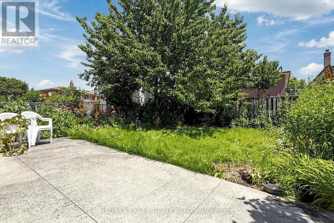
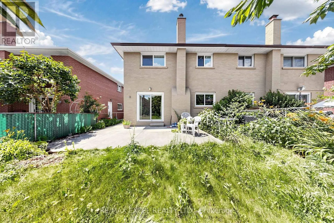
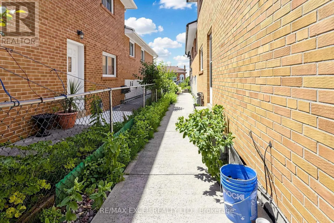
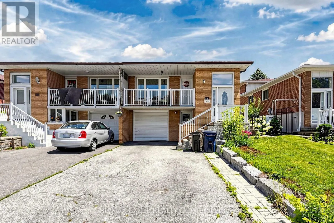
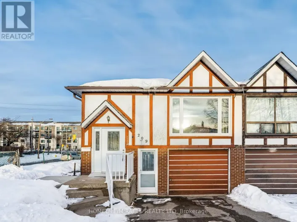
Cross Streets: Finch/404. ** Directions: East Of Shawnee Cir. Exceptional opportunity to own this spacious semi-detached backsplit situated on a premium **30 x 120 ft deep lot** in a well-established Toronto neighbourhood. Offering an incredibly functional layout with **6 generously sized bedrooms, 2 kitchens, 3 full bathrooms, and separate entrance**, this home is ideal for large or multi-generational families seeking space and flexibility. The bright main floor features an oversized living room with walk-out to a private balcony, while the well-appointed kitchen flows seamlessly into the breakfast area and formal dining room. The upper level offers spacious bedrooms and a full bathroom, while the lower level features additional bedrooms, another full bathroom, and a welcoming family room with a fireplace and walk-out to the backyard. The finished lower level includes a second kitchen, a full bathroom, and direct backyard access, providing exceptional flexibility for extended family living. Ideally located close to TTC, Highways 401 & 404, schools, parks, shopping, restaurants, and a wide range of everyday amenities, this well-maintained property offers outstanding space, functionality, and long-term value. (id:27476)

Property Highlights

MLS® Number
C13569824
Type
Single Family
Community Name
Pleasant View
Ownership Type
Freehold
Land Size
30 x 120.1 FT
Parking Space Total
3

Building

Building Type
House
Square Footage
1500 - 2000 sqft
Bathrooms Total
3
Bedrooms Above Ground
6
Bedrooms Total
6
Exterior Finish
Brick
Fireplace Present
Yes
Basement Type
N/A
Basement Features
Separate entrance
Building Heating Type
Forced air
Heating Fuel
Natural gas
Building Cooling Type
Central air conditioning

Utilities

Water
Municipal water
Utility Sewer
Sanitary sewer

Room Layout

Bedroom 5
Basement
3.25 m x 3 m
Bedroom
Basement
3.25 m x 3 m
Bedroom 4
Lower level
3.26 m x 2.53 m
Family room
Lower level
6.83 m x 3.42 m
Living room
Main level
3.81 m x 3.97 m
Dining room
Main level
3.07 m x 2.86 m
Primary Bedroom
Upper Level
3.93 m x 3.79 m
Bedroom 2
Upper Level
3.95 m x 2.93 m
Bedroom 3
Upper Level
3.3 m x 2.53 m

Location

Learn more about this property
Listing provided by:
RE/MAX EXCEL REALTY LTD.
MLS® number:
C13569824
Agent:
Perry Sun
*Indicates required field
Name is required
Email is required
Please enter a valid phone number (e.g., 416-111-1111).

Community Spotlight: Homes For sale in Your Neighborhood