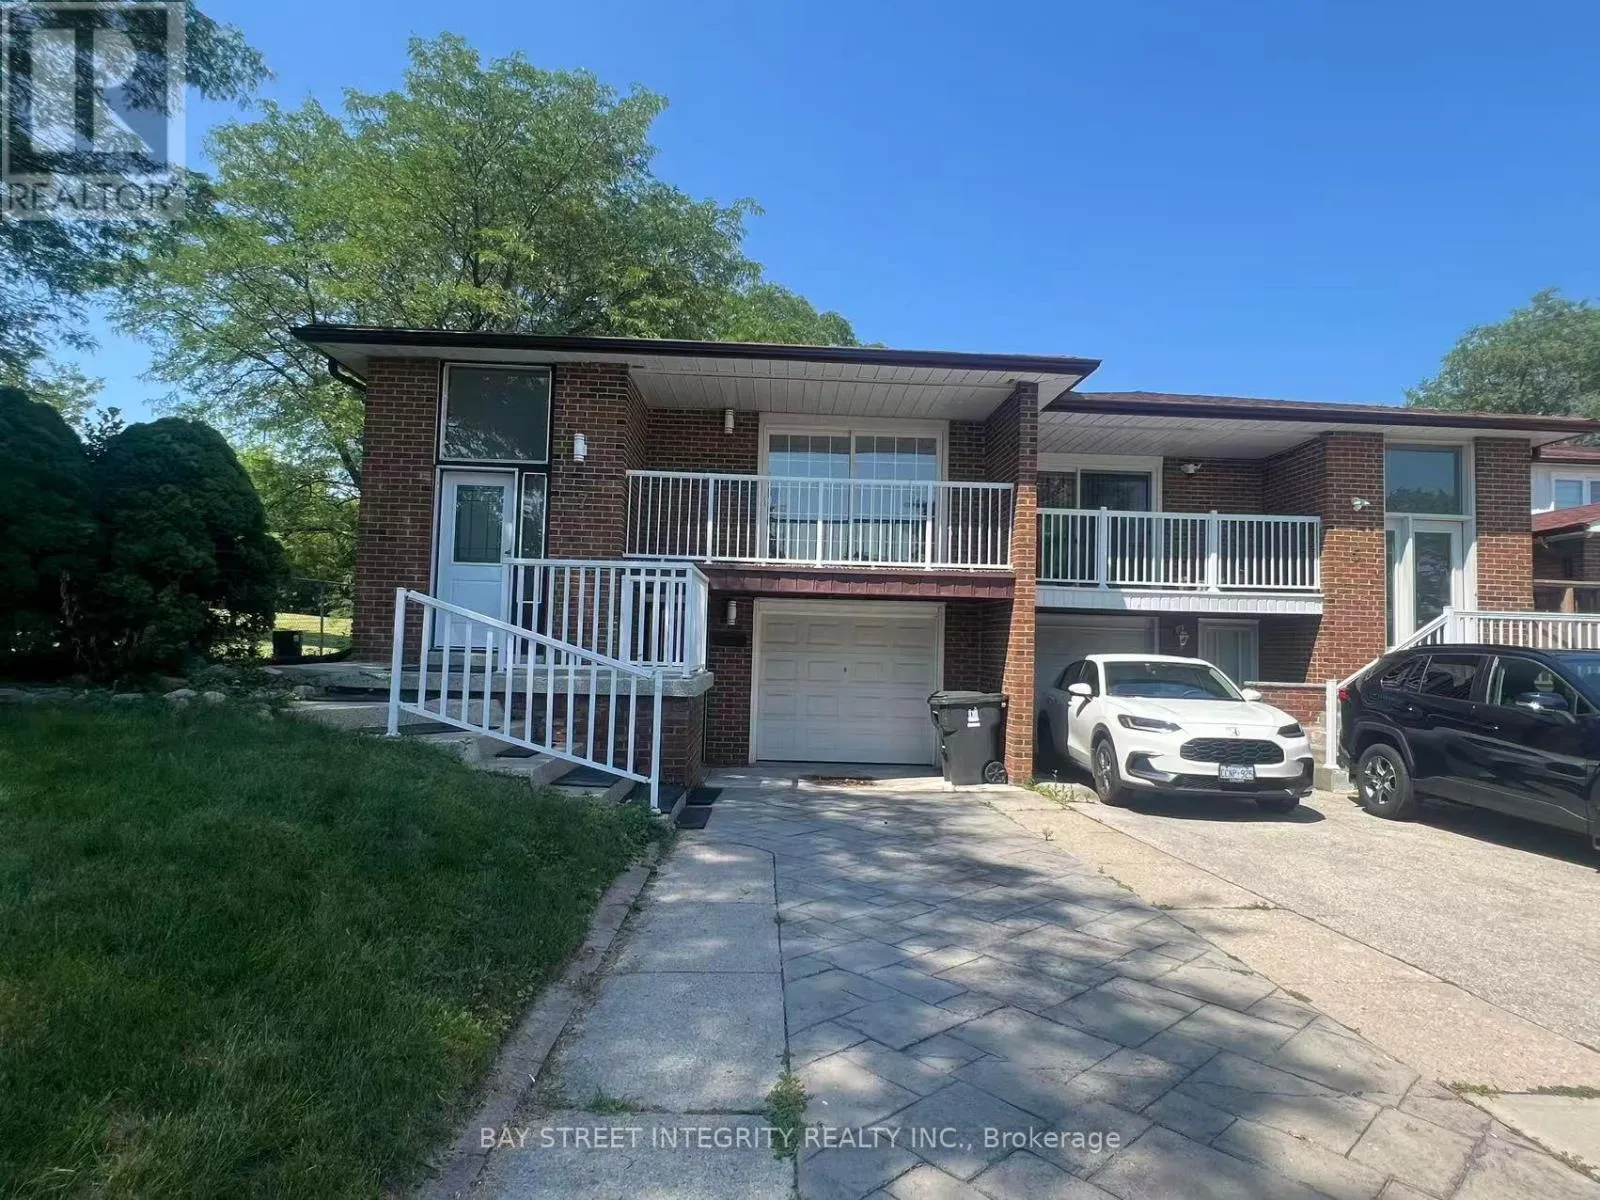
7 Snowhill Crescent, Toronto, Ontario M1S 3T4

Listed for:
$1,850
2 beds
1 baths
Listed 1 day ago
House for rent: 7 Snowhill Crescent, Toronto, Ontario M1S 3T4

View all 18 photos

About

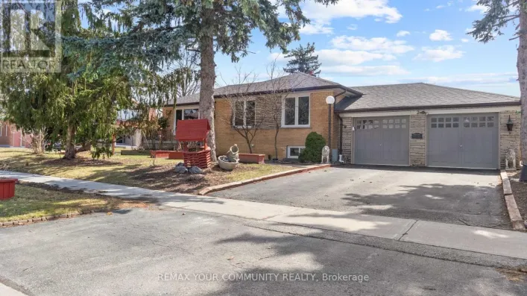
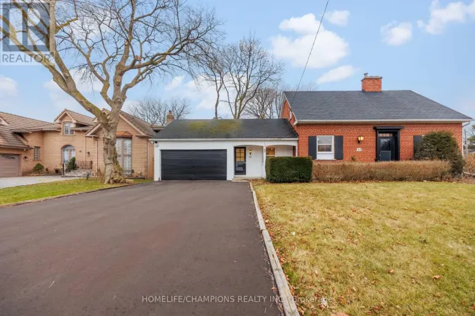
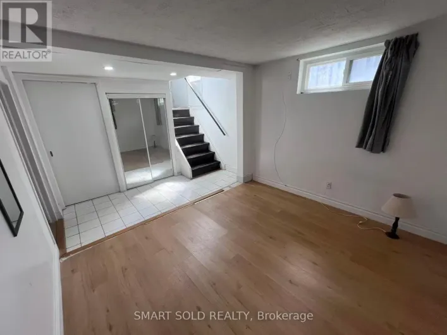
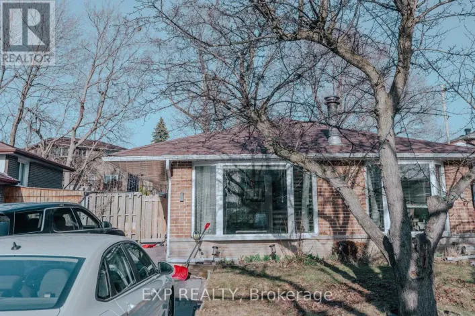
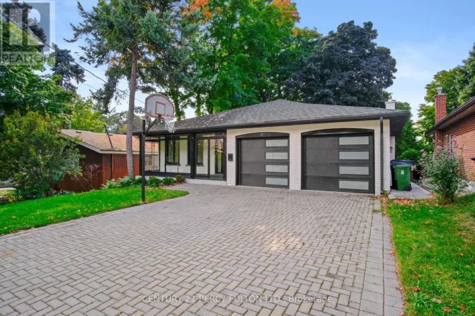
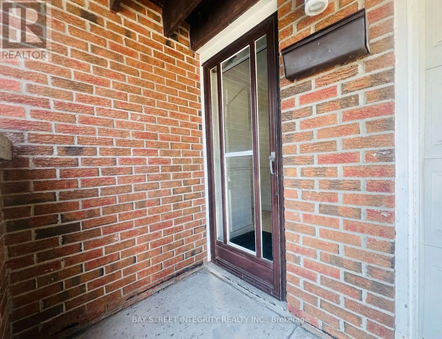
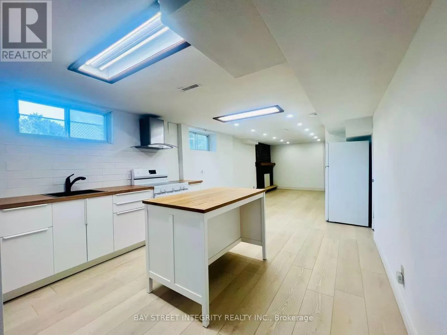
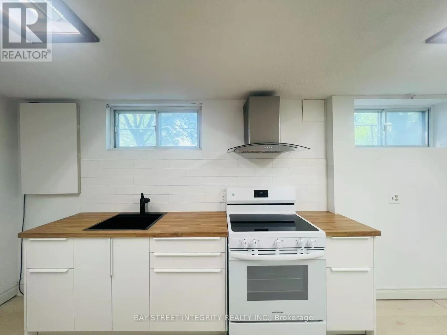
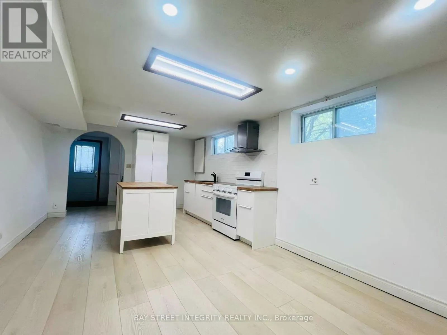
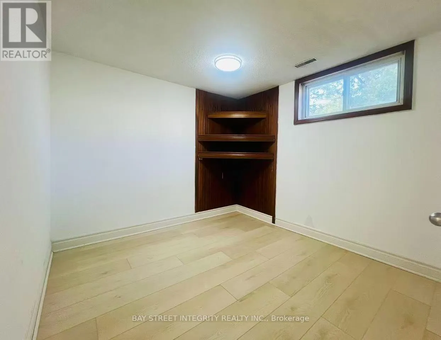
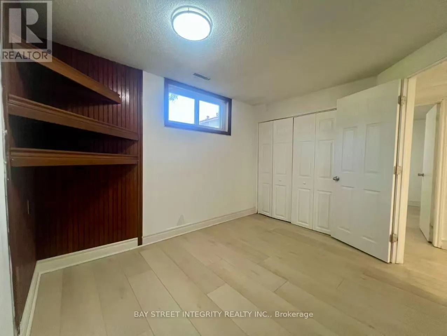
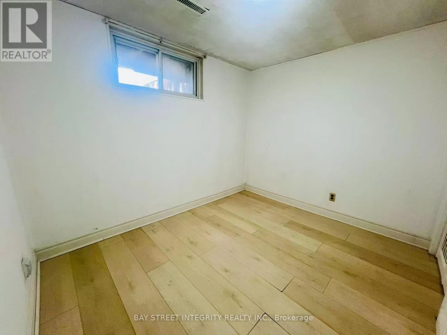
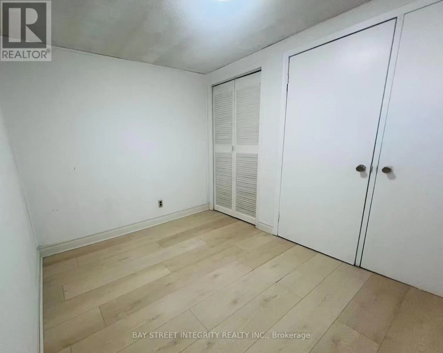
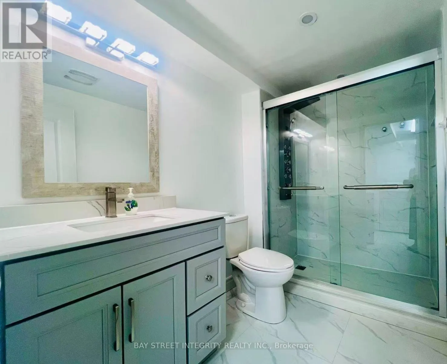
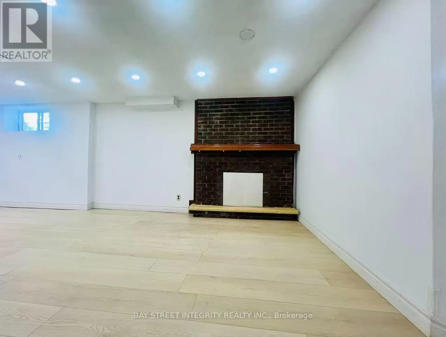
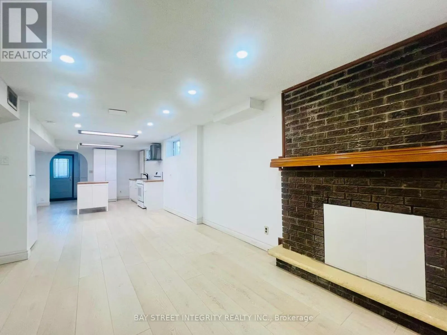
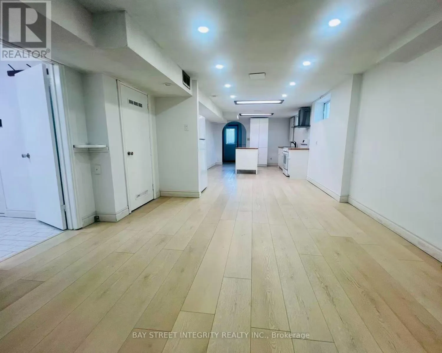
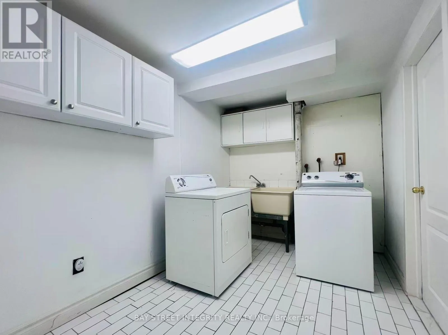
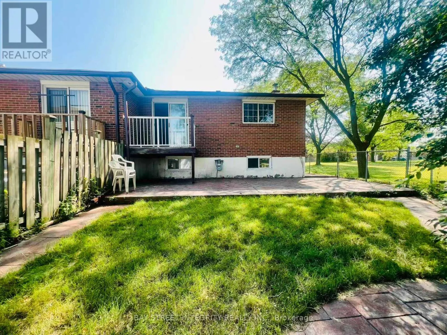
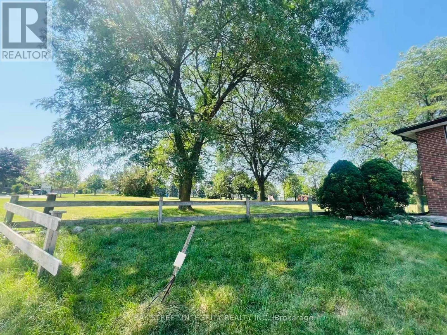
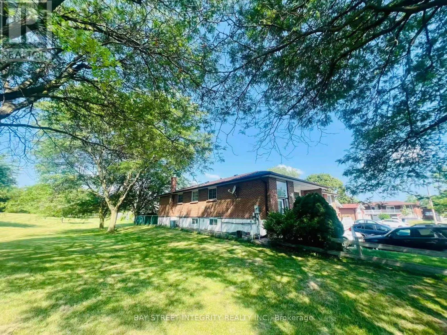
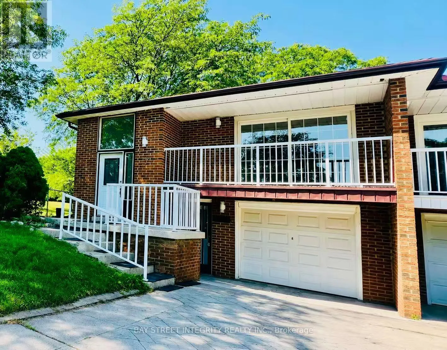
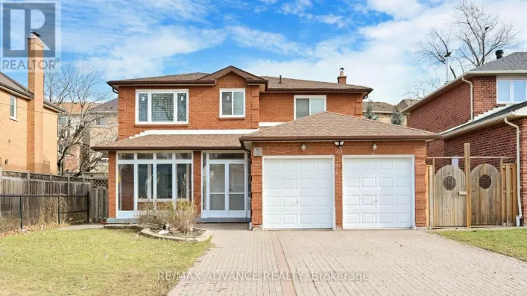
Cross Streets: Brimley Rd & Sheppard Ave E. ** Directions: Brimley Road / Sheppard Ave. Approx 1200 Sf beautifully renovated walk-out suite in the highly sought-after Agincourt Collegiate Institute school district! This W/O 2-bedroom suite with a private separate entrance was previously owner occupied and thoughtfully renovated with quality finishes throughout rather than being designed solely as a rental. It features a bright open concept layout, a modern kitchen with a large centre island, two spacious bedrooms, a stylish 3-piece bathroom, one parking space, and a peaceful park side setting with direct access to the neighbourhood park. Minutes to Agincourt GO Station, TTC, Highway 401, shopping, restaurants and everyday amenities. Only the landlord couple occupy the upper level. Utilities are shared with the upper level. The cost allocation will be determined based on the number of occupants. The home features two sets of washers and dryers. The basement laundry is primarily for the tenant's use, while the landlords only use it occasionally for oversized items such as bedding. Ideal for professionals, couples or a small family seeking a clean, quiet and well-maintained home. (id:27476)

Property Highlights

MLS® Number
E13569908
Type
Single Family
Community Name
Agincourt South-Malvern West
Ownership Type
Freehold
Parking Space Total
3

Building

Building Type
House
Storeys
1.00
Square Footage
1100 - 1500 sqft
Bathrooms Total
1
Bedrooms Above Ground
2
Bedrooms Total
2
Exterior Finish
Brick
Fireplace Present
No
Basement Type
N/A, N/A (Finished), N/A, Full
Basement Features
Apartment in basement, Walk out, Separate entrance
Building Heating Type
Forced air
Heating Fuel
Natural gas
Building Cooling Type
Central air conditioning

Utilities

Water
Municipal water
Utility Sewer
Sanitary sewer

Room Layout

Bedroom
Lower level
3.32 m x 2.77 m
Bedroom 2
Lower level
2.92 m x 2.56 m
Family room
Lower level
3.81 m x 4.06 m
Kitchen
Lower level
6.07 m x 3.39 m

Location

Learn more about this property
Listing provided by:
BAY STREET INTEGRITY REALTY INC.
MLS® number:
E13569908
Agent:
Aurora Zhang
*Indicates required field
Name is required
Email is required
Please enter a valid phone number (e.g., 416-111-1111).

Community Spotlight: Homes For rent in Your Neighborhood