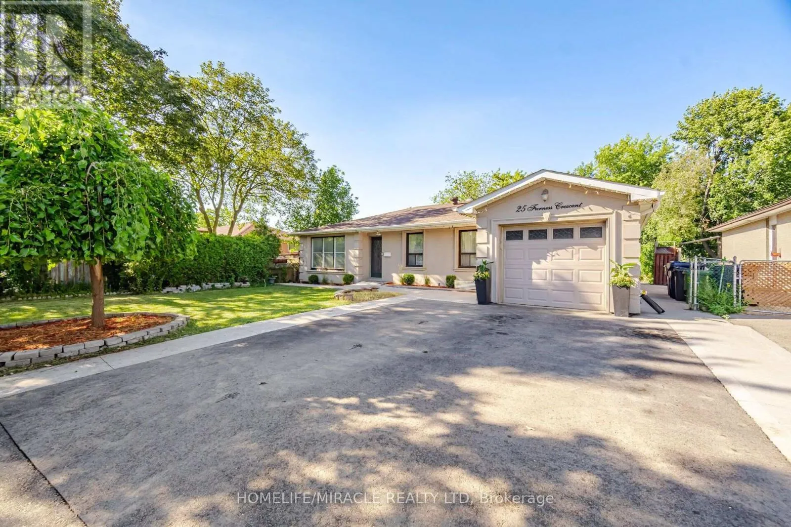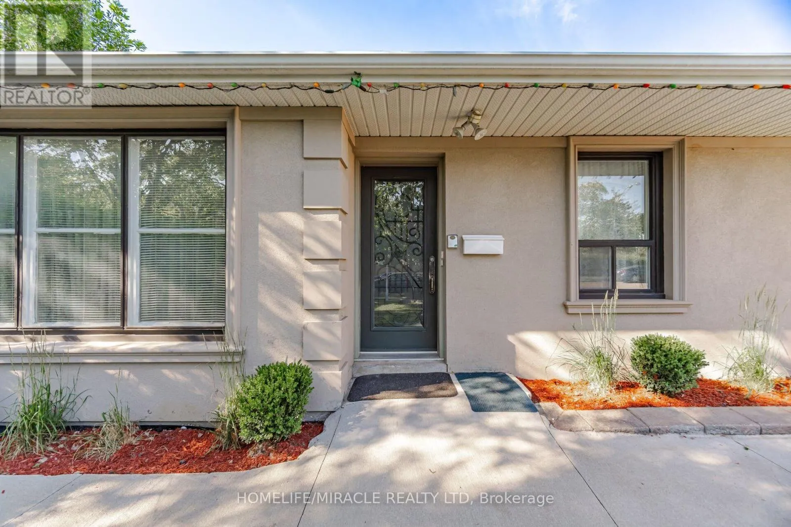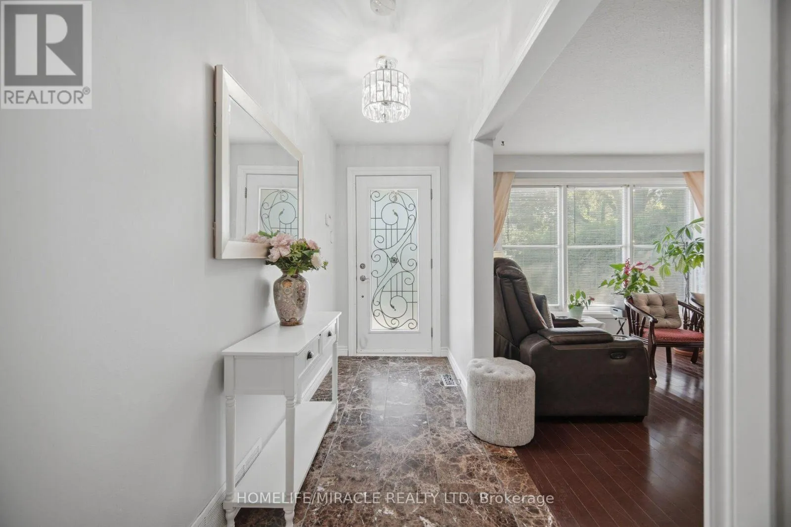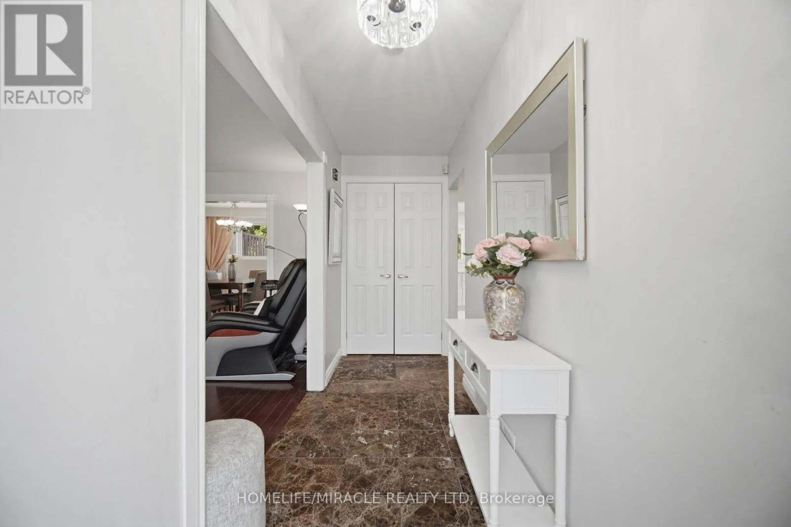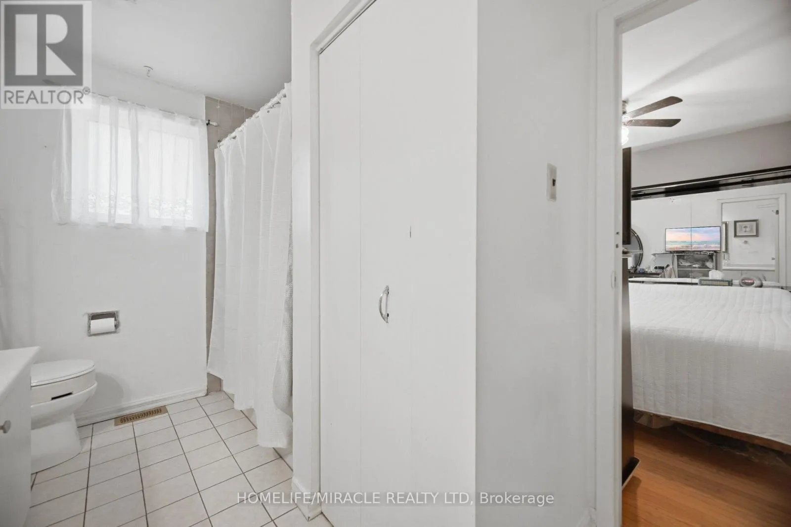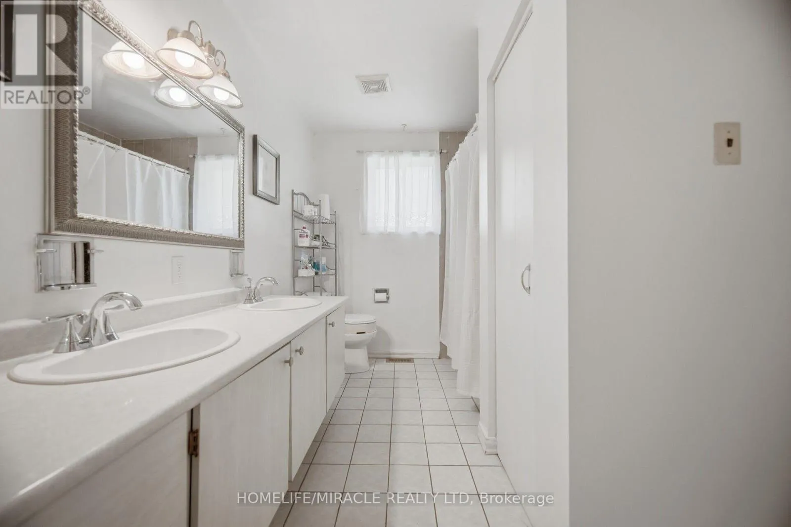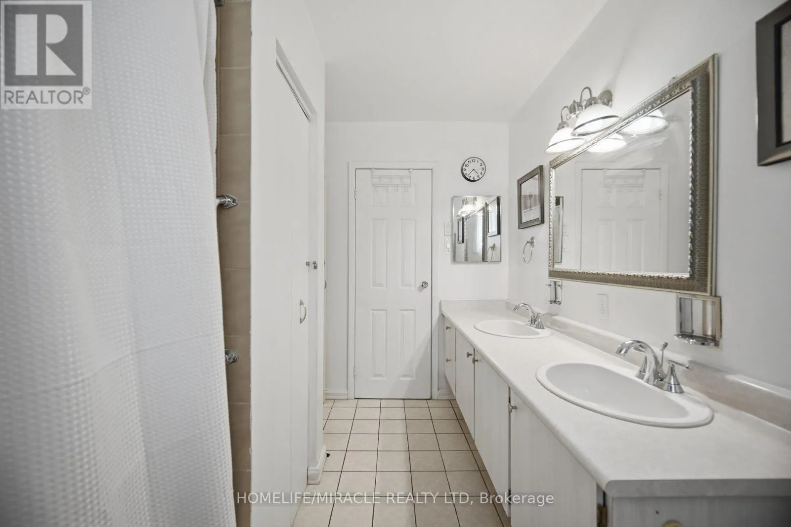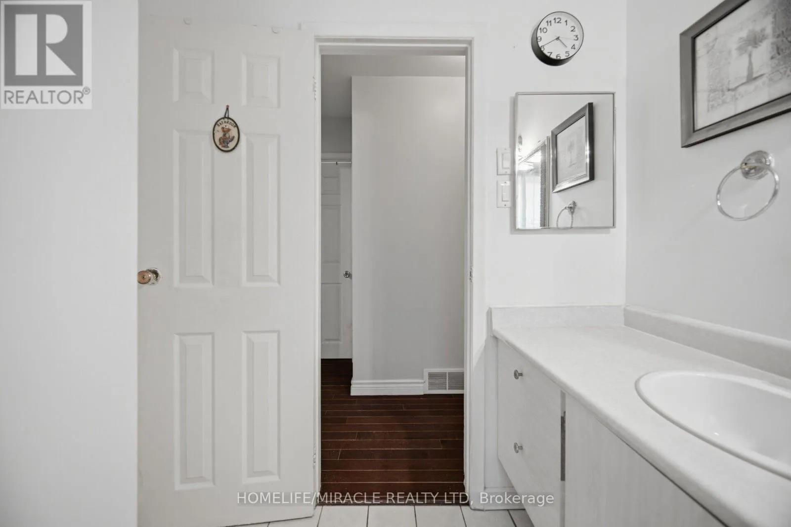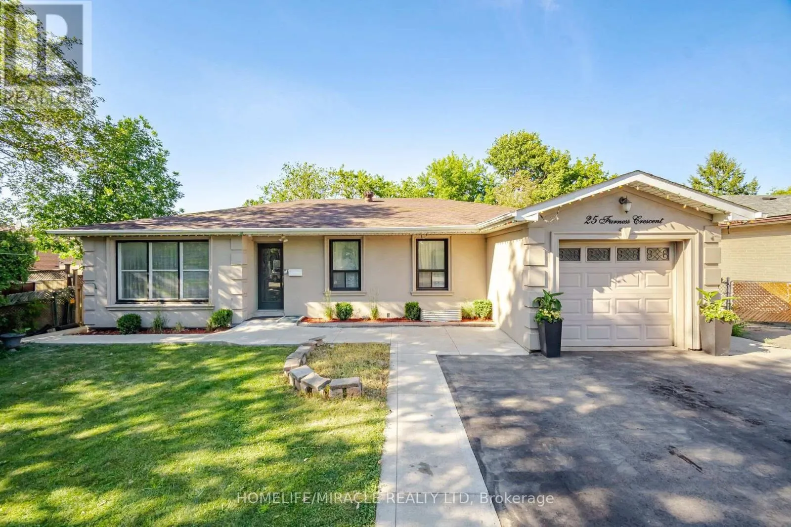
25 Furness Crescent, Toronto, Ontario M9V 3T9

Listed for:
$980,000
5 beds
2 baths
Listed Today
House for rent: 25 Furness Crescent, Toronto, Ontario M9V 3T9

View all 49 photos

About

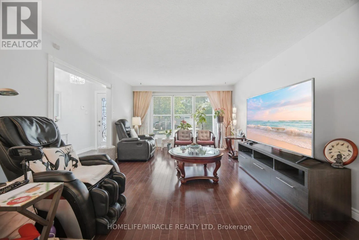
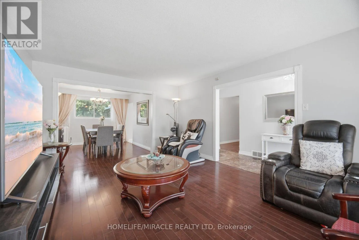
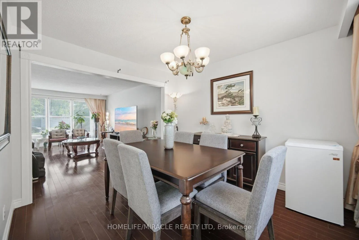
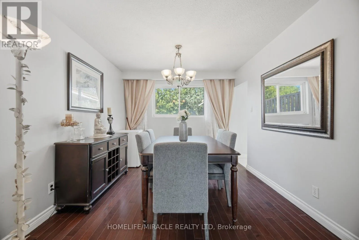
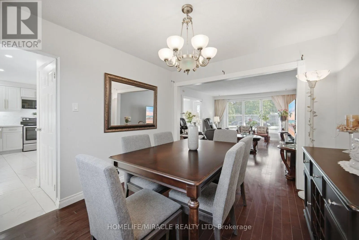
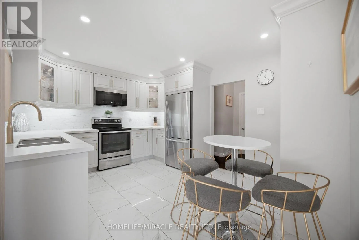
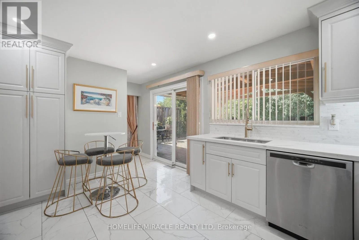
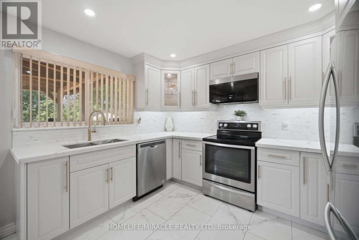
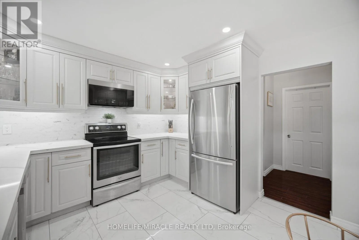
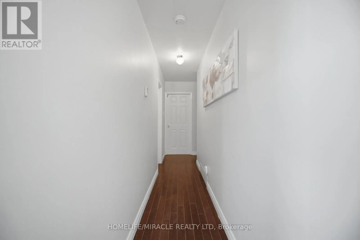
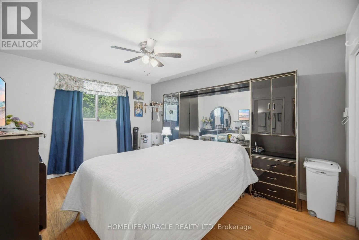
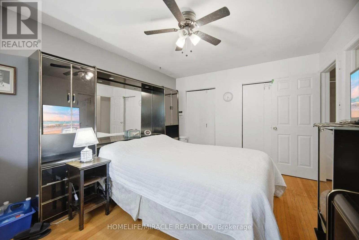
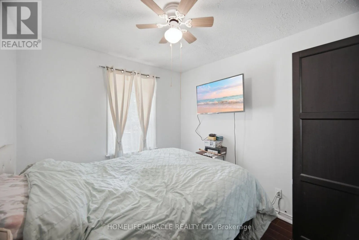
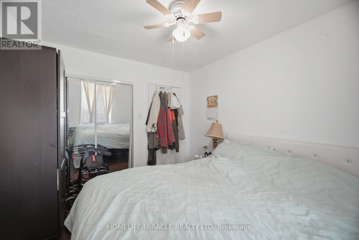
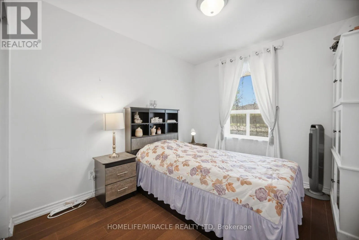
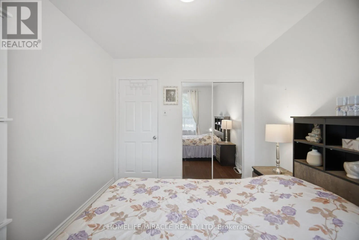
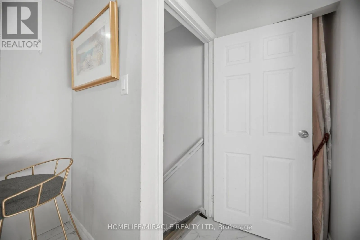
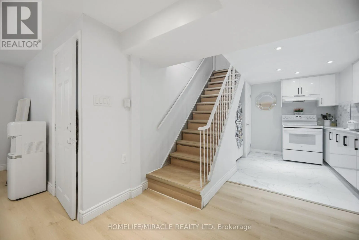
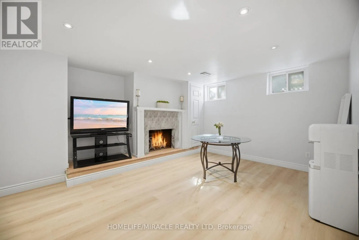
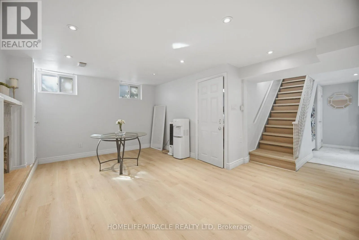
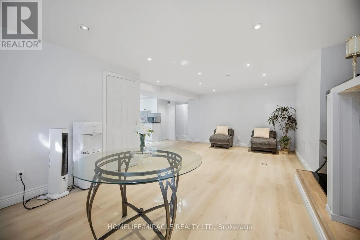
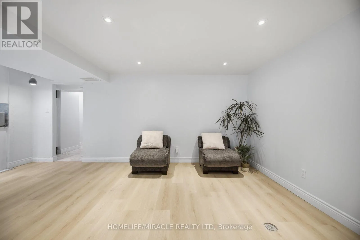
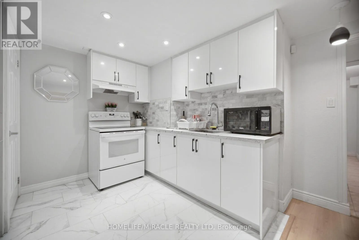
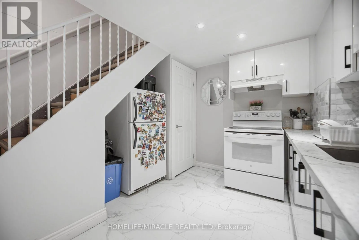
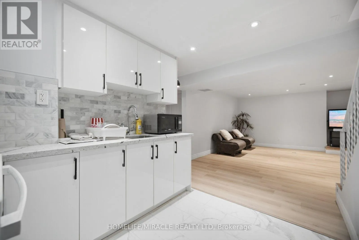
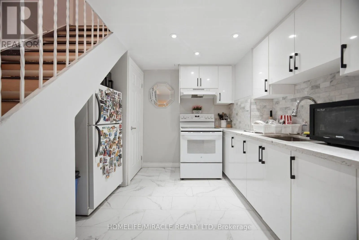
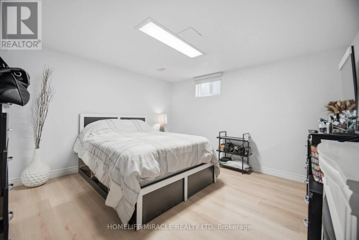
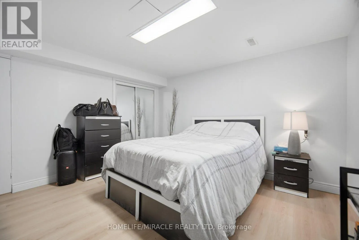
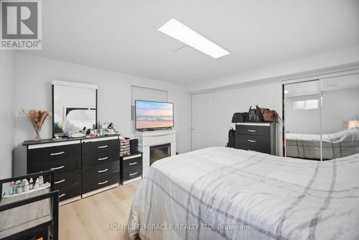
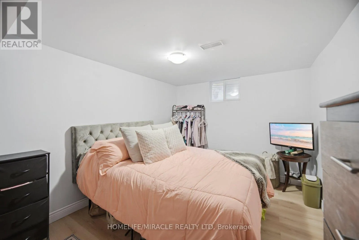
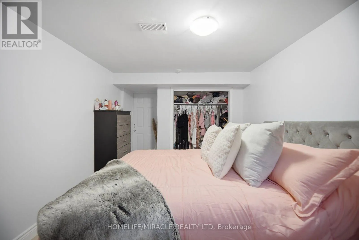
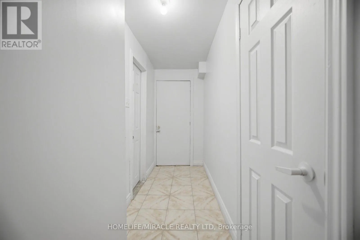
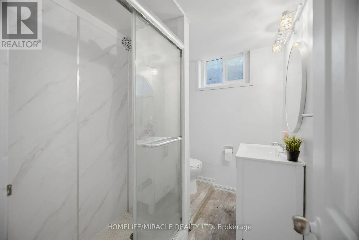
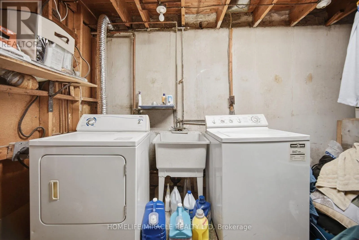
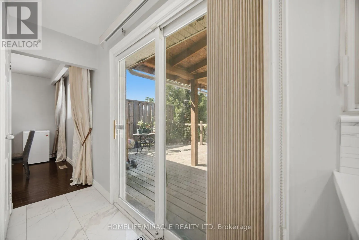
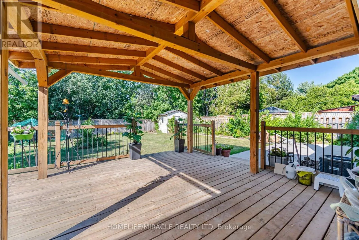
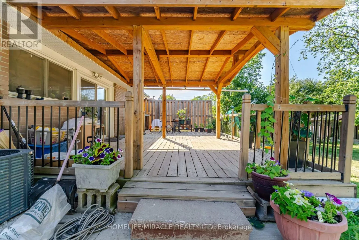
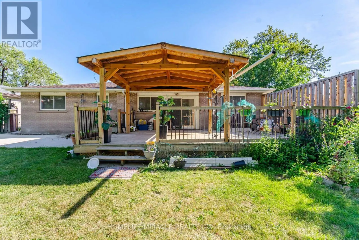
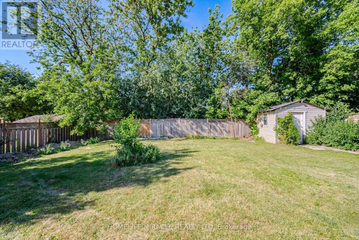
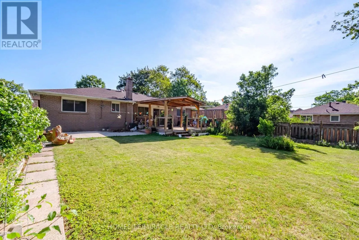
Cross Streets: silverstone & furness cres. ** Directions: Martingrove & silverstone. Beautifully renovated detached bungalow situated on a premium 60 x 136 ft ravine lot in a highly desirable Etobicoke neighbourhood. This exceptional home offers 3 spacious bedrooms on the main level + 2 additional bedrooms in the professionally finished basement, complete with a separate kitchen, ideal for extended family or potential income opportunities. Bright and functional layout featuring two kitchens, modern finishes, and quality upgrades throughout. Enjoy breathtaking ravine views and the added privacy of having a park directly across the-street. Located on a quiet, family friendly crescent just minutes to TTC, schools, parks, hospitals, shopping, major highways, and all'essential amenities. A rare opportunity to own a move-in ready home on an oversized lot in one of Etobicoke's most convenient and sought-after communities. (id:27476)

Property Highlights

MLS® Number
W13570546
Type
Single Family
Community Name
West Humber-Clairville
Ownership Type
Freehold
Land Size
60.4 x 136.2 FT ; 7728.48
Parking Space Total
5

Building

Building Type
House
Storeys
1.00
Square Footage
1100 - 1500 sqft
Bathrooms Total
2
Bedrooms Above Ground
3
Bedrooms Total
5
Amenities
Hospital, Park, Place of Worship, Public Transit
Exterior Finish
Stucco
Fireplace Present
No
Basement Type
N/A
Basement Features
Apartment in basement
Building Heating Type
Forced air
Heating Fuel
Natural gas
Building Cooling Type
Central air conditioning

Utilities

Water
Municipal water
Utility Sewer
Sanitary sewer

Room Layout

Bedroom
Basement
3.33 m x 4.16 m
Bedroom
Basement
4.3 m x 4.26 m
Kitchen
Basement
7.08 m x 6 m
Living room
Basement
7.08 m x 6 m
Living room
Main level
5.78 m x 4.62 m
Dining room
Main level
3.1 m x 3.1 m
Kitchen
Main level
3.7 m x 4.88 m
Primary Bedroom
Main level
4.35 m x 3.33 m
Bedroom 2
Main level
3.34 m x 2.57 m
Bedroom 3
Main level
3.41 m x 3.01 m

Location

Learn more about this property
Listing provided by:
HOMELIFE/MIRACLE REALTY LTD
MLS® number:
W13570546
Agent:
Maninder Singh Khuttan
*Indicates required field
Name is required
Email is required
Please enter a valid phone number (e.g., 416-111-1111).