22 Fenelon Drive, Toronto, Ontario M3A 3K3

Listed for:
$4,600
5 beds
4 baths
Listed Today
House for rent: 22 Fenelon Drive, Toronto, Ontario M3A 3K3

View all 15 photos

About

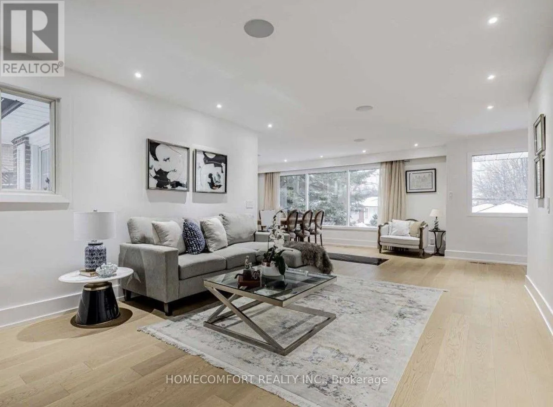
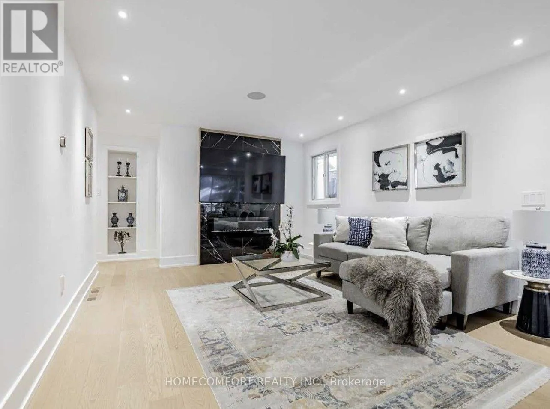
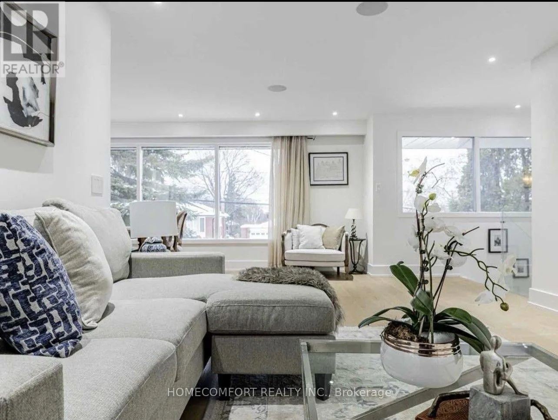
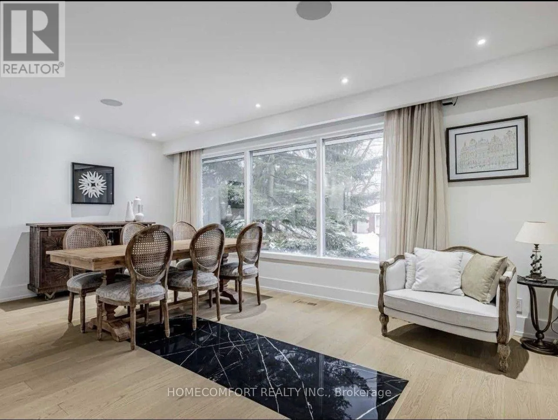
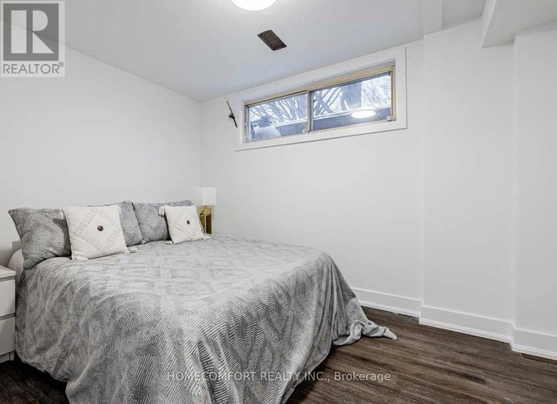
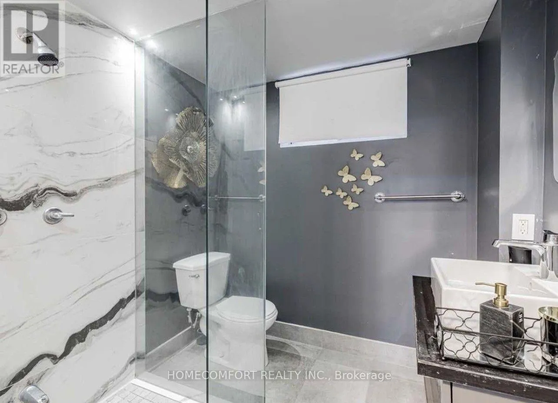
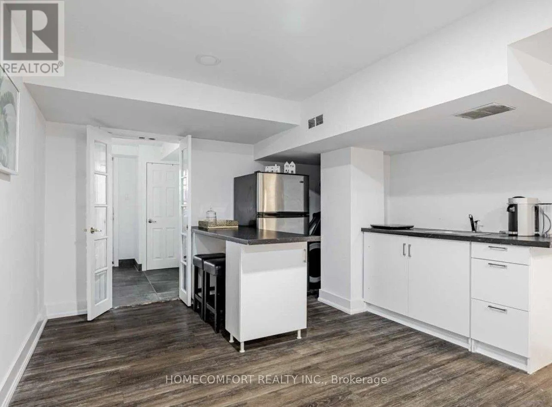
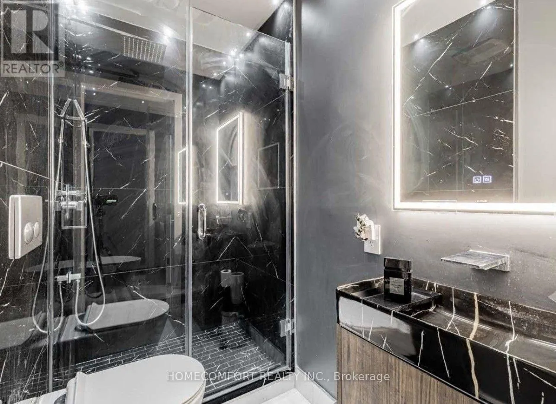
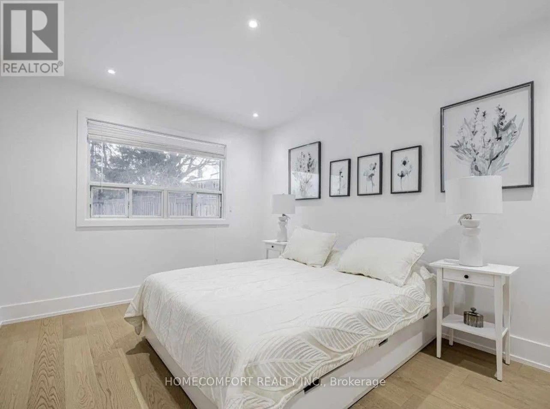
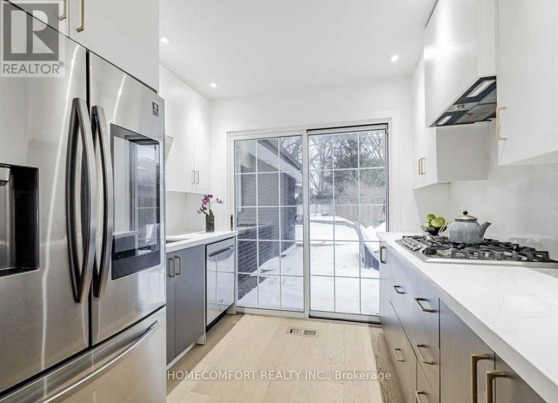
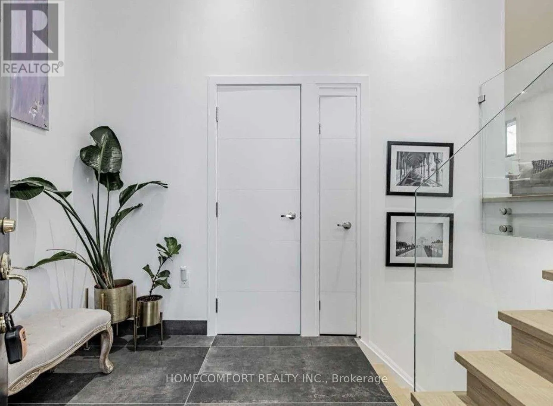
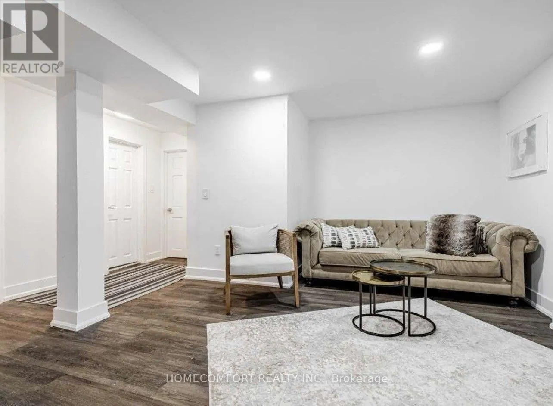
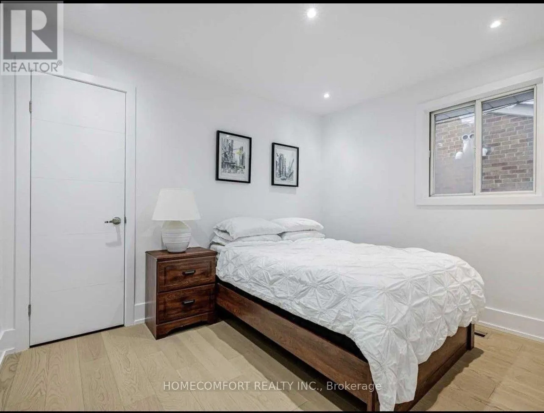
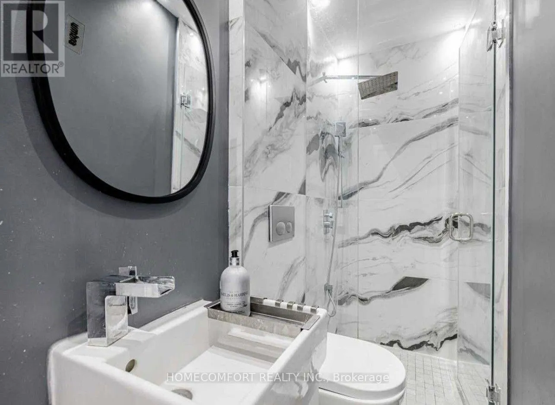
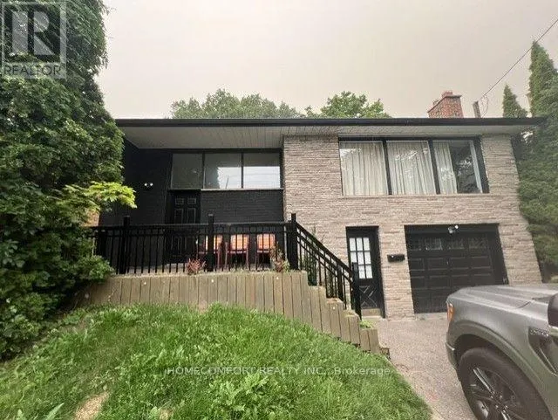
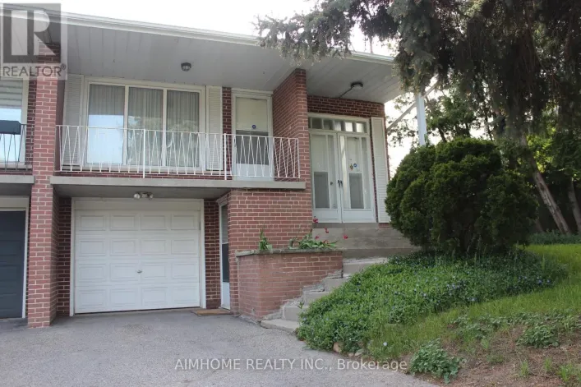
Cross Streets: E.Don Mills/N.York Mills. ** Directions: north of York Mills. Stunning Professionally Renovated Raised Bungalow whole house for rent in a Desirable Family Neighbourhood** this move-in-ready home features a modern, stylish interior and a bright, spacious open-concept layout. Oversized windows fill the home with natural light, while the elegant living and dining areas provide an inviting space for everyday living and entertaining.The contemporary kitchen offers a walkout to a spacious sun deck . A separate entrance leads to the fully finished basement, offering additional living space.Ideally located on a quiet street close to downtown, parks, nature trails, golf courses, top-rated schools, including Bayview Glen Private School, and with convenient access to Highway 401 and the DVP.**Everything has been done-simply move in and enjoy!** (id:27476)

Property Highlights

MLS® Number
C13572558
Type
Single Family
Community Name
Parkwoods-Donalda
Ownership Type
Freehold
Land Size
56.5 x 142.6 FT ; Irregular-Back 28.64Ft-Decked
Parking Space Total
3

Building

Building Type
House
Storeys
1.00
Square Footage
1500 - 2000 sqft
Bathrooms Total
4
Bedrooms Above Ground
3
Bedrooms Total
5
Amenities
Park, Place of Worship, Public Transit
Exterior Finish
Brick
Fireplace Present
Yes
Basement Type
N/A (Finished), N/A
Basement Features
Separate entrance
Building Heating Type
Forced air
Heating Fuel
Natural gas
Building Cooling Type
Central air conditioning

Utilities

Water
Municipal water
Utility Sewer
Sanitary sewer

Room Layout

Furnace
Basement
3 m x 2.7 m
Laundry room
Basement
2 m x 1 m
Recreational, Games room
Basement
7 m x 5 m
Bedroom
Basement
2.7 m x 2.4 m
Den
Basement
3 m x 2 m
Living room
Main level
4.3 m x 3.7 m
Dining room
Main level
5 m x 3.3 m
Kitchen
Main level
3.2 m x 2.9 m
Primary Bedroom
Main level
3.81 m x 2.94 m
Bedroom 2
Main level
3.3 m x 2.84 m
Bedroom 3
Main level
3.65 m x 3.3 m
Partial bathroom
Main level
2.4 m x 2.1 m

Location

Learn more about this property
Listing provided by:
HOMECOMFORT REALTY INC.
MLS® number:
C13572558
Agent:
Ying Shi
*Indicates required field
Name is required
Email is required
Please enter a valid phone number (e.g., 416-111-1111).