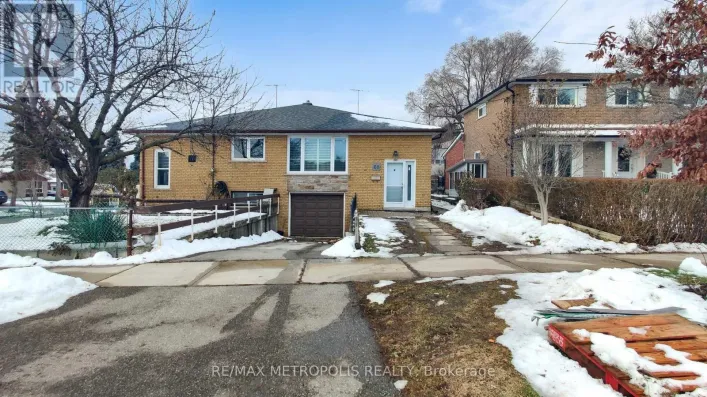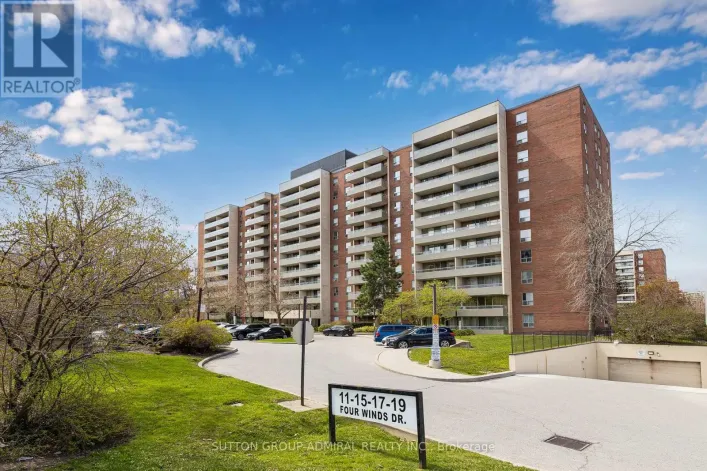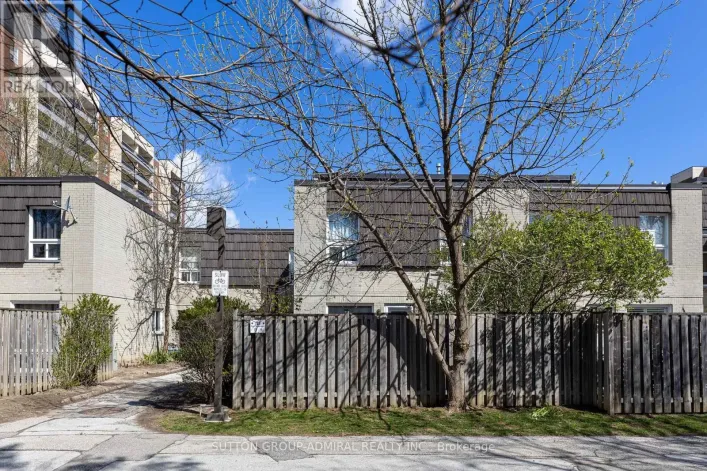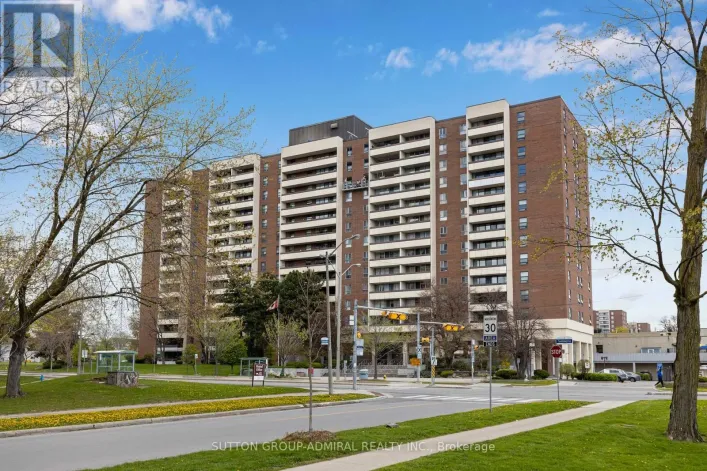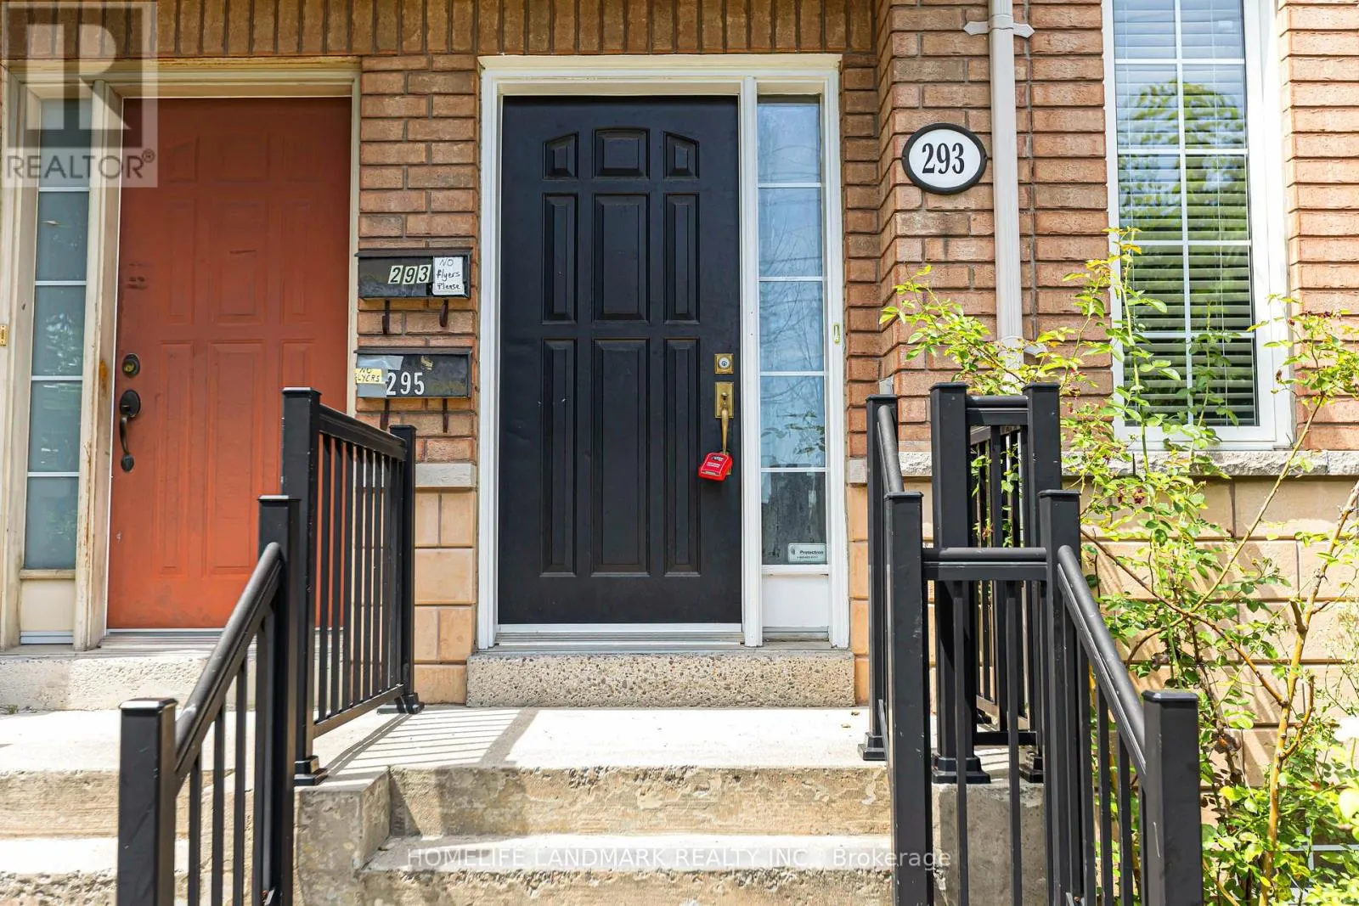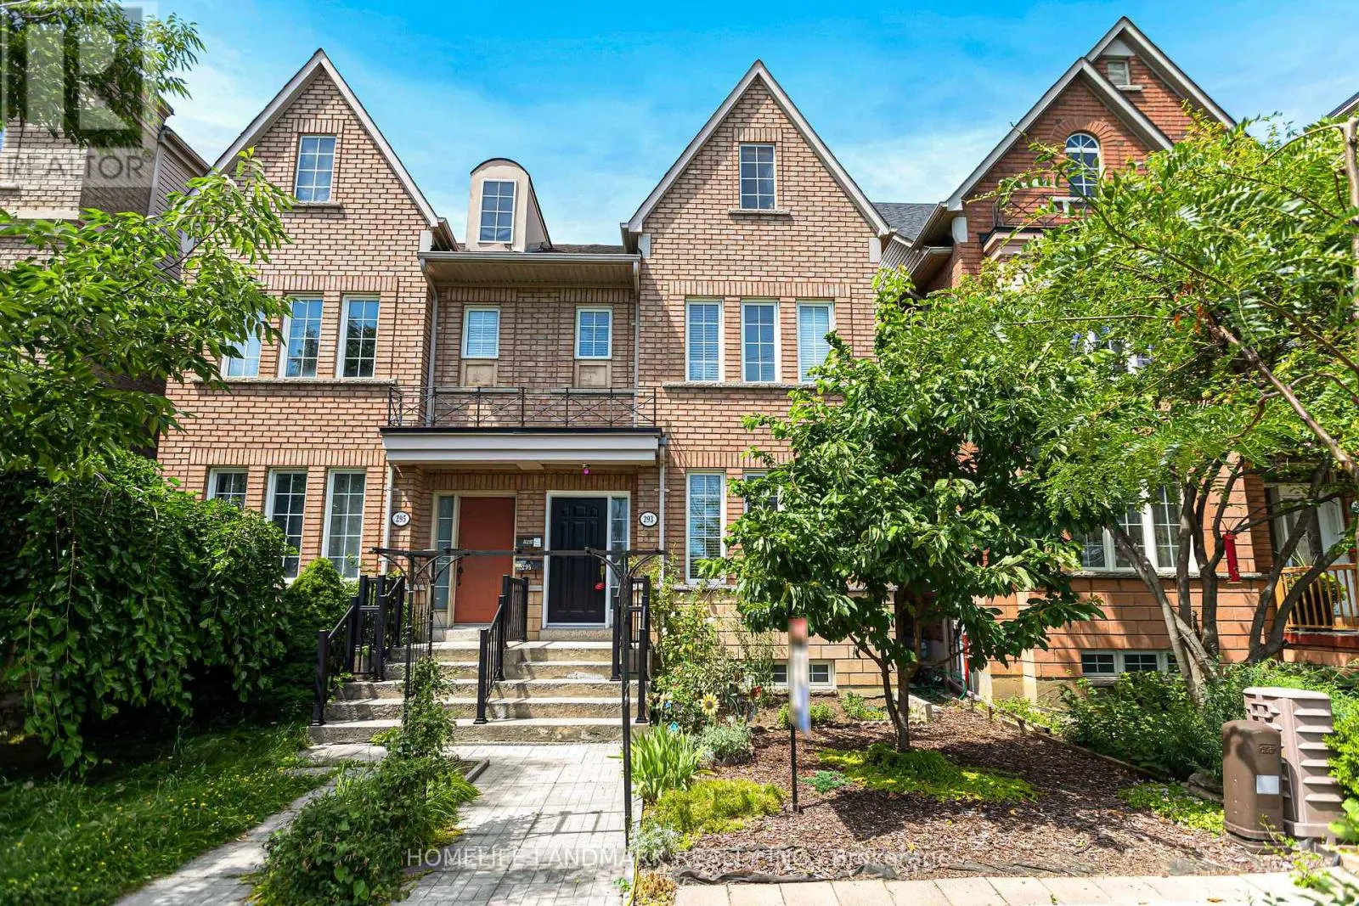
293 Murray Ross Parkway, Toronto, Ontario M3J 3N7

Listed for:
$899,000
4 beds
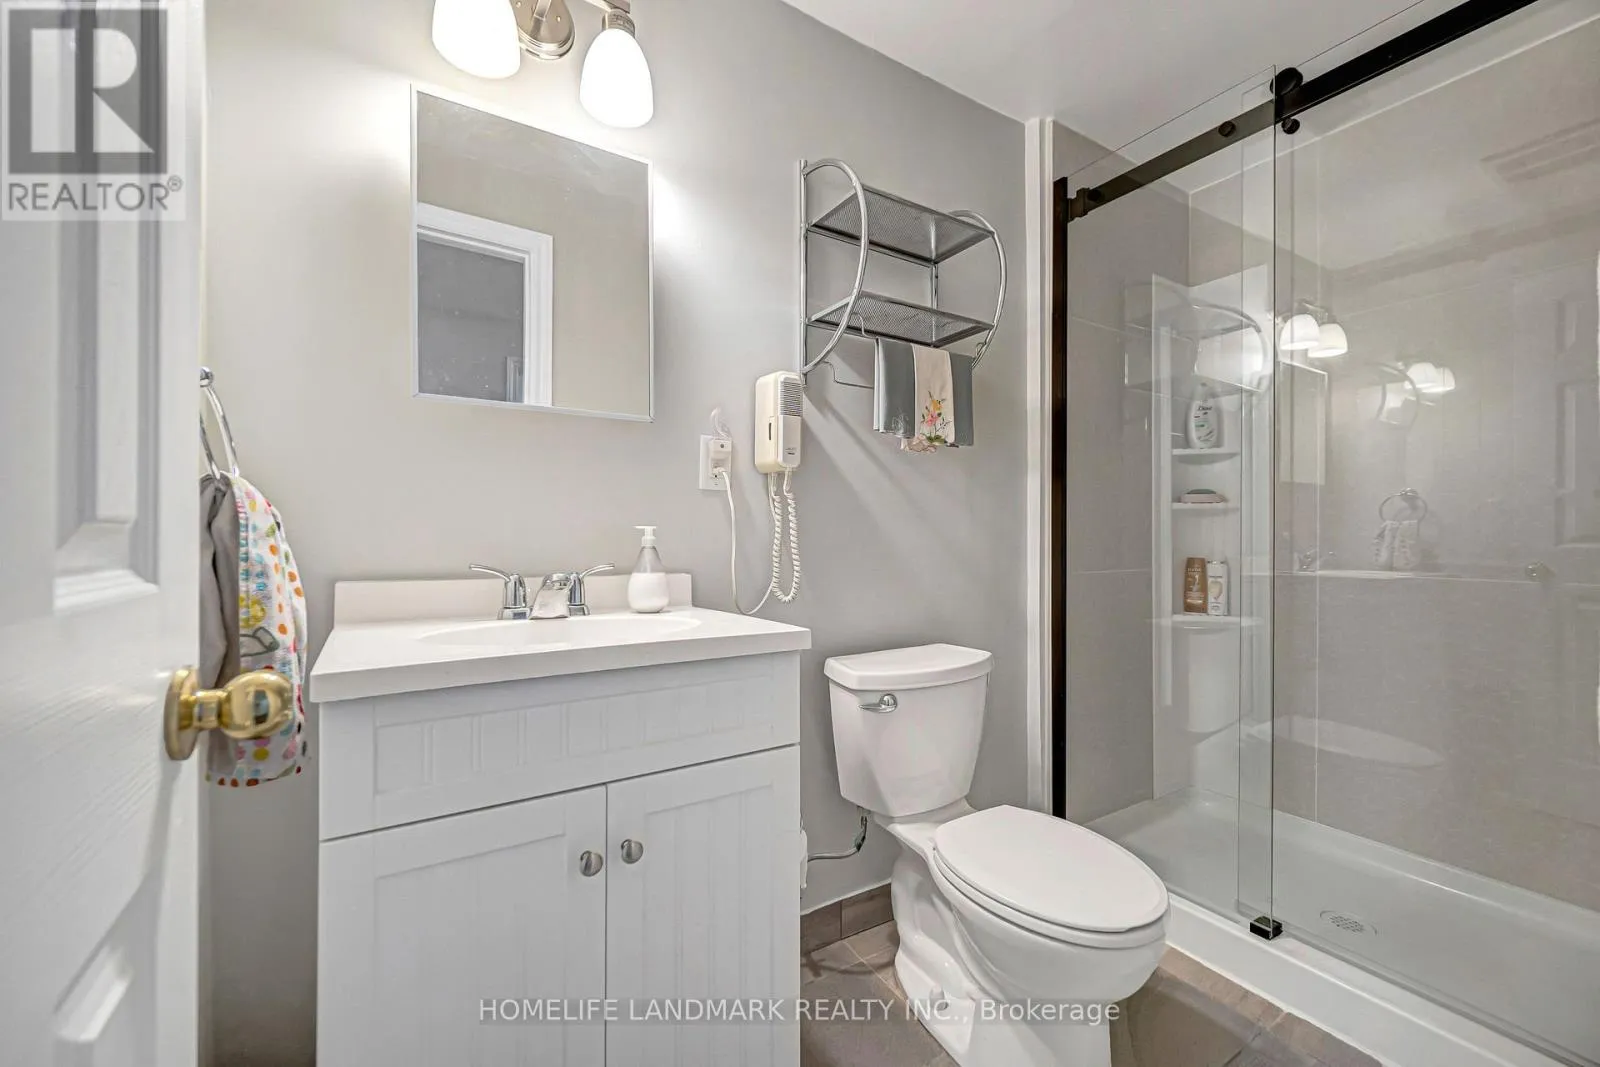
5 baths
Listed Today
House for rent: 293 Murray Ross Parkway, Toronto, Ontario M3J 3N7

View all 50 photos

About

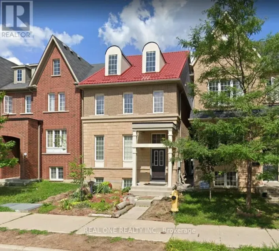
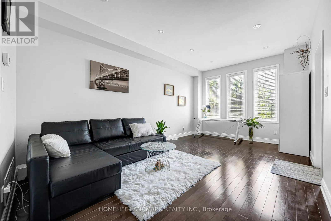
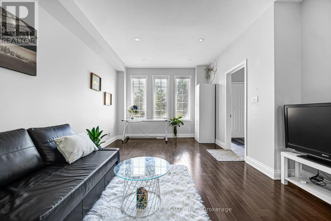
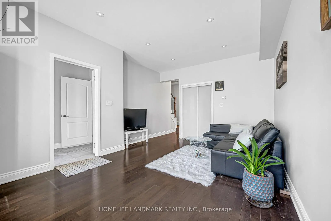
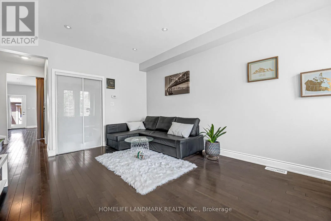
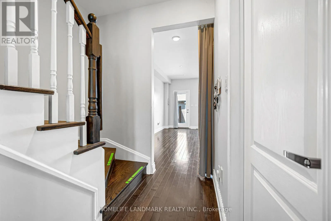
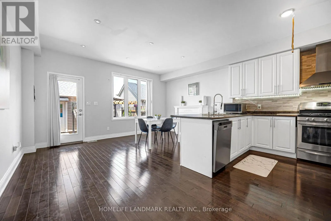
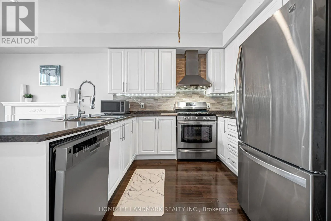
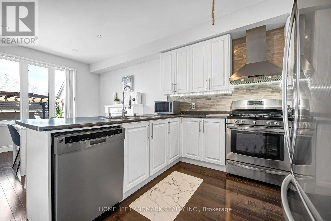
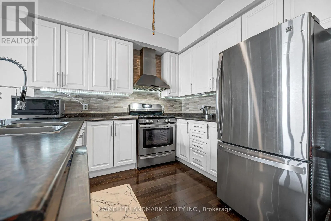
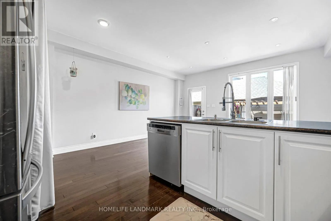
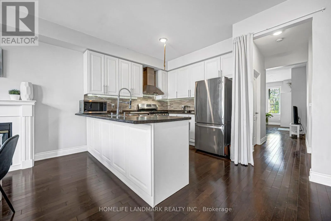
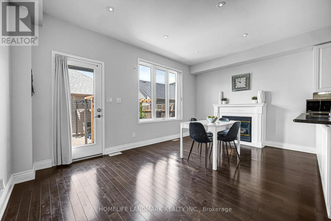
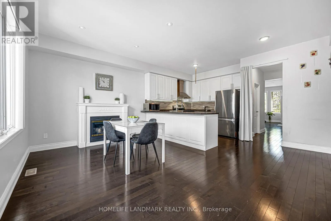
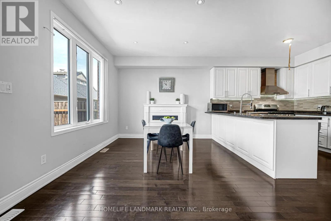
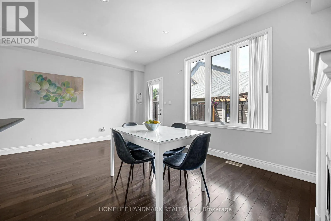
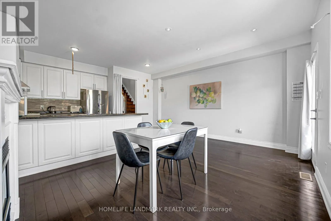
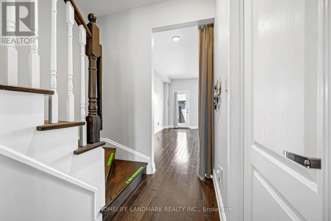
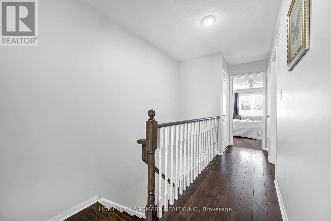
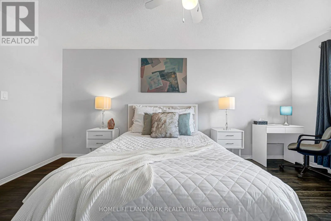
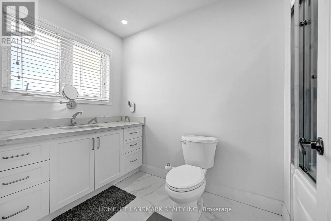
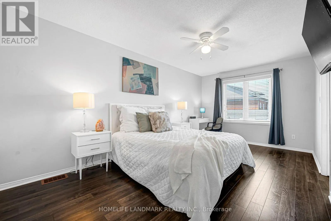
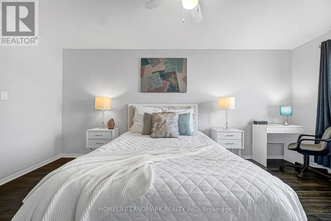
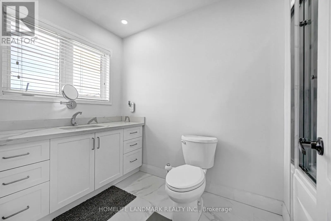
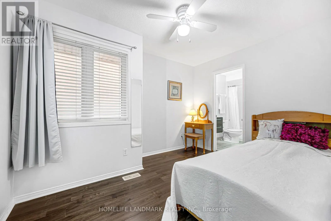
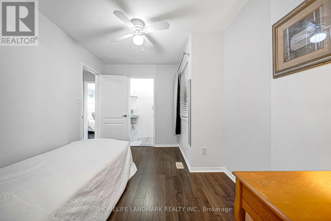
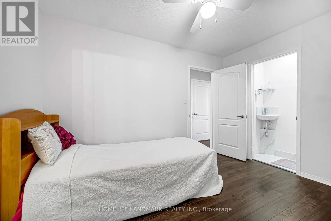
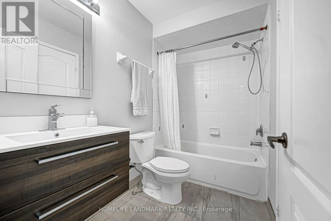
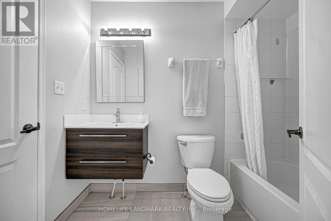
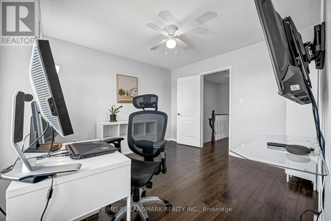
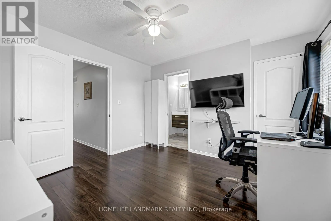
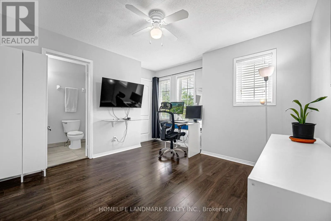
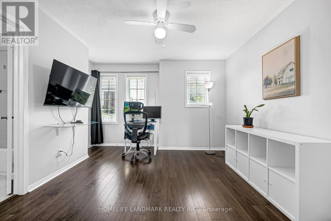
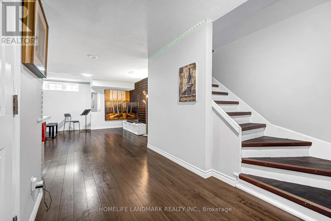
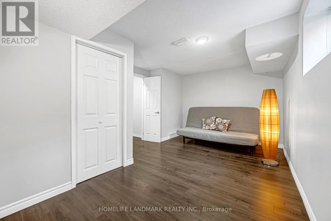
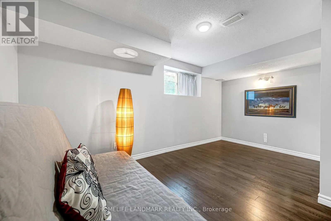
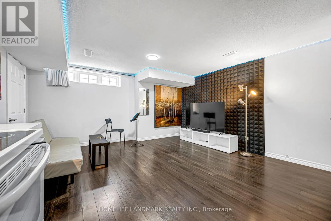
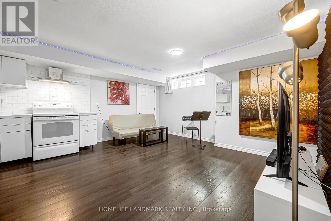
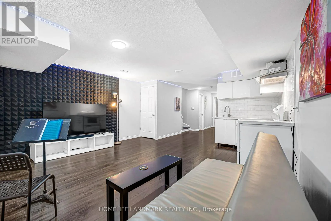
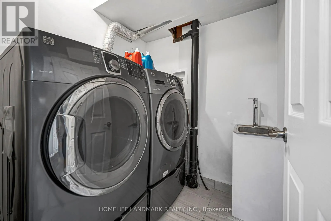
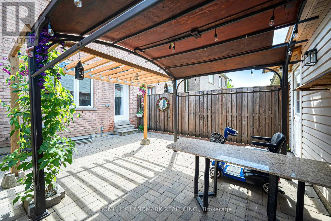
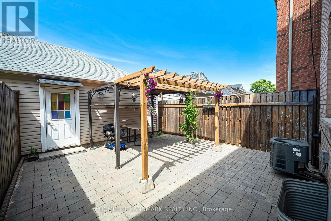
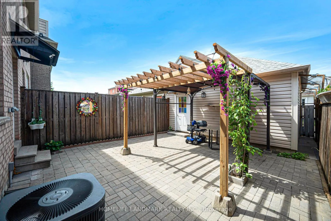
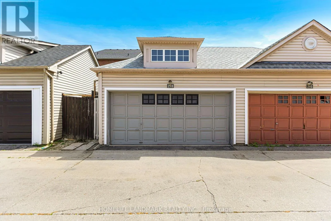
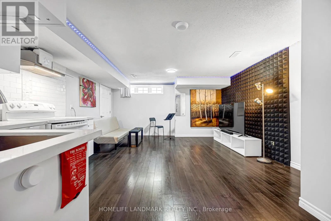
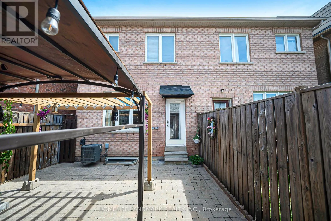
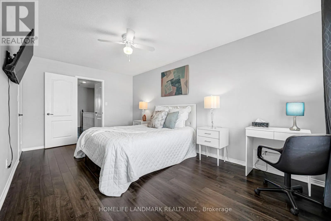
Cross Streets: Finch/Keele/York University. ** Directions: North of Finch/west of Keele. Absolutely Stunning, Fully Renovated Semi-Detached Home in the Heart of York University Village! This beautifully updated 3-bedroom home features a finished basement with a separate entrance, offering excellent potential for extended family living or future income opportunities. The modern kitchen boasts stainless steel appliances, while hardwood flooring on the main level and engineered hardwood throughout the second floor and basement provide both elegance and durability. A convenient second-floor laundry rough-in adds future flexibility. Step outside to a sun-filled, professionally interlocked backyard, perfect for relaxing or entertaining. Complete with a double-car garage and meticulously maintained inside and out, this exceptional home is ideally located within walking distance to the subway, York University, parks, schools, shopping, and all essential amenities. A true turnkey property in one of the area's most sought-after communities! (id:27476)

Property Highlights

MLS® Number
W13572746
Type
Single Family
Community Name
York University Heights
Ownership Type
Freehold
Land Size
20 x 100.1 FT
Parking Space Total
2

Building

Building Type
House
Storeys
2.00
Square Footage
1500 - 2000 sqft
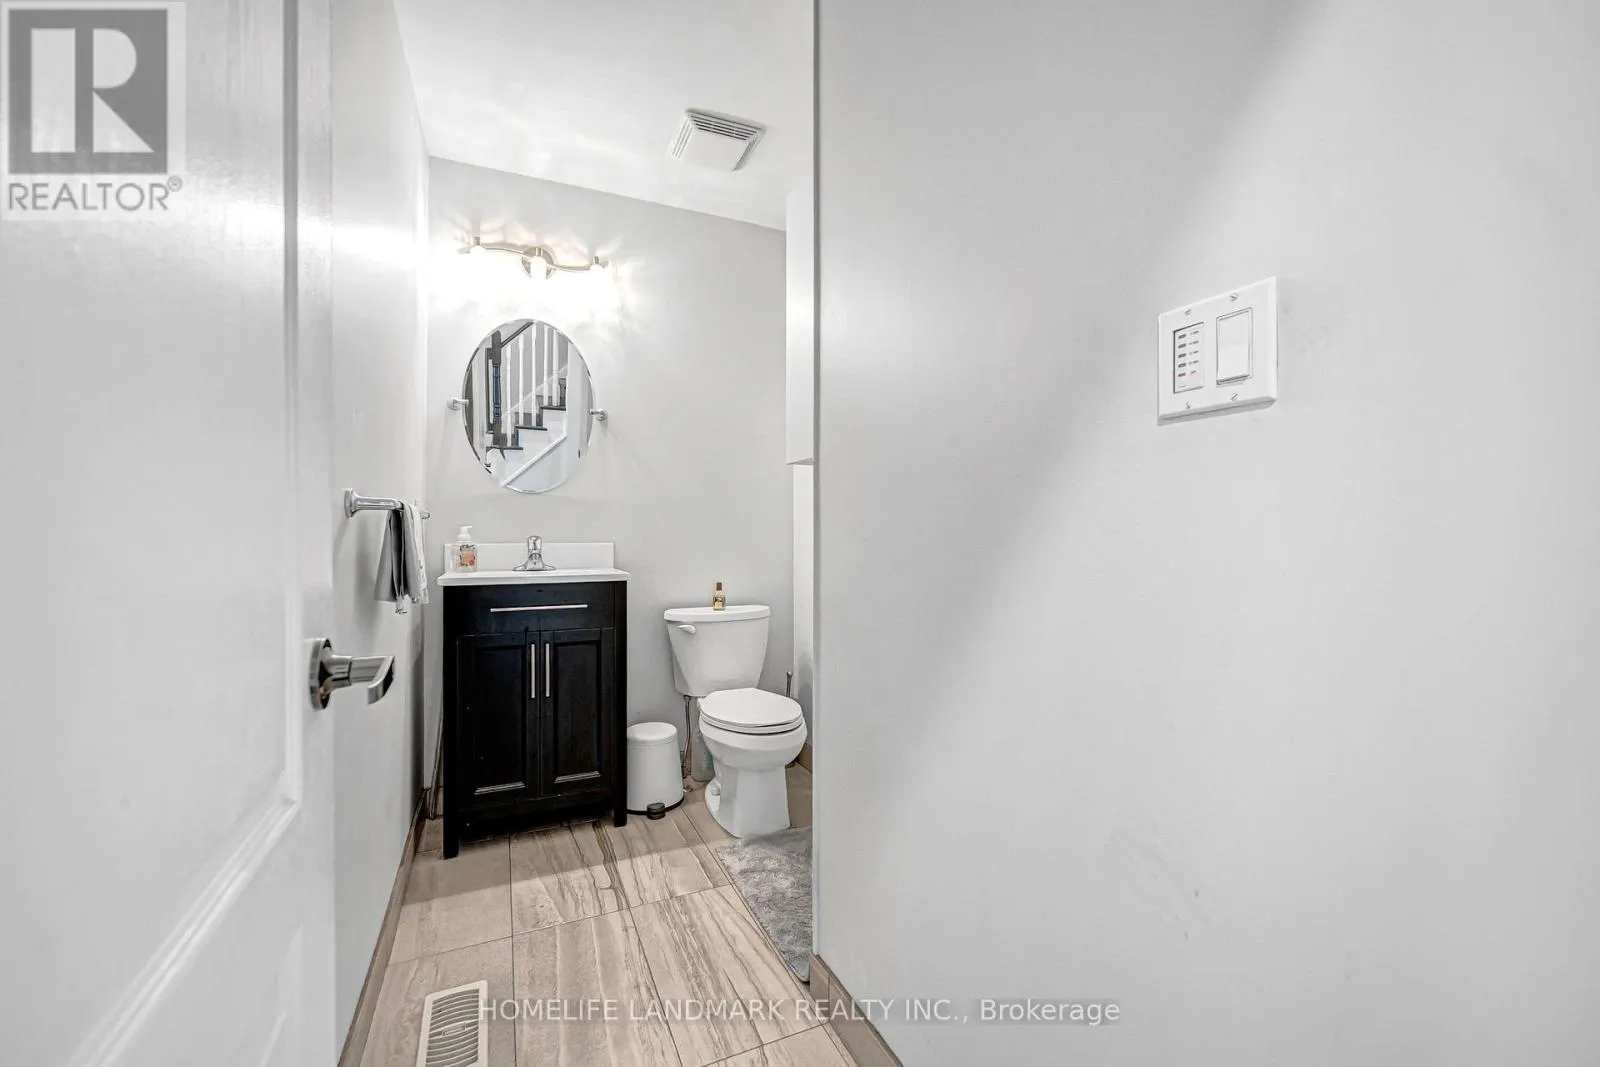
Bathrooms Total
5
Bedrooms Above Ground
3
Bedrooms Total
4
Amenities
Fireplace(s) Public Transit, Park, Hospital
Exterior Finish
Brick
Fireplace Present
Yes
Basement Type
N/A, N/A (Finished), N/A
Basement Features
Apartment in basement, Separate entrance
Building Heating Type
Forced air
Heating Fuel
Natural gas
Building Cooling Type
Central air conditioning

Utilities

Water
Municipal water
Utility Sewer
Sanitary sewer

Room Layout

Primary Bedroom
Second level
3.2 m x 5.15 m
Bedroom 2
Second level
3.86 m x 3.5 m
Bedroom 3
Second level
2.89 m x 3.68 m
Recreational, Games room
Basement
4.55 m x 2.64 m
Kitchen
Basement
4.55 m x 2.64 m
Bedroom
Basement
4.69 m x 3.5 m
Living room
Main level
4.02 m x 5.58 m
Dining room
Main level
5 m x 3.03 m
Kitchen
Main level
5 m x 3.03 m

Location

Learn more about this property
Listing provided by:
HOMELIFE LANDMARK REALTY INC.
MLS® number:
W13572746
Agent:
Sunny Nguyen
*Indicates required field
Name is required
Email is required
Please enter a valid phone number (e.g., 416-111-1111).

Community Spotlight: Homes For sale in Your Neighborhood