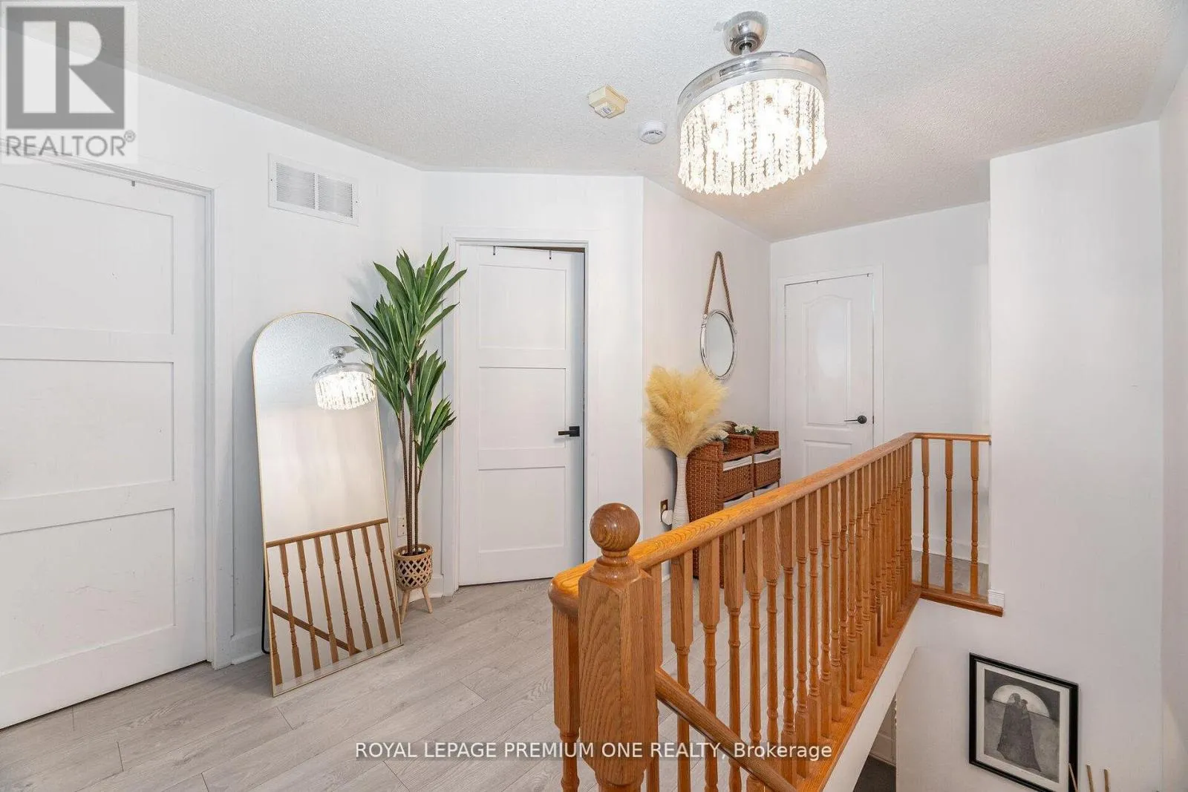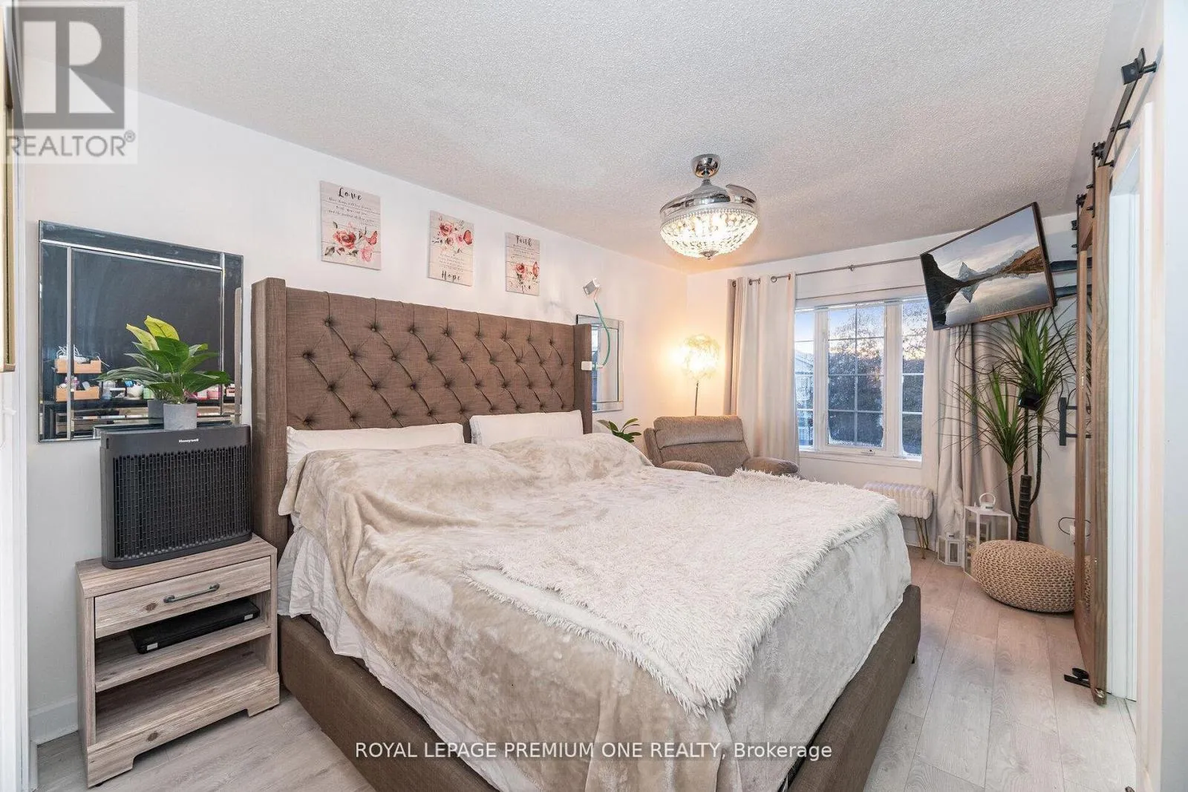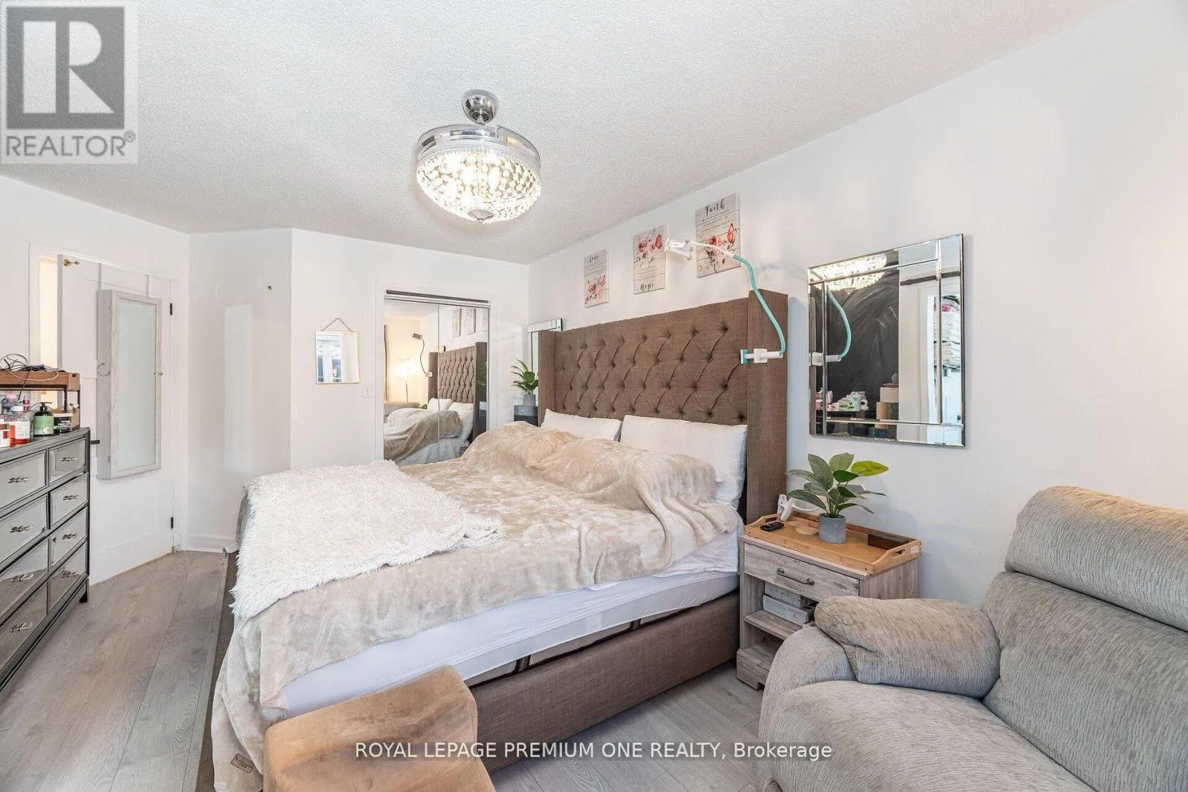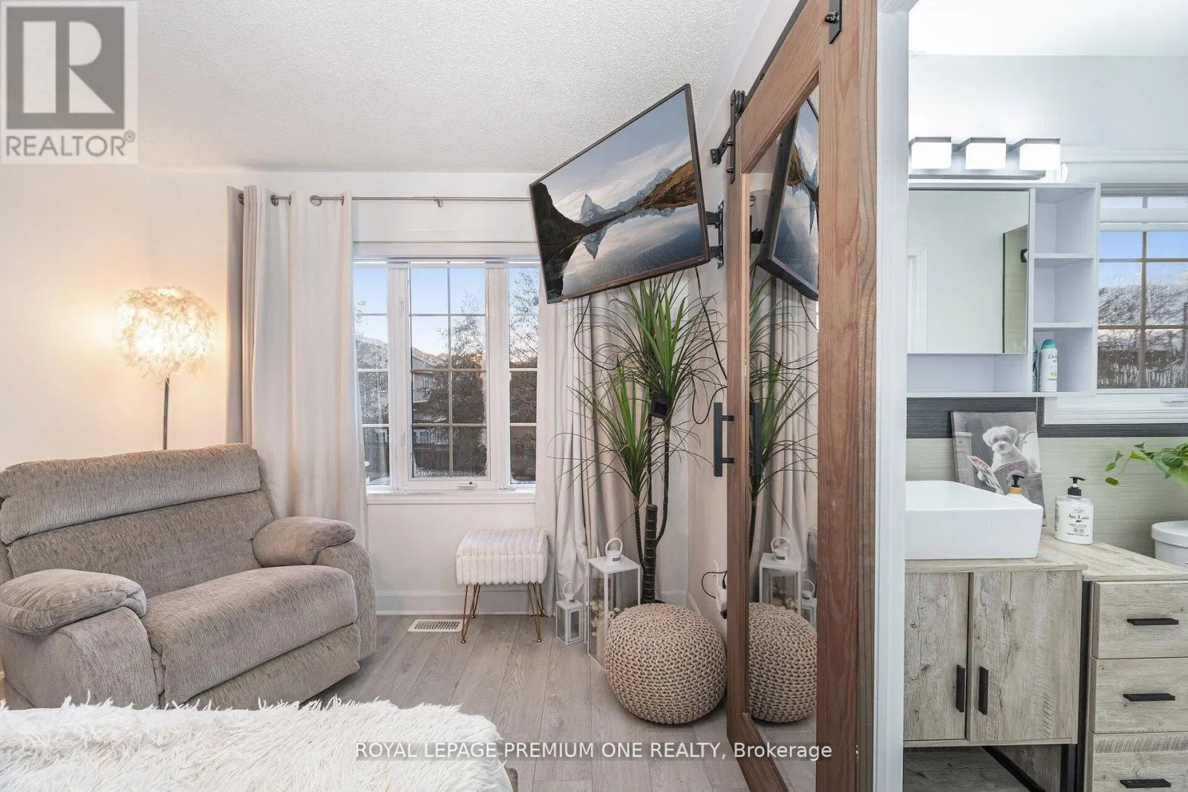
47 Triple Crown Avenue, Toronto, Ontario M9W 7E5

Listed for:
$699,999
4 beds
3 baths
Listed Today
Row / Townhouse for rent: 47 Triple Crown Avenue, Toronto, Ontario M9W 7E5

View all 40 photos

About

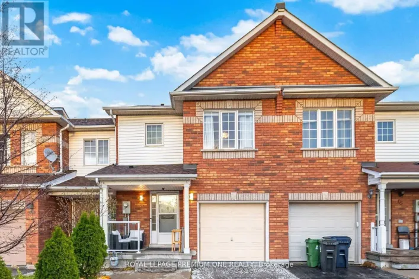
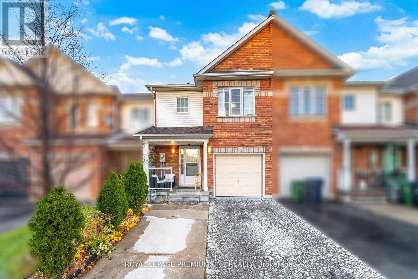
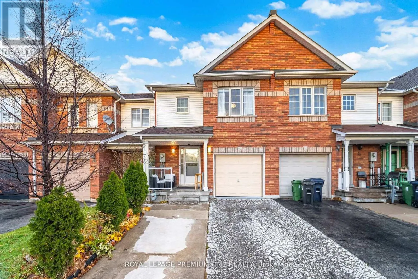
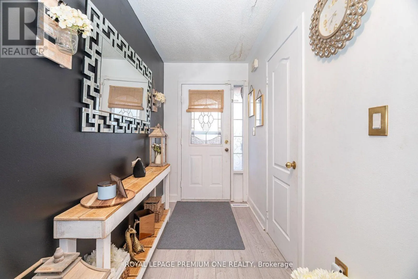
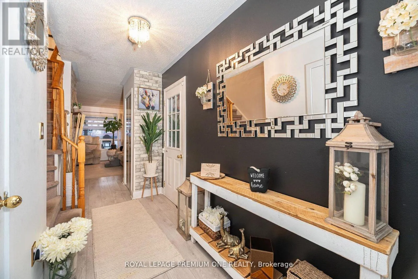
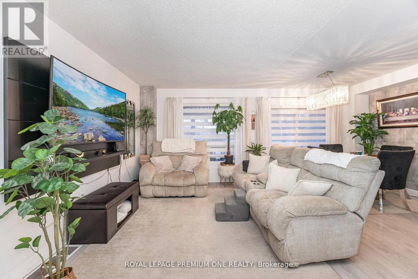
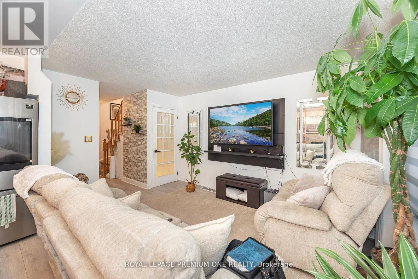
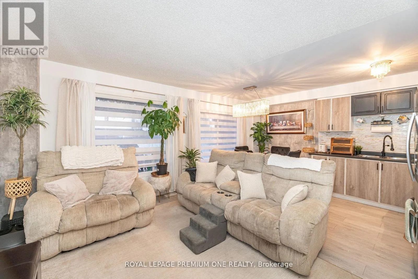
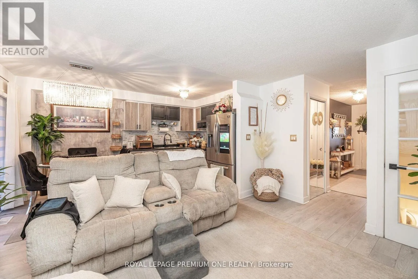
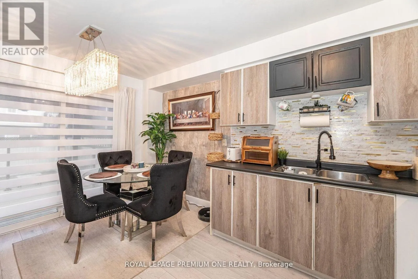
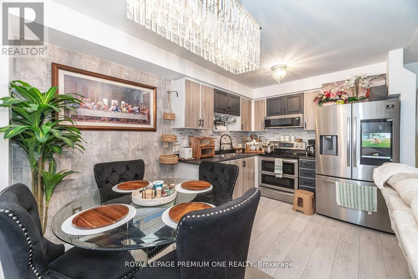
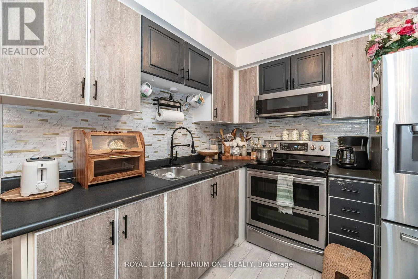
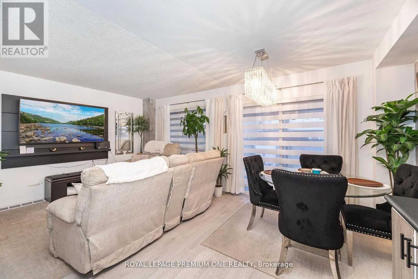
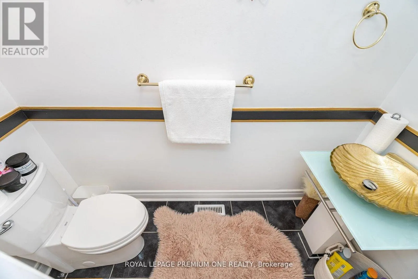
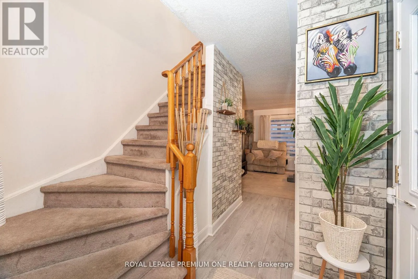
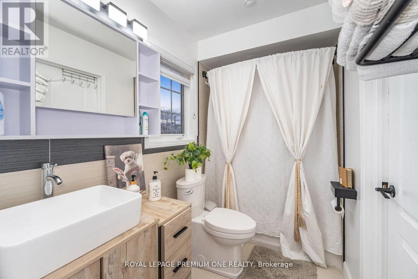
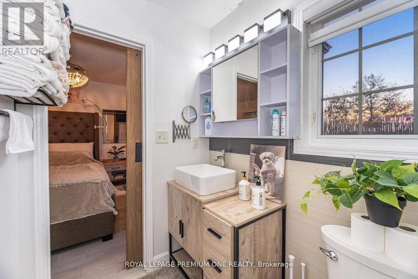
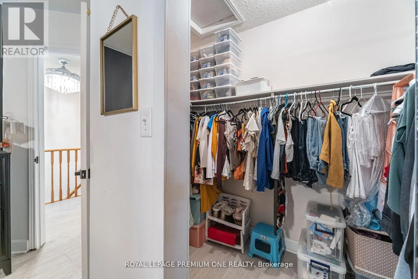
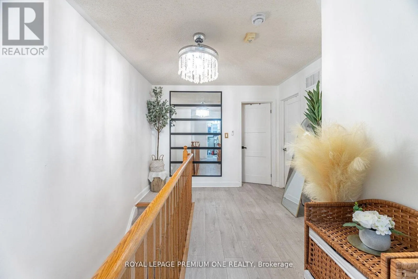
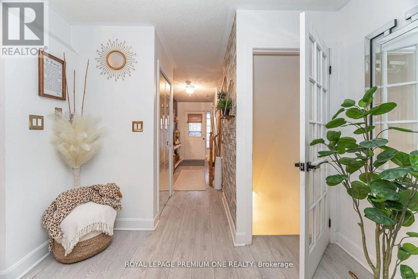
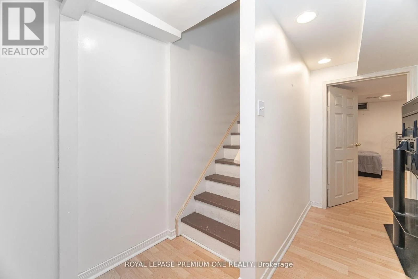
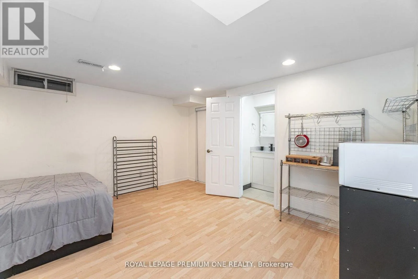
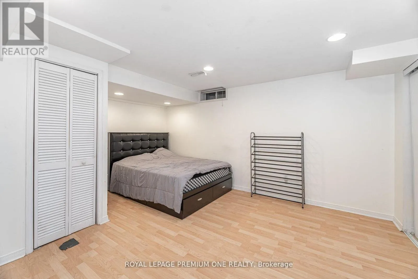
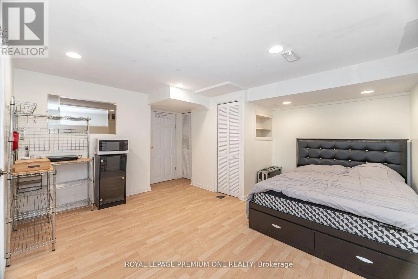
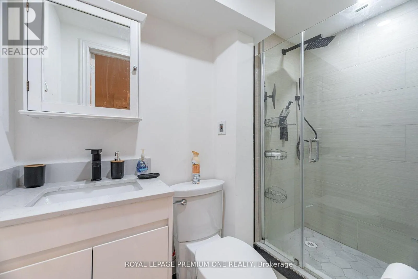
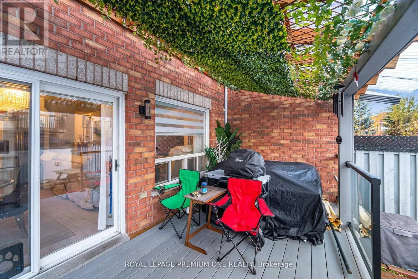
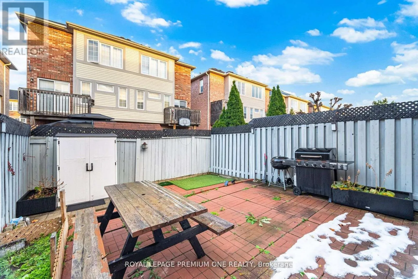
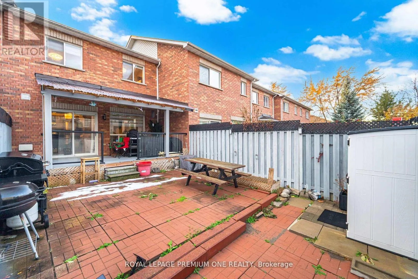
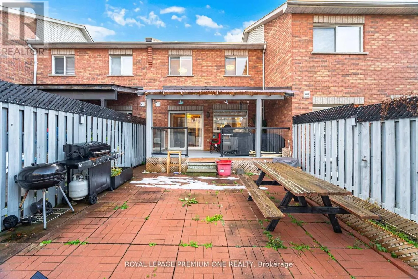
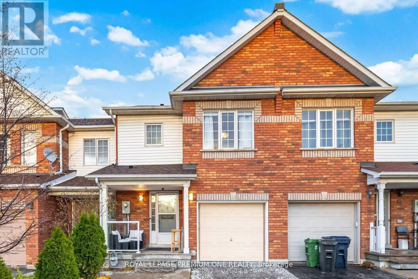
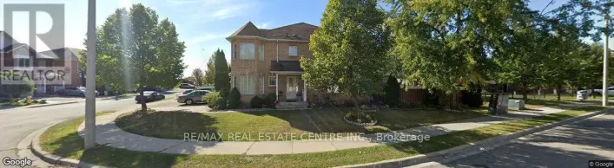
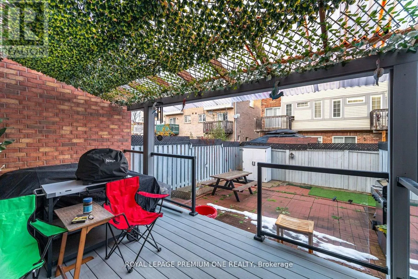
Hwy 27 & Queensplate Welcome to this beautifully maintained freehold 3-bedroom townhouse, perfectly situated in one of Etobicoke's most convenient and desirable neighbourhoods. Offering the ideal combination of space, functionality, and location, this move-in-ready home is just moments from Woodbine Shopping Centre, Woodbine Racetrack & Casino, Humber College, Etobicoke General Hospital, major highways, public transit, parks, and every essential amenity. Step inside to a bright, open-concept main floor designed for comfortable everyday living and effortless entertaining, complete with a walkout to a private backyard. Recent updates, including a newer furnace, air conditioner, and hot water tank, provide added peace of mind. The fully finished basement expands the living space with a new kitchenette and a modern 3-piece bathroom, creating the perfect setup for extended family, overnight guests, or an in-law suite. Whether you're a first-time buyer, growing family, or savvy investor, this exceptional freehold townhouse delivers outstanding value in an unbeatable location. (id:27476)

Property Highlights

MLS® Number
W13572926
Type
Single Family
Community Name
West Humber-Clairville
Ownership Type
Freehold
Land Size
19.7 x 78.7 FT
Parking Space Total
3

Building

Building Type
Row / Townhouse
Storeys
2.00
Square Footage
1100 - 1500 sqft
Bathrooms Total
3
Bedrooms Above Ground
3
Bedrooms Total
4
Exterior Finish
Brick
Fireplace Present
No
Basement Type
Full (Finished)
Basement Features
Building Heating Type
Forced air
Heating Fuel
Natural gas
Building Cooling Type
Central air conditioning

Utilities

Water
Municipal water
Utility Sewer
Sanitary sewer

Room Layout

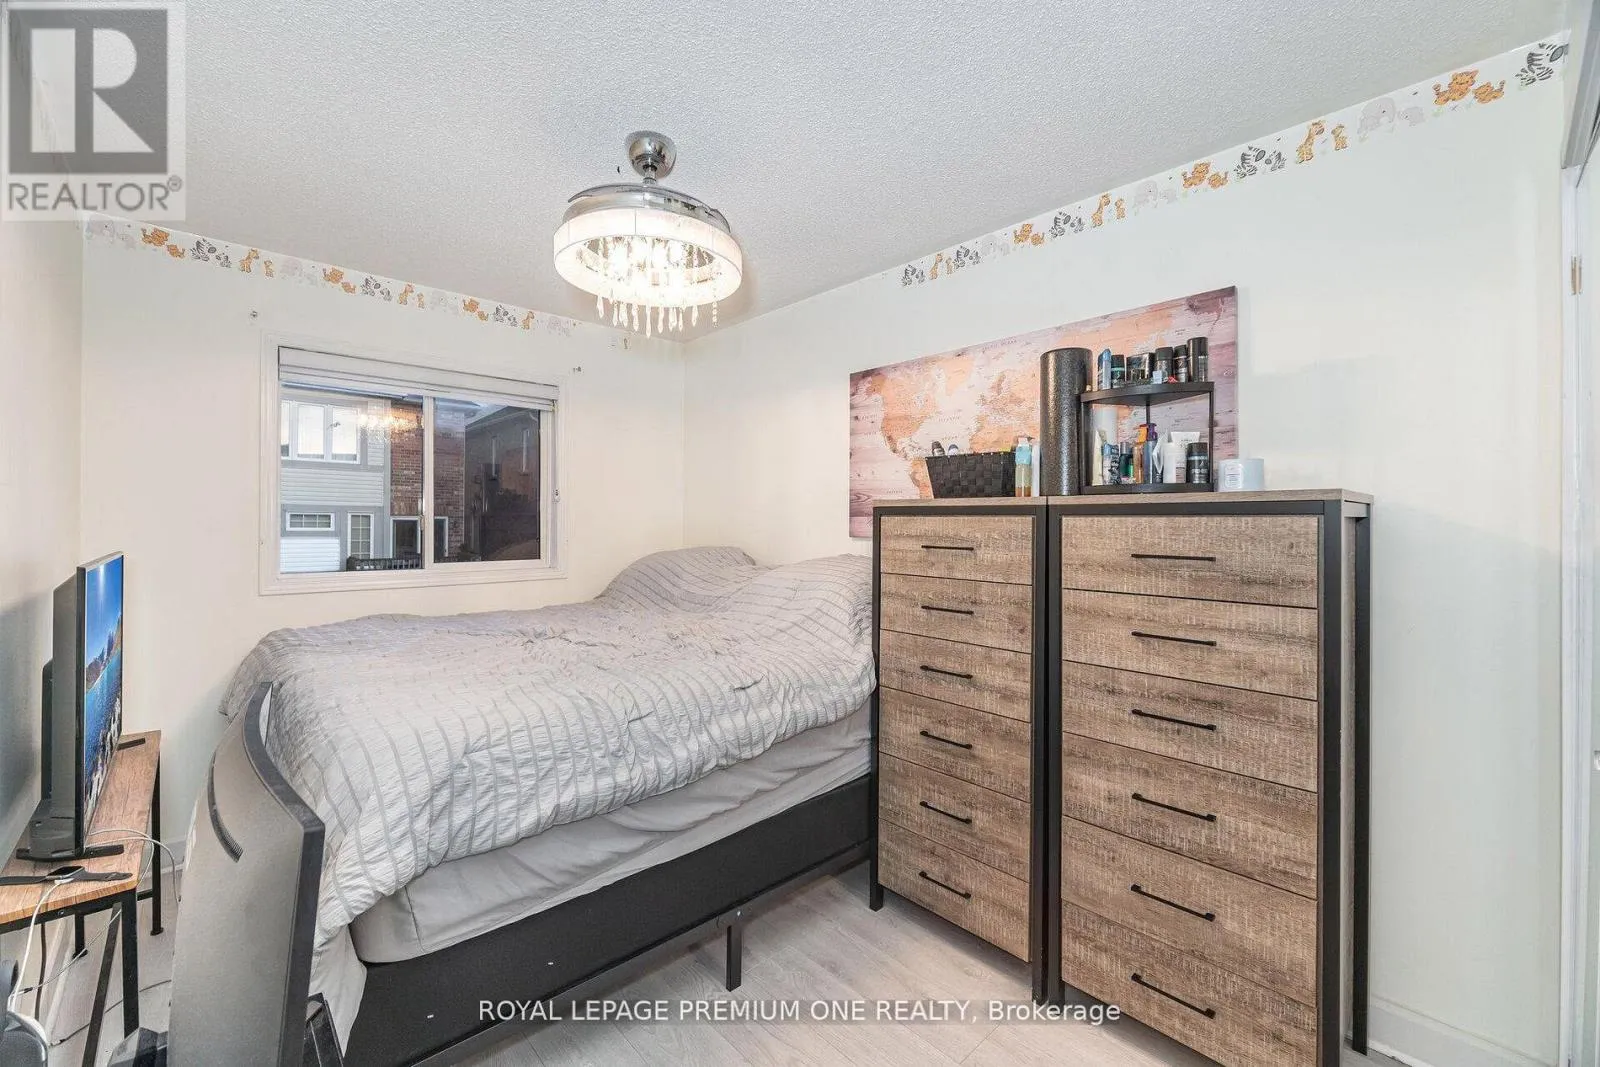
Bedroom 2
Second level
3.08 m x 3.03 m
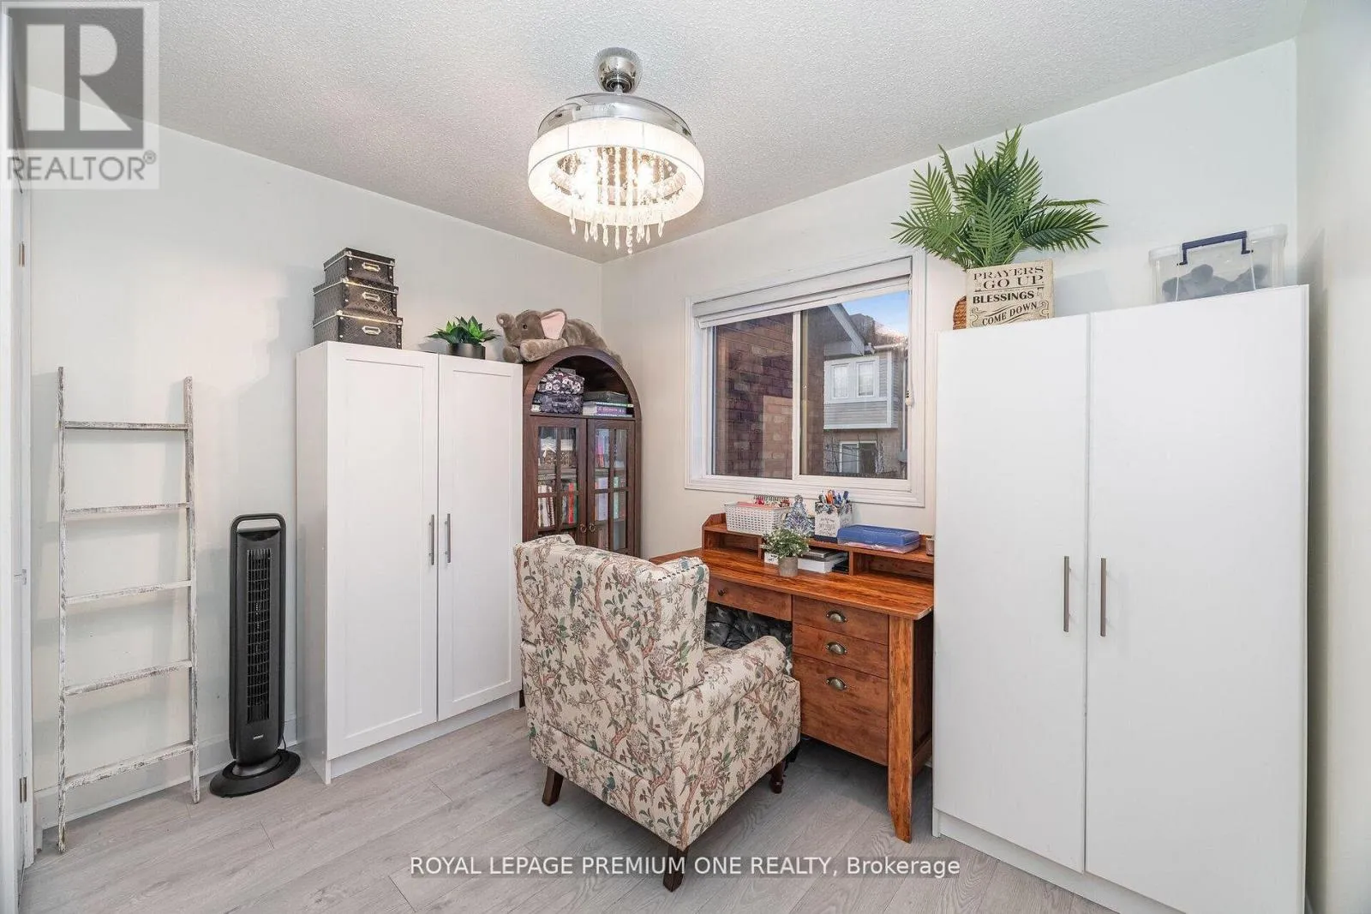
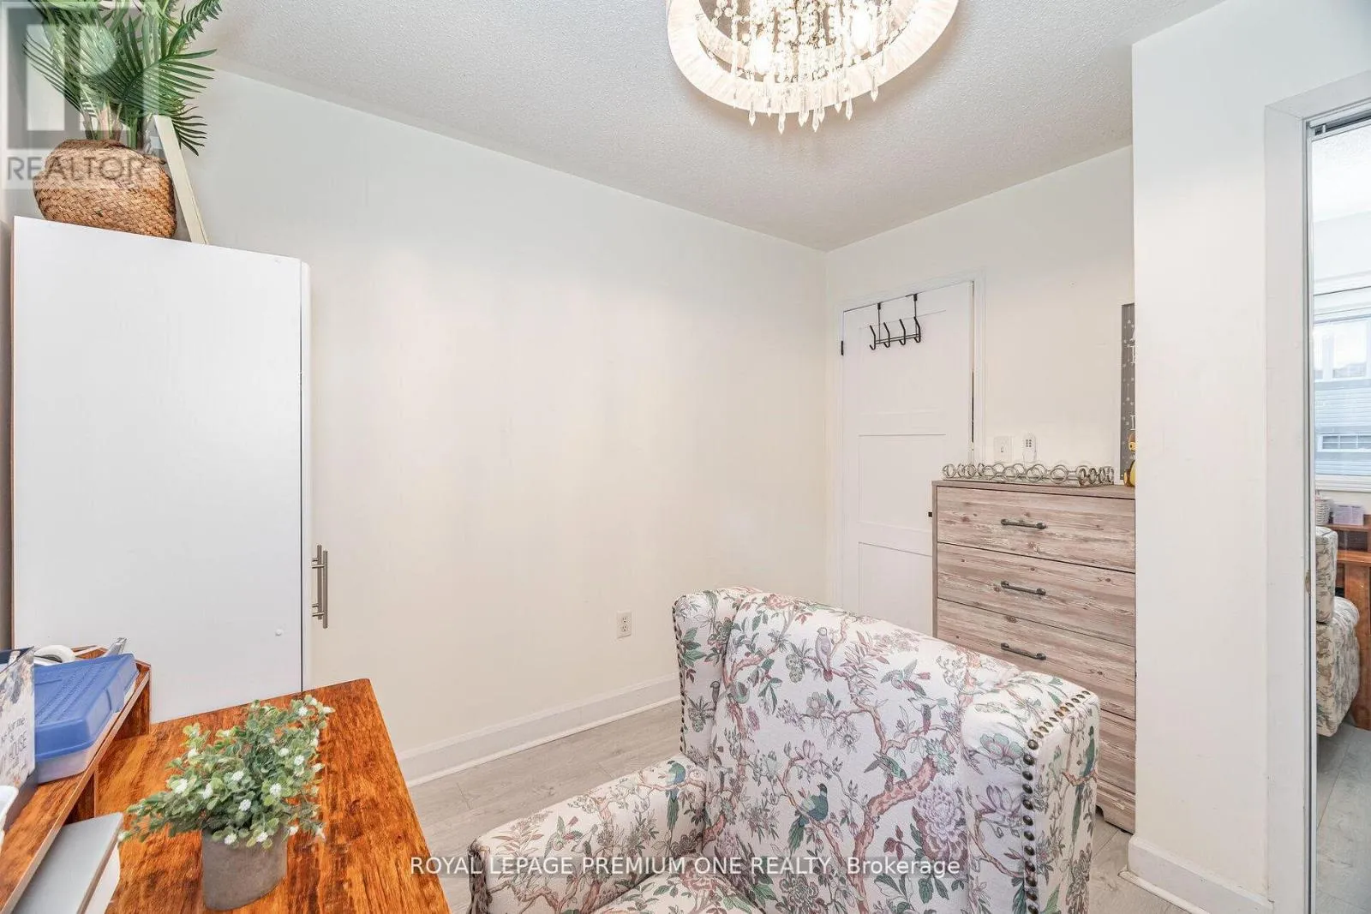
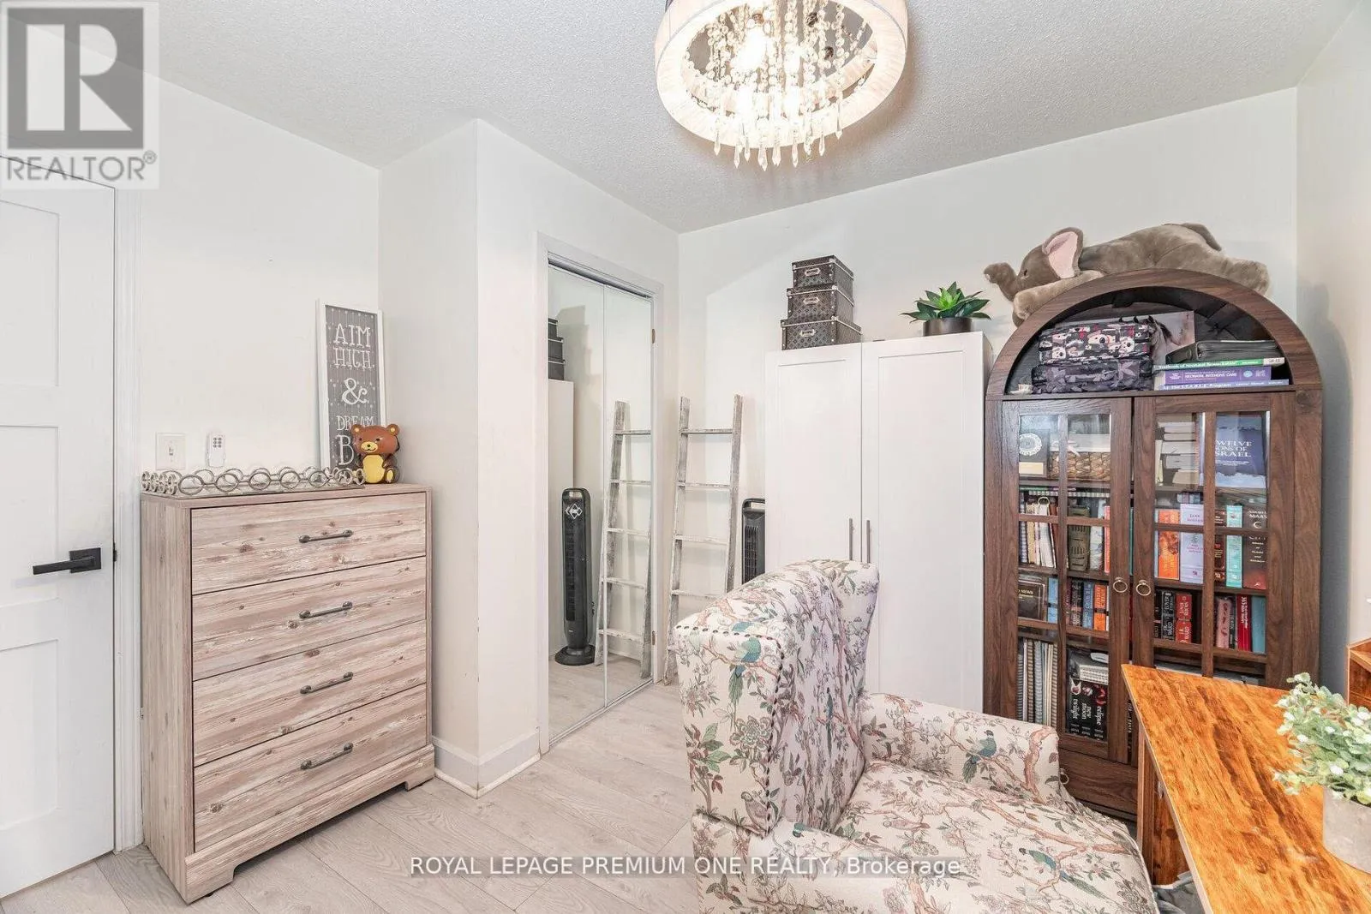
Bedroom 3
Second level
4.22 m x 2.53 m
Primary Bedroom
Second level
4.62 m x 3.41 m
Other
Basement
5.2 m x 2.31 m
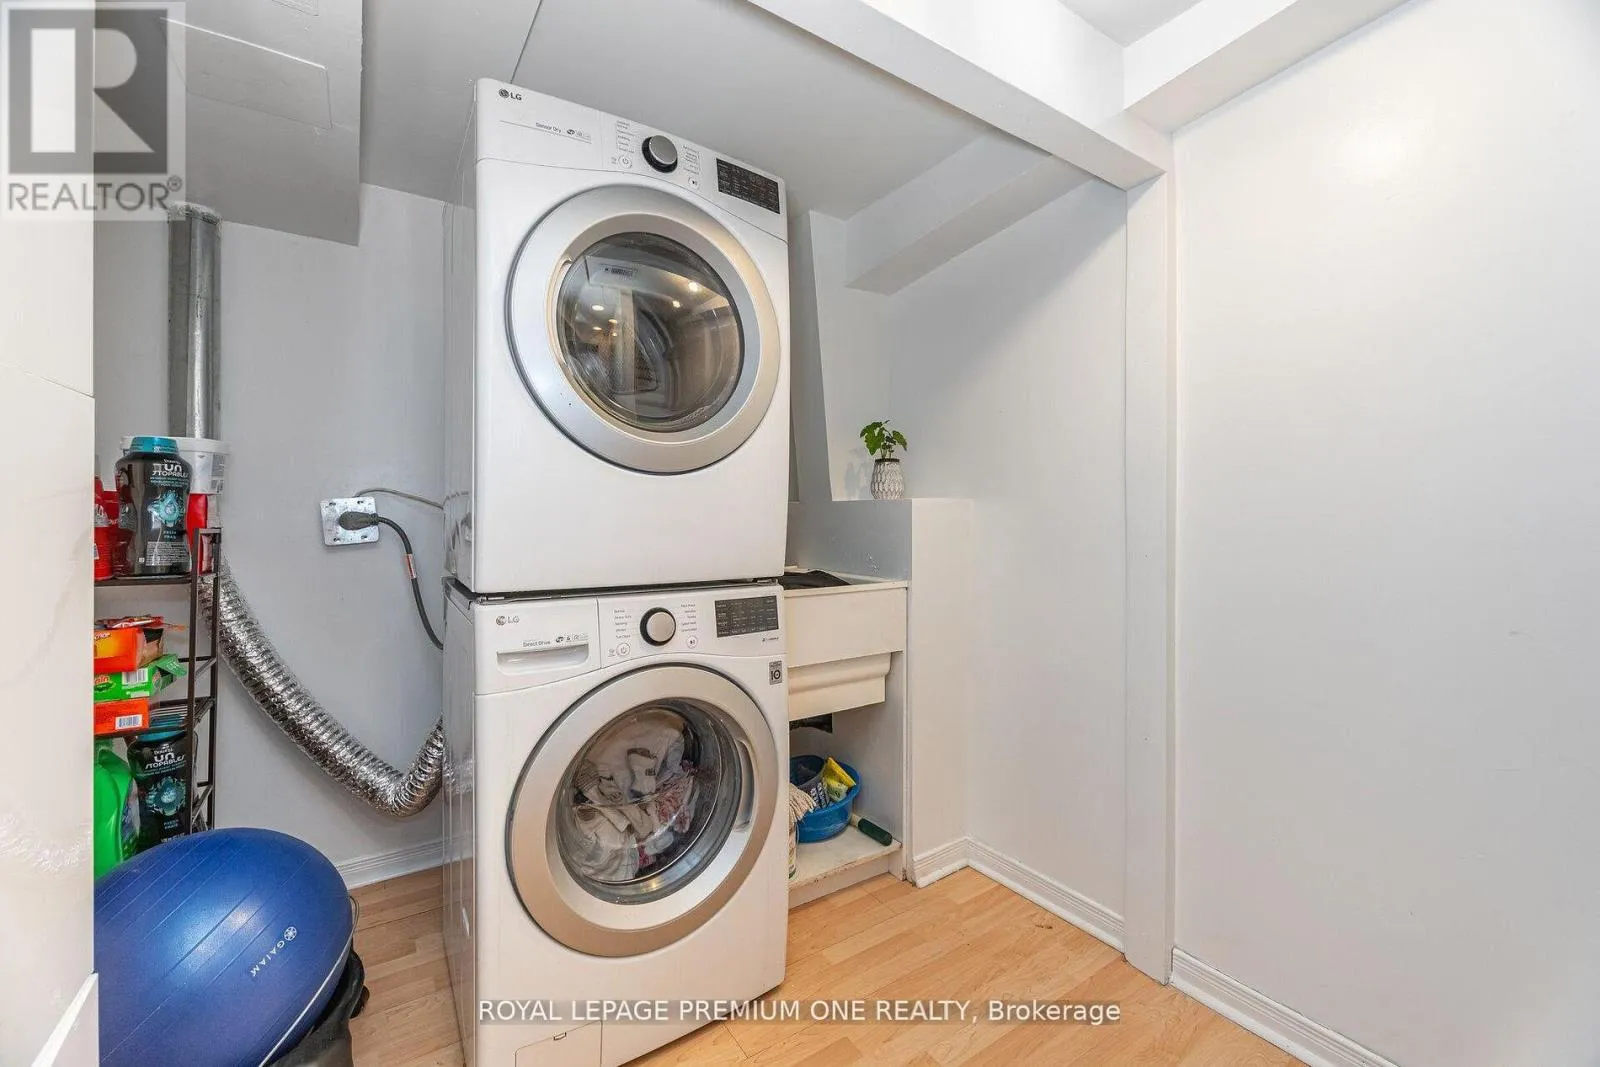
Laundry room
Basement
4.17 m x 1.04 m
Recreational, Games room
Basement
4.17 m x 3.5 m
Living room
Main level
4.39 m x 2.97 m
Foyer
Main level
5.05 m x 1.48 m
Kitchen
Main level
4.03 m x 2.53 m

Location

Learn more about this property
Listing provided by:
ROYAL LEPAGE PREMIUM ONE REALTY
MLS® number:
W13572926
Agent:
Daniela Piotti
*Indicates required field
Name is required
Email is required
Please enter a valid phone number (e.g., 416-111-1111).